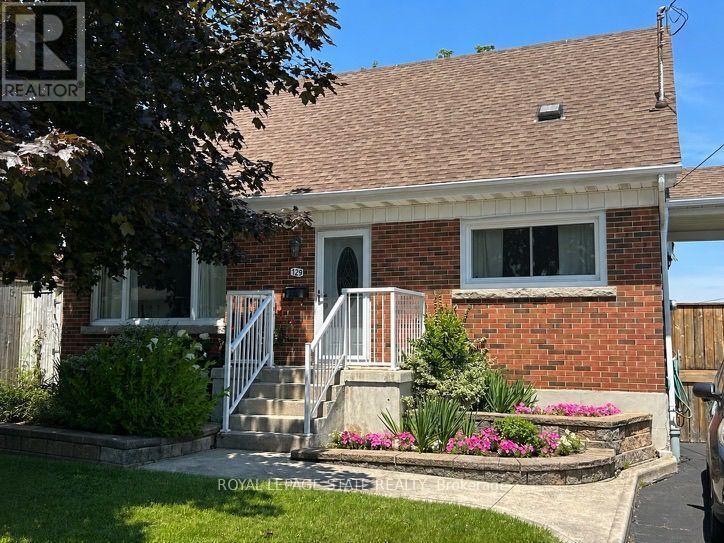
129 Broker Drive
Hamilton (Huntington), Ontario L8T2B9
MLS # X13862864
Property Details
Type
Detached
Beds
3
Baths
2
Status
For Sale
More homes like this
About this property
Welcome to this comfortable and well-maintained 3-bedroom home in the desirable Huntington neighbourhood on Hamilton Mountain, just minutes from Mountain Brow Blvd. Designed with everyday living in mind, this inviting home offers a great blend of space, functionality and charm. The oversized kitchen is the heart of the home, featuring a peninsula with abundant storage and generous counter space, plus a cozy breakfast nook perfect for gathering with family and friends. The bright open-concept living and dining area offers excellent flow, with French doors opening to a spacious deck and backyard, creating an easy connection between indoor and outdoor living. A bonus main-floor room provides added flexibility as a bedroom, home office, den or creative space. Downstairs, the spacious rec room is ideal for family gatherings, or a space for teens. Home boasts ample storage and a convenient cold cellar. Step outside to a fully fenced backyard offering privacy, a gazebo and beautifully landscaped gardens, along with a paved driveway for off street parking for 2 cars. Ideally located just steps from Fay Avenue Park and within walking distance to Mohawk Sports Park, the scenic trails of Kings Forest and Huntington Recreation Centre, complete with pools and tennis courts. A wonderful opportunity to enjoy comfortable living in a well-established neighbourhood close to parks, recreation and everyday amenities.
Mortgage Estimate
Estimated monthly payment
Calculating…
Estimate only. Taxes, insurance, condo fees, and lender terms are not included.
Monthly costs to verify
Property taxes: about $394/month based on listed annual taxes.
Estimate only. Confirm taxes, condo/maintenance fees, insurance, utilities, and lender terms before making decisions.
Rooms
| Room | Level | Dimensions |
|---|---|---|
| Laundry room | Basement | 5.56 x 3.3 |
| Other | Basement | 3.07 x 2.01 |
| Living room | Main level | 7.11 x 3.35 |
| Kitchen | Main level | 3.84 x 3.45 |
| Eating area | Main level | 3.45 x 1.83 |
| Bedroom | Main level | 3.51 x 2.74 |
| Primary Bedroom | Second level | 4.24 x 3.89 |
| Bathroom | Second level | 2.16 x 2.01 |
| Bedroom | Second level | 4.24 x 3.48 |
| Recreational, Games room | Basement | 6.96 x 3.35 |
| Bathroom | Basement | 3.02 x 1.8 |
Facts & Location
Parking
2 spaces
Lot Size
50.1 x 100.4 FT
Annual Taxes
$4,734
Listing data
Listing information is provided for personal, non-commercial use and should be independently verified before making real estate decisions.
Last refreshed: Oct 6, 2026 10:00 AM
Explore nearby searches
SEO-friendly searches for this area, property type, and nearby neighbourhoods.
Similar Properties
More nearby listings that may fit the same search.
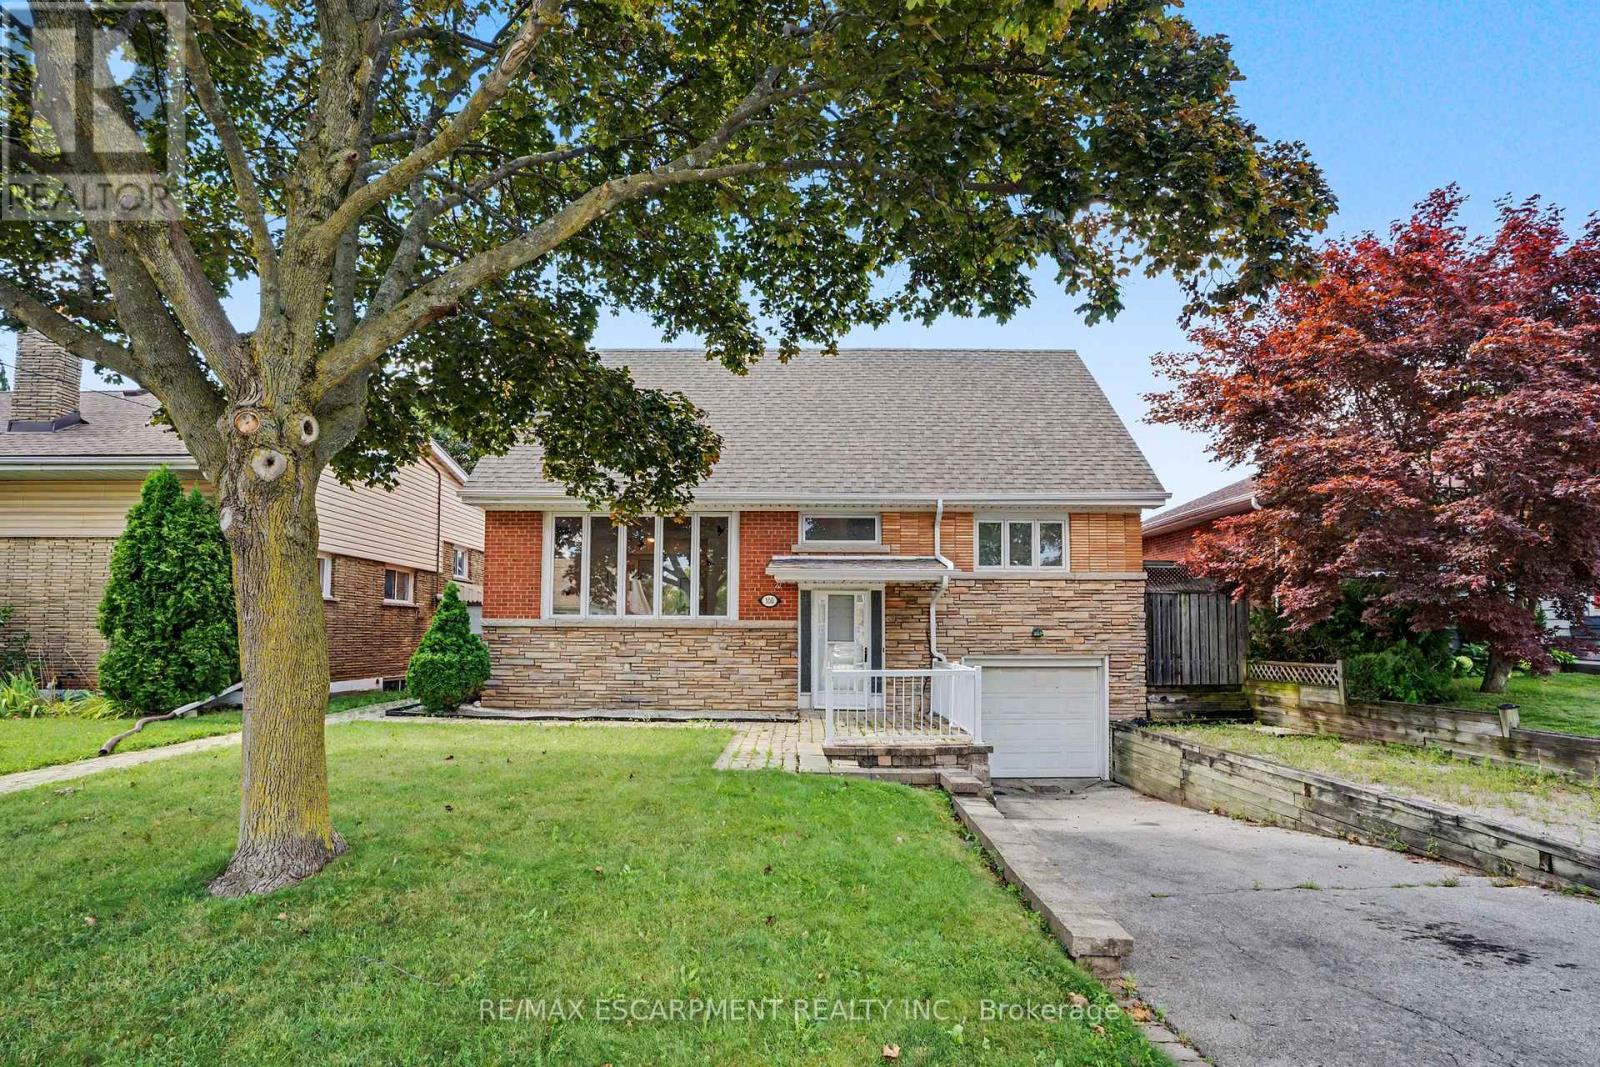
$689,000
100 Hardale Crescent
Hamilton (Huntington) · MLS # X13642312
4 bed · 2 bath · 2,471 sq ft

$729,900
166 Toby Crescent
Hamilton (Huntington) · MLS # X13857400
2 bed · 3 bath
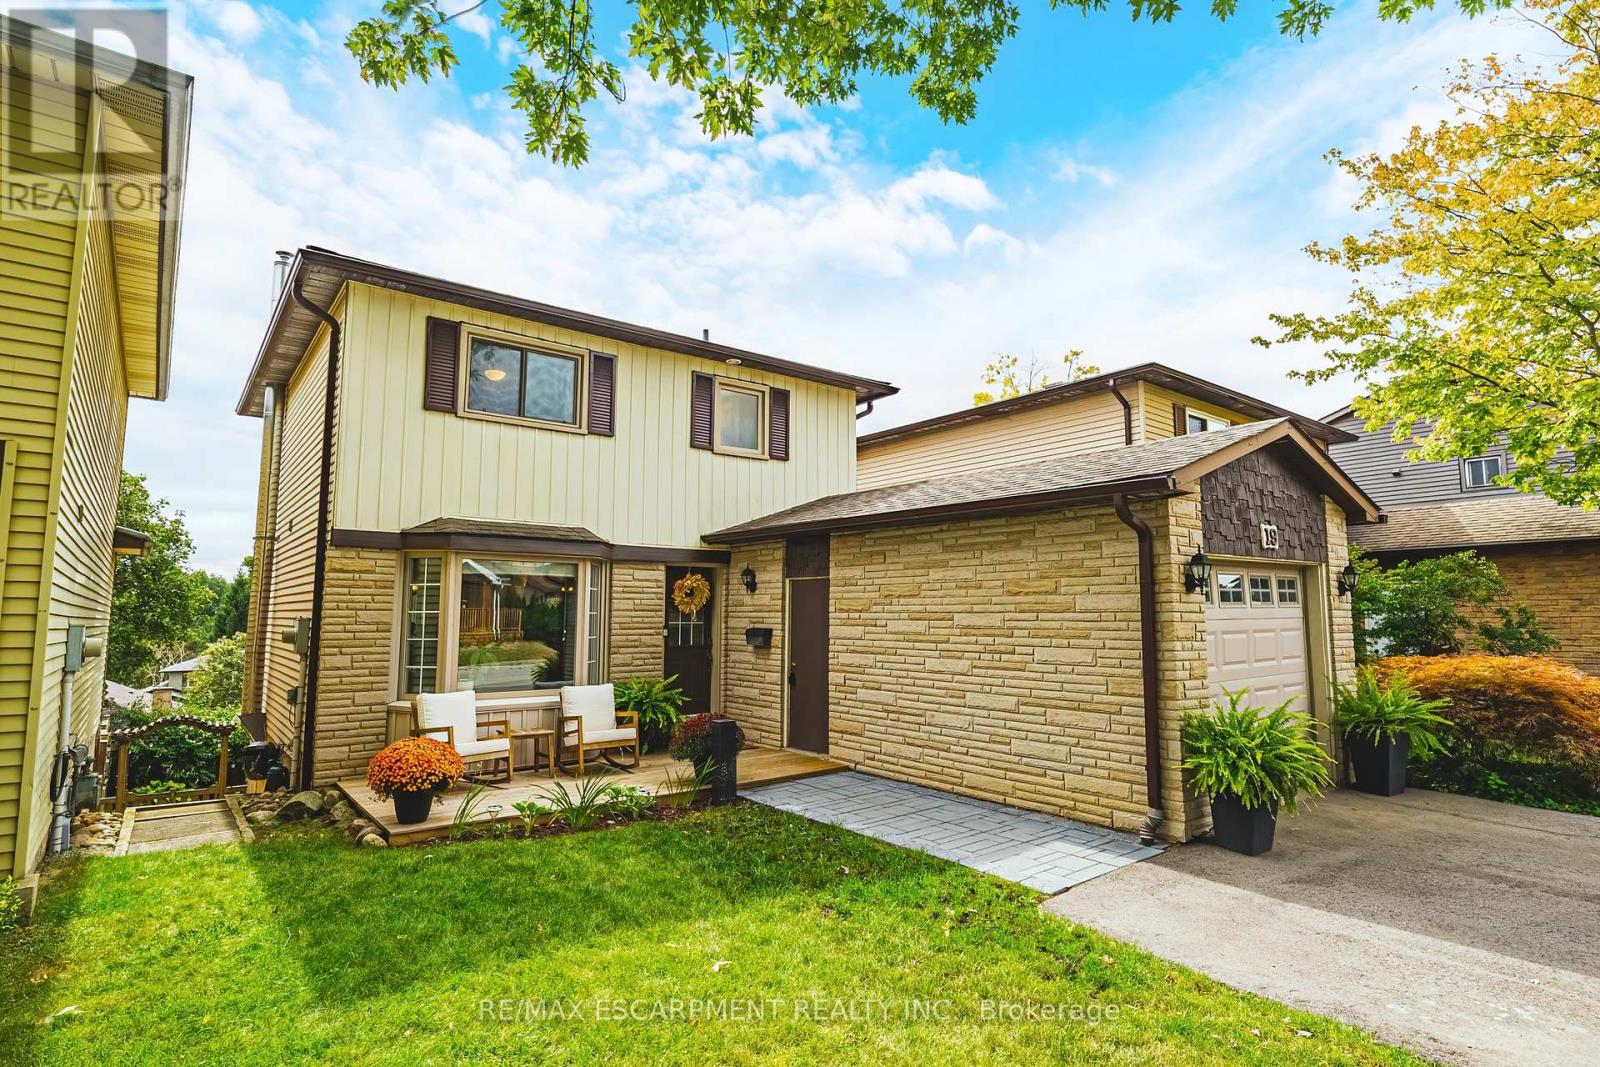
$899,900
19 Hillsdale Court
Hamilton (Dundas) · MLS # X13813736
3 bed · 2 bath · 1,140 sq ft