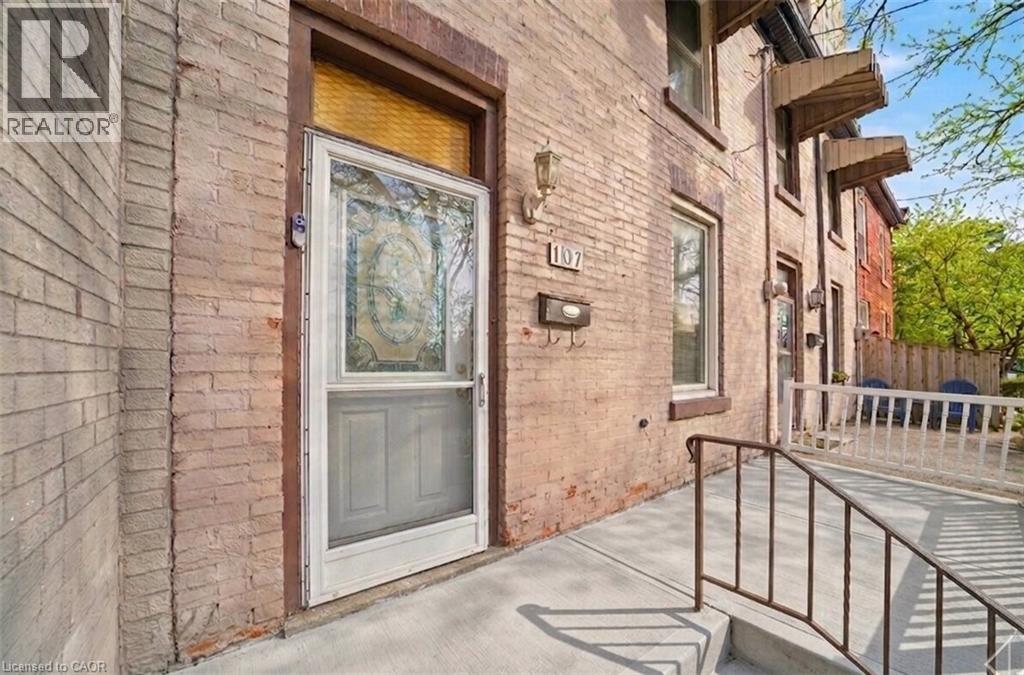
107 QUEEN Street
Hamilton, Ontario L8P3R9
MLS # 40808863
Property Details
Type
Townhouse
Beds
3
Baths
3
Status
For Sale
More homes like this
About this property
Century row house with 4 levels of finished living space, 3 bedrooms, 2 kitchens, and 3 full bathrooms offering a versatile layout ideal for investors, multigenerational living, extended family, or flexible work-from-home arrangements. The main floor welcomes you with a spacious foyer and living room with 9-ft ceilings, a bright bedroom with double-entry doors, a kitchen with a gas stove, and a modern 3-piece bathroom. The second level features 2 generously sized bedrooms, a separate living room, a second kitchen with a gas stove, and a 4-piece bathroom. BONUS: Access to the loft attic space, perfect for an additional bedroom, office, or creative studio. The finished basement adds even more functional space with an updated 3-piece bathroom and versatile areas ideal for a bedroom, office, gym, or recreation room. Two separate laundry areas in the basement and second level add convenience. Outside, enjoy a spacious front sitting area and rare rear parking for 2 vehicles - a major advantage in the downtown core. Currently configured as two multi-level living areas, the home can easily be converted back to a single-family layout, giving you complete flexibility. Located in the heart of downtown Hamilton, you’re just minutes from Hess Village, Locke Street South, St. Joe's hospital, Jackson Square Mall, Highway 403, and the Hamilton GO Centre, with walkable access to restaurants, shops, transit, and vibrant city life.
Mortgage Estimate
Estimated monthly payment
Calculating…
Estimate only. Taxes, insurance, condo fees, and lender terms are not included.
Monthly costs to verify
Property taxes: about $291/month based on listed annual taxes.
Estimate only. Confirm taxes, condo/maintenance fees, insurance, utilities, and lender terms before making decisions.
Rooms
| Room | Level | Dimensions |
|---|---|---|
| Loft | Third level | 11'4'' x 12'2'' |
| Bonus Room | Basement | 14'1'' x 15'0'' |
| Laundry room | Basement | 6'3'' x 7'9'' |
| 3pc Bathroom | Basement | 5'1'' x 7'4'' |
| Living room | Second level | 9'0'' x 13'11'' |
| Bedroom | Second level | 8'0'' x 10'1'' |
| Bedroom | Second level | 4'4'' x 3'1'' |
| Kitchen | Second level | 6'3'' x 9'9'' |
| 4pc Bathroom | Second level | 6'3'' x 10'0'' |
| Foyer | Main level | 1'3'' x 4'2'' |
| Living room | Main level | 4'0'' x 3'9'' |
| Bedroom | Main level | 3'6'' x 3'0'' |
| 3pc Bathroom | Main level | 9'6'' x 3'1'' |
| Kitchen | Main level | 1'6'' x 4'2'' |
Facts & Location
Interior Size
1,671 sq ft
Parking
2 spaces
Annual Taxes
$3,488
Year Built
1899
Listing data
Listing information is provided for personal, non-commercial use and should be independently verified before making real estate decisions.
Last refreshed: Oct 4, 2026 3:30 AM
Explore nearby searches
SEO-friendly searches for this area, property type, and nearby neighbourhoods.
Similar Properties
More nearby listings that may fit the same search.
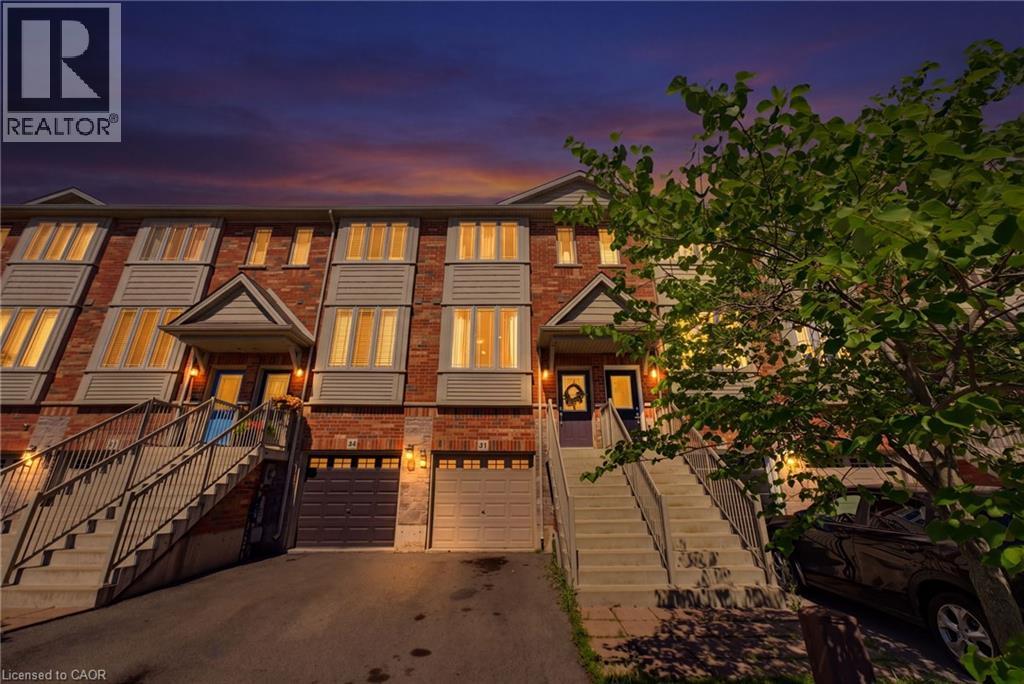
$619,900
41 EDENROCK Drive
Hamilton · MLS # 40854599
2 bed · 2 bath · 1,337 sq ft
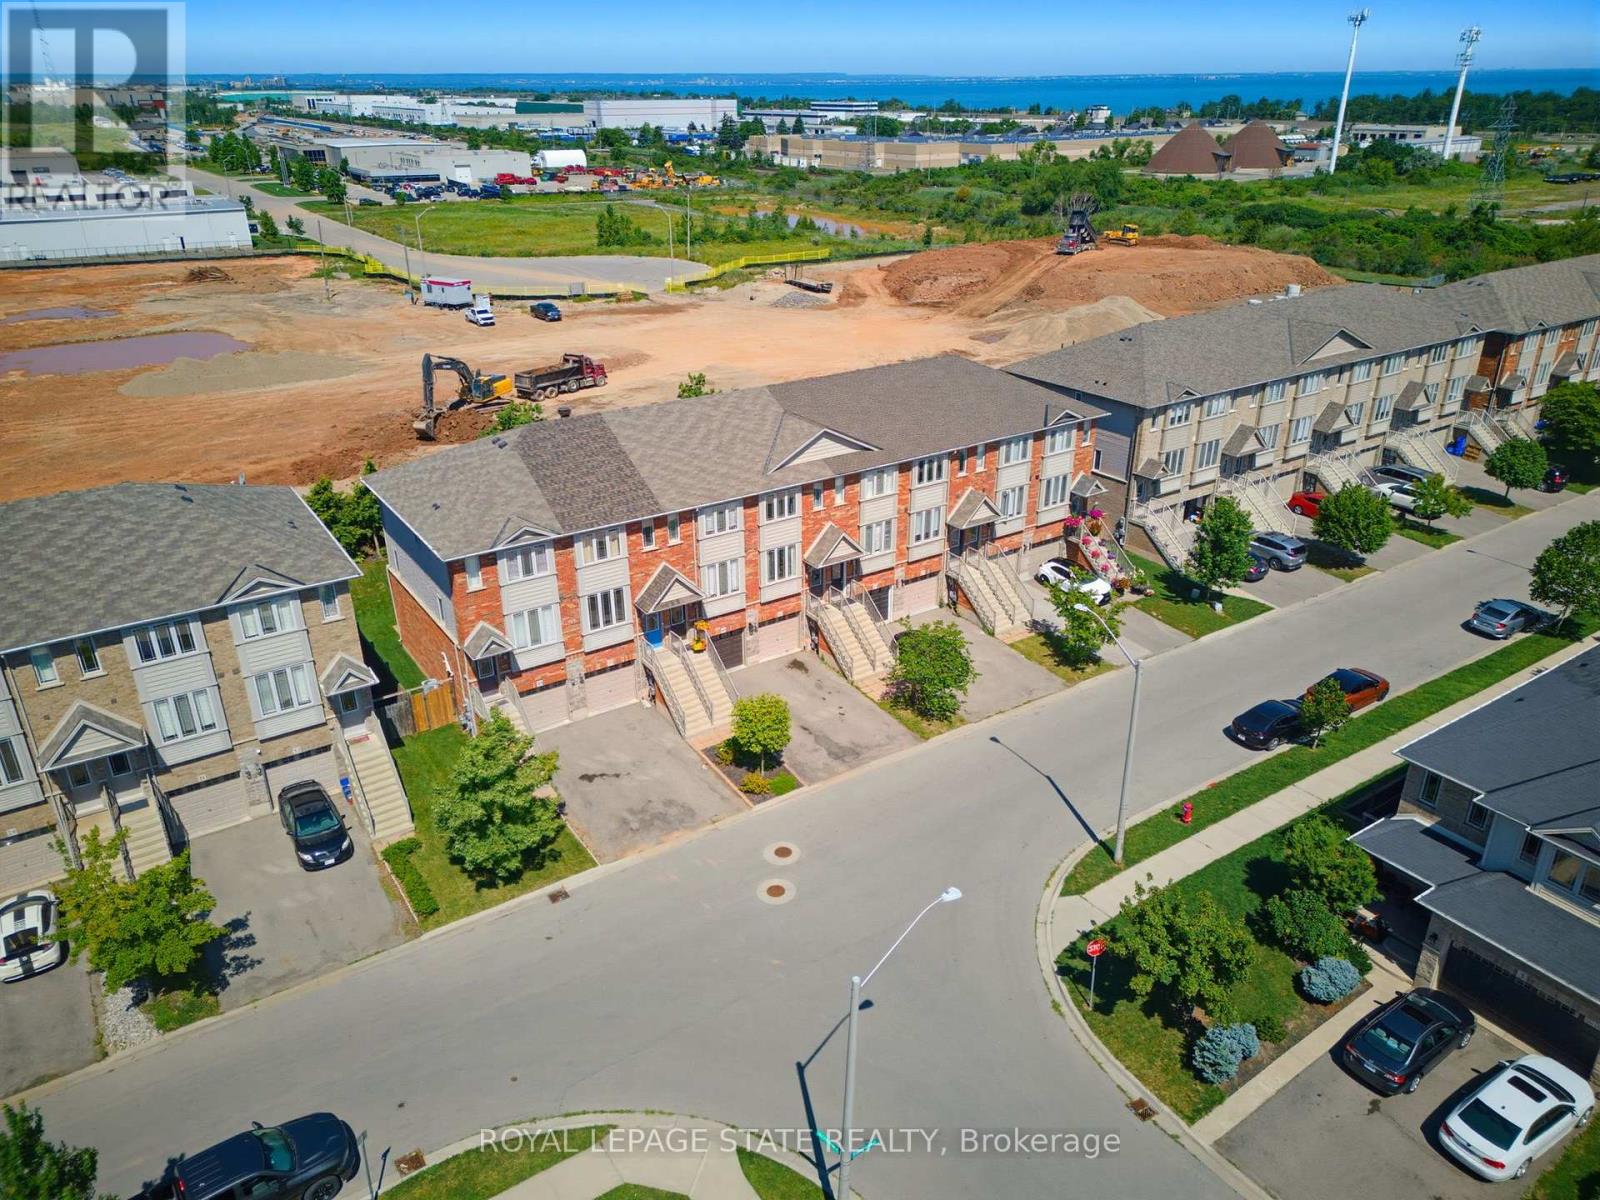
$619,900
41 Edenrock Drive
Hamilton (Winona) · MLS # X13658914
2 bed · 2 bath
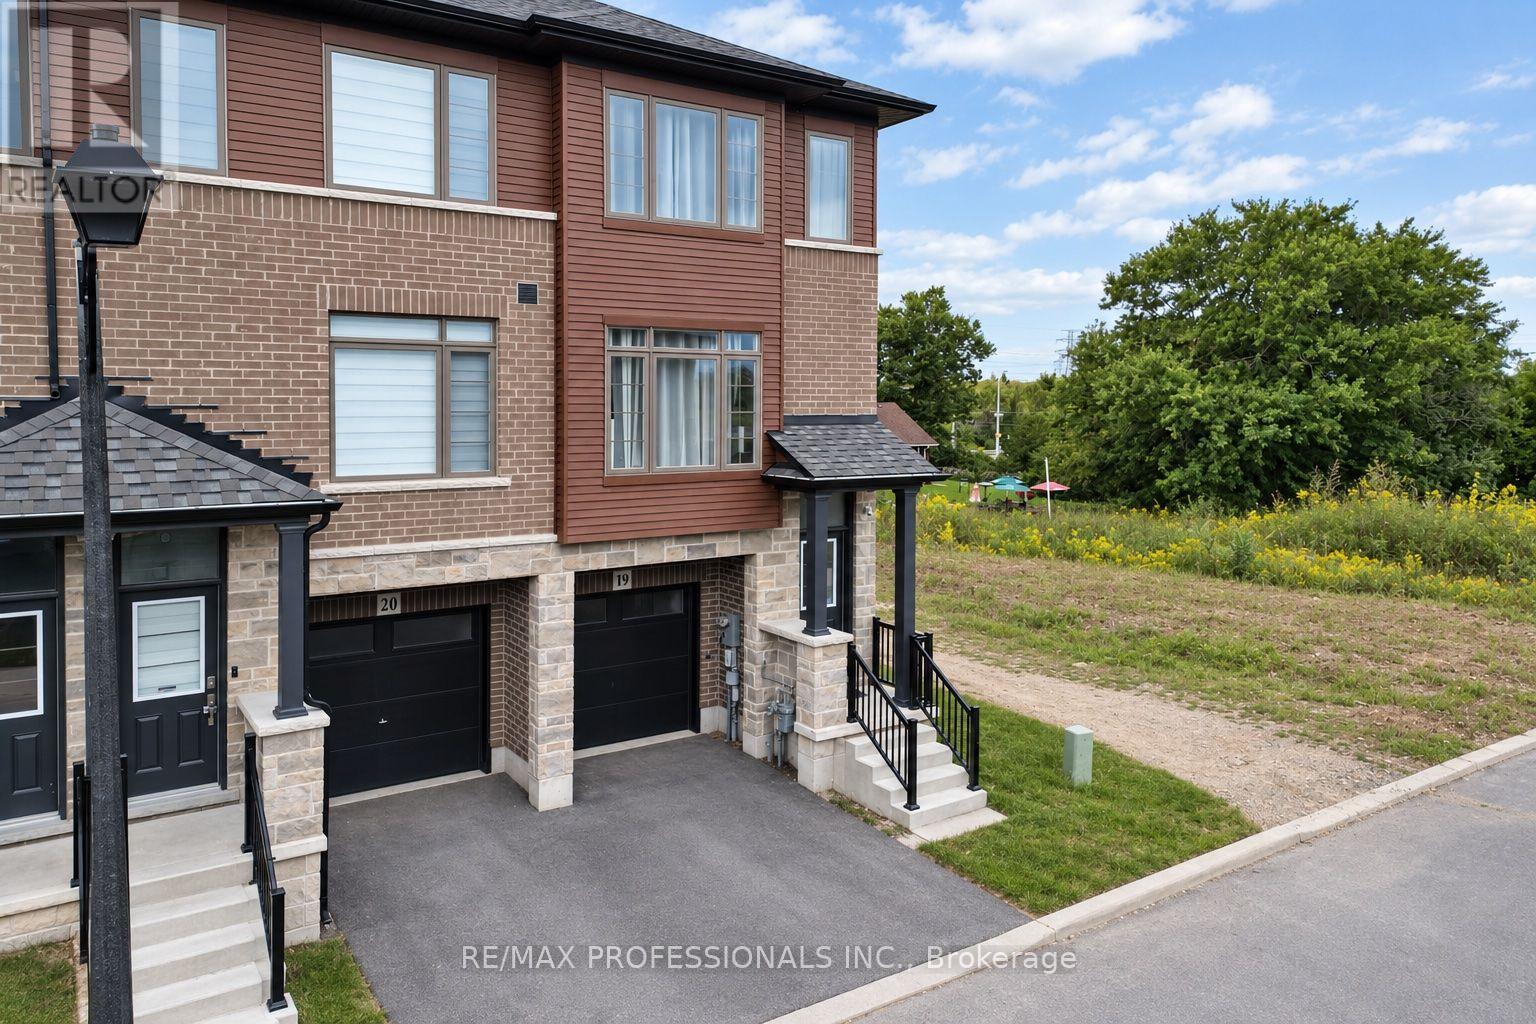
$610,000
61 Soho Street
Hamilton (Stoney Creek Mountain) · MLS # X13820582
3 bed · 3 bath