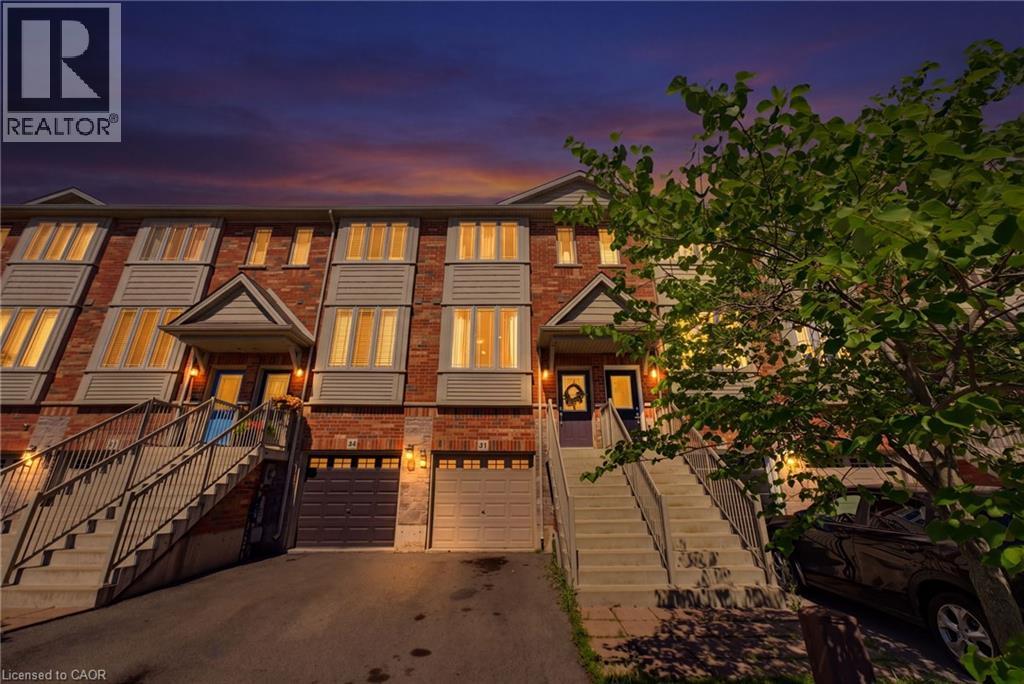
41 EDENROCK Drive
Hamilton, Ontario L8E0G6
MLS # 40854599
Property Details
Type
Townhouse
Beds
2
Baths
2
Status
For Sale
More homes like this
About this property
Excellent freehold Unit Located in the desirable neighborhood of Winona. Unit features lower level has access to single car garage w/storage, 3 piece bath, Recrm/den/Bedrm & a/walk out to fully fenced backyard. 2nd level w/ceramic and hdwd flrs, spacious & bright kitchen w/stainless steel appliances, granite/pantry & living rm and 3rd floor has 2 large bedrooms, linen, laundry and bath. Minutes to the power Winona Crossing Shopping Centre with Costco, parks, schools & easy QEW access, GO Bus and GO Train accessibility. Great opportunity to be a part of this friendly community.
Mortgage Estimate
Estimated monthly payment
Calculating…
Estimate only. Taxes, insurance, condo fees, and lender terms are not included.
Monthly costs to verify
Property taxes: about $349/month based on listed annual taxes.
Estimate only. Confirm taxes, condo/maintenance fees, insurance, utilities, and lender terms before making decisions.
Rooms
| Room | Level | Dimensions |
|---|---|---|
| Living room | Main level | 11'0'' x 13'9'' |
| Laundry room | Third level | 4'6'' x 3'6'' |
| 4pc Bathroom | Third level | 6'4'' x 11'3'' |
| Bedroom | Third level | 10'9'' x 13'9'' |
| Primary Bedroom | Third level | 13'9'' x 14'4'' |
| Dining room | Second level | 9'6'' x 10'7'' |
| Eat in kitchen | Second level | 10'9'' x 15'8'' |
| 2pc Bathroom | Main level | 5'3'' x 6'4'' |
| Bonus Room | Main level | 10'3'' x 13'9'' |
Facts & Location
Interior Size
1,337 sq ft
Parking
2 spaces
Annual Taxes
$4,189
Listing data
Listing information is provided for personal, non-commercial use and should be independently verified before making real estate decisions.
Last refreshed: Oct 14, 2026 3:31 AM
Explore nearby searches
SEO-friendly searches for this area, property type, and nearby neighbourhoods.
Similar Properties
More nearby listings that may fit the same search.
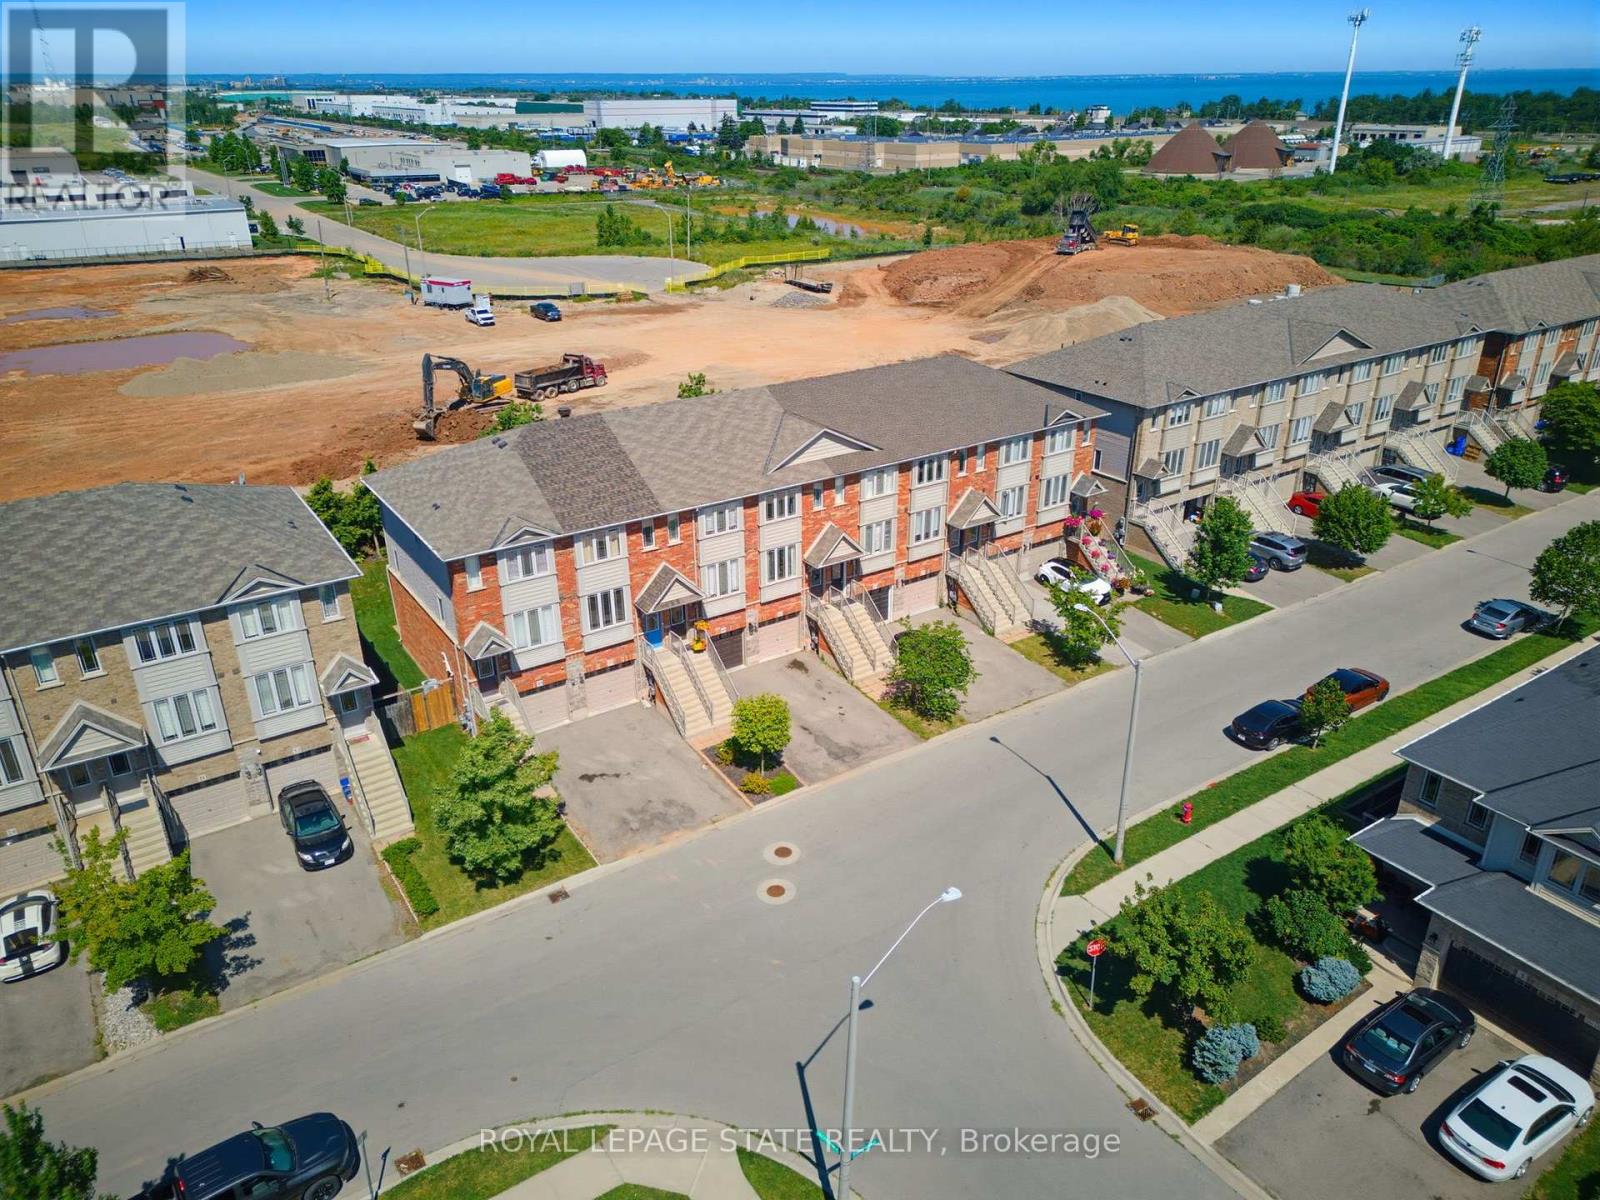
$619,900
41 Edenrock Drive
Hamilton (Winona) · MLS # X13658914
2 bed · 2 bath
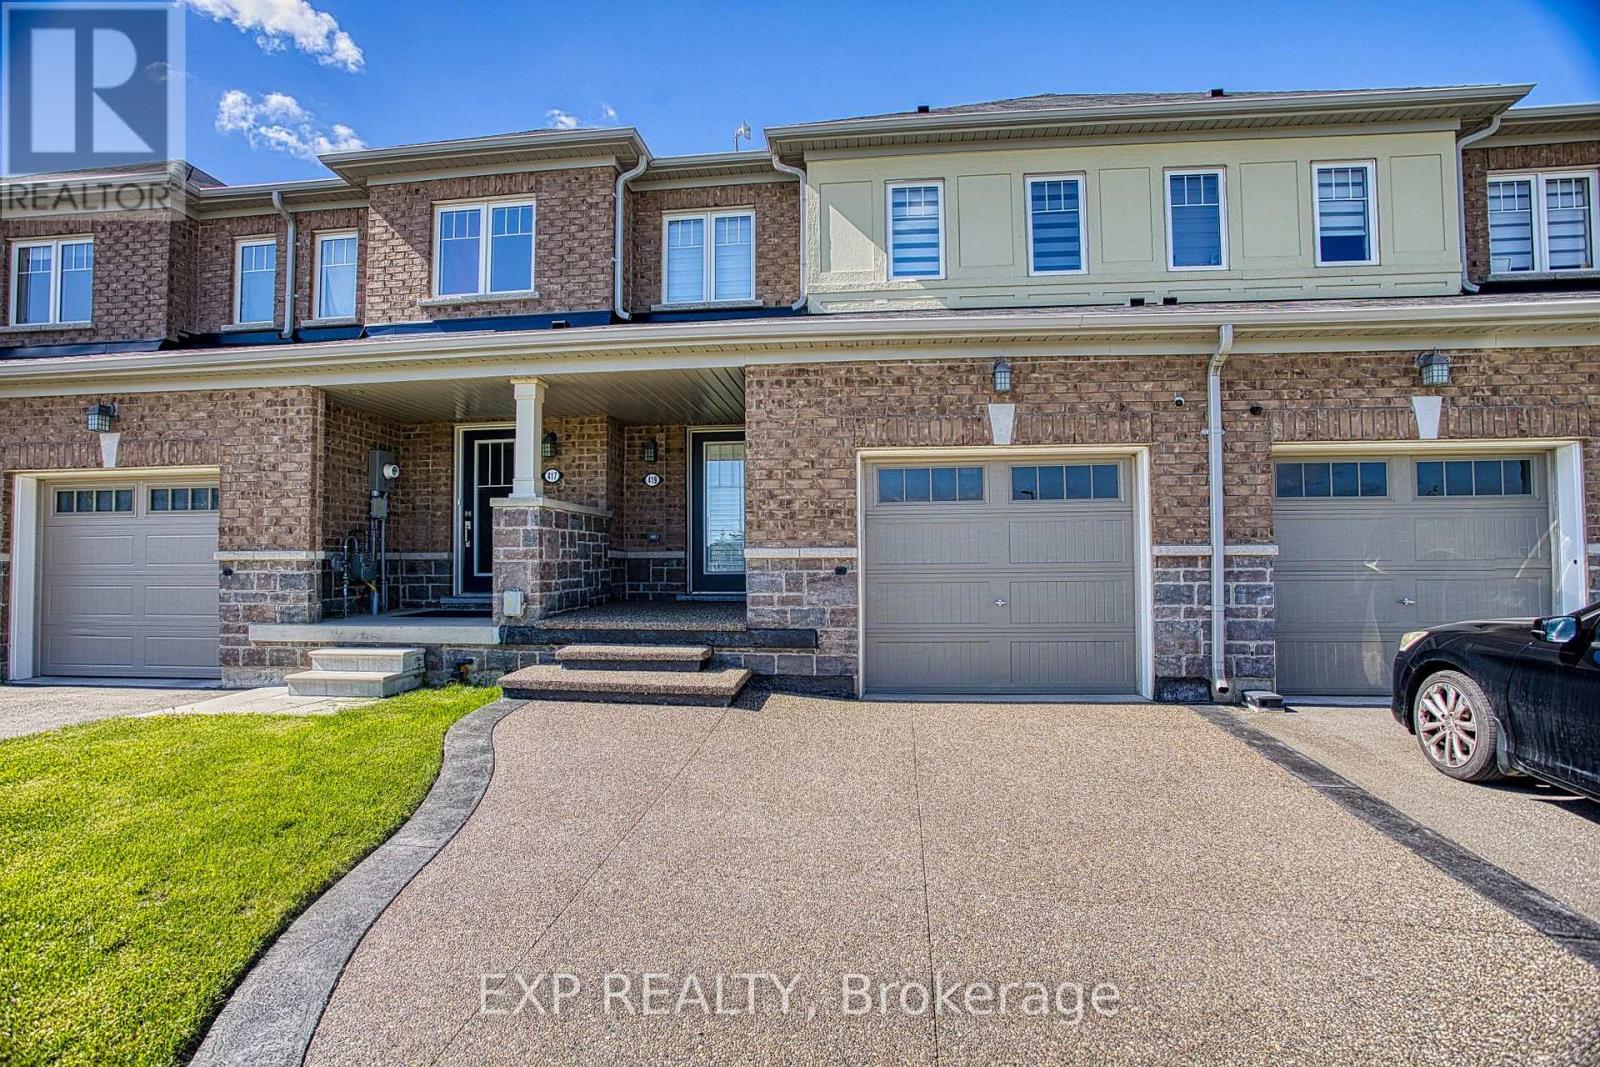
$615,000
419 Pumpkin Pass
Hamilton (Binbrook) · MLS # X13878272
3 bed · 3 bath
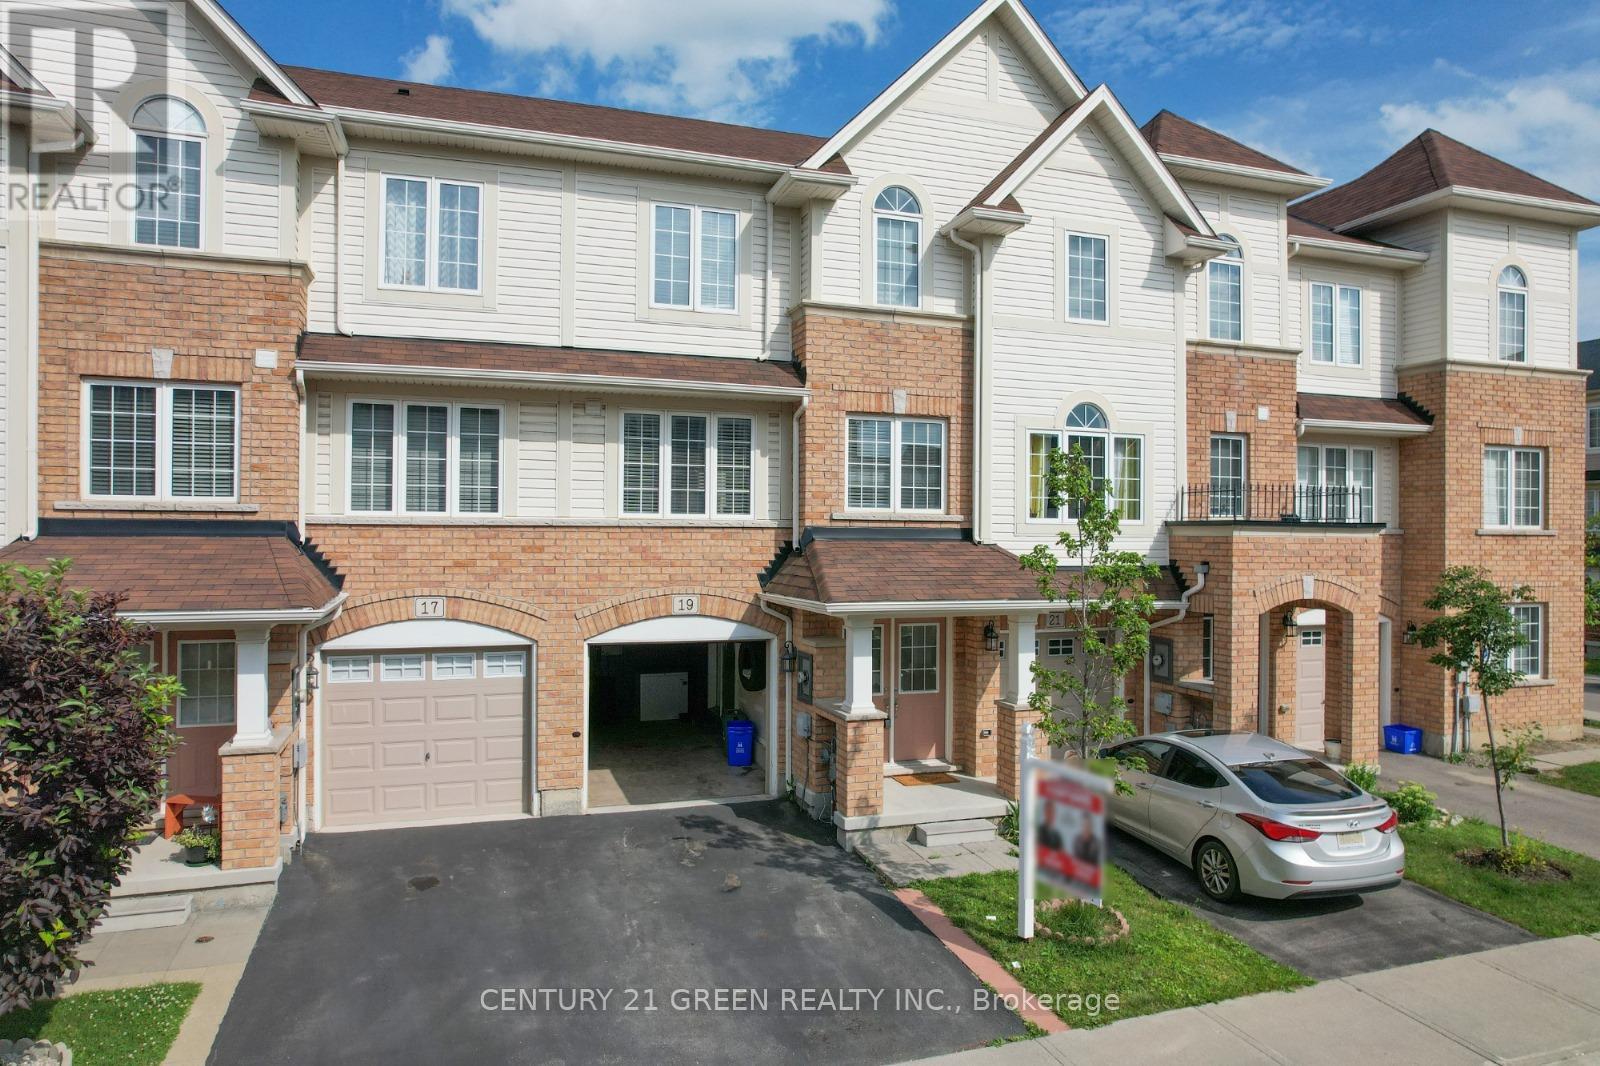
$625,000
19 England Terrace
Hamilton (Stoney Creek Mountain) · MLS # X13676072
3 bed · 2 bath · 1,558 sq ft