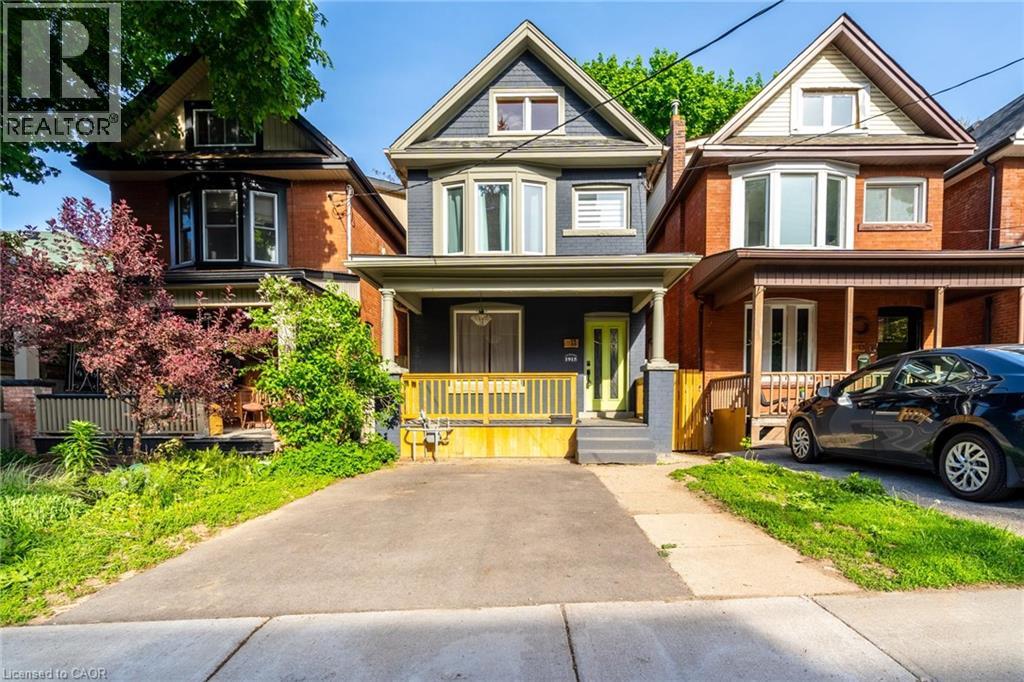
11 LORNE Avenue
Hamilton, Ontario L8M2X5
MLS # 40809195
Property Details
Type
Detached
Beds
5
Baths
2
Status
For Sale
More homes like this
About this property
Excellent income opportunity! Fully renovated from top to bottom, this property offers modern updates and flexible living options. The main floor features a bright open-concept design with hardwood flooring, spacious family room with fireplace and built-in shelving, and a custom kitchen complete with upgraded cabinetry, quartz countertops, stainless steel appliances, and a large island perfect for entertaining. Separate main-floor laundry adds convenience. Upstairs offers four generous bedrooms and a beautifully updated 4-piece bathroom featuring heated floors and a unique live-edge vanity. The fully finished basement has a private side entrance and is set up as a separate unit, (Vacant) showcasing exposed wood beams, laminate flooring, a full kitchen with stainless steel appliances, electric fireplace, separate bedroom, 3-piece bathroom, and its own in-suite laundry, providing rental income per month. Extensive upgrades (2021) include new electrical, LED pot lights, new ductwork, spray foam insulation, new windows and doors, Furnace 2023, AC (2021), and updated interior plumbing. Move in and enjoy, or generate rental income from one or both units. Ideally located within walking distance to Gage Park and St. Peter’s Hospital.
Mortgage Estimate
Estimated monthly payment
Calculating…
Estimate only. Taxes, insurance, condo fees, and lender terms are not included.
Monthly costs to verify
Property taxes: about $345/month based on listed annual taxes.
Estimate only. Confirm taxes, condo/maintenance fees, insurance, utilities, and lender terms before making decisions.
Rooms
| Room | Level | Dimensions |
|---|---|---|
| 4pc Bathroom | Basement | x |
| Bedroom | Basement | 7'0'' x 14'0'' |
| Kitchen | Basement | 7'0'' x 14'0'' |
| Family room | Basement | 9'0'' x 14'0'' |
| Bedroom | Third level | 5'0'' x 24'0'' |
| 4pc Bathroom | Second level | x |
| Bedroom | Second level | 8'0'' x 9'0'' |
| Bedroom | Second level | 9'0'' x 11'0'' |
| Primary Bedroom | Second level | 9'0'' x 15'0'' |
| Eat in kitchen | Main level | 10'0'' x 14'0'' |
| Dining room | Main level | 11'0'' x 13'0'' |
| Living room | Main level | 10'0'' x 9'0'' |
Facts & Location
Interior Size
1,223 sq ft
Parking
2 spaces
Annual Taxes
$4,137
Listing data
Listing information is provided for personal, non-commercial use and should be independently verified before making real estate decisions.
Last refreshed: Jul 23, 2026 3:30 AM
Explore nearby searches
SEO-friendly searches for this area, property type, and nearby neighbourhoods.
Similar Properties
More nearby listings that may fit the same search.
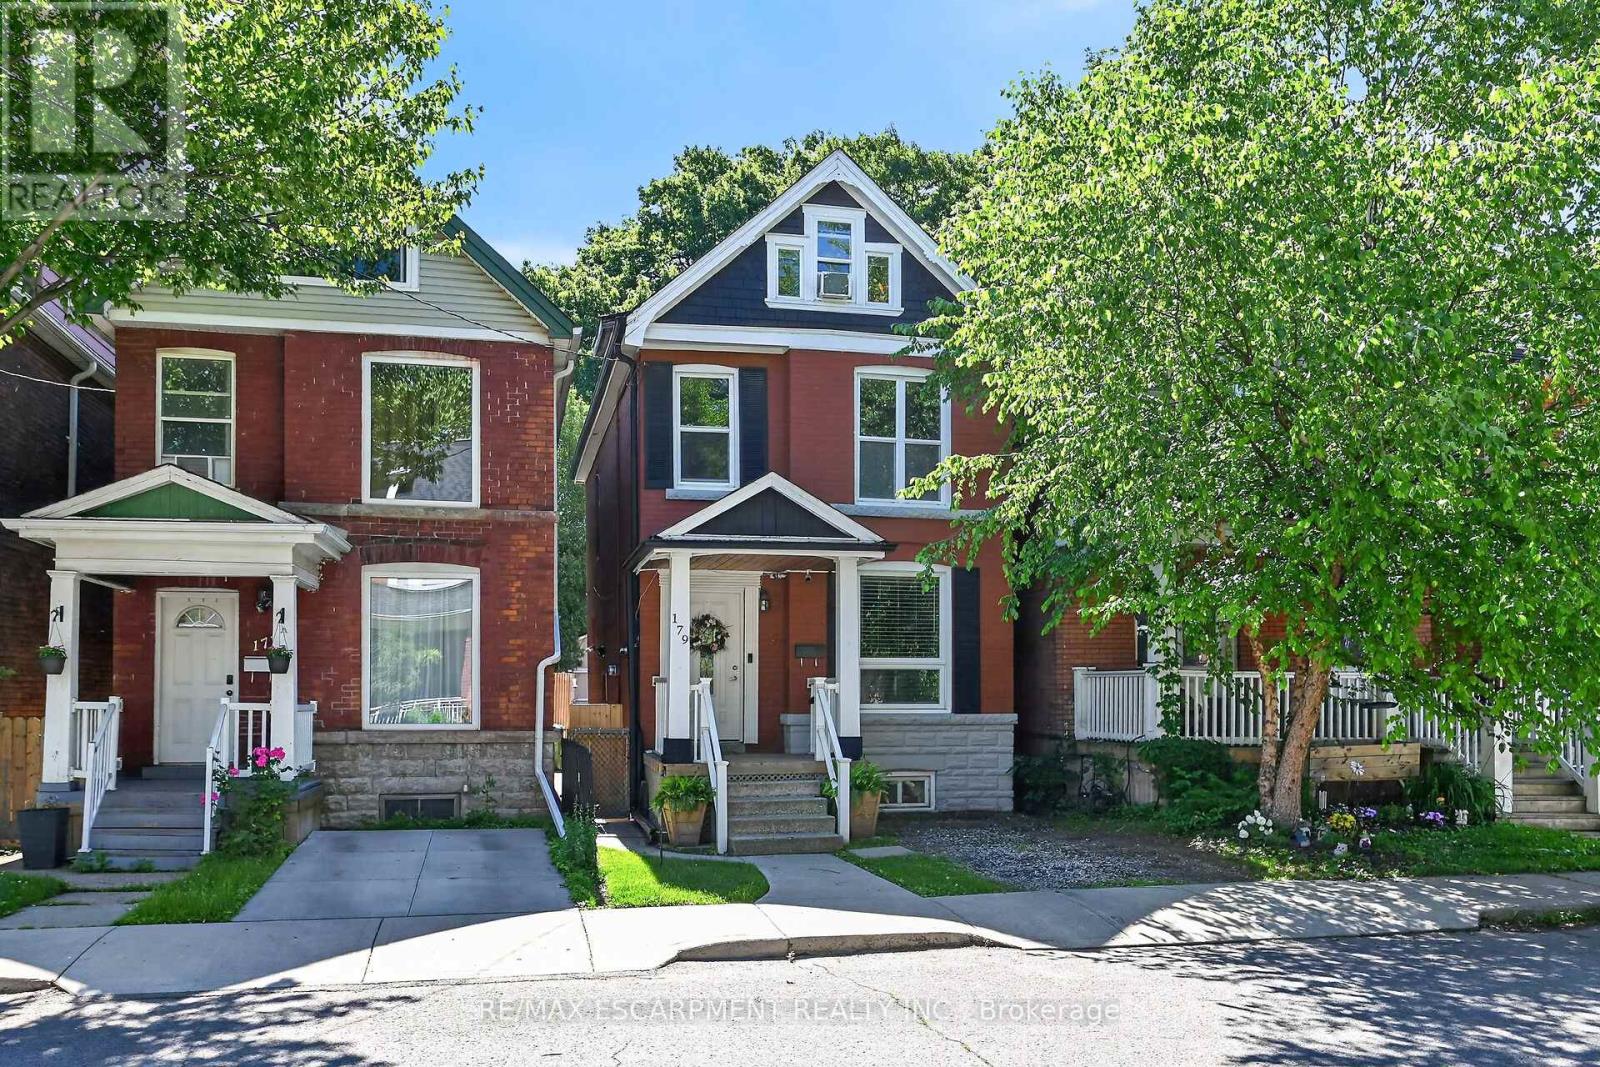
$699,000
179 Burris Street
Hamilton (St. Clair) · MLS # X13541112
5 bed · 2 bath
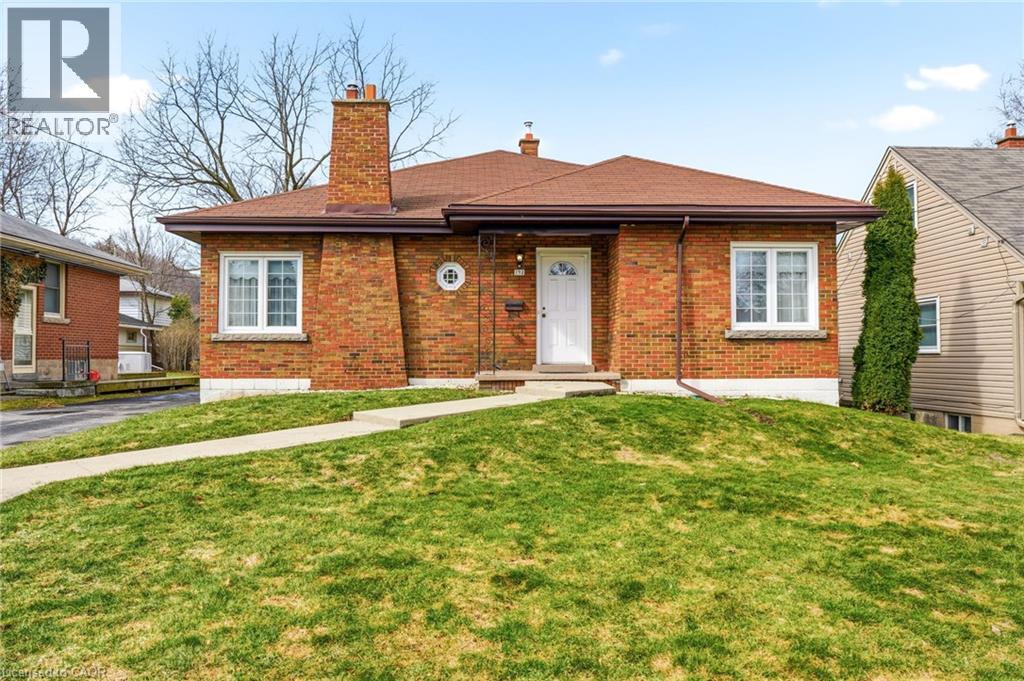
$699,000
192 EWEN Road
Hamilton · MLS # 40838632
5 bed · 3 bath · 1,617 sq ft
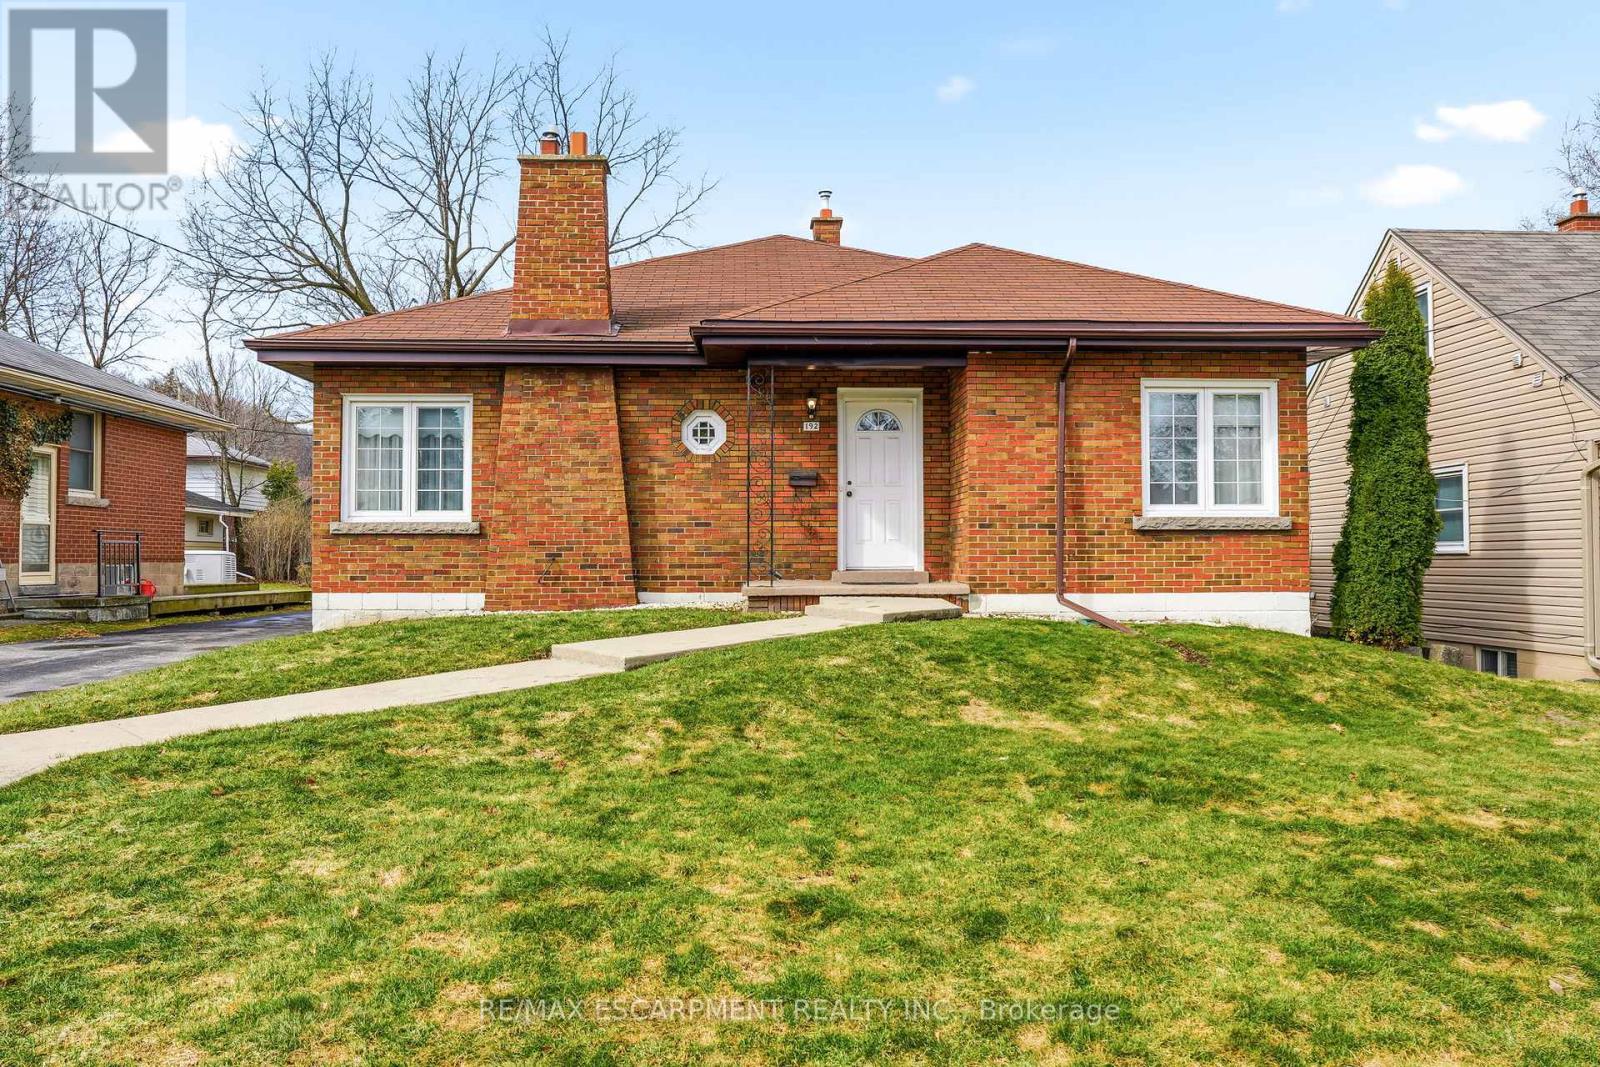
$699,000
192 Ewen Road
Hamilton (Ainslie Wood) · MLS # X13427470
5 bed · 3 bath