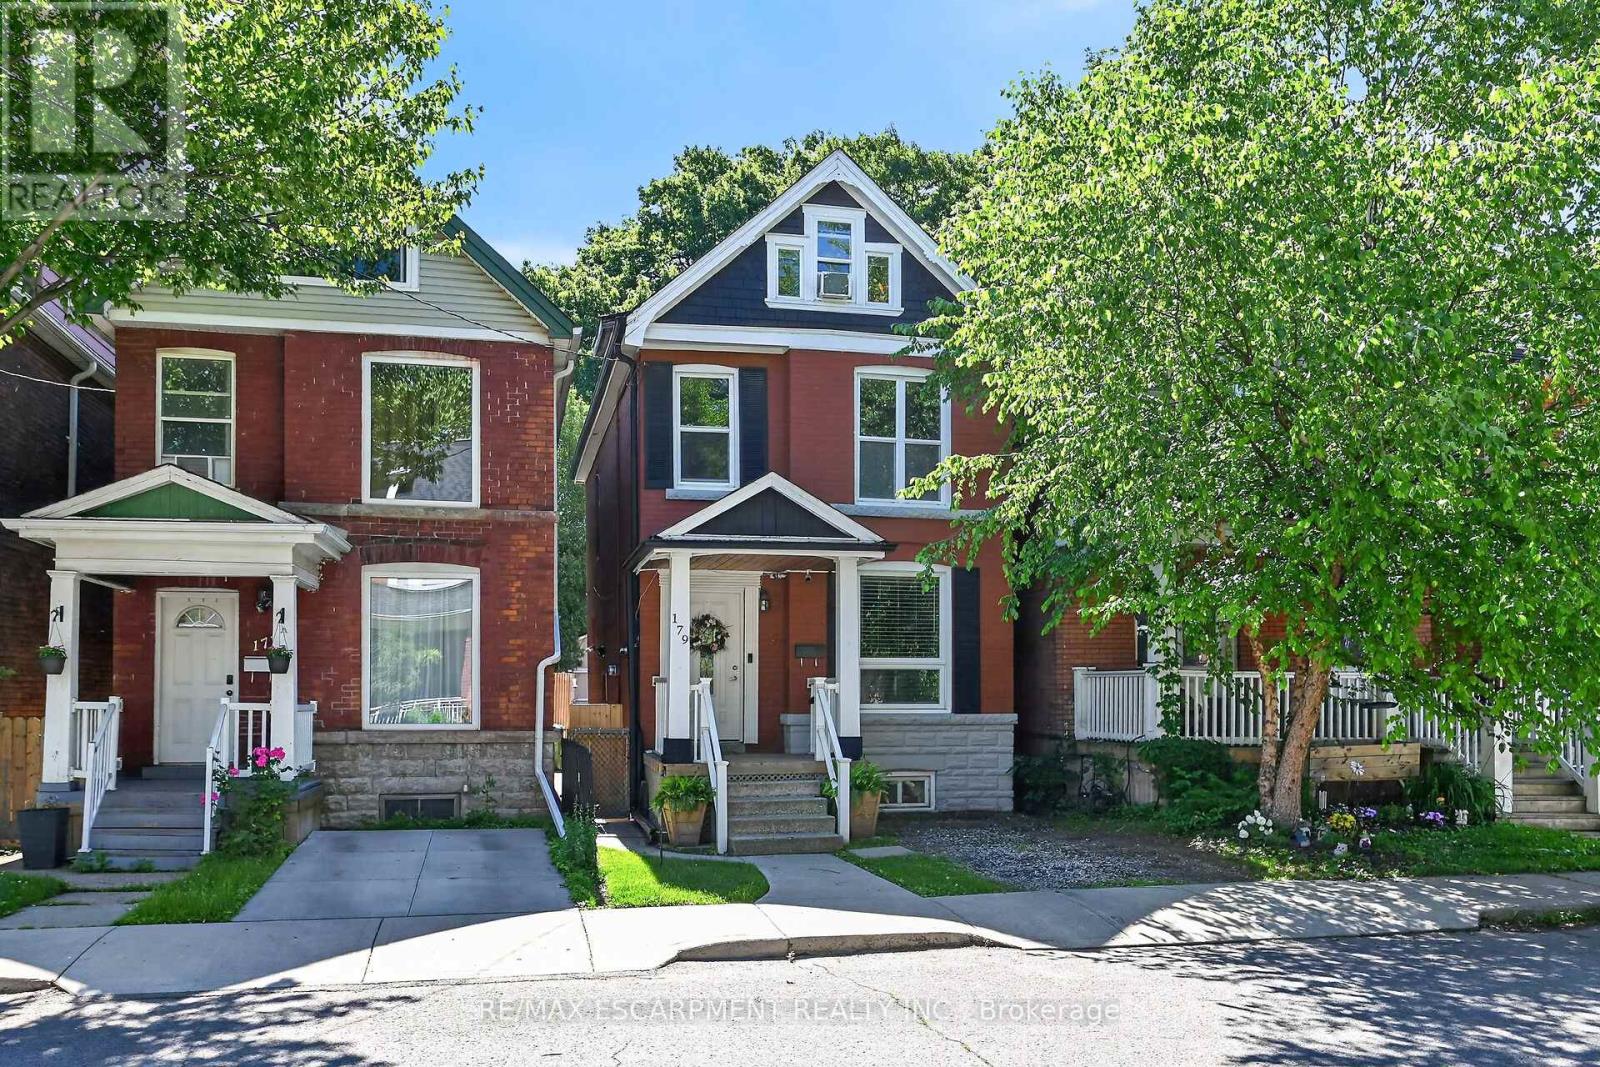
179 Burris Street
Hamilton (St. Clair), Ontario L8M2J7
MLS # X13541112
Property Details
Type
Detached
Beds
5
Baths
2
Status
For Sale
More homes like this
About this property
Welcome to 179 Burris Street. Beautifully maintained 2.5 storey family home in the heart of St. Clair where timeless character meets modern comfort. Opportunity to be within catchment for Adelaide Hoodless Elementary School. This home is deal for working from home, hosting extended family, or simply looking for room to grow. The bright updated kitchen with granite countertops opens into warm, inviting living and dining spaces designed for everyday life and effortless entertaining. Main floor and upper floor with high baseboards, lots of pot lighting and crown moulding. Upstairs, you'll find a spacious primary bedroom, generous secondary bedrooms and a finished third floor retreat perfect as a primary suite, teen hangout, home office or guest space. The fully finished lower level with full bath and separate entrance offers incredible versatility including in-law potential. Outside enjoy morning coffee on the covered front porch, summer evenings on the large back deck and a private fenced yard with space to relax, play and gather. With parking both front and rear access. Thoughtful updates throughout and parks and escarpment trails just steps away, this is the kind of home buyers wait for. Minute to Gage Park, hospitals, GO access, transit, schools and downtown. This is more than a house. It's where your next chapter begins.
Mortgage Estimate
Estimated monthly payment
Calculating…
Estimate only. Taxes, insurance, condo fees, and lender terms are not included.
Monthly costs to verify
Property taxes: about $393/month based on listed annual taxes.
Estimate only. Confirm taxes, condo/maintenance fees, insurance, utilities, and lender terms before making decisions.
Rooms
| Room | Level | Dimensions |
|---|---|---|
| Recreational, Games room | Basement | 4.15 x 5.45 |
| Den | Third level | 2.46 x 3.5 |
| Bathroom | Second level | 0 x 0 |
| Bathroom | Basement | 0 x 0 |
| Laundry room | Basement | 1.85 x 2.92 |
| Living room | Ground level | 3.26 x 3.03 |
| Dining room | Ground level | 3.63 x 3.08 |
| Kitchen | Ground level | 4.29 x 3.87 |
| Primary Bedroom | Second level | 4.6 x 3.39 |
| Bedroom 2 | Second level | 2.46 x 3.47 |
| Bedroom 3 | Second level | 2.46 x 2.83 |
| Bedroom 4 | Third level | 2.95 x 4.84 |
Facts & Location
Parking
2 spaces
Lot Size
21 x 100 FT
Annual Taxes
$4,716
Listing data
Listing information is provided for personal, non-commercial use and should be independently verified before making real estate decisions.
Last refreshed: Jul 23, 2026 3:33 AM
Explore nearby searches
SEO-friendly searches for this area, property type, and nearby neighbourhoods.
Similar Properties
More nearby listings that may fit the same search.
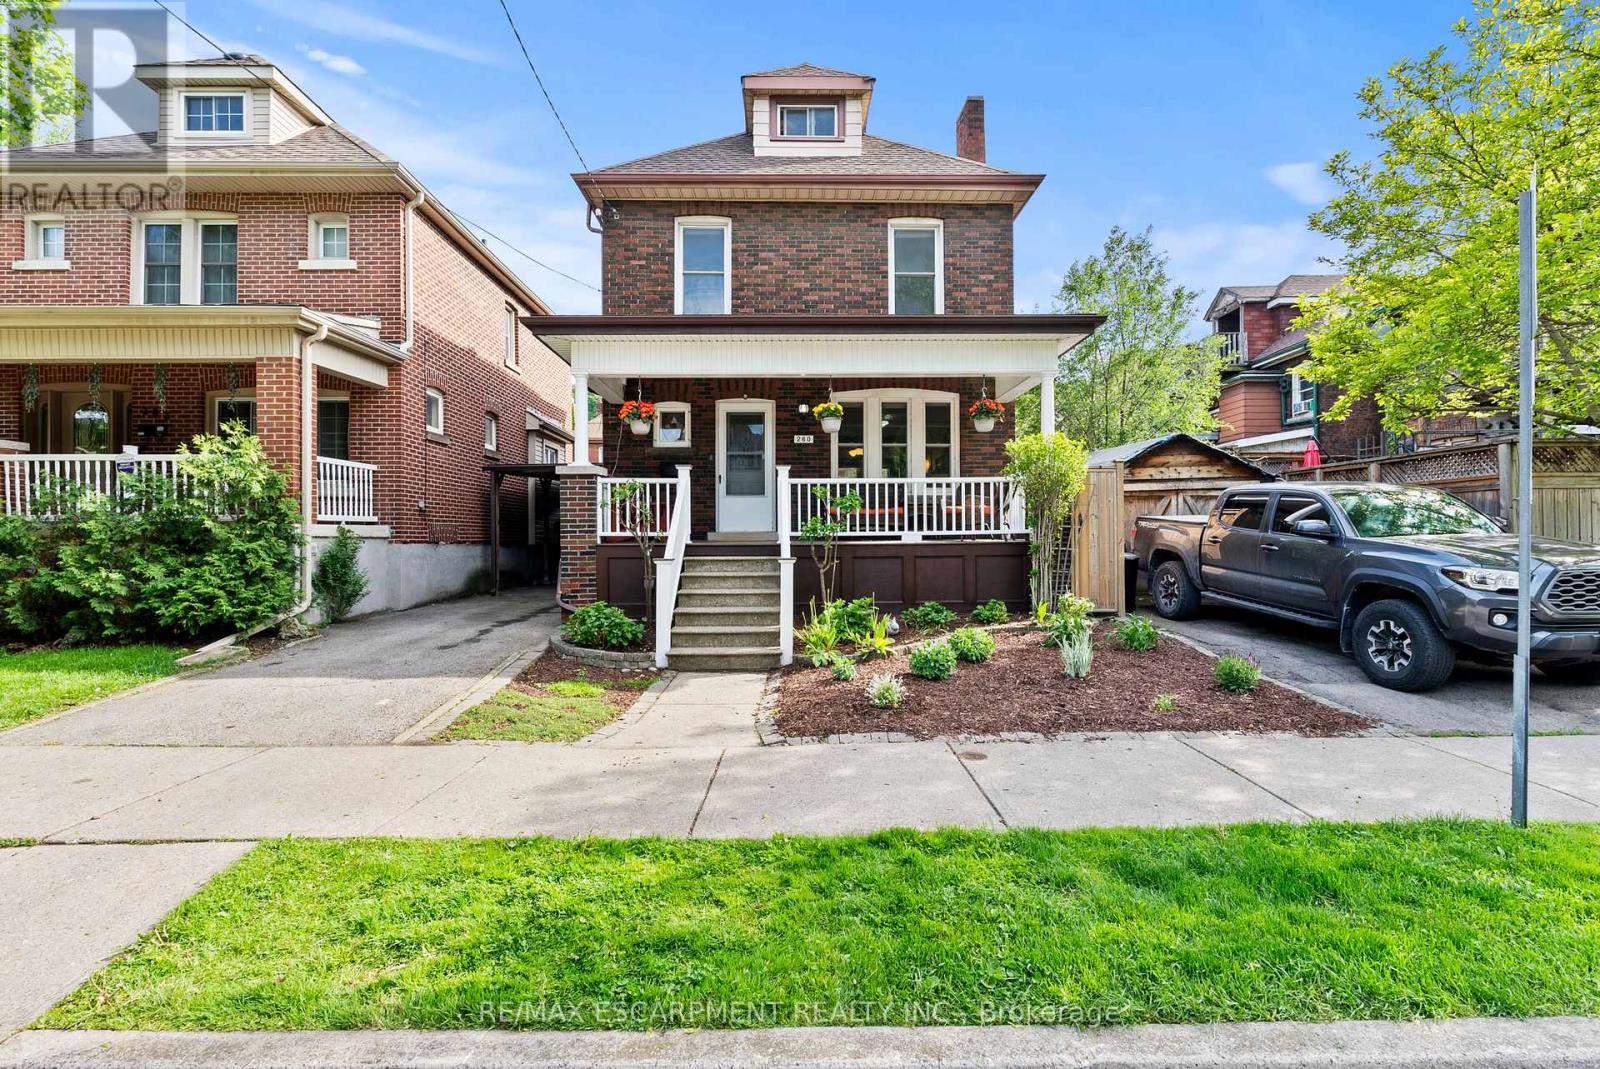
$665,900
260 STINSON Crescent
Hamilton (St. Clair) · MLS # X13208074
4 bed · 2 bath
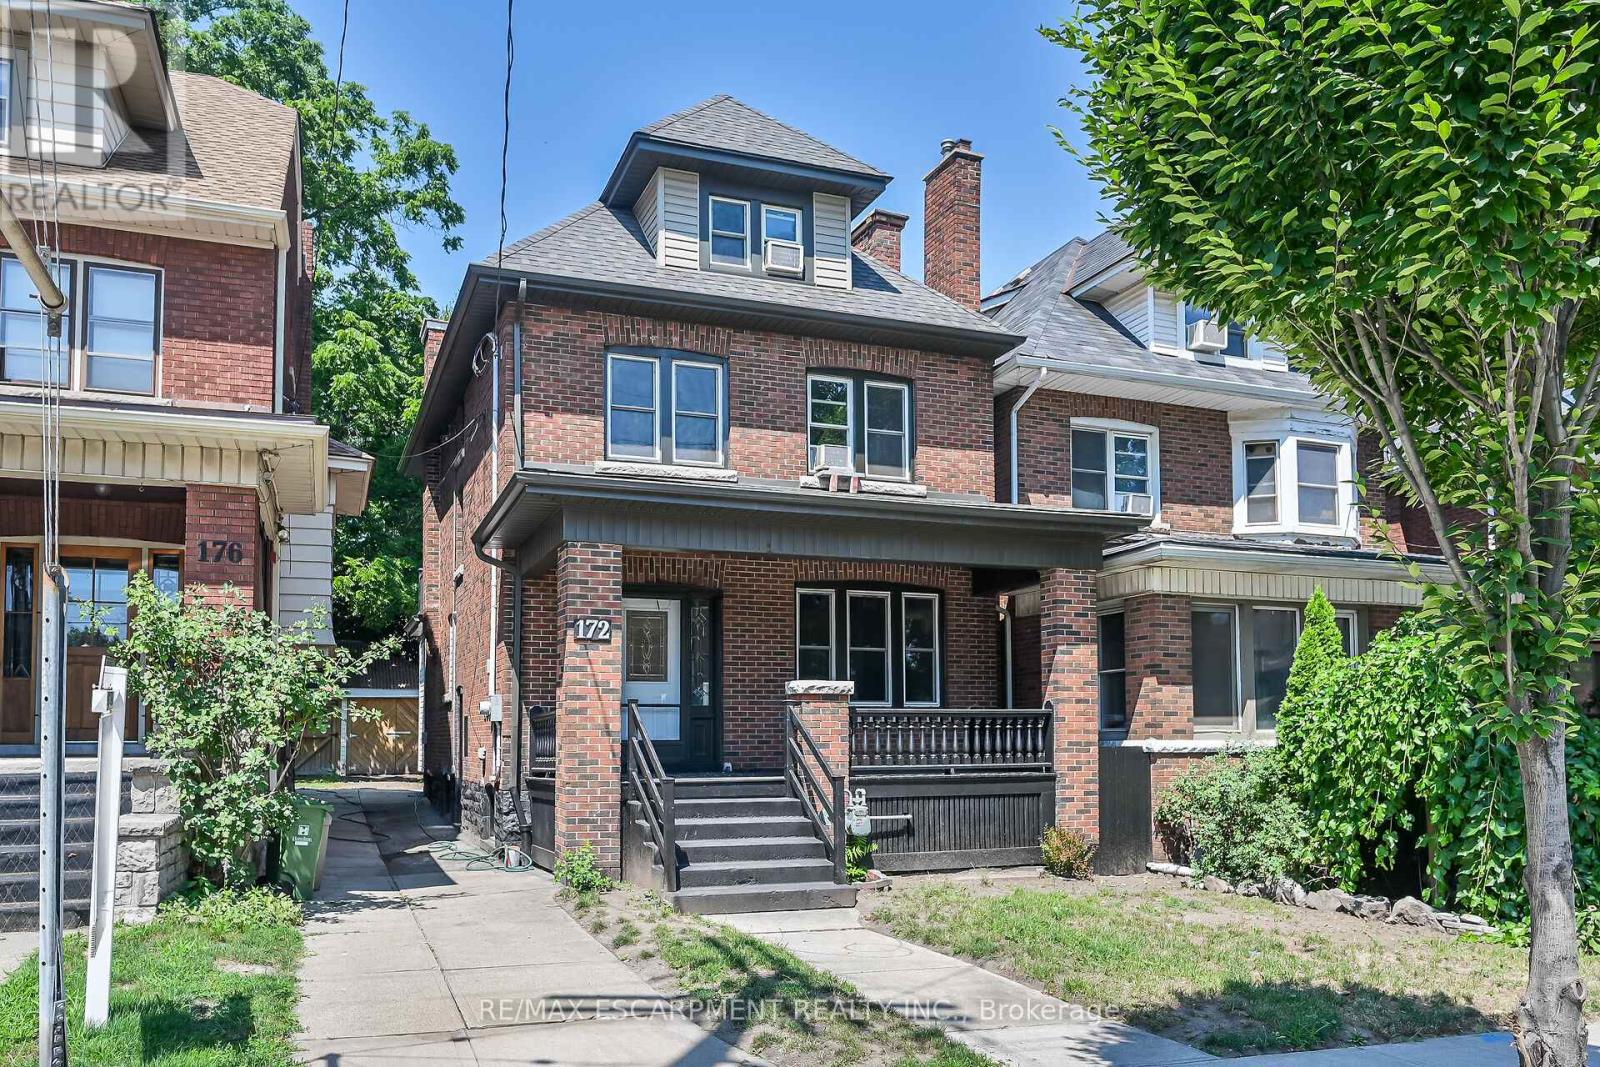
$649,850
172 Sherman Avenue
Hamilton (St. Clair) · MLS # X13490992
5 bed · 2 bath
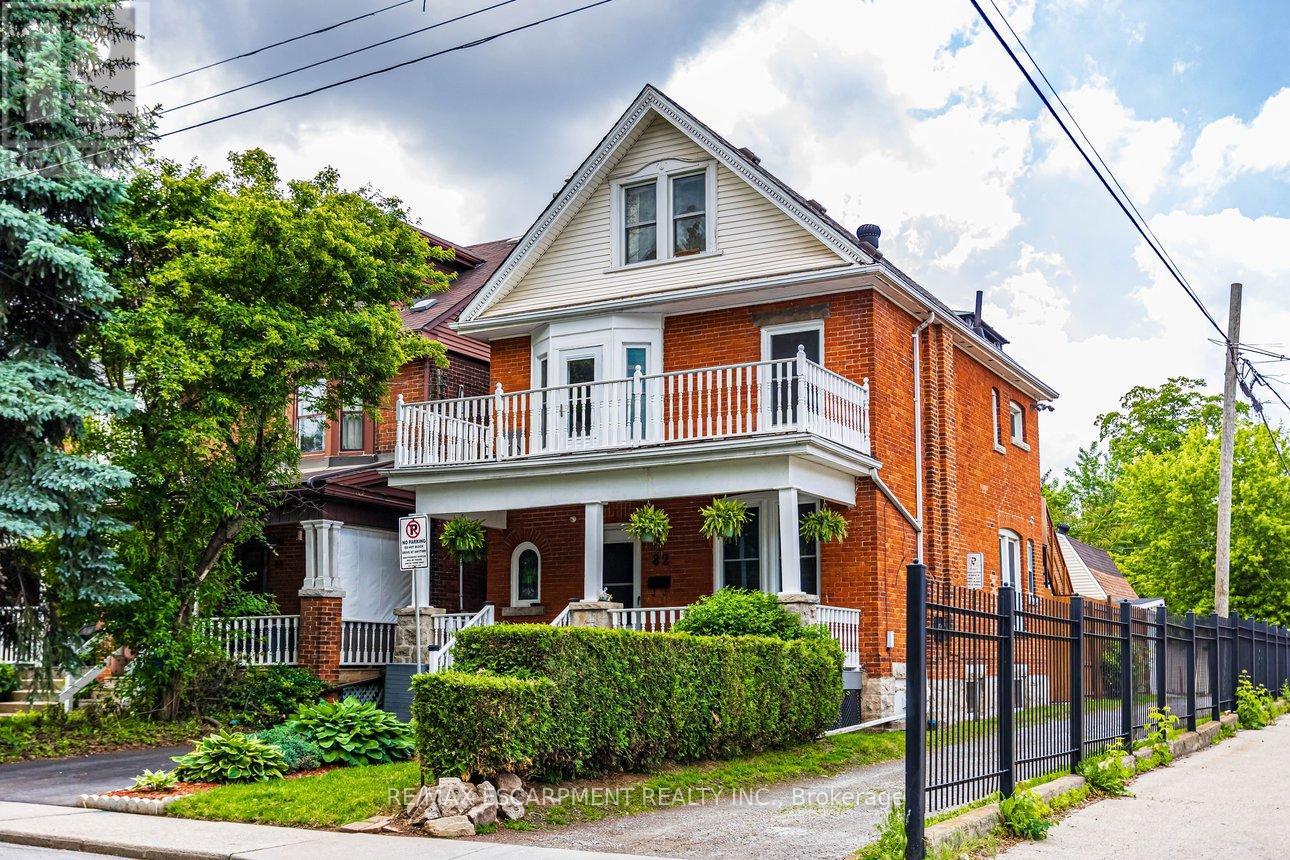
$825,000
82 Burris Street
Hamilton (St. Clair) · MLS # X13440302
5 bed · 3 bath · 800 sq ft