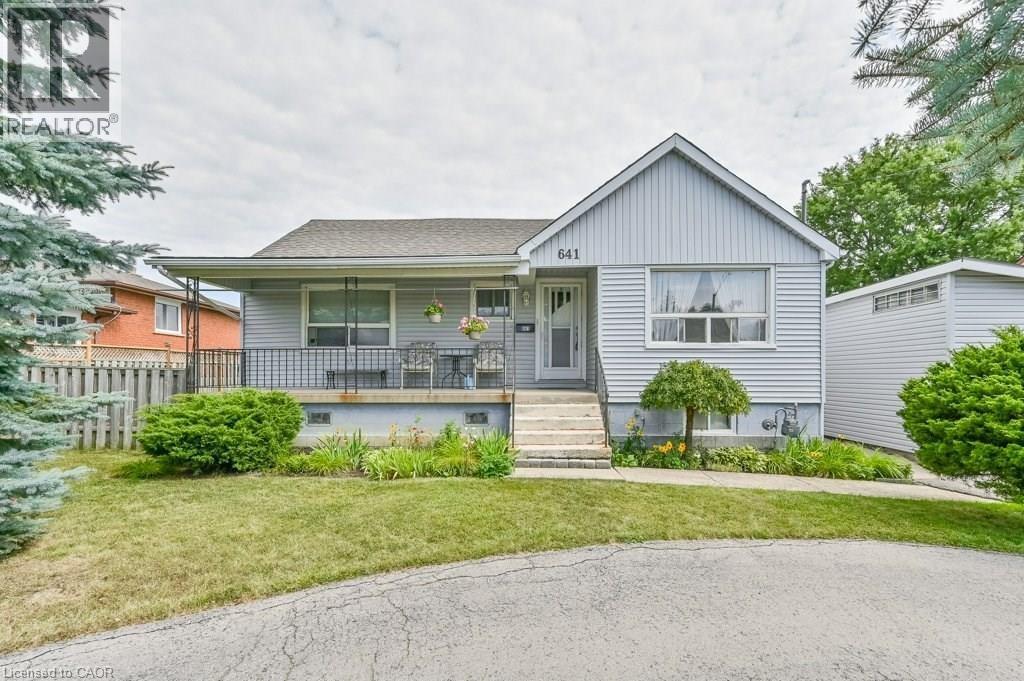
641 LIMERIDGE Road
Hamilton, Ontario L8W1A2
MLS # 40805207
Property Details
Type
Detached
Beds
4
Baths
2
Status
For Sale
More homes like this
About this property
Discover a rare investment opportunity in a prime Hamilton Mountain location. Complete with drawings for three future triplexes for a total of 9 income producing units. This property combines immediate potential rental income with exceptional development potential, offering the best of both worlds for savvy investors or visionaries ready to build. The existing 4-bedroom home has been thoughtfully updated, blending functionality with inviting, contemporary charm. The bright, open layout includes a spacious living area, a well-equipped kitchen with generous cabinetry, and a finished loft perfect for a home office, studio, or creative retreat. With three-car parking plus a garage, there’s no shortage of space for family or tenants alike. The lower level provides additional flex space, ideal for a potential second unit. Conveniently located just minutes from the LINC, public transit, schools, shopping, and major amenities, this property is perfectly positioned for both comfort and connectivity. Previously rented for $2,616.25 per month, it can deliver strong, steady cash flow while offering the exciting prospect of a multi-residential future. Whether you choose to hold, enhance, or build, this is an address where opportunity meets potential. Concept proposed: Buyer to develop three triplex buildings totaling 9 residential units. Development has not yet been approved. Buyer to complete all required applications and obtain necessary approvals.
Mortgage Estimate
Estimated monthly payment
Calculating…
Estimate only. Taxes, insurance, condo fees, and lender terms are not included.
Monthly costs to verify
Property taxes: about $399/month based on listed annual taxes.
Estimate only. Confirm taxes, condo/maintenance fees, insurance, utilities, and lender terms before making decisions.
Rooms
| Room | Level | Dimensions |
|---|---|---|
| Utility room | Basement | x |
| 4pc Bathroom | Basement | x |
| Recreation room | Basement | 17'2'' x 24'2'' |
| Bedroom | Second level | 10'0'' x 14'3'' |
| Loft | Second level | 10'0'' x 21'7'' |
| Bedroom | Main level | 9'0'' x 10'3'' |
| Bedroom | Main level | 11'7'' x 11'7'' |
| Primary Bedroom | Main level | 10'0'' x 14'2'' |
| 4pc Bathroom | Main level | x |
| Kitchen | Main level | 11'4'' x 15'10'' |
| Living room | Main level | 14'3'' x 11'3'' |
Facts & Location
Interior Size
1,462 sq ft
Parking
4 spaces
Annual Taxes
$4,791
Listing data
Listing information is provided for personal, non-commercial use and should be independently verified before making real estate decisions.
Last refreshed: Jul 26, 2026 3:30 AM
Explore nearby searches
SEO-friendly searches for this area, property type, and nearby neighbourhoods.
Similar Properties
More nearby listings that may fit the same search.
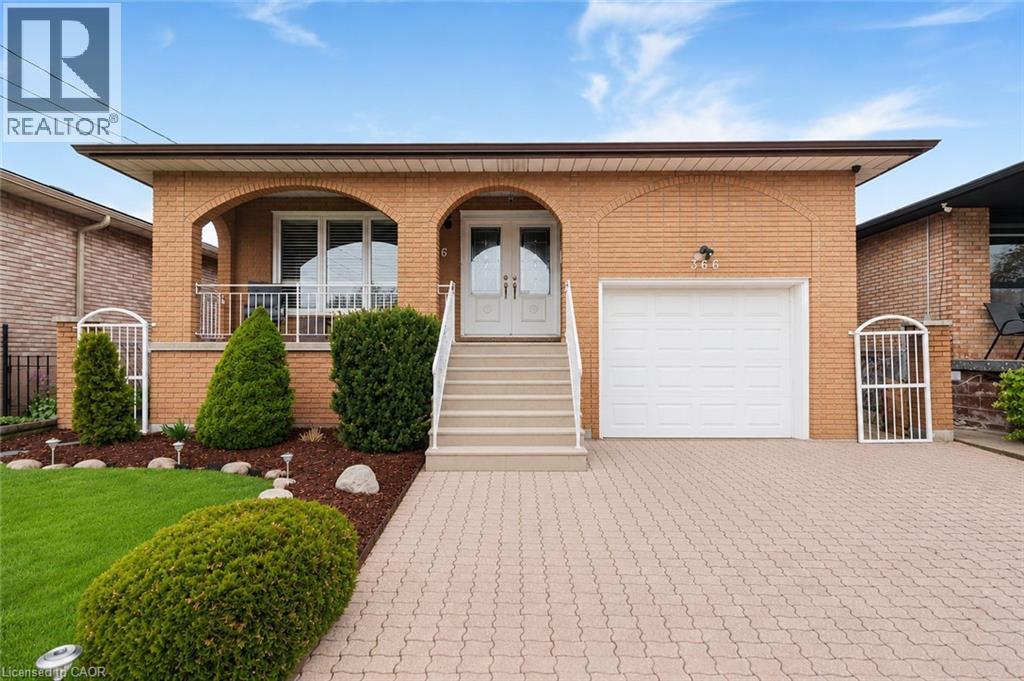
$799,900
366 BERKINDALE Drive
Hamilton · MLS # 40835949
4 bed · 2 bath · 2,656 sq ft
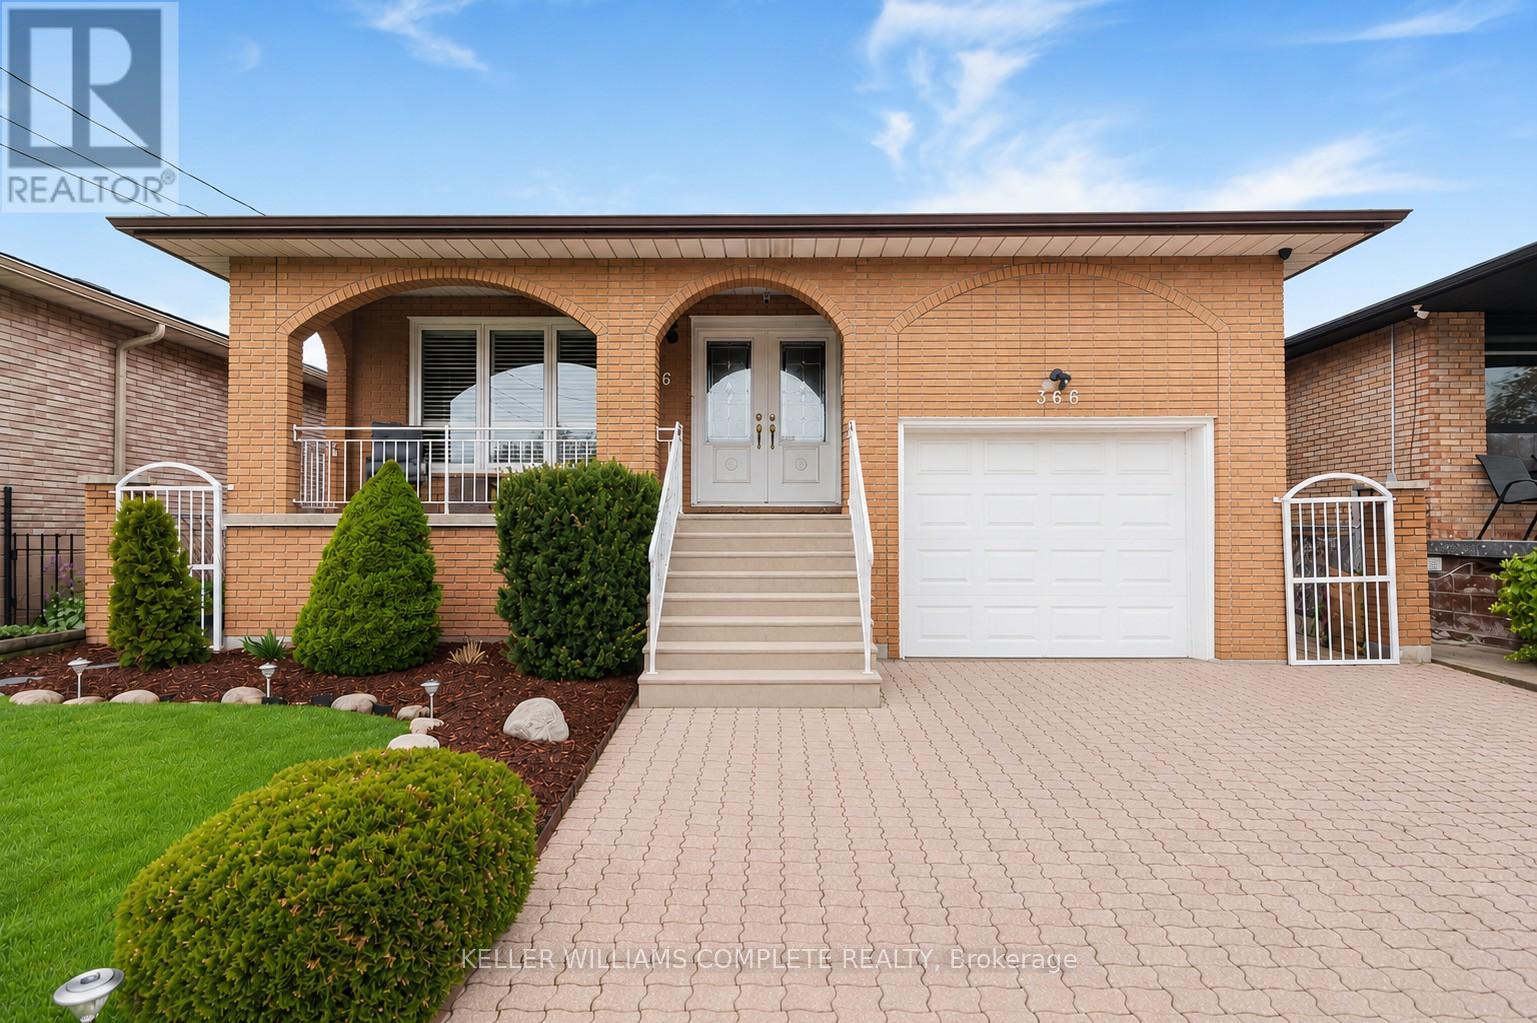
$799,900
366 BERKINDALE Drive
Hamilton (Riverdale) · MLS # X13455996
4 bed · 2 bath
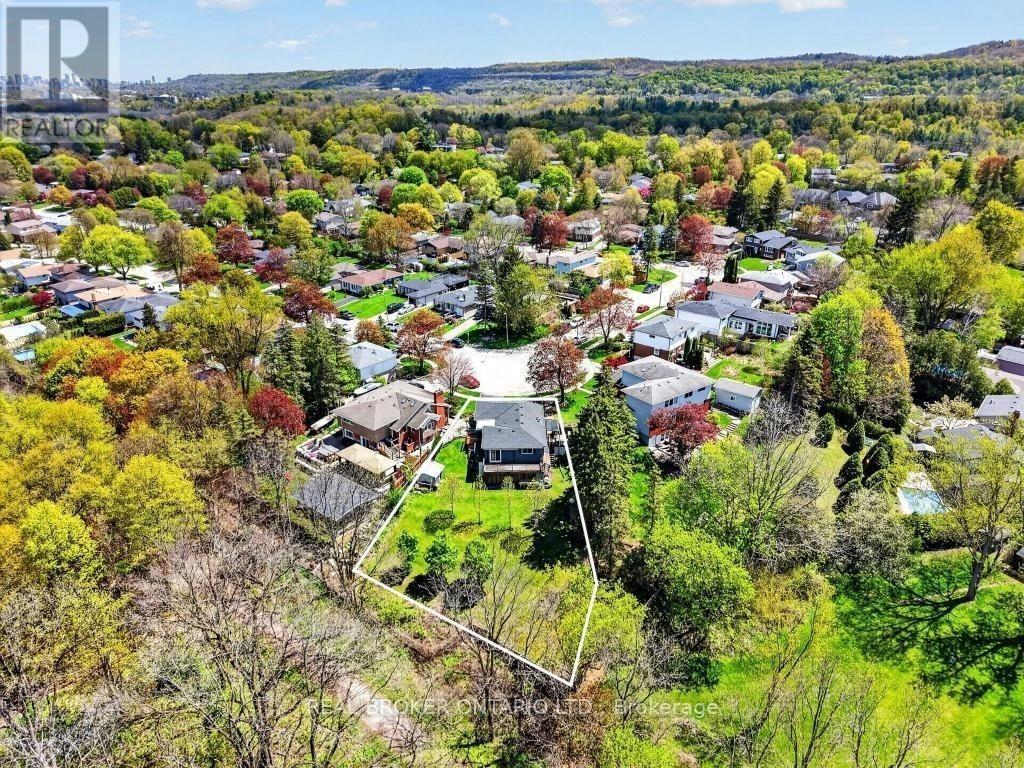
$799,900
55 Sunrise Crescent
Hamilton (Dundas) · MLS # X13183534
4 bed · 2 bath