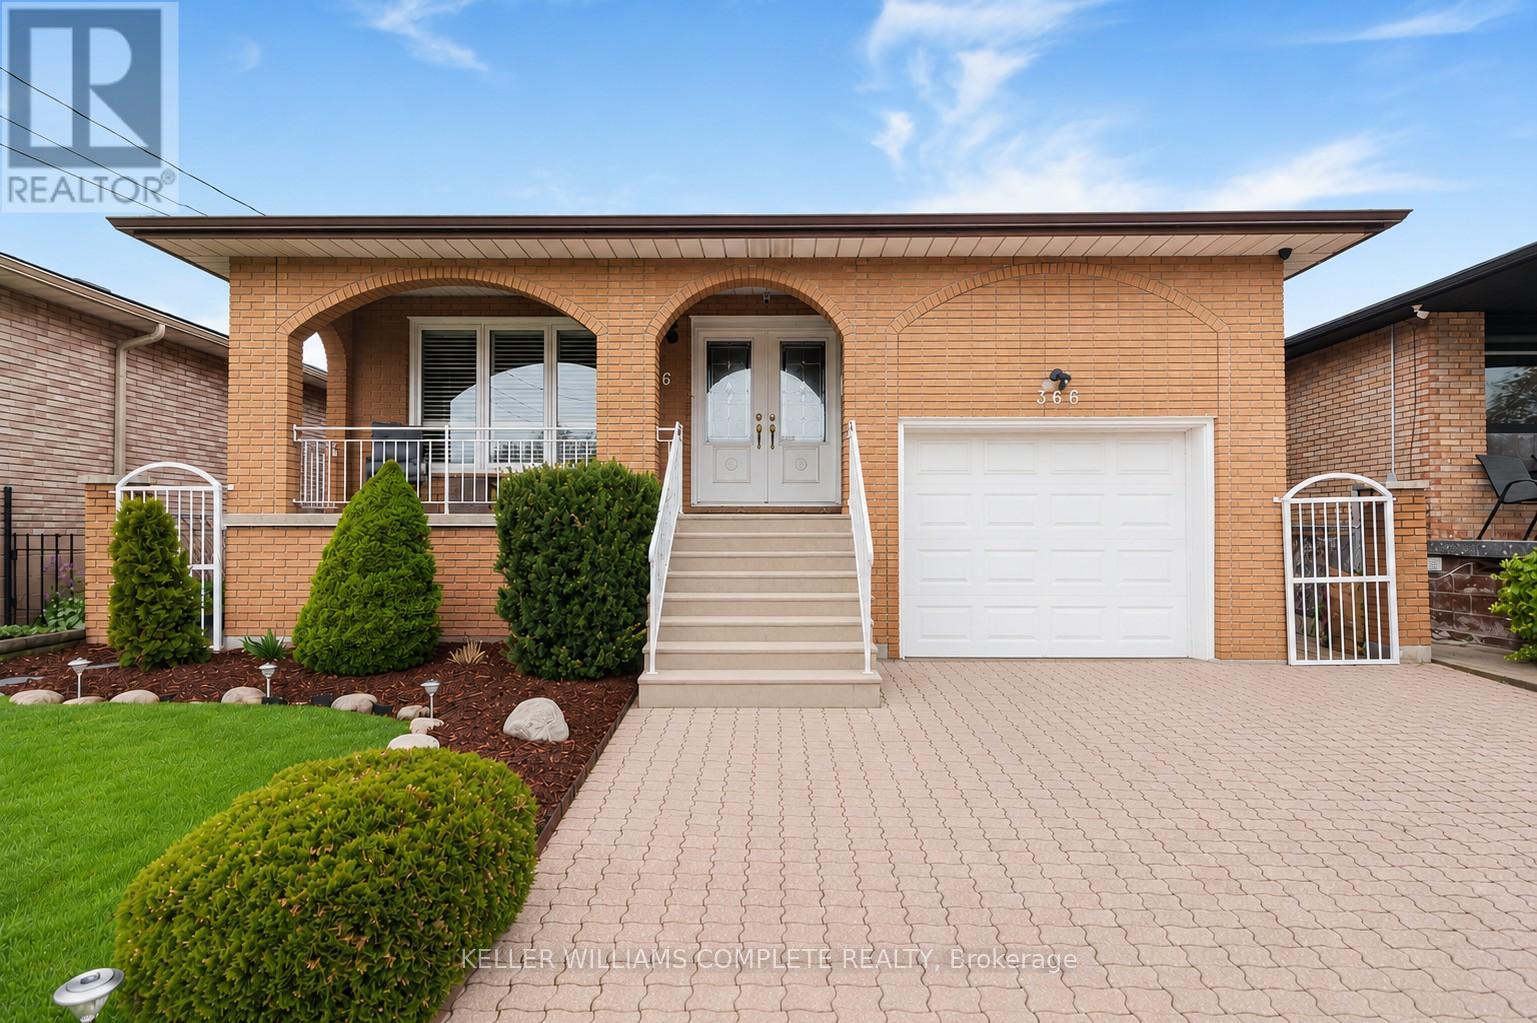
366 BERKINDALE Drive
Hamilton (Riverdale), Ontario L8E3T8
MLS # X13455996
Property Details
Type
Detached
Beds
4
Baths
2
Status
For Sale
More homes like this
About this property
Welcome to this beautifully maintained 4-level backsplit, where pride of ownership is evident throughout. Impeccably kept and truly move-in ready, this exceptional home offers a level of care and attention that is rarely seen. Mrs.Clean definitely lives here! Thoughtfully designed with afunctional and spacious layout, this home also offers in-law suite potential-ideal for extended family or future income opportunities. Enjoy peace of mind with key updates already completed, including a newer roof (2022), updated windows and patio door, and a newer main kitchen stove(2021). Step outside to your own private backyard retreat-perfect for relaxing or entertaining-featuring a hot tub and TV setup for year-round enjoyment. Located in a desirable, family-friendly neighborhood, close to schools, shopping, and everyday amenities. An added bonus is the exceptional storage throughout, including a 21 x11x ft loft above the garage-ideal for a workshop, studio, or additional storage-as well as a huge crawl space to keep everything neatly organized. A rare opportunity to own a home that truly has it all!
Mortgage Estimate
Estimated monthly payment
Calculating…
Estimate only. Taxes, insurance, condo fees, and lender terms are not included.
Monthly costs to verify
Property taxes: about $492/month based on listed annual taxes.
Estimate only. Confirm taxes, condo/maintenance fees, insurance, utilities, and lender terms before making decisions.
Rooms
| Room | Level | Dimensions |
|---|---|---|
| Primary Bedroom | Upper Level | 4.09 x 3.36 |
| Bathroom | Lower level | 0 x 0 |
| Kitchen | Basement | 4.39 x 2.79 |
| Recreational, Games room | Basement | 4.88 x 5.23 |
| Bedroom | Upper Level | 3.94 x 3.4 |
| Laundry room | Basement | 4.32 x 2.82 |
| Bedroom | Upper Level | 2.9 x 2.87 |
| Bathroom | Upper Level | 0 x 0 |
| Living room | Main level | 4.8 x 3.66 |
| Dining room | Main level | 2.95 x 3.66 |
| Kitchen | Main level | 5.44 x 2.95 |
| Foyer | Main level | 4.95 x 1.91 |
| Family room | Lower level | 6.4 x 3.66 |
| Bedroom | Lower level | 2.67 x 3.63 |
Facts & Location
Parking
5 spaces
Lot Size
40 x 104 FT
Annual Taxes
$5,899
Listing data
Listing information is provided for personal, non-commercial use and should be independently verified before making real estate decisions.
Last refreshed: Sep 13, 2026 3:30 AM
Explore nearby searches
SEO-friendly searches for this area, property type, and nearby neighbourhoods.
Similar Properties
More nearby listings that may fit the same search.
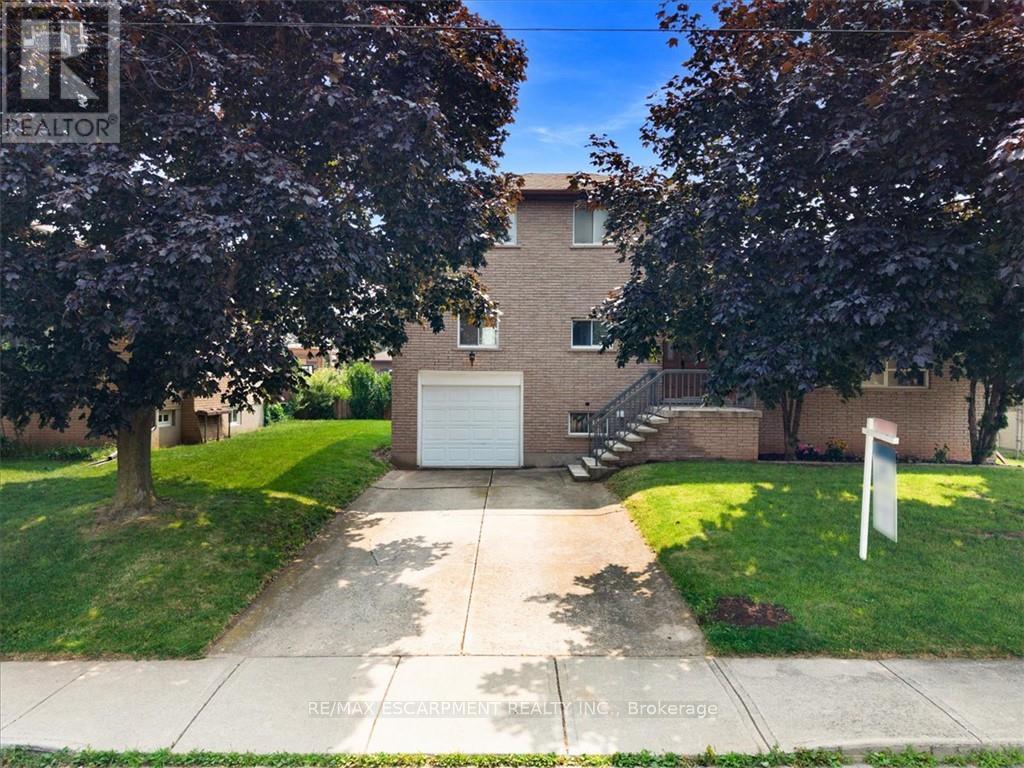
$788,800
345 BERKINDALE Drive
Hamilton (Riverdale) · MLS # X13594156
3 bed · 3 bath
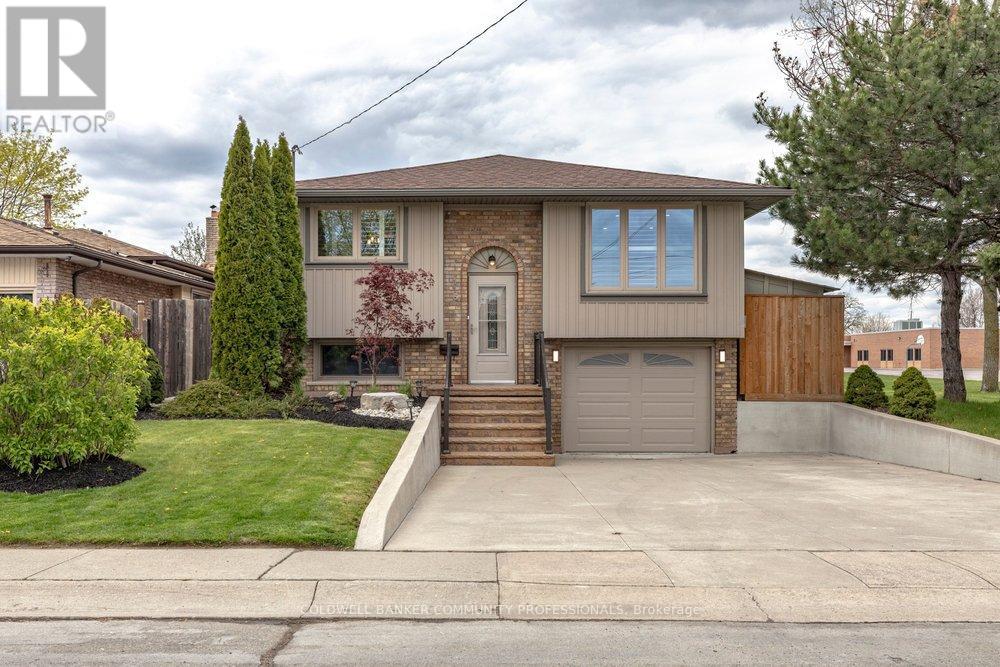
$829,900
116 Highridge Avenue
Hamilton (Riverdale) · MLS # X13772412
4 bed · 2 bath
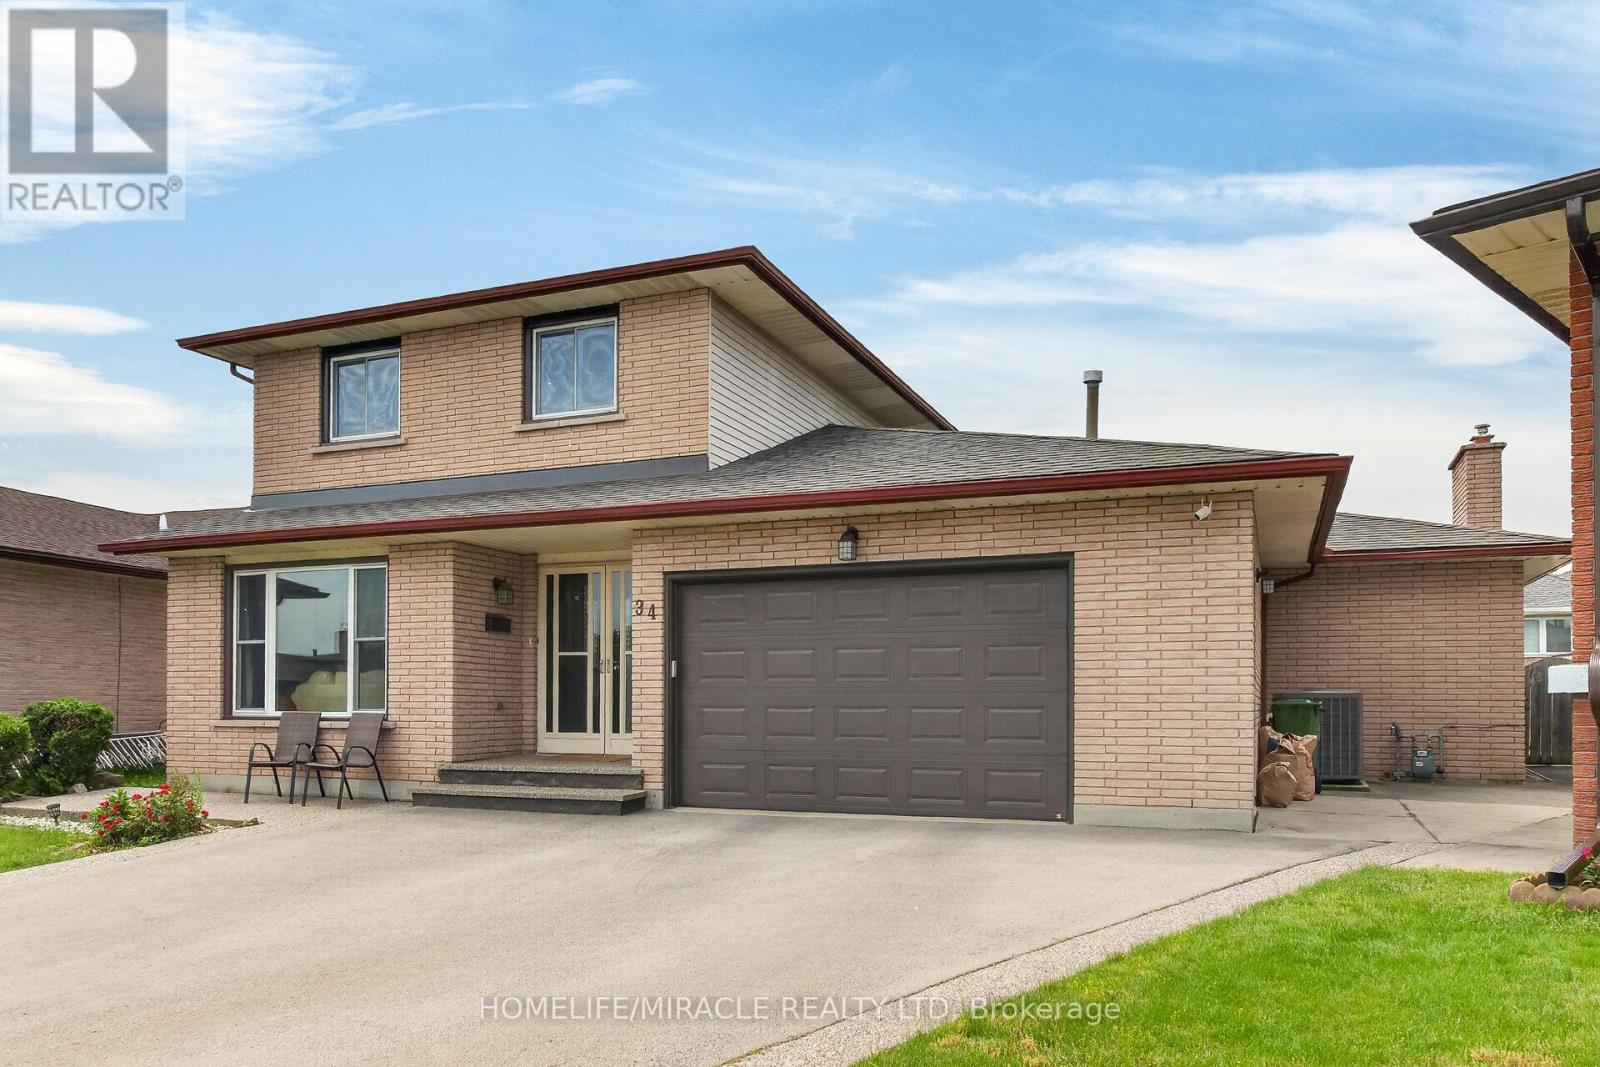
$849,990
34 Capri Crescent
Hamilton (Riverdale) · MLS # X13438470
4 bed · 3 bath