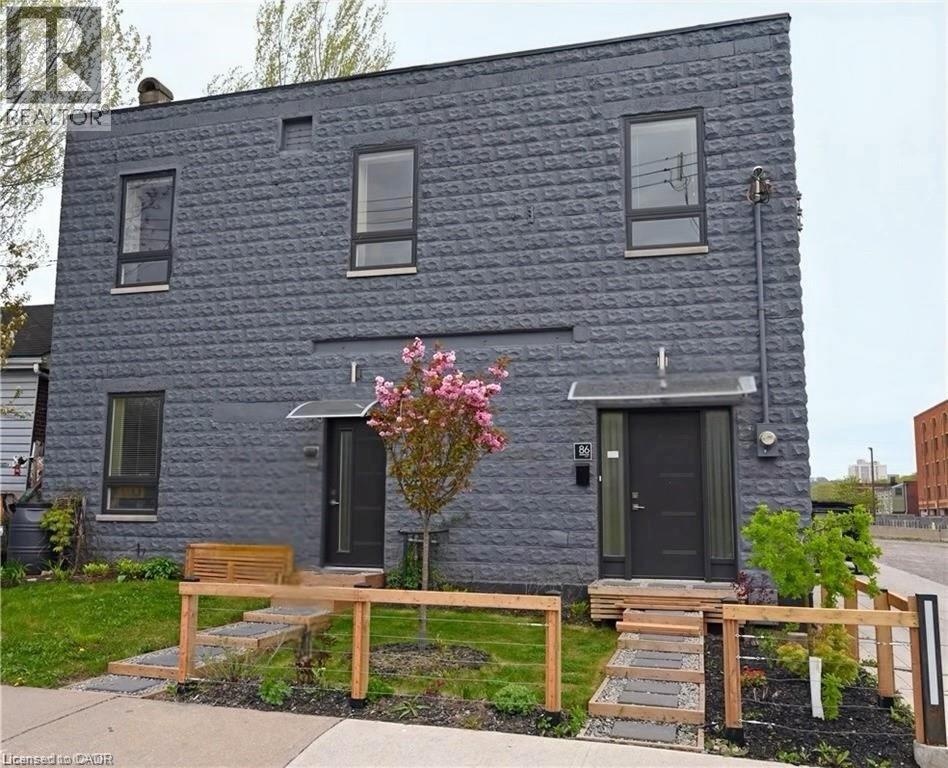
86 BIRGE Street
Hamilton, Ontario L8L3L4
MLS # 40805977
Property Details
Type
Detached
Beds
4
Baths
2
Status
For Sale
More homes like this
About this property
Stunning modern multi-family residence! This property boasts 10-foot ceilings, high-quality 3’ x 6’ windows flooding the spaces with abundant natural light, and clean, contemporary exterior finishes. Three self-contained units with separate HVAC systems and electrical services for maximum privacy and comfort. New furnace. Each unit features large principal rooms. Main floor unit offers approx 2000 sq ft of living space, dedicated storage/laundry area. Two upper units approx 1000 sq ft each. One is a two-bedroom layout, while the other is a one-bedroom. Perfectly located one block from Hamilton General Hospital. Excellent highway access appeals to commuters. Area offers convenient proximity to schools, parks, public transit, shopping, and dining. RM SZ APPROX & IRREG
Mortgage Estimate
Estimated monthly payment
Calculating…
Estimate only. Taxes, insurance, condo fees, and lender terms are not included.
Monthly costs to verify
Property taxes: about $417/month based on listed annual taxes.
Estimate only. Confirm taxes, condo/maintenance fees, insurance, utilities, and lender terms before making decisions.
Rooms
| Room | Level | Dimensions |
|---|---|---|
| Laundry room | Second level | x |
| Den | Second level | 19'5'' x 13'2'' |
| 2pc Bathroom | Second level | 7'0'' x 5'0'' |
| Bedroom | Second level | 27'2'' x 13'2'' |
| Bedroom | Second level | 13'2'' x 11'0'' |
| Full bathroom | Second level | 27'2'' x 13'2'' |
| Dining room | Second level | 17'6'' x 13'3'' |
| Kitchen | Second level | 10'3'' x 11'10'' |
| Living room | Second level | 27'8'' x 12'10'' |
| Bonus Room | Main level | 12'0'' x 10'0'' |
| Utility room | Main level | x |
| Laundry room | Main level | x |
| Bedroom | Main level | 13'5'' x 12'5'' |
| Primary Bedroom | Main level | 11'0'' x 22'0'' |
| Kitchen | Main level | 12'5'' x 13'0'' |
| Living room | Main level | 13'0'' x 12'0'' |
Facts & Location
Interior Size
4,012 sq ft
Annual Taxes
$5,000
Year Built
1915
Listing data
Listing information is provided for personal, non-commercial use and should be independently verified before making real estate decisions.
Last refreshed: Aug 24, 2026 3:30 AM
Explore nearby searches
SEO-friendly searches for this area, property type, and nearby neighbourhoods.
Similar Properties
More nearby listings that may fit the same search.
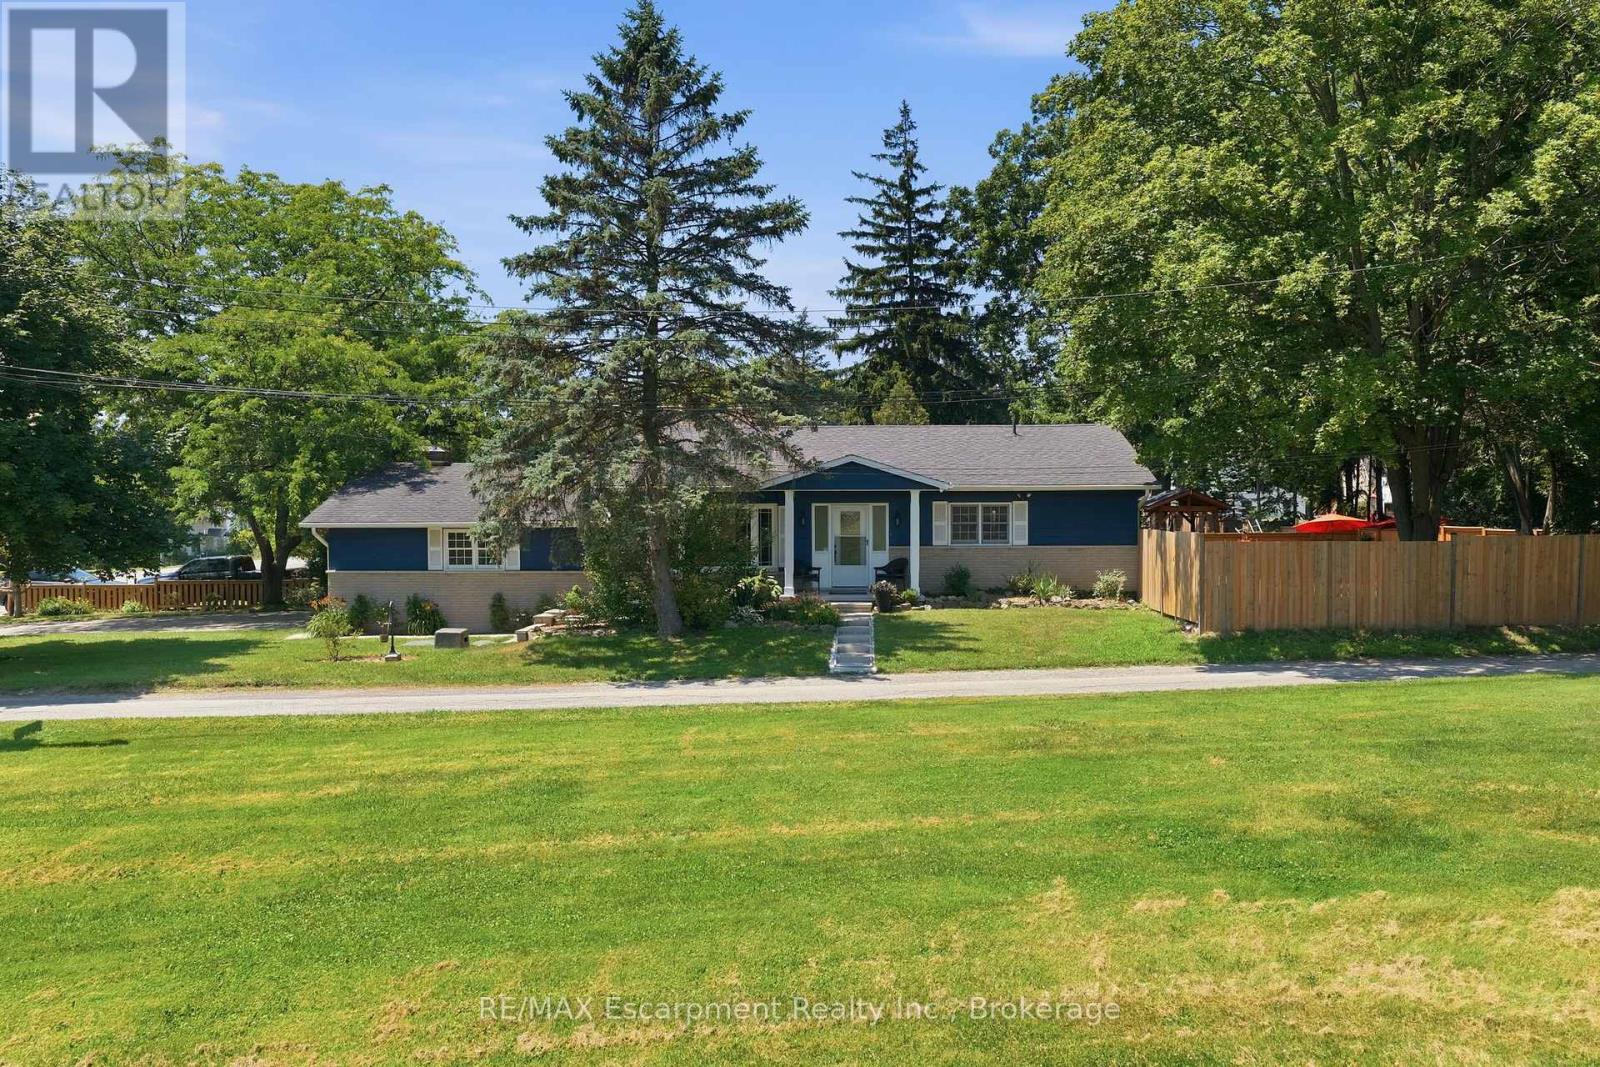
$999,000
337 Concession 5 W
Hamilton · MLS # X13568420
4 bed · 2 bath · 3,000 sq ft
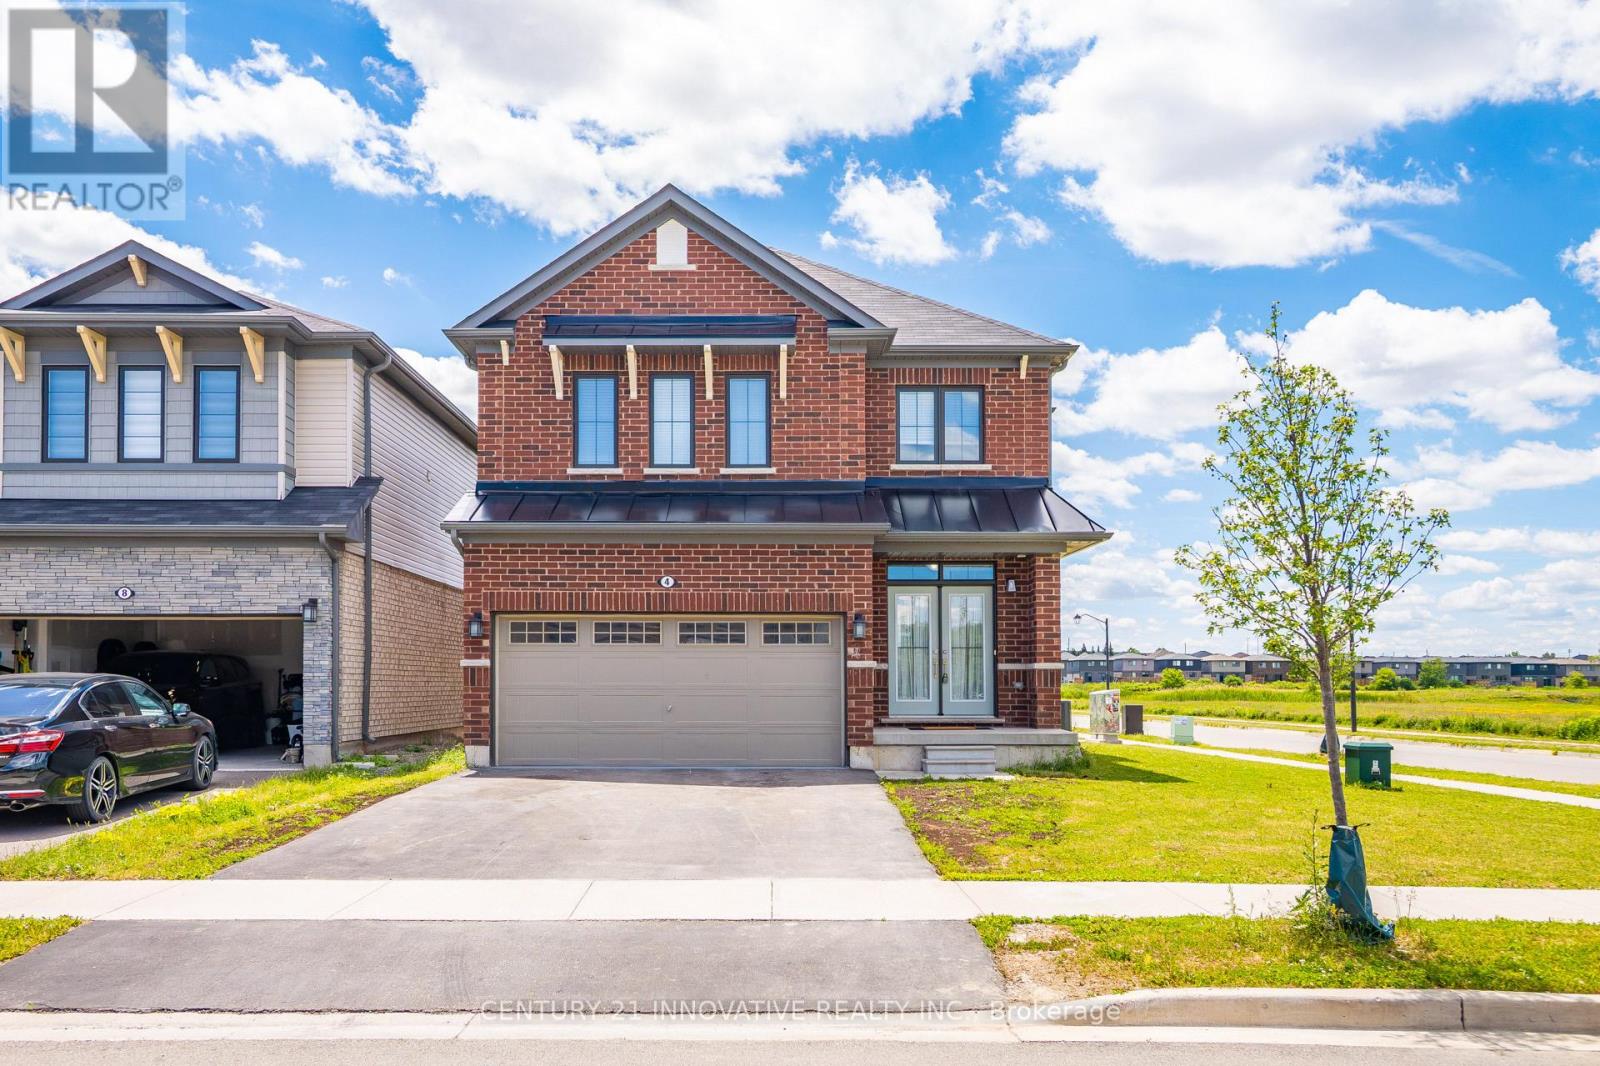
$999,000
4 Midhurst Heights
Hamilton (Stoney Creek Mountain) · MLS # X13479690
4 bed · 3 bath · 2,050 sq ft
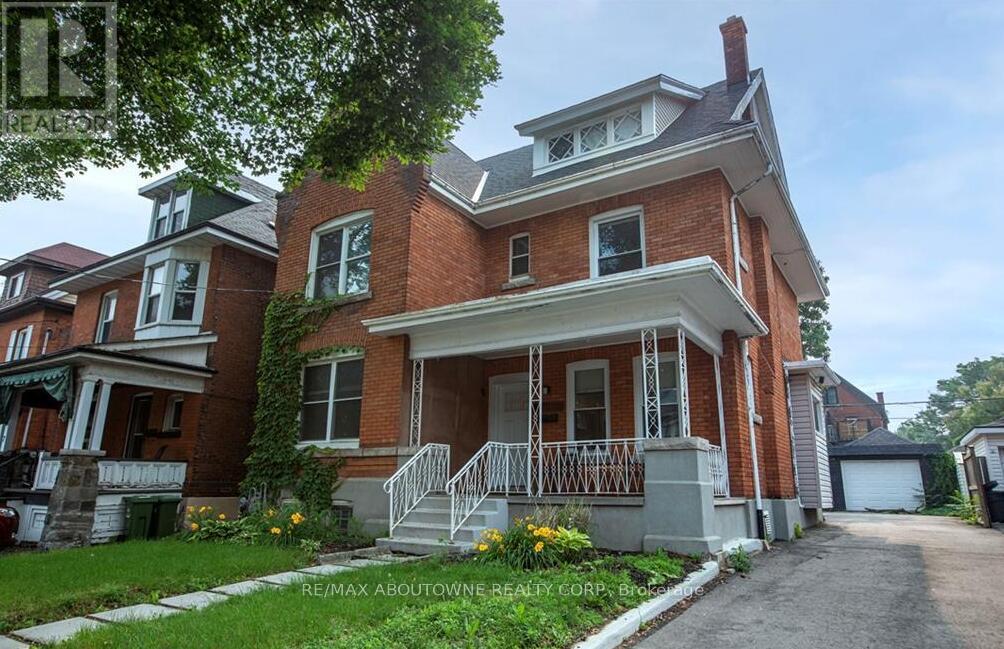
$999,000
49 Fairleigh Avenue
Hamilton (Gibson) · MLS # X13144184
4 bed · 3 bath