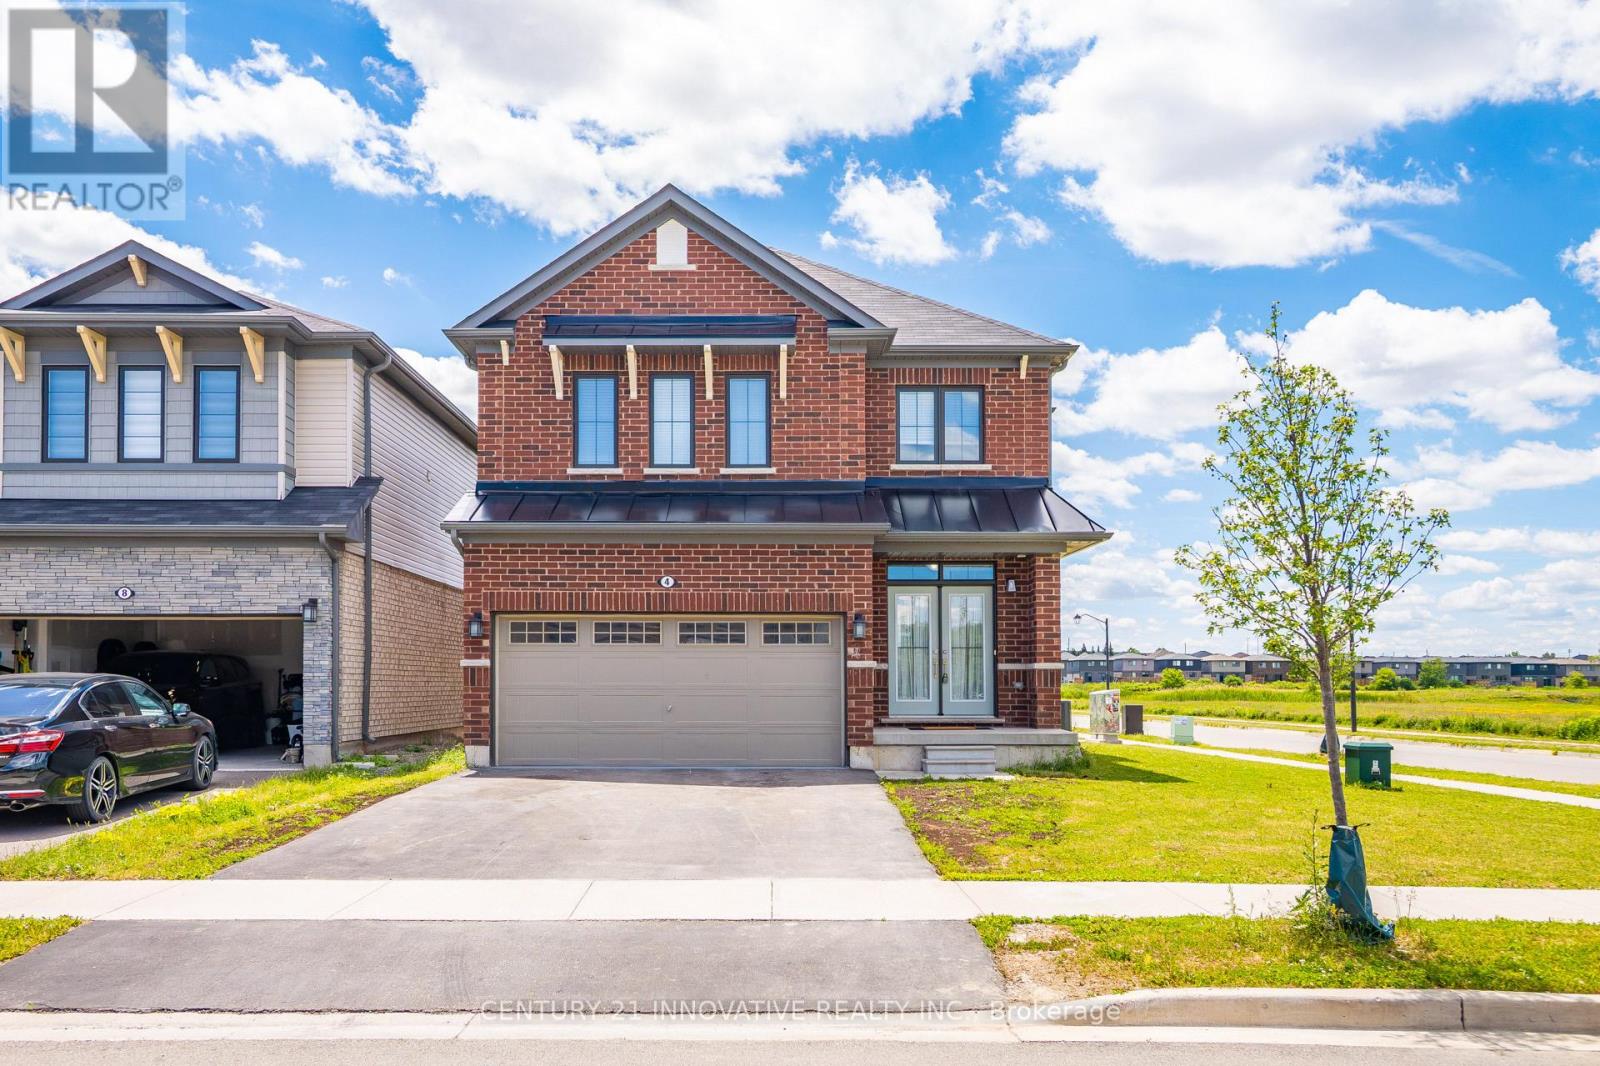
4 Midhurst Heights
Hamilton (Stoney Creek Mountain), Ontario L8J0K9
MLS # X13479690
Property Details
Type
Detached
Beds
4
Baths
3
Status
For Sale
More homes like this
About this property
Welcome to 4 Midhurst Heights - a beautifully maintained 4-bedroom, all-brick detached homewith a double car garage, set on a premium corner lot in one of Stoney Creek Mountain's mostdesirable family-friendly communities. With green space at the rear and no direct neighboursbehind, this home delivers a rare blend of privacy, comfort, and modern living. Built in 2019 and offering approximately 2,050 sq. ft. above grade, this bright and spacioushome features a carpet-free interior, an open-concept main floor, a large family room, and afunctional eat-in kitchen that flows into the breakfast area with a walkout to the backyard.The well-designed layout suits both everyday family life and entertaining with ease. Upstairs, you'll find four generously sized bedrooms, including a primary retreat with a walkin closet and private ensuite featuring a soaker tub and separate shower. Upper-level laundryadds an extra layer of convenience to daily routines. Set on a premium corner lot with a 98-foot depth and plenty of parking, this all-brick familyhome is moments from schools, parks, trails, shopping, and restaurants, with quick access totransit, the Red Hill Valley Parkway, Lincoln Alexander Parkway, and the QEW. Don't miss this exceptional opportunity to own a modern family home in one of Stoney Creek'smost sought-after neighbourhoods.
Mortgage Estimate
Estimated monthly payment
Calculating…
Estimate only. Taxes, insurance, condo fees, and lender terms are not included.
Monthly costs to verify
Property taxes: about $483/month based on listed annual taxes.
Estimate only. Confirm taxes, condo/maintenance fees, insurance, utilities, and lender terms before making decisions.
Rooms
| Room | Level | Dimensions |
|---|---|---|
| Family room | Main level | 3.78 x 5.99 |
| Kitchen | Main level | 3.96 x 2.69 |
| Dining room | Main level | 3.96 x 2.9 |
| Primary Bedroom | Second level | 4.75 x 4.42 |
| Bedroom 2 | Second level | 3.66 x 3.96 |
| Bedroom 3 | Second level | 3.05 x 3.35 |
| Bedroom 4 | Second level | 3.05 x 3.15 |
Facts & Location
Interior Size
2,050 sq ft
Parking
4 spaces
Lot Size
30.9 x 98.6 FT ; Corner lot widening to 45.73 ft at rear
Annual Taxes
$5,800
Listing data
Listing information is provided for personal, non-commercial use and should be independently verified before making real estate decisions.
Last refreshed: Sep 27, 2026 3:30 AM
Explore nearby searches
SEO-friendly searches for this area, property type, and nearby neighbourhoods.
Similar Properties
More nearby listings that may fit the same search.
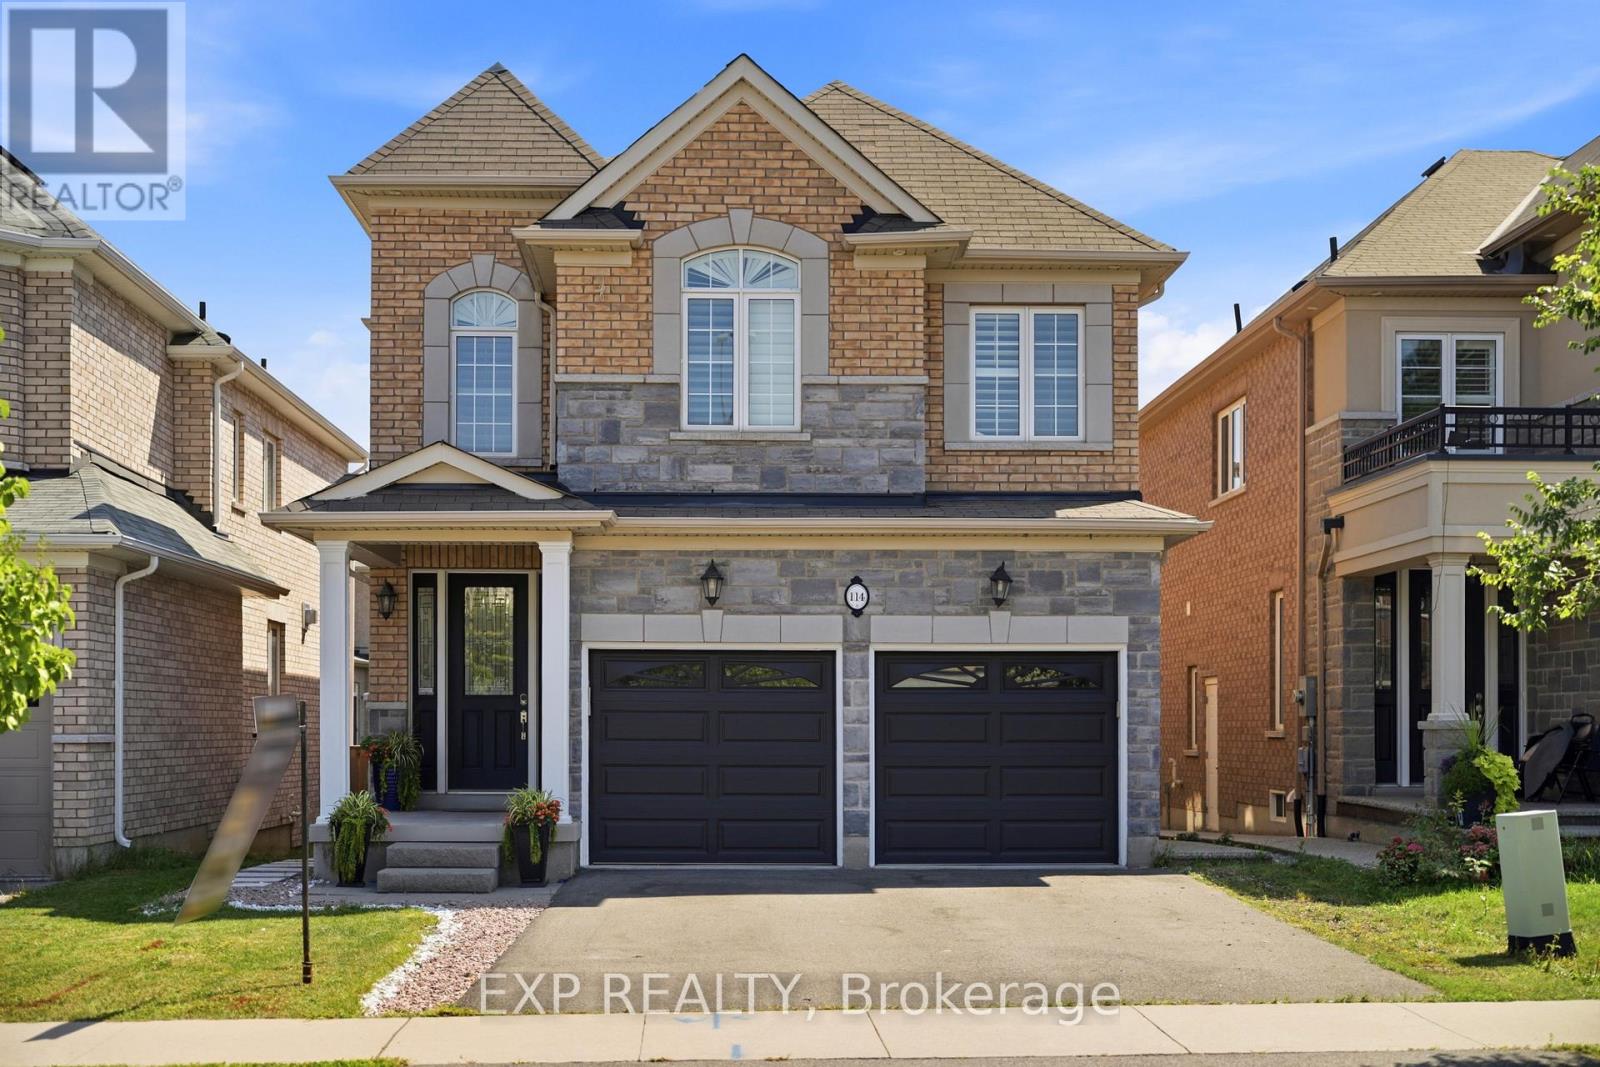
$999,000
114 Chaumont Drive
Hamilton (Stoney Creek Mountain) · MLS # X13779618
4 bed · 3 bath
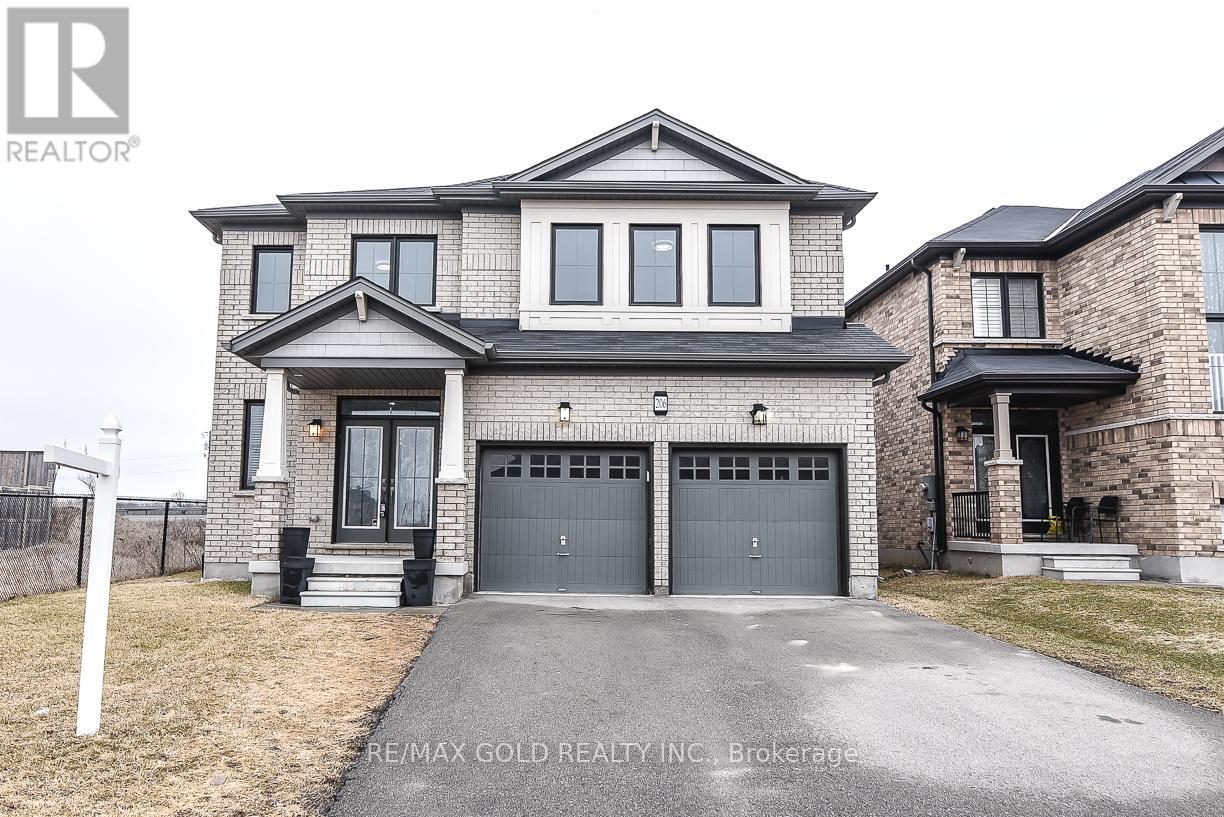
$999,950
206 Crafter Crescent
Hamilton (Stoney Creek Mountain) · MLS # X13716688
4 bed · 4 bath
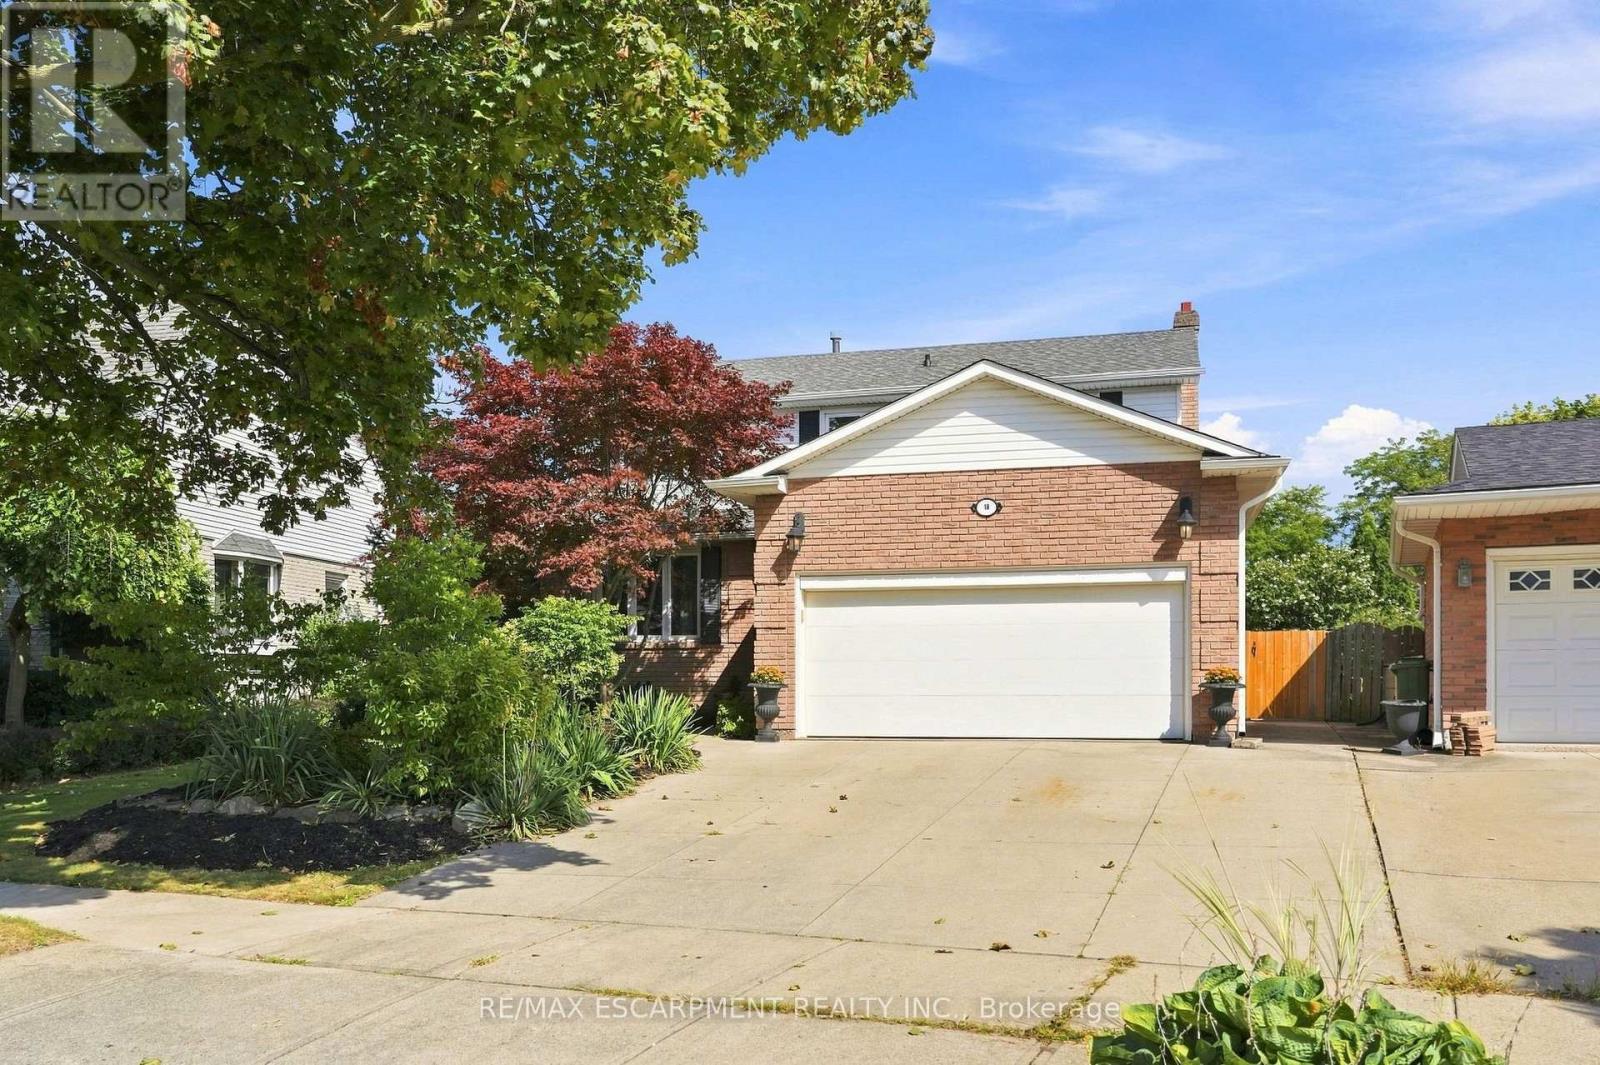
$989,900
10 Acacia Street
Hamilton (Stoney Creek Mountain) · MLS # X13729348
4 bed · 2 bath