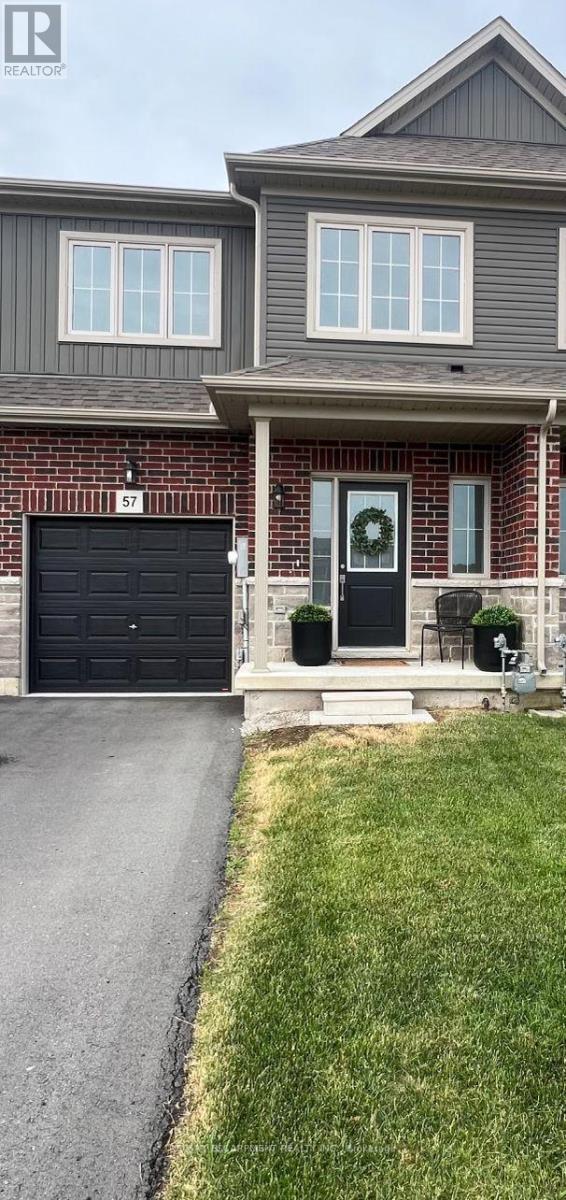
57 Lloyd Davies Way
Hamilton, Ontario L0R1C0
MLS # X12777124
Property Details
Type
Townhouse
Beds
3
Baths
3
Status
For Sale
More homes like this
About this property
Backing onto Protected Greenbelt Countryside - Modern Freehold Townhome with ExceptionalPrivacyBacking onto protected Greenbelt Countryside, this beautiful freehold townhome offers theperfect blend of modern comfort and natural privacy. Situated in a quiet, family-friendlyneighbourhood, the home features 1,755 sq. ft. of bright, open living space with a highlyfunctional layout.The main floor boasts an upgraded kitchen with extended-height cabinetry and crown moulding,flowing seamlessly into a sun-filled open-concept living and dining area-ideal for botheveryday living and entertaining. Step outside to a private backyard with no rear neighbours,showcasing peaceful farmland views and exceptional privacy-a premium lot backing ontogreenspace valued at $12,500.Upstairs, the spacious primary bedroom includes a walk-in closet and private 3-piece ensuite.Two additional well-sized bedrooms are thoughtfully located at the opposite end of the hallway,alongside a 4-piece bathroom and convenient second-floor laundry, a $15,000 premium feature.With its rare Greenbelt setting, tasteful upgrades, and move-in-ready appeal, this homepresents an outstanding opportunity for buyers seeking space, style, and tranquility within athriving community.
Mortgage Estimate
Estimated monthly payment
Calculating…
Estimate only. Taxes, insurance, condo fees, and lender terms are not included.
Monthly costs to verify
Property taxes: about $374/month based on listed annual taxes.
Estimate only. Confirm taxes, condo/maintenance fees, insurance, utilities, and lender terms before making decisions.
Rooms
| Room | Level | Dimensions |
|---|---|---|
| Foyer | Main level | 0 x 0 |
| Bathroom | Main level | 0 x 0 |
| Kitchen | Main level | 3.06 x 3.81 |
| Dining room | Main level | 2.9 x 3.17 |
| Family room | Main level | 5.94 x 3.17 |
| Primary Bedroom | Second level | 3.96 x 5.49 |
| Bathroom | Second level | 0 x 0 |
| Laundry room | Second level | 0 x 0 |
| Bedroom 2 | Second level | 3.1 x 3.96 |
| Bedroom 3 | Second level | 2.74 x 3.76 |
Facts & Location
Interior Size
1,755 sq ft
Parking
2 spaces
Lot Size
20.5 x 102.8 FT
Annual Taxes
$4,483
Listing data
Listing information is provided for personal, non-commercial use and should be independently verified before making real estate decisions.
Last refreshed: Aug 1, 2026 3:30 AM
Explore nearby searches
SEO-friendly searches for this area, property type, and nearby neighbourhoods.
Similar Properties
More nearby listings that may fit the same search.
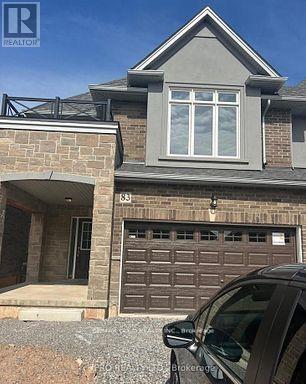
$785,000
83 Pinot Crescent
Hamilton (Fruitland) · MLS # X12935648
3 bed · 3 bath
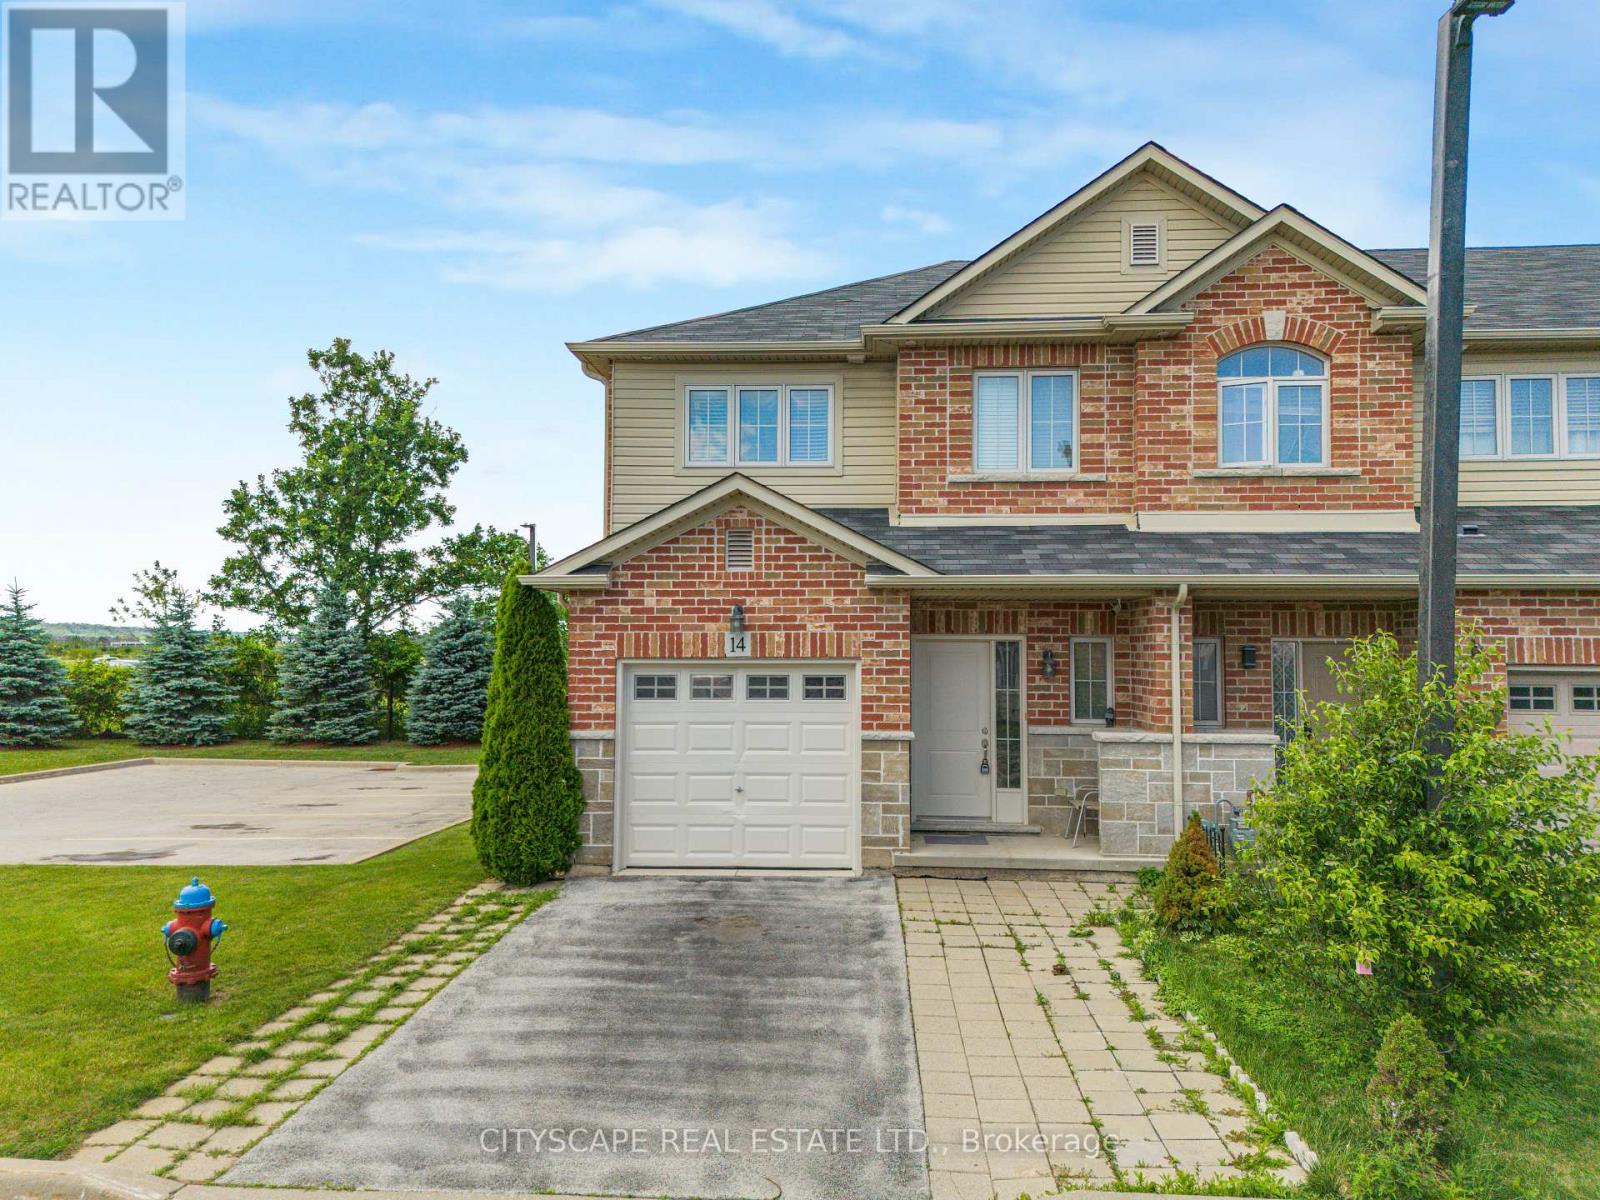
$785,000
14 Redcedar Crescent
Hamilton (Fruitland) · MLS # X13471546
4 bed · 4 bath
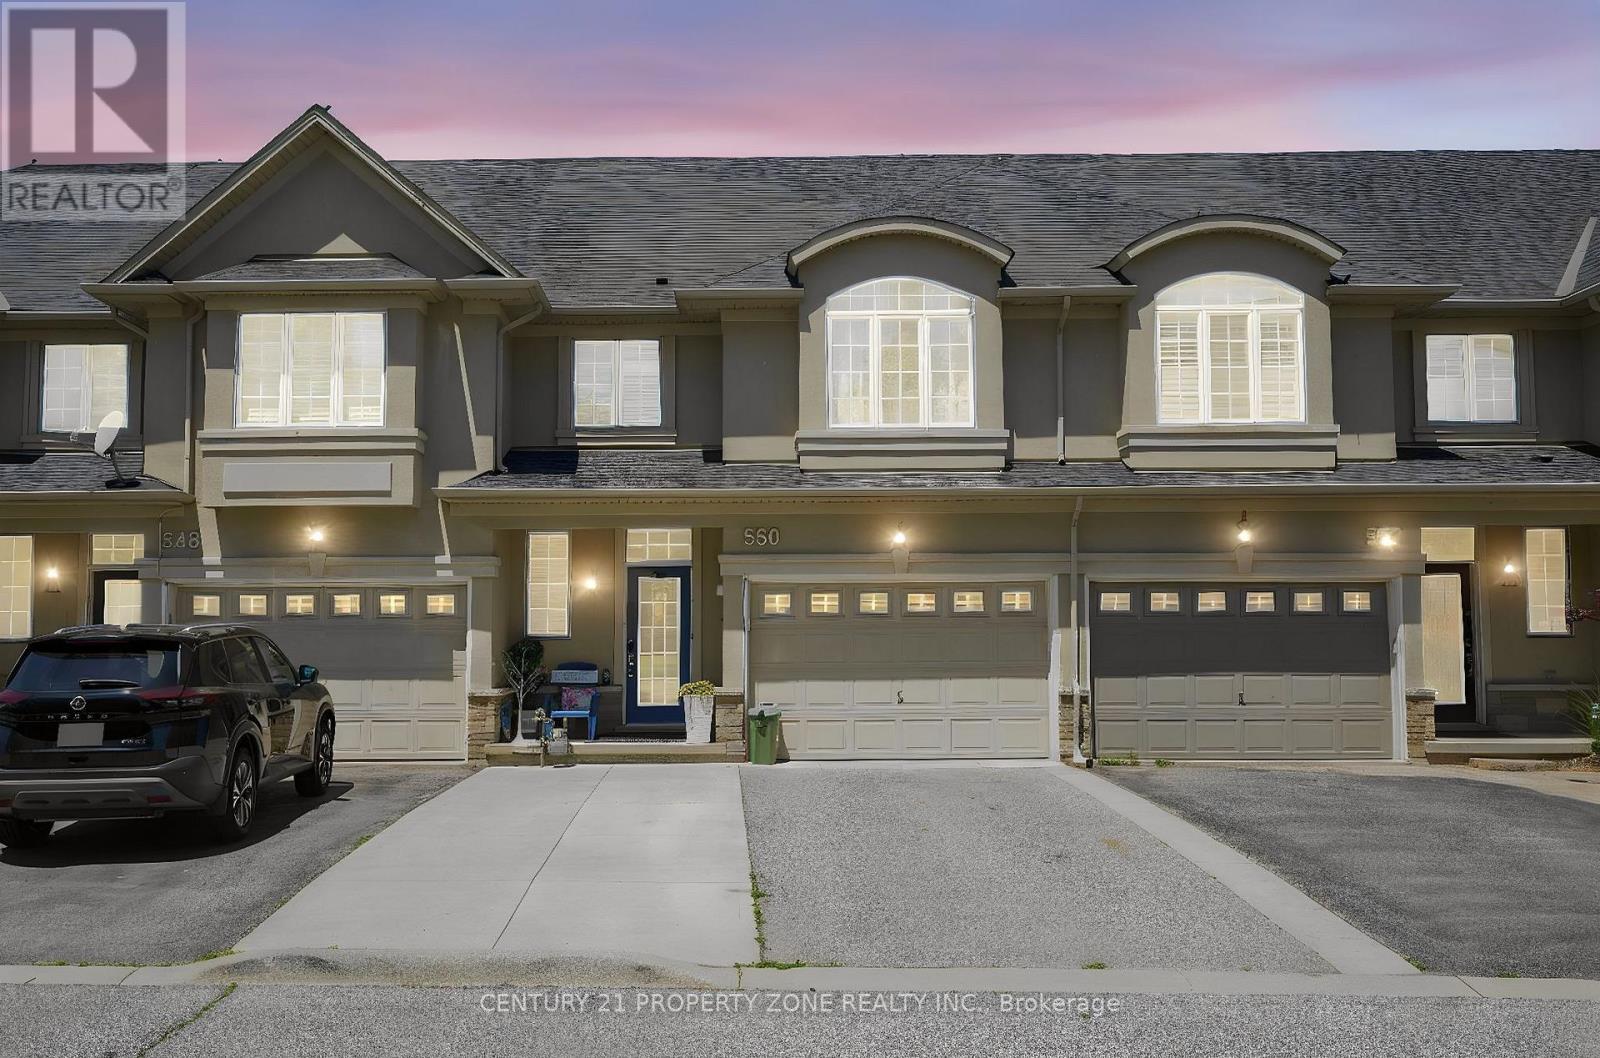
$785,000
550 Stonehenge Drive
Hamilton (Meadowlands) · MLS # X13434856
4 bed · 4 bath