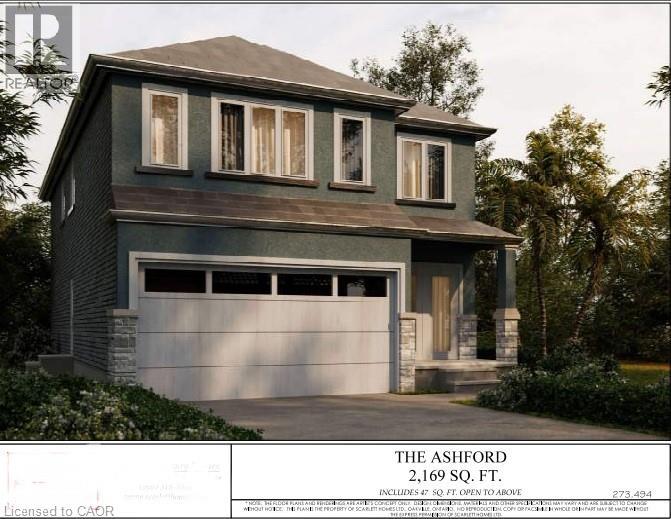
56 ALEXSIA Street
Hamilton, Ontario L9B0L1
MLS # 40803836
Property Details
Type
Detached
Beds
4
Baths
3
Status
For Sale
More homes like this
About this property
Welcome to the Alabama - a beautifully designed 2-storey home offering 2,169 sq ft of thoughtfully planned living space. This modern family home features 4 spacious bedroom and 2.5 bathrooms, perfect for growing families or those needing extra room to work from home. The main floor offers a bright, open concept layout with a welcoming family room, formal dining room and a functional kitchen complete with dinette-ideal for everyday living and entertainment. A convenient powder room with interior access to the 17'x20' garage complete the main floor. Upstairs you'll find a generous primary bedroom with a walk in closet and private ensuite along with three additional well-sized bedrooms, a full main bathroom and a upper-level laundry for added convenience. Quality craftmanship and modern finishes are evident throughout, including stylish exterior detailing and covered front porch that adds curb appeal. Located in a desired neighborhood close to schools, parks and amenities, this home offers, comfort, function and lasting value. A perfect blend of space, style and practicality-don't miss your opportunity to make this expectational home yours. PRICE IS AFTER HST REBATE
Mortgage Estimate
Estimated monthly payment
Calculating…
Estimate only. Taxes, insurance, condo fees, and lender terms are not included.
Monthly costs to verify
Property taxes: about $0/month based on listed annual taxes.
Estimate only. Confirm taxes, condo/maintenance fees, insurance, utilities, and lender terms before making decisions.
Rooms
| Room | Level | Dimensions |
|---|---|---|
| Bedroom | Second level | 12'7'' x 12'0'' |
| Bedroom | Second level | 12'6'' x 11'6'' |
| 4pc Bathroom | Second level | x |
| Bedroom | Second level | 10'3'' x 10'3'' |
| Primary Bedroom | Second level | 14'10'' x 13'6'' |
| 5pc Ensuite bath | Second level | x |
| Living room | Main level | 11'10'' x 9'0'' |
| Family room | Main level | 12'11'' x 13'9'' |
| Kitchen | Main level | 8'4'' x 9'2'' |
| Dining room | Main level | 12'11'' x 9'0'' |
| 2pc Bathroom | Main level | x |
Facts & Location
Interior Size
2,169 sq ft
Parking
4 spaces
Annual Taxes
$1
Listing data
Listing information is provided for personal, non-commercial use and should be independently verified before making real estate decisions.
Last refreshed: Sep 6, 2026 3:30 AM
Explore nearby searches
SEO-friendly searches for this area, property type, and nearby neighbourhoods.
Similar Properties
More nearby listings that may fit the same search.
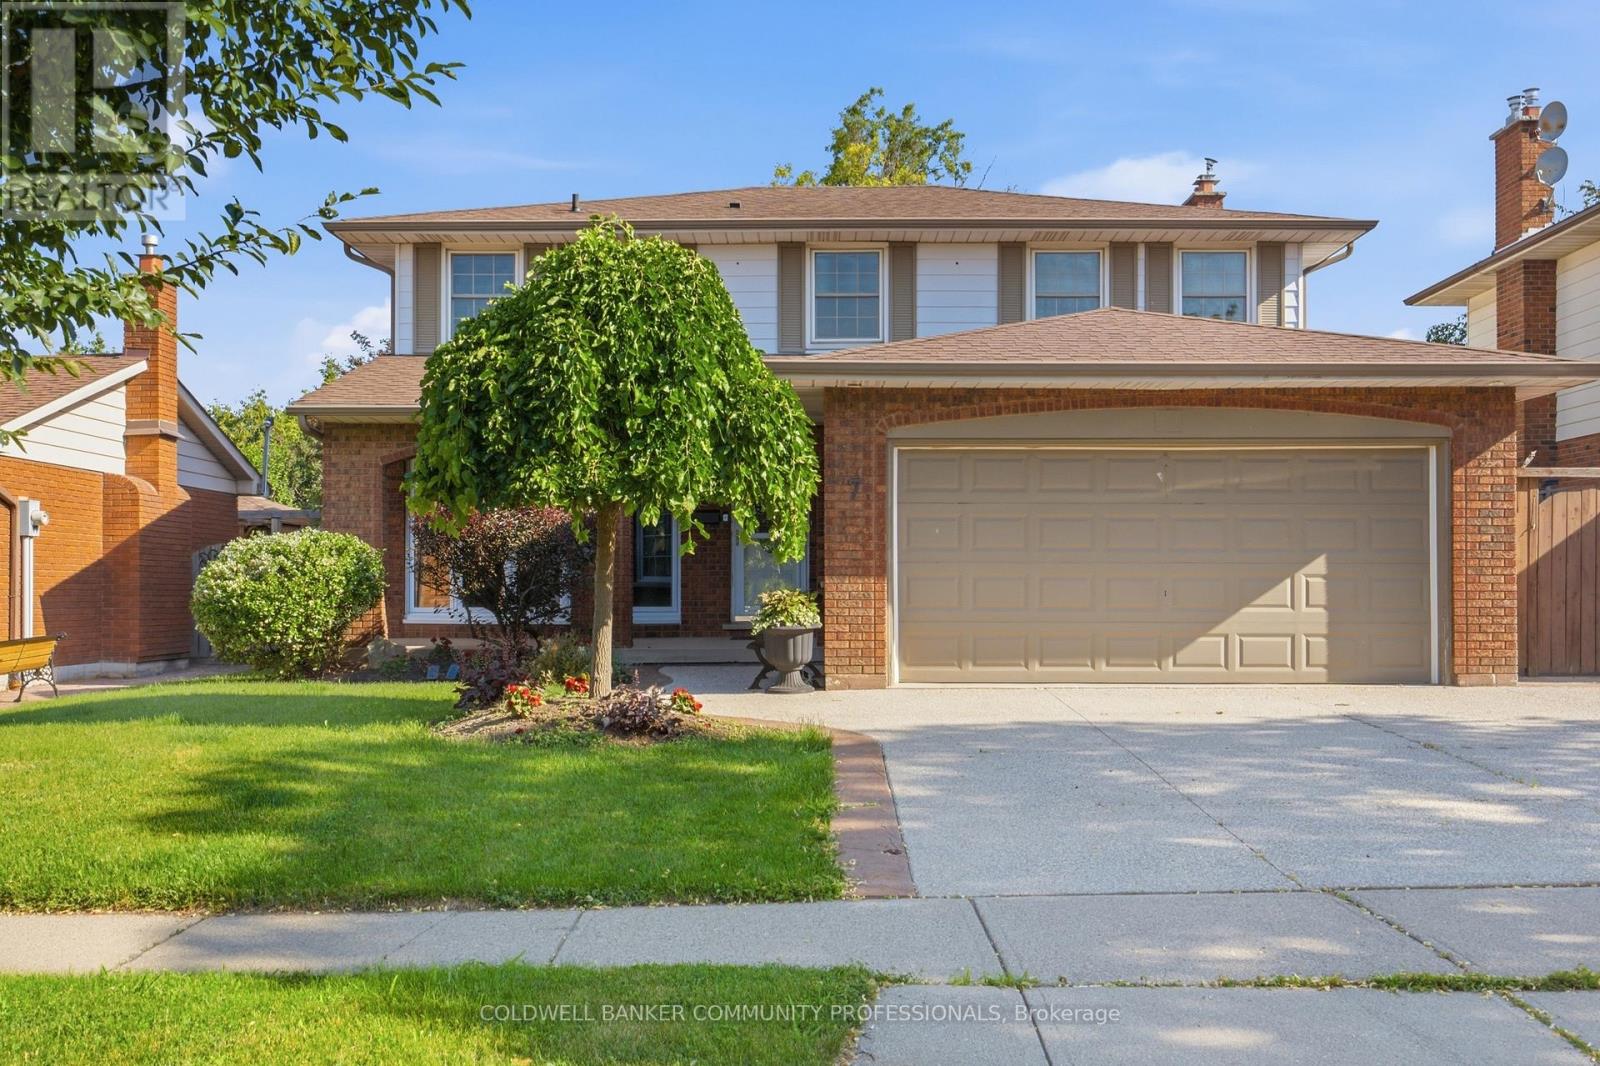
$1,059,000
7 Apex Court
Hamilton (Stoney Creek Mountain) · MLS # X13568922
4 bed · 4 bath · 3,000 sq ft
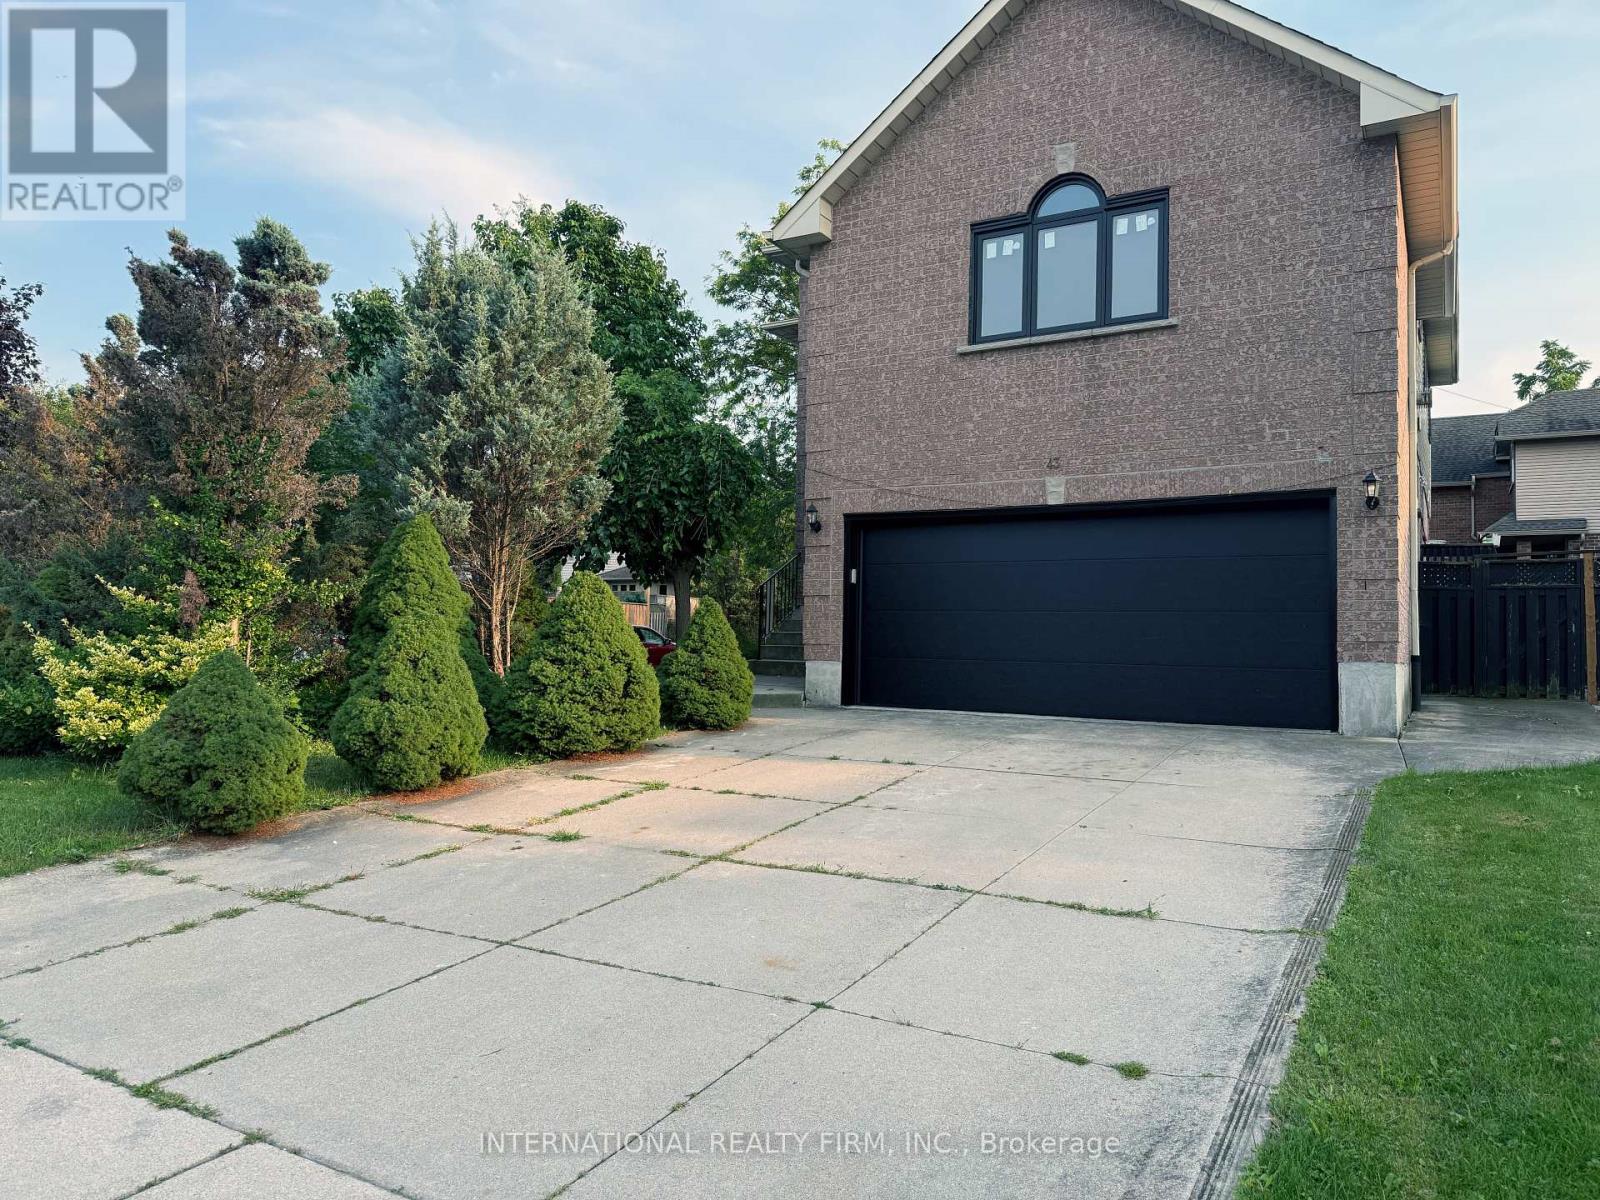
$1,059,000
43 Falconridge Drive
Hamilton (Carpenter) · MLS # X13698674
5 bed · 4 bath
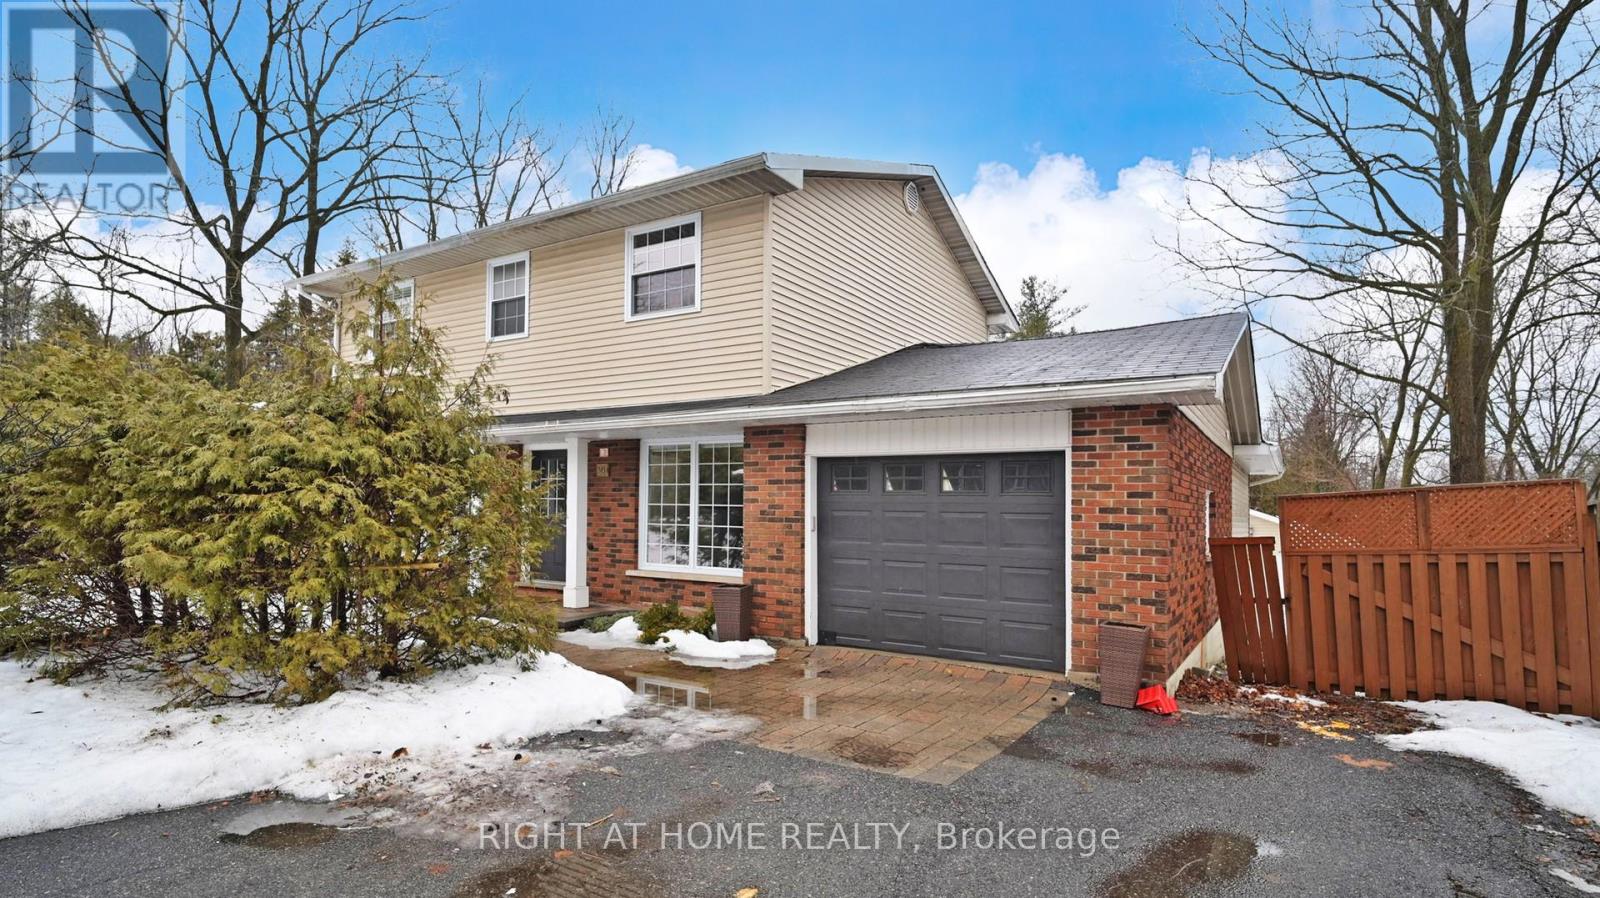
$1,050,000
301 Garner Road
Hamilton (Ancaster) · MLS # X13550414
4 bed · 3 bath