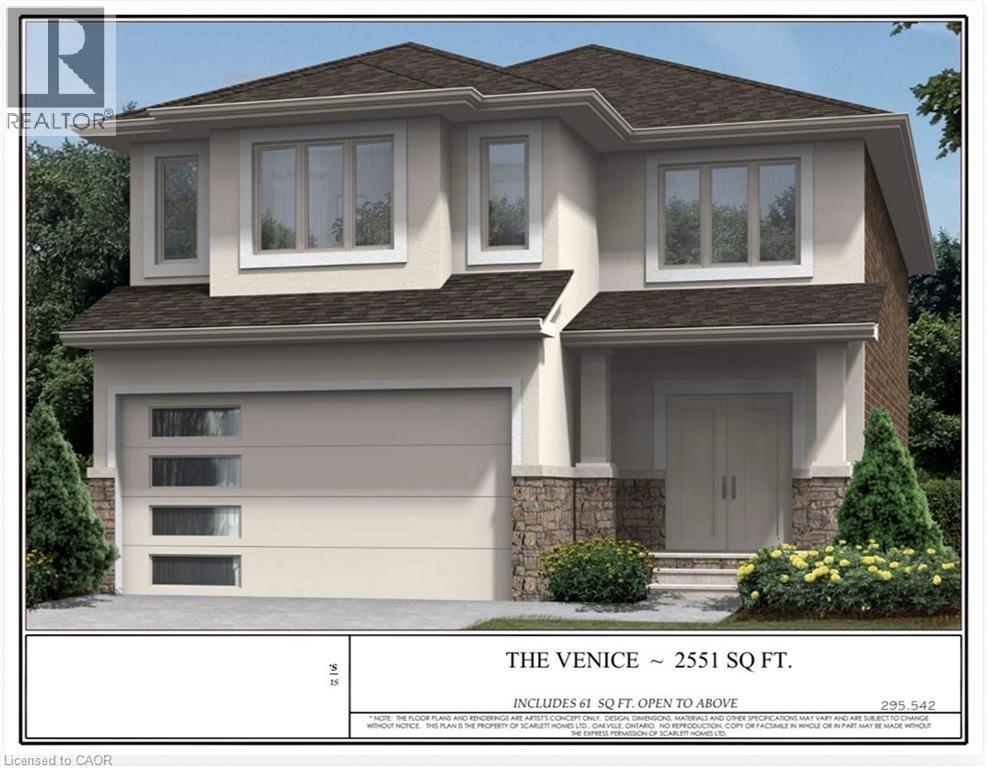
68 ALEXSIA Street
Hamilton, Ontario L9B1J6
MLS # 40803760
Property Details
Type
Detached
Beds
4
Baths
5
Status
For Sale
More homes like this
About this property
PRESENTING ONE OF SCARLETT HOMES MOST POPULAR DESIGNS TO BE BUILT TO YOUR SPECIFICATIONS IN THE NEW DEVELOPMENT SHELDON GATES OF FULLY DETACHED LUXURY HOMES. CONVENIENT LOCATION CLOSE TO UPPER JAMES BUSINESS/SHOPS/ENTERTAINMENT AND MINUTES FROM THE HIGHWAY. NEW 49 ACRE PARK WITH PAVED PATHS, PLAYGROUNDS, NATURAL AREAS AND SPORTS FIELDS. THE VENICE HAS A GOURMET KITCHEN WITH WALK IN PANTRY AND PENINSULA WITH BREAKFAST BAR,4 BDRMS (ALL WITH ENSUITE OR SHARED ENSUITE. 3 1/2 BATHS TOTAL AND CONVENIENT UPPER LEVEL LAUNDRY LUXURY FEATURES INCLUDE: GRANITE OR QUARTZ COUNTER IN KITCHEN AND POWDER ROOM WITH UNDERMOUNT SINKS, CUSTOM SHAKER MAPLE OR PAINTED MDF CABINETS, SLOW CLOSE DOORS IN KITCHEN, CROWN MOULDING ON CABINETS, HARDWOOD FLOORS THROUGHOUT MAIN FLOOR (EXCEPT WHERE PREMIUM PORCELAIN TILE IS SELECTED), LUXURY VINYL FLOOR IN UPPER HALL AND ALL BEDROOMS, OAK STAIR WITH OAK SPINDLES TO UPPER LEVEL, AIR CONDITIONING, 4 INTERIOR POTLIGHTS. ALL COLOUR SELECTIONS AND FINISHED TO BE SELECTED BY BUYER. MODEL HOME AND PRESENTATION CENTRE AVAILABLE BY APPOINTMENT. HST IS IN ADDITION TO PRICE. LIST PRICE REFLECTS HST REBATE.
Mortgage Estimate
Estimated monthly payment
Calculating…
Estimate only. Taxes, insurance, condo fees, and lender terms are not included.
Monthly costs to verify
Property taxes: about $0/month based on listed annual taxes.
Estimate only. Confirm taxes, condo/maintenance fees, insurance, utilities, and lender terms before making decisions.
Rooms
| Room | Level | Dimensions |
|---|---|---|
| Laundry room | Second level | x |
| 4pc Bathroom | Second level | x |
| 3pc Bathroom | Second level | x |
| Bedroom | Second level | 10'6'' x 10'9'' |
| Bedroom | Second level | 10'6'' x 10'9'' |
| Bedroom | Second level | 10'6'' x 16'6'' |
| 5pc Ensuite bath | Second level | x |
| Primary Bedroom | Second level | 14'0'' x 16'6'' |
| 2pc Bathroom | Main level | x |
| Dining room | Main level | 13'11'' x 14'8'' |
| Eat in kitchen | Main level | 12'5'' x 18'11'' |
| Family room | Main level | 14'7'' x 18'11'' |
Facts & Location
Interior Size
2,532 sq ft
Parking
4 spaces
Annual Taxes
$1
Listing data
Listing information is provided for personal, non-commercial use and should be independently verified before making real estate decisions.
Last refreshed: Oct 18, 2026 3:30 AM
Explore nearby searches
SEO-friendly searches for this area, property type, and nearby neighbourhoods.
Similar Properties
More nearby listings that may fit the same search.
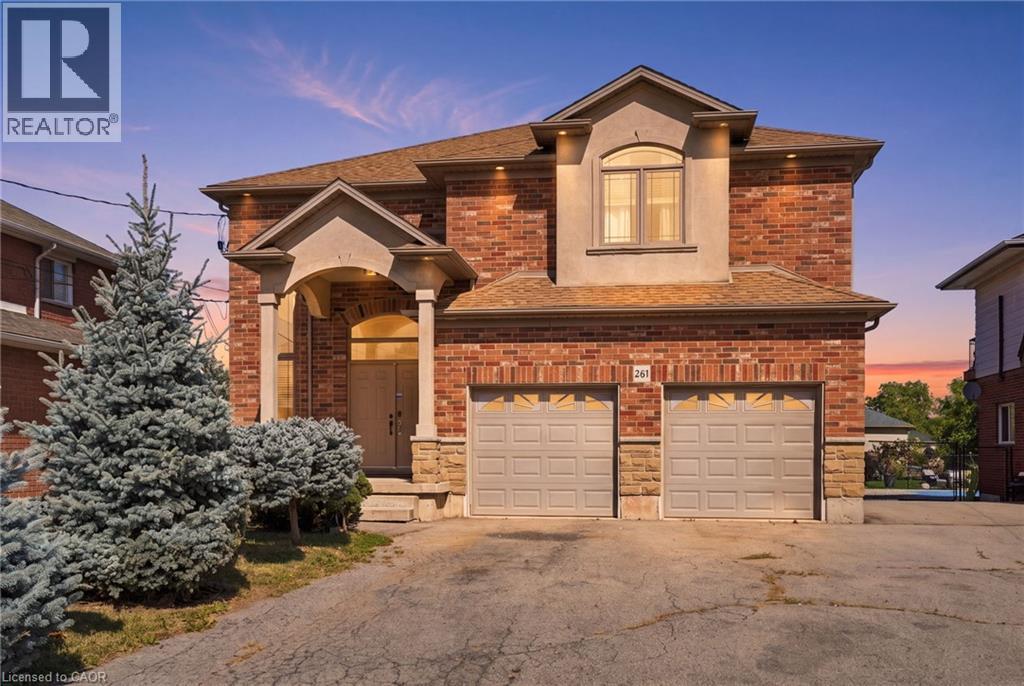
$1,125,000
261 FEDERAL Street
Hamilton · MLS # 40865588
5 bed · 5 bath · 3,168 sq ft
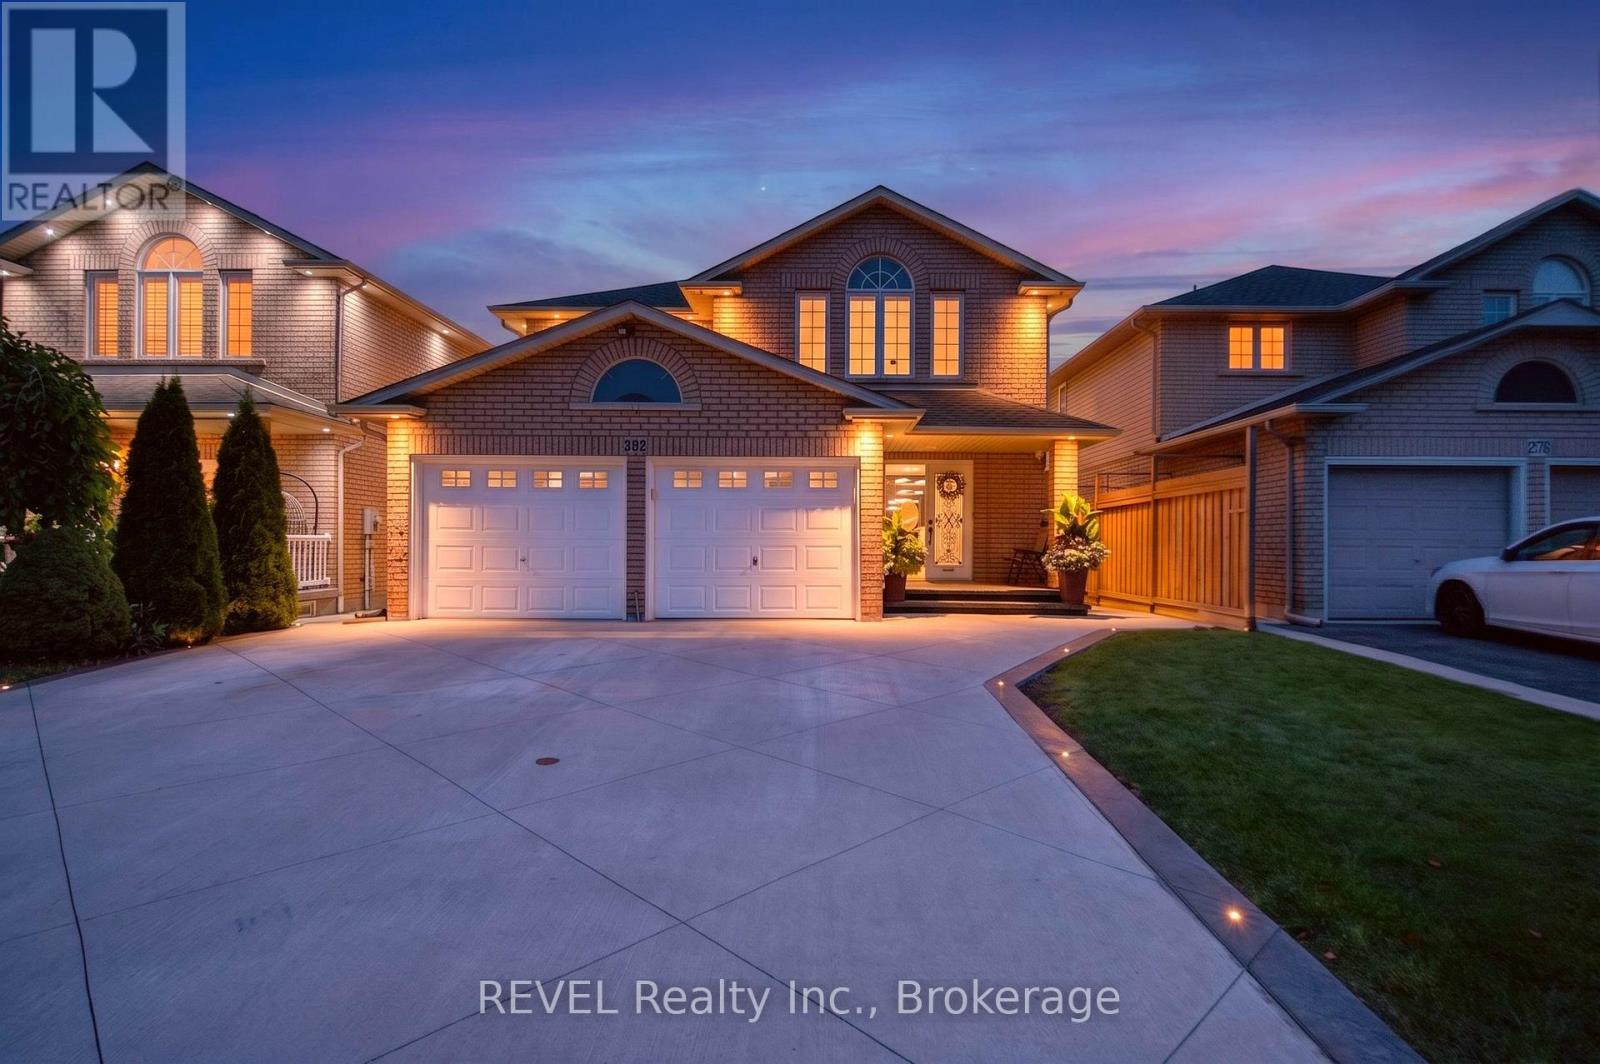
$1,135,000
282 Webster Road
Hamilton (Gershome) · MLS # X13745276
5 bed · 4 bath · 3,300 sq ft
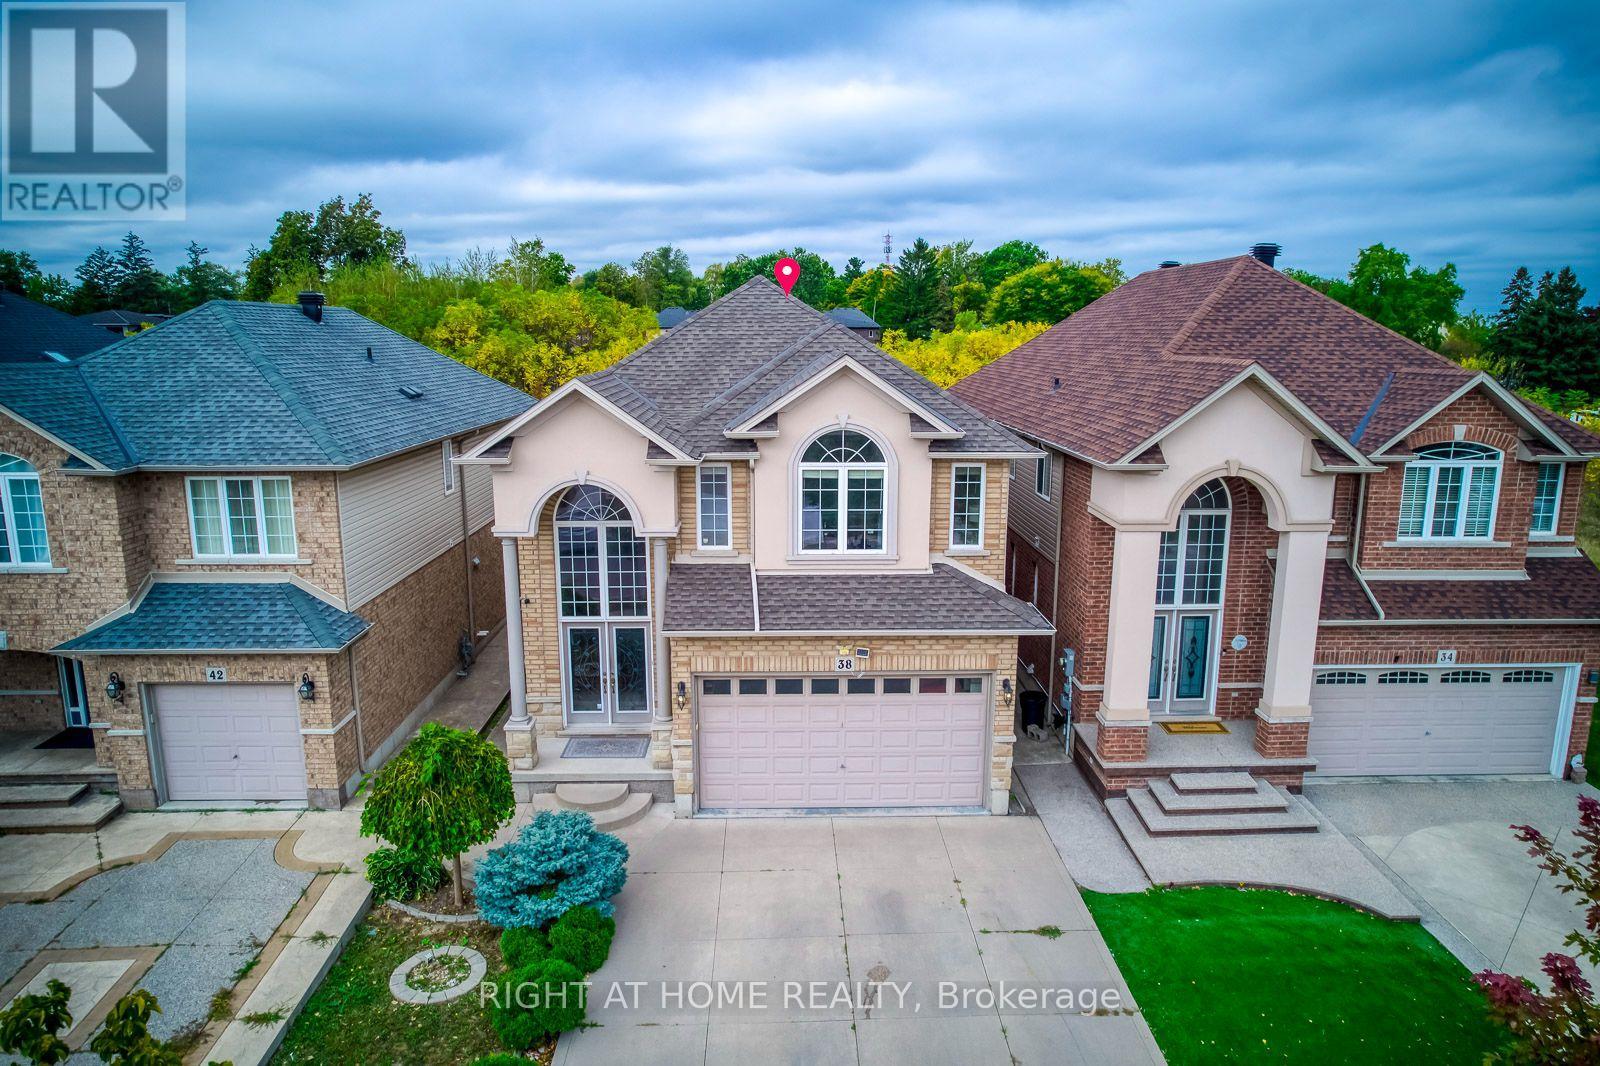
$1,149,000
38 Assisi Street
Hamilton (Broughton) · MLS # X13646440
4 bed · 4 bath · 2,500 sq ft