Videos & Virtual Tours
Open available video, 3D tour, or virtual-tour media for this listing.
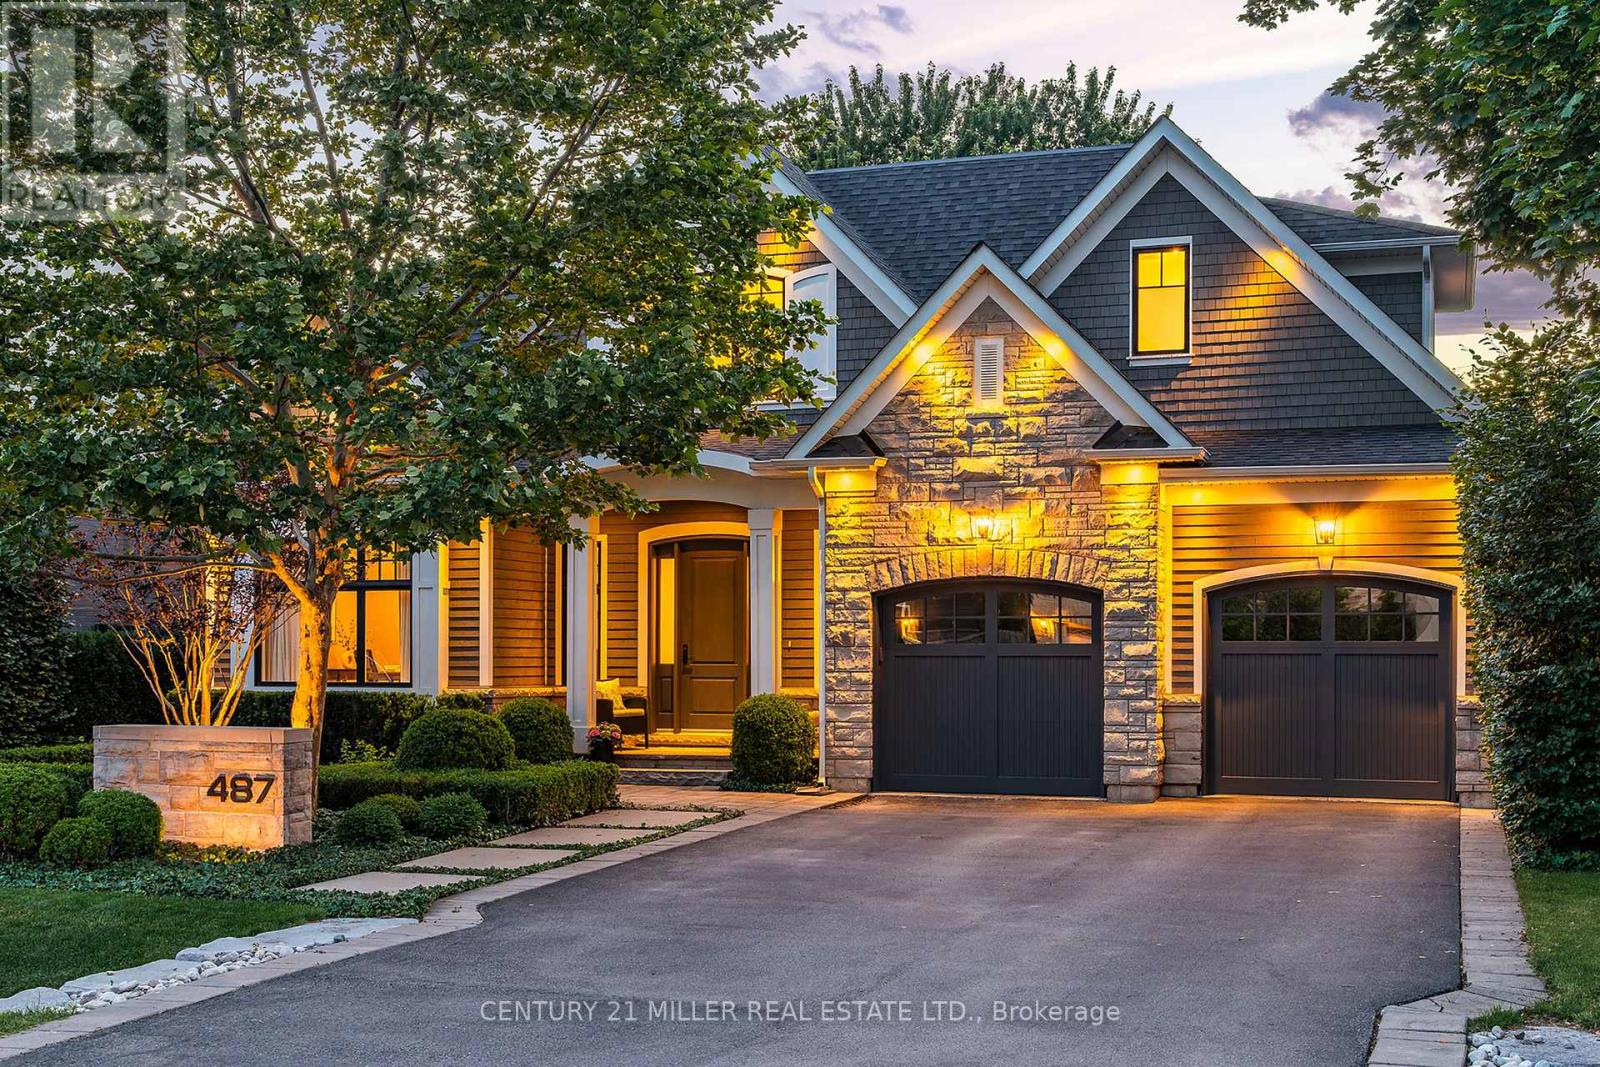
487 Orchard Drive
Oakville (WO West), Ontario L6K1N9
MLS # W13506166
Property Details
Type
Detached
Beds
5
Baths
5
Status
For Sale
More homes like this
About this property
Set on a beautifully landscaped property in a quiet pocket of SW Oakville, this exceptional custom residence offers 5,104 sq ft of thoughtfully designed living space w/4+1 beds + 4.5 baths. Ideally positioned just a short walk to internationally recognized Appleby College, YMCA, downtown Oakville + an array of local amenities, the location is as compelling as the home itself. Built with an uncompromising commitment to quality w/refined finishes +exceptional craftsmanship.A striking streetscape, framed by manicured gardens+ curated plantings, creates an unforgettable first impression, while the interior balances elevated living w/everyday comfort. Extended ceiling heights + expansive glazing fill the home with natural light. A private office provides a quiet retreat, while the chef-inspired kitchen serves as the heart of the home, complete with server + walk-in pantry.Open to the great room, it is perfectly suited to family life+entertaining alike. Double French doors extend the living space outdoors. An expansive mudroom keeps daily life organized. Curated millwork continues upstairs. The primary suite is a serene retreat w/expansive glazing, outfitted dressing room + spa-inspired ensuite. Three additional bedrooms offer generous proportions. One enjoys a private ensuite, while two share a well-appointed bath. A dedicated laundry room w/extensive storage adds everyday convenience. Designed as the ultimate entertaining retreat, the LL features a striking wine cellar, terrazzo-inspired spa bath, fifth bedroom, sophisticated lounge, wet bar and dedicated theatre area. Outside, mature beech trees + hornbeam hedging create exceptional privacy + a lush, low-maintenance setting. Rear portico w/stone-wrapped fireplace + a central stone courtyard lounge provide inviting spaces for gathering, relaxing + entertaining from day to night. Exquisitely built + impeccably maintained, this is an elevated lifestyle offering in one of Oakville's most desirable neighbourhoods.
Mortgage Estimate
Estimated monthly payment
Calculating…
Estimate only. Taxes, insurance, condo fees, and lender terms are not included.
Monthly costs to verify
Property taxes: about $1,191/month based on listed annual taxes.
Estimate only. Confirm taxes, condo/maintenance fees, insurance, utilities, and lender terms before making decisions.
Rooms
| Room | Level | Dimensions |
|---|---|---|
| Foyer | Main level | 4.57 x 3.43 |
| Bedroom 4 | Second level | 3.58 x 3.48 |
| Laundry room | Second level | 3.35 x 1.88 |
| Recreational, Games room | Basement | 7.9 x 5.79 |
| Other | Basement | 4.9 x 4.14 |
| Bedroom | Basement | 5.38 x 3.45 |
| Utility room | Basement | 2.97 x 2.44 |
| Cold room | Basement | 4.37 x 1.12 |
| Kitchen | Main level | 4.6 x 4.55 |
| Eating area | Main level | 4.14 x 3.91 |
| Dining room | Main level | 4.8 x 3.66 |
| Family room | Main level | 5.03 x 4.7 |
| Office | Main level | 3.81 x 3.71 |
| Mud room | Main level | 3.2 x 3.05 |
| Primary Bedroom | Second level | 4.6 x 4.57 |
| Bedroom 2 | Second level | 3.68 x 3.53 |
| Bedroom 3 | Second level | 3.71 x 3.53 |
Facts & Location
Interior Size
5,104 sq ft
Parking
6 spaces
Lot Size
60.1 x 130.7 FT ; 60.13' x 130.73' x 60.10' x 130.73
Annual Taxes
$14,286
Listing data
Listing information is provided for personal, non-commercial use and should be independently verified before making real estate decisions.
Last refreshed: Oct 5, 2026 3:18 AM
Explore nearby searches
SEO-friendly searches for this area, property type, and nearby neighbourhoods.
Similar Properties
More nearby listings that may fit the same search.
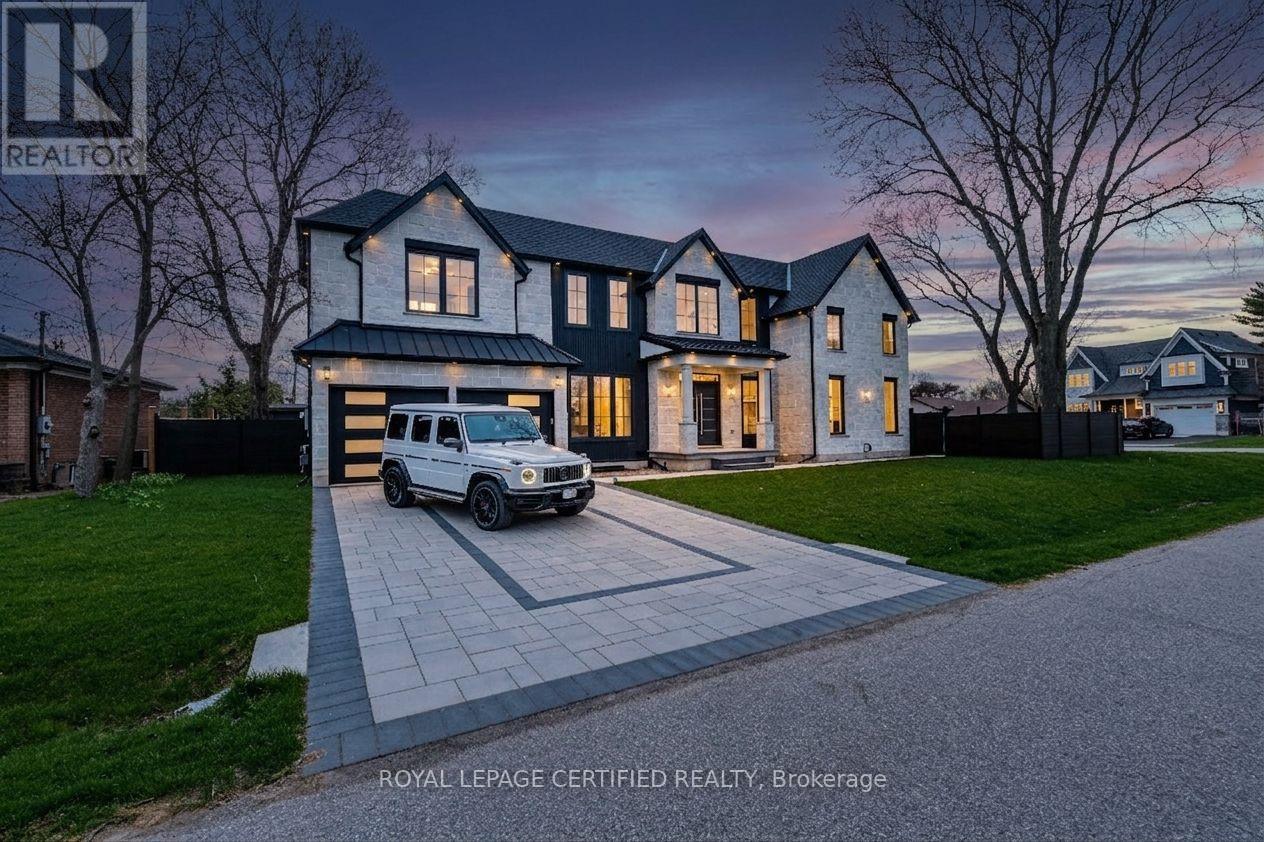
$3,198,000
1404 Waverly Avenue
Oakville (WO West) · MLS # W13732172
6 bed · 6 bath
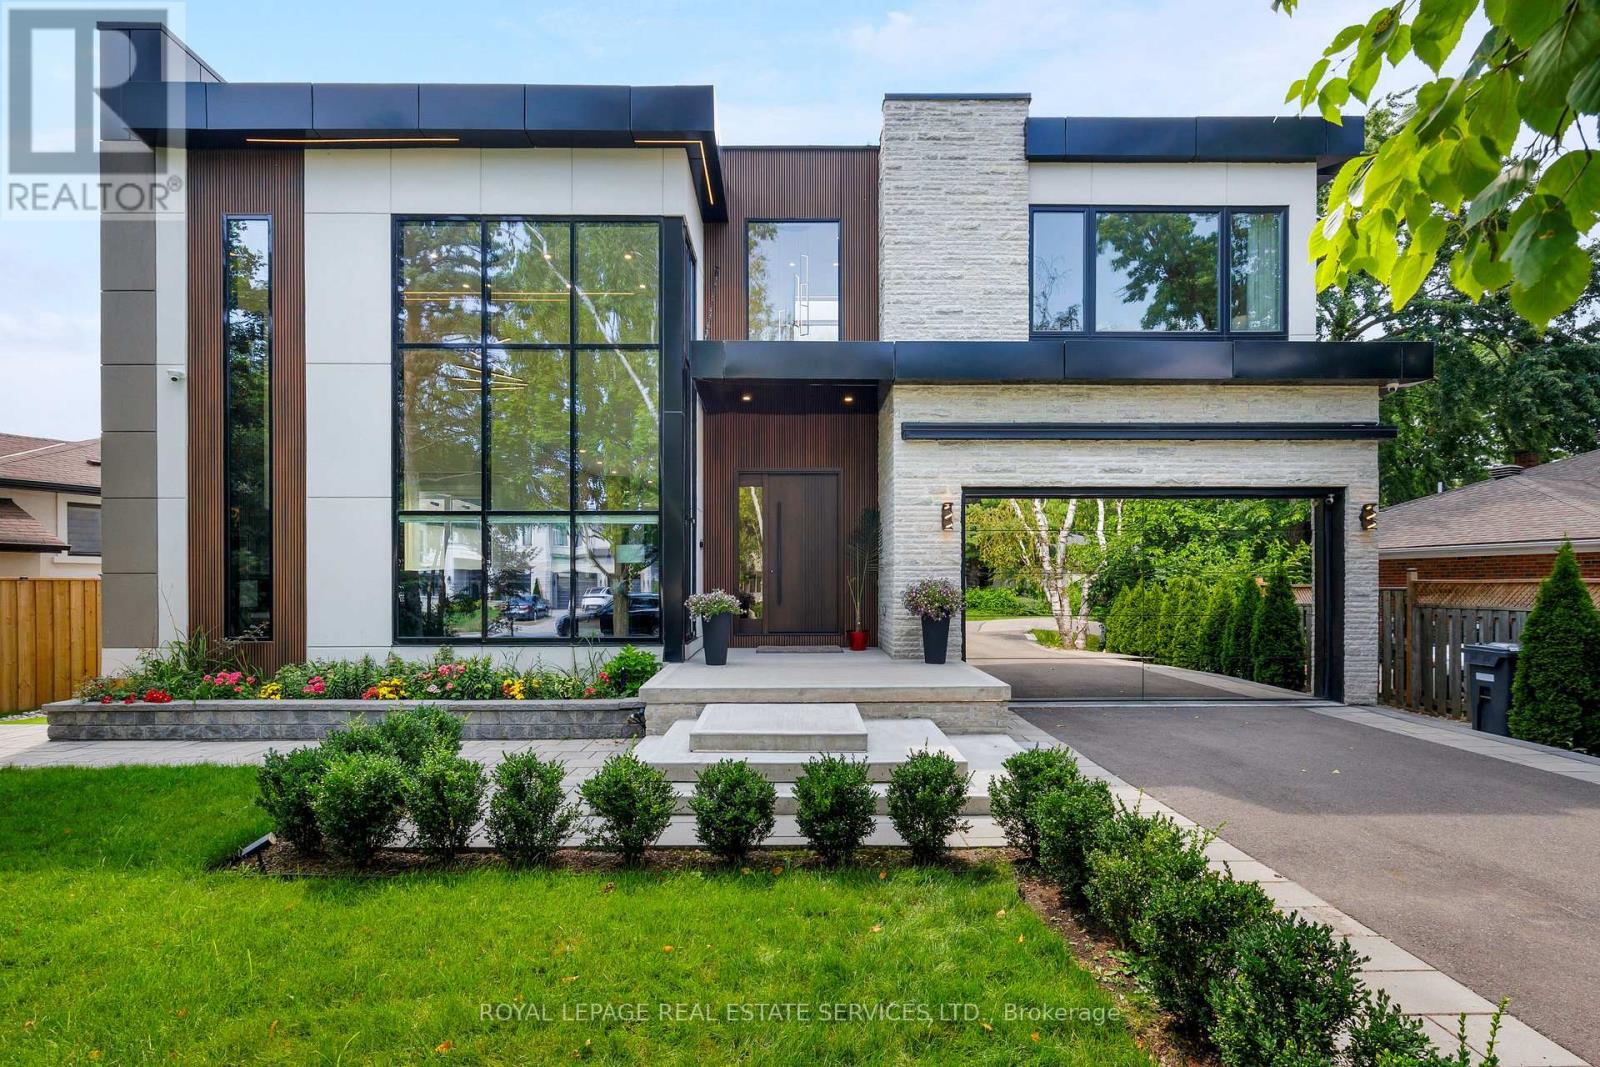
$3,199,000
564 Stonecliffe Road
Oakville (WO West) · MLS # W13668526
6 bed · 6 bath
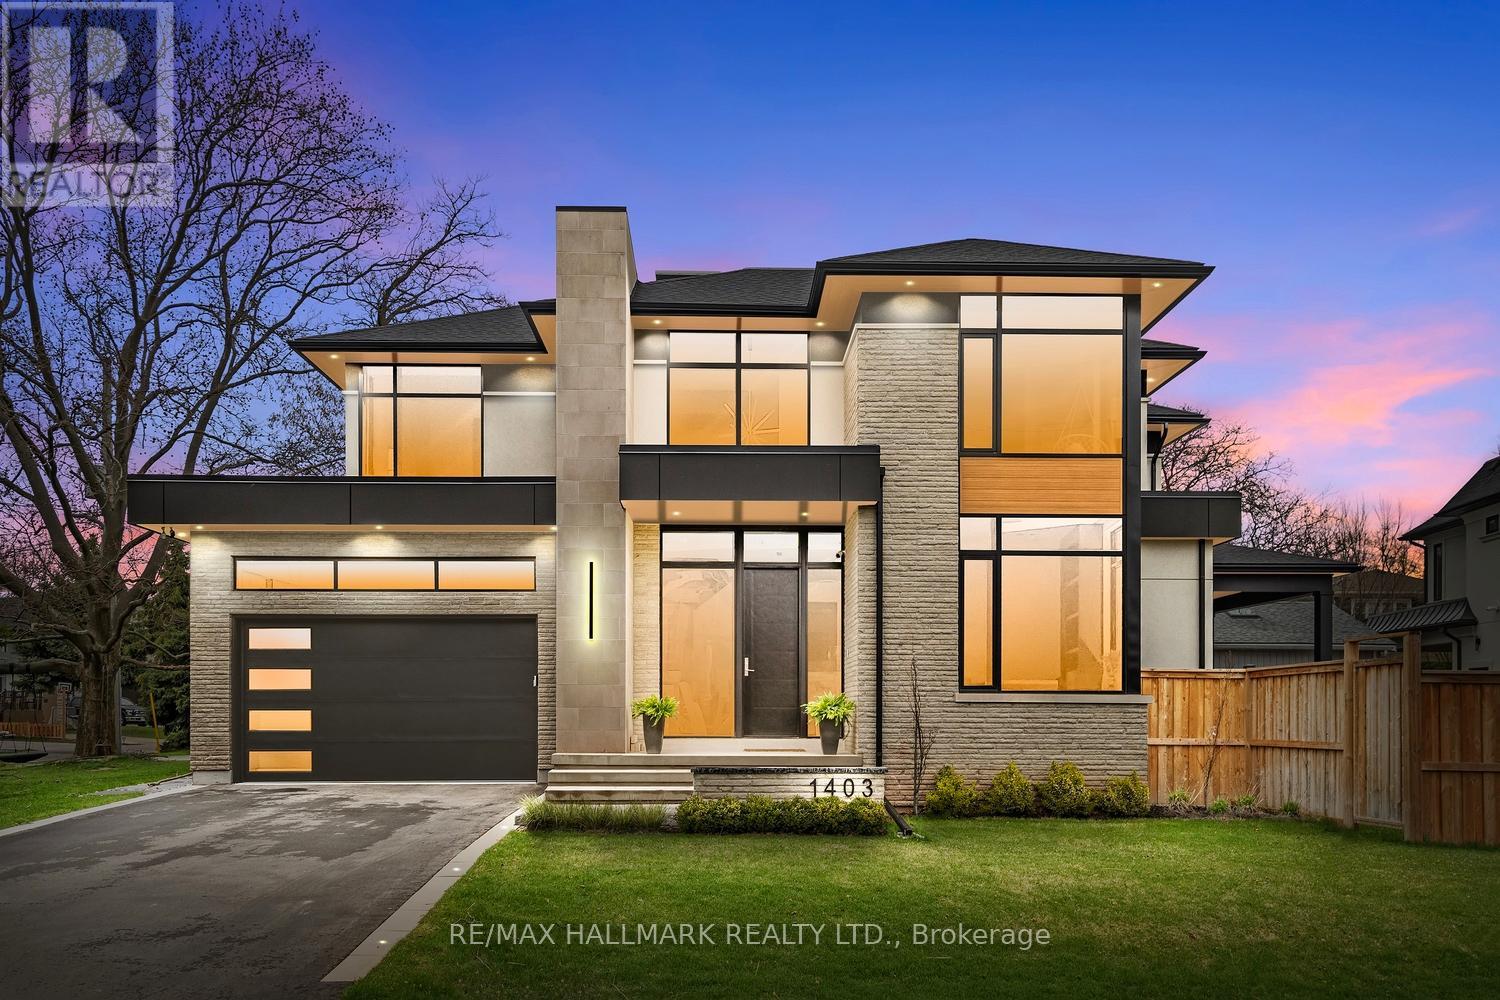
$3,148,000
1403 Wren Avenue
Oakville (WO West) · MLS # W13781538
5 bed · 5 bath