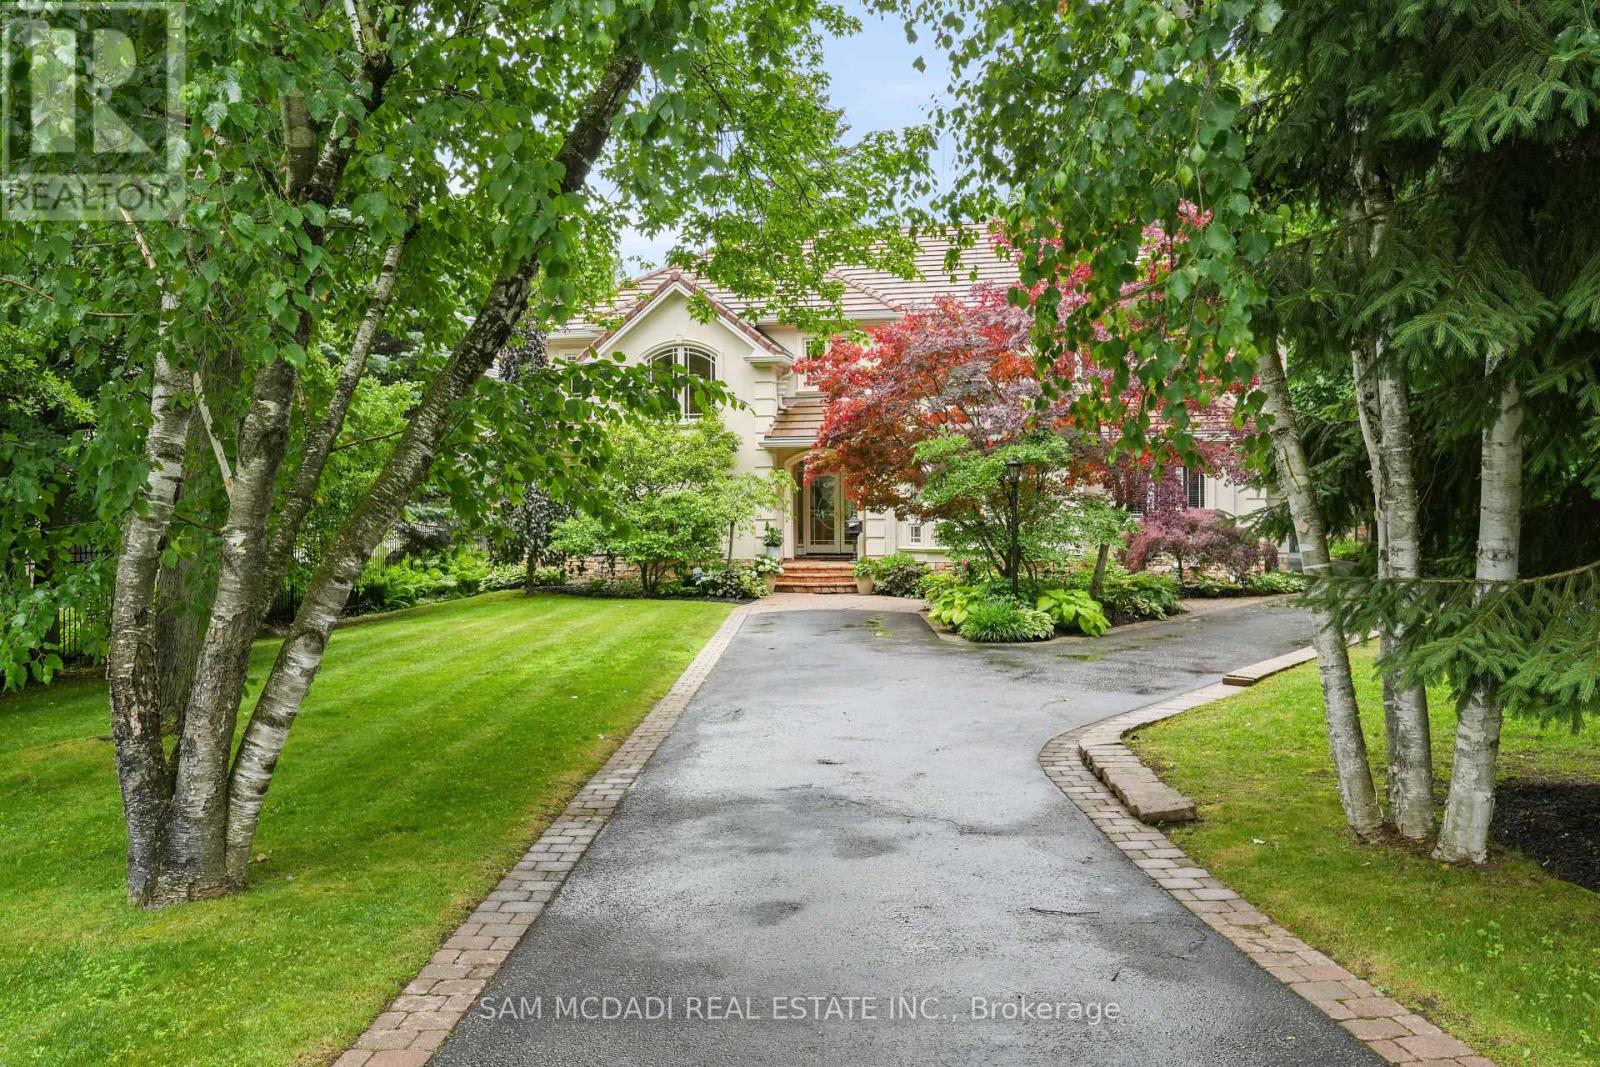
1382 Aldo Drive
Mississauga (Lorne Park), Ontario L5H3E9
MLS # W12649592
Property Details
Type
Detached
Beds
6
Baths
8
Status
For Sale
More homes like this
About this property
Immerse yourself in the upscale rhythm of Lorne Park, where this remarkable custom-built estate delivers privacy and comfort. Set on a deep 310-ft lot, 1382 Aldo Drive offers nearly 7,500 square feet of finished living space in one of South Mississauga's most sought-after enclaves. A sun-filled foyer introduces the home's grand proportions, leading to a dramatic family room with soaring ceilings, custom built-ins, and floor-to-ceiling windows that flood the space with natural light. The formal dining area sits just beyond, offering an elegant setting for hosting. At the heart of the home, the chef-inspired kitchen pairs granite counters with stainless steel appliances, an oversized island, and a breakfast area that invites connection and ease. The main-floor suite provides spa-like comfort and boutique-style storage. Above, five more bedrooms await, each with a private ensuite or semi-ensuite and custom closets. The Owner's suite is a true retreat with a private balcony, walk-in closet, and a luxurious five-piece bath designed for rest and relaxation. The finished walkout lower level brings incredible versatility. A wine cellar, sauna, home gym, office, and large recreation area with a fireplace create the perfect backdrop for entertaining or quiet evenings in. Step outside to curated landscaping, a spacious patio shaded by mature trees, and a resort-style inground pool that makes every summer day feel like a getaway. Topped with a durable Marley roof, the home pairs timeless design with long-term peace of mind. Located just minutes from Whiteoaks Park, top-rated schools, lakefront trails, and the shops and restaurants of Port Credit and Clarkson Village. Commuters will appreciate quick access to major highways and downtown Toronto. This is a home that delivers presence, privacy, and purpose in every square foot.
Mortgage Estimate
Estimated monthly payment
Calculating…
Estimate only. Taxes, insurance, condo fees, and lender terms are not included.
Monthly costs to verify
Property taxes: about $2,010/month based on listed annual taxes.
Estimate only. Confirm taxes, condo/maintenance fees, insurance, utilities, and lender terms before making decisions.
Rooms
| Room | Level | Dimensions |
|---|---|---|
| Kitchen | Main level | 5.51 x 6.27 |
| Bedroom | Second level | 4.19 x 3.49 |
| Recreational, Games room | Basement | 11.13 x 9.94 |
| Office | Basement | 5.75 x 3.46 |
| Exercise room | Basement | 3.62 x 5.58 |
| Eating area | Main level | 2.85 x 4.31 |
| Dining room | Main level | 6.11 x 4.28 |
| Family room | Main level | 9.14 x 7.48 |
| Living room | Main level | 5.27 x 4.56 |
| Bedroom | Main level | 4.67 x 4.06 |
| Primary Bedroom | Second level | 5.52 x 4.85 |
| Bedroom 3 | Second level | 4.94 x 4.13 |
| Bedroom 4 | Second level | 4.11 x 5.03 |
| Bedroom 5 | Second level | 4.09 x 3.91 |
Facts & Location
Interior Size
7,500 sq ft
Parking
10 spaces
Lot Size
85.7 x 310.8 FT
Annual Taxes
$24,120
Listing data
Listing information is provided for personal, non-commercial use and should be independently verified before making real estate decisions.
Last refreshed: Aug 17, 2026 3:15 AM
Explore nearby searches
SEO-friendly searches for this area, property type, and nearby neighbourhoods.
Similar Properties
More nearby listings that may fit the same search.
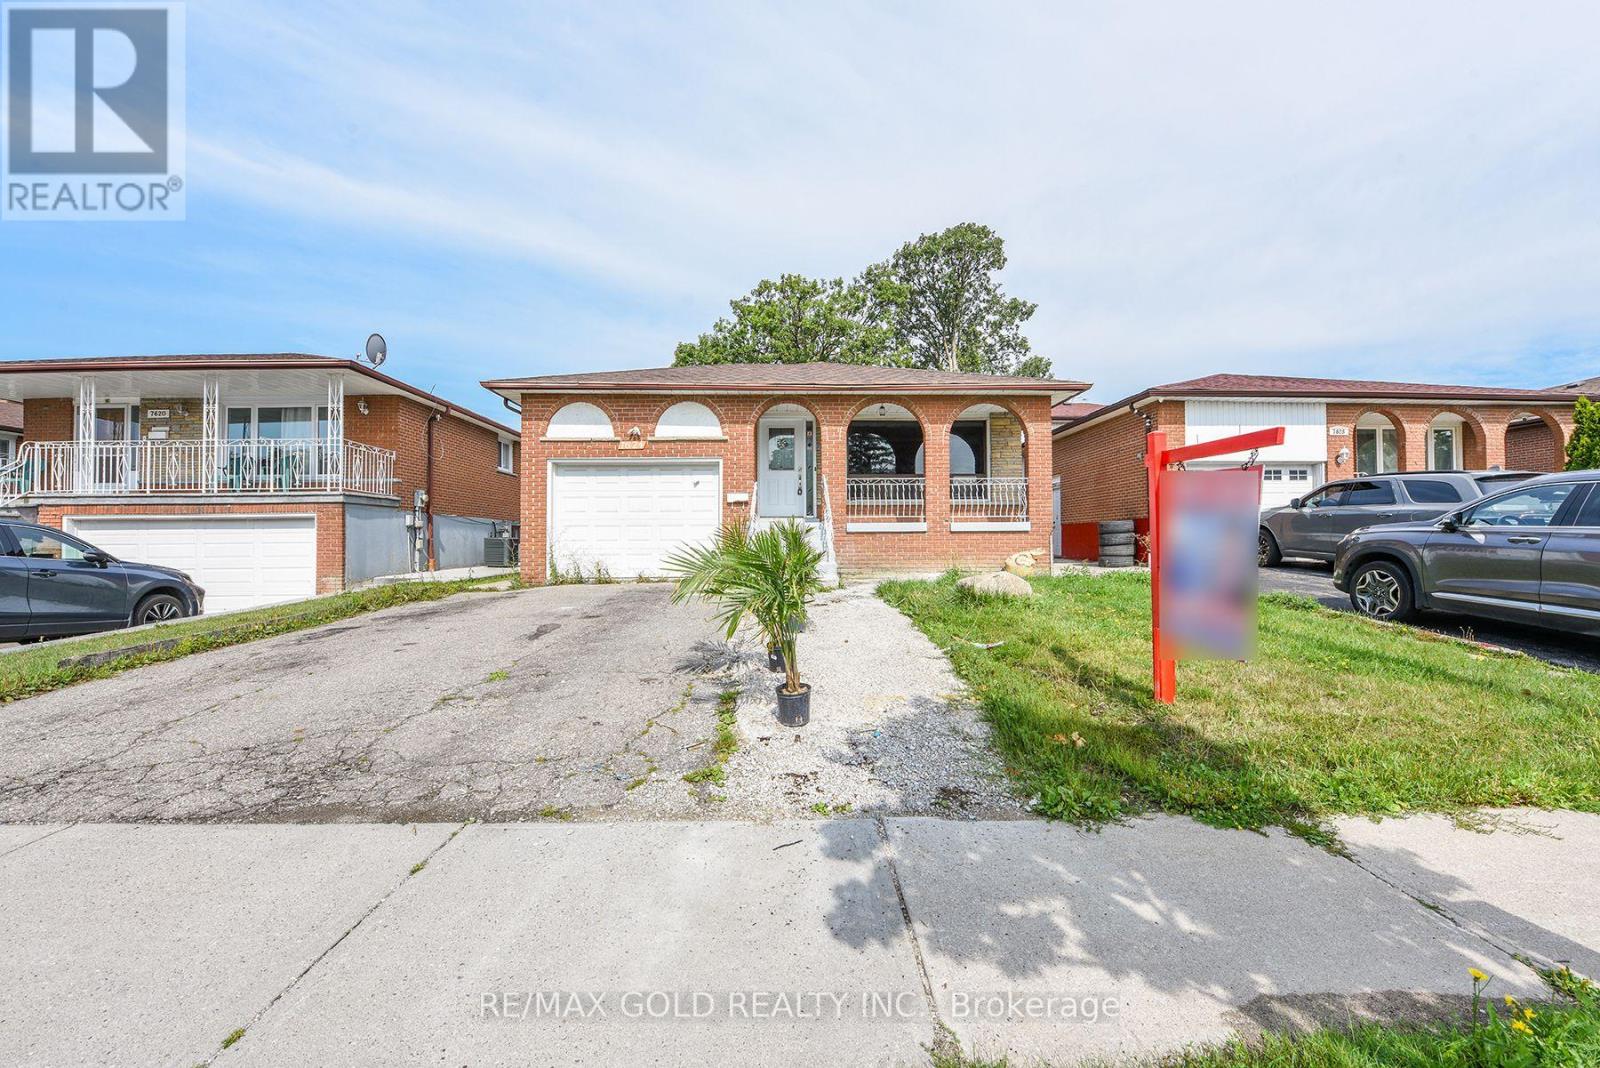
$749,000
7624 Middleshire Drive
Mississauga (Malton) · MLS # W13677622
5 bed · 2 bath
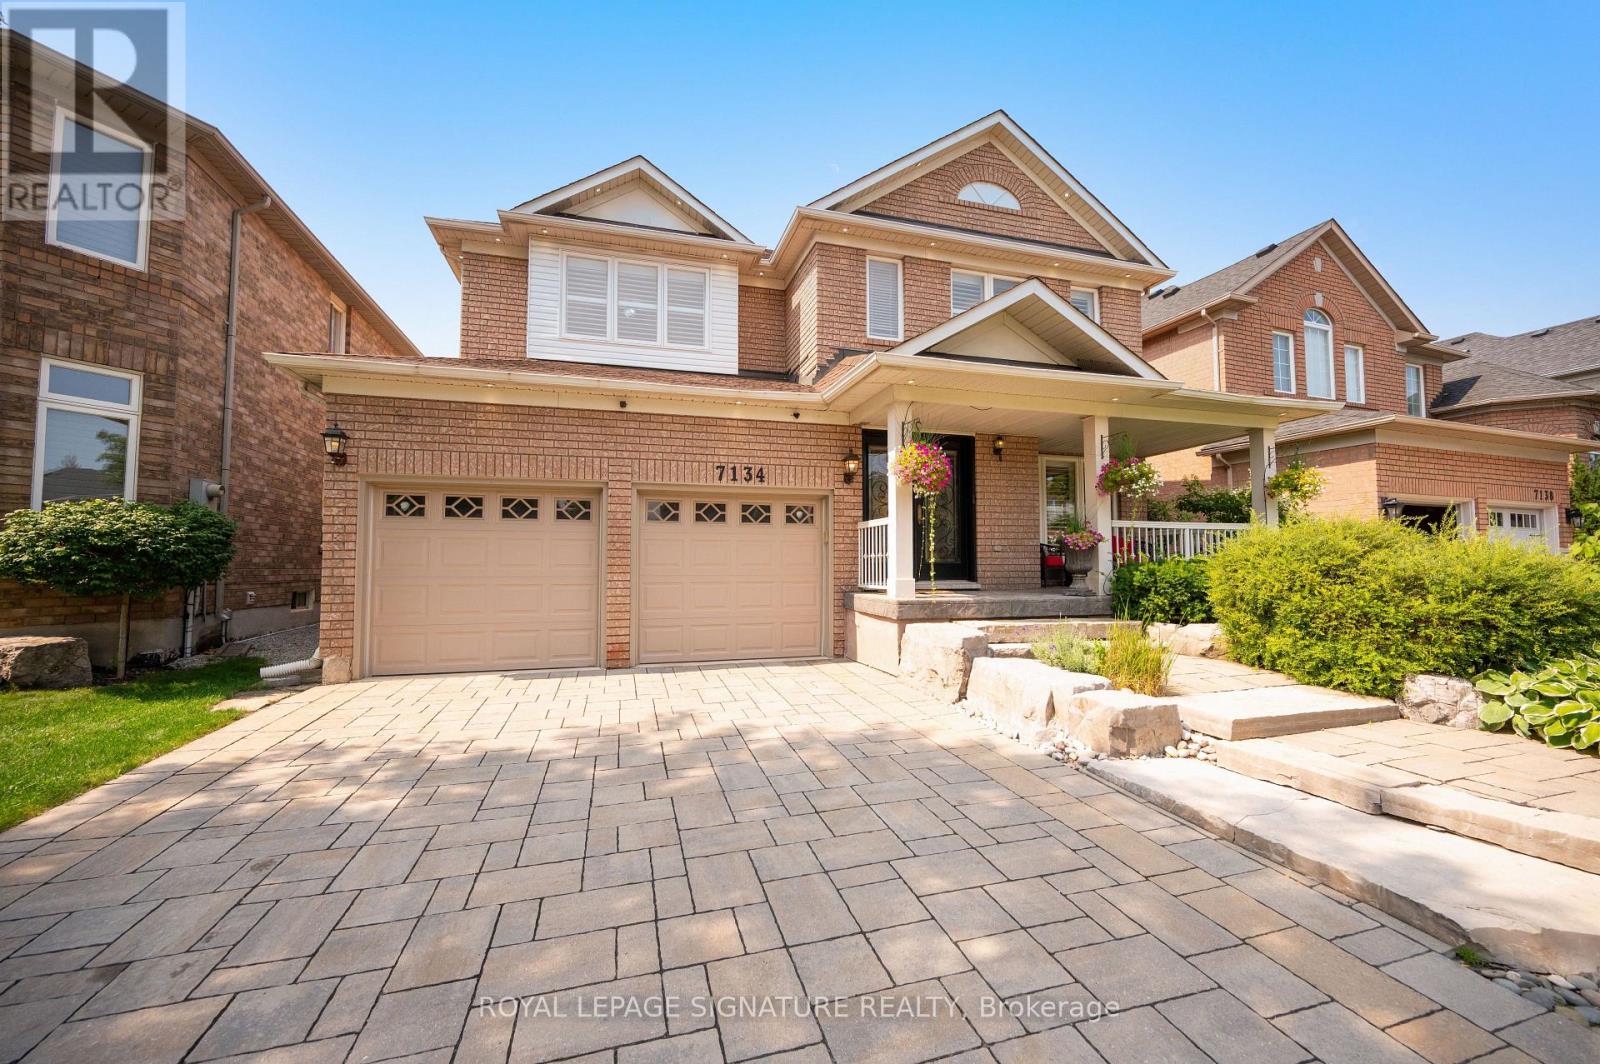
$1,549,800
7134 Hallsands Drive
Mississauga (Meadowvale Village) · MLS # W13675246
5 bed · 4 bath · 2,700 sq ft
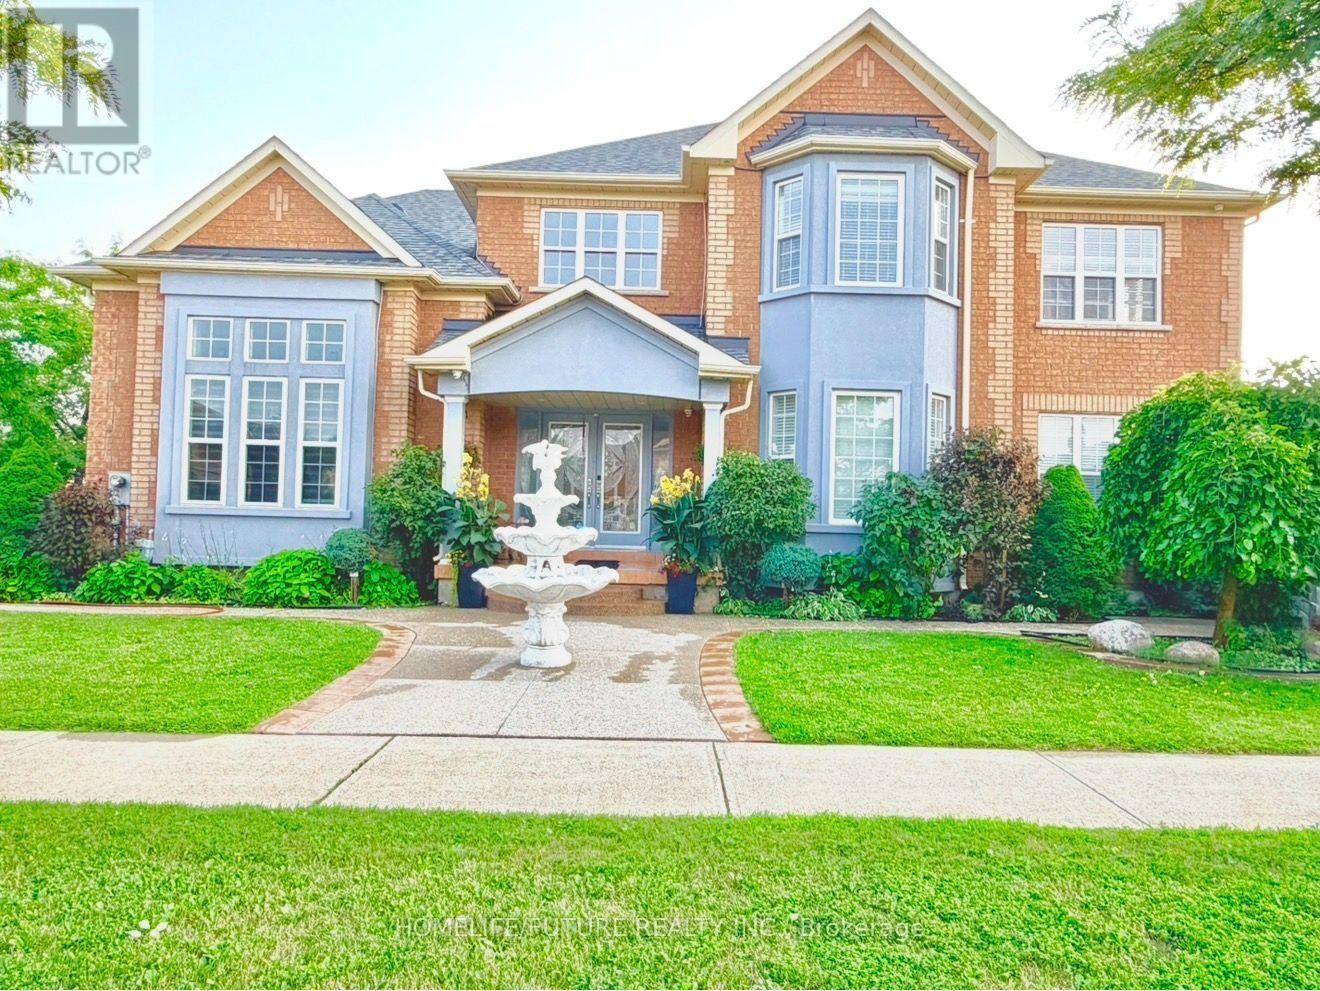
$1,649,900
5351 Rose Ridge Crescent
Mississauga (Churchill Meadows) · MLS # W13668800
7 bed · 5 bath