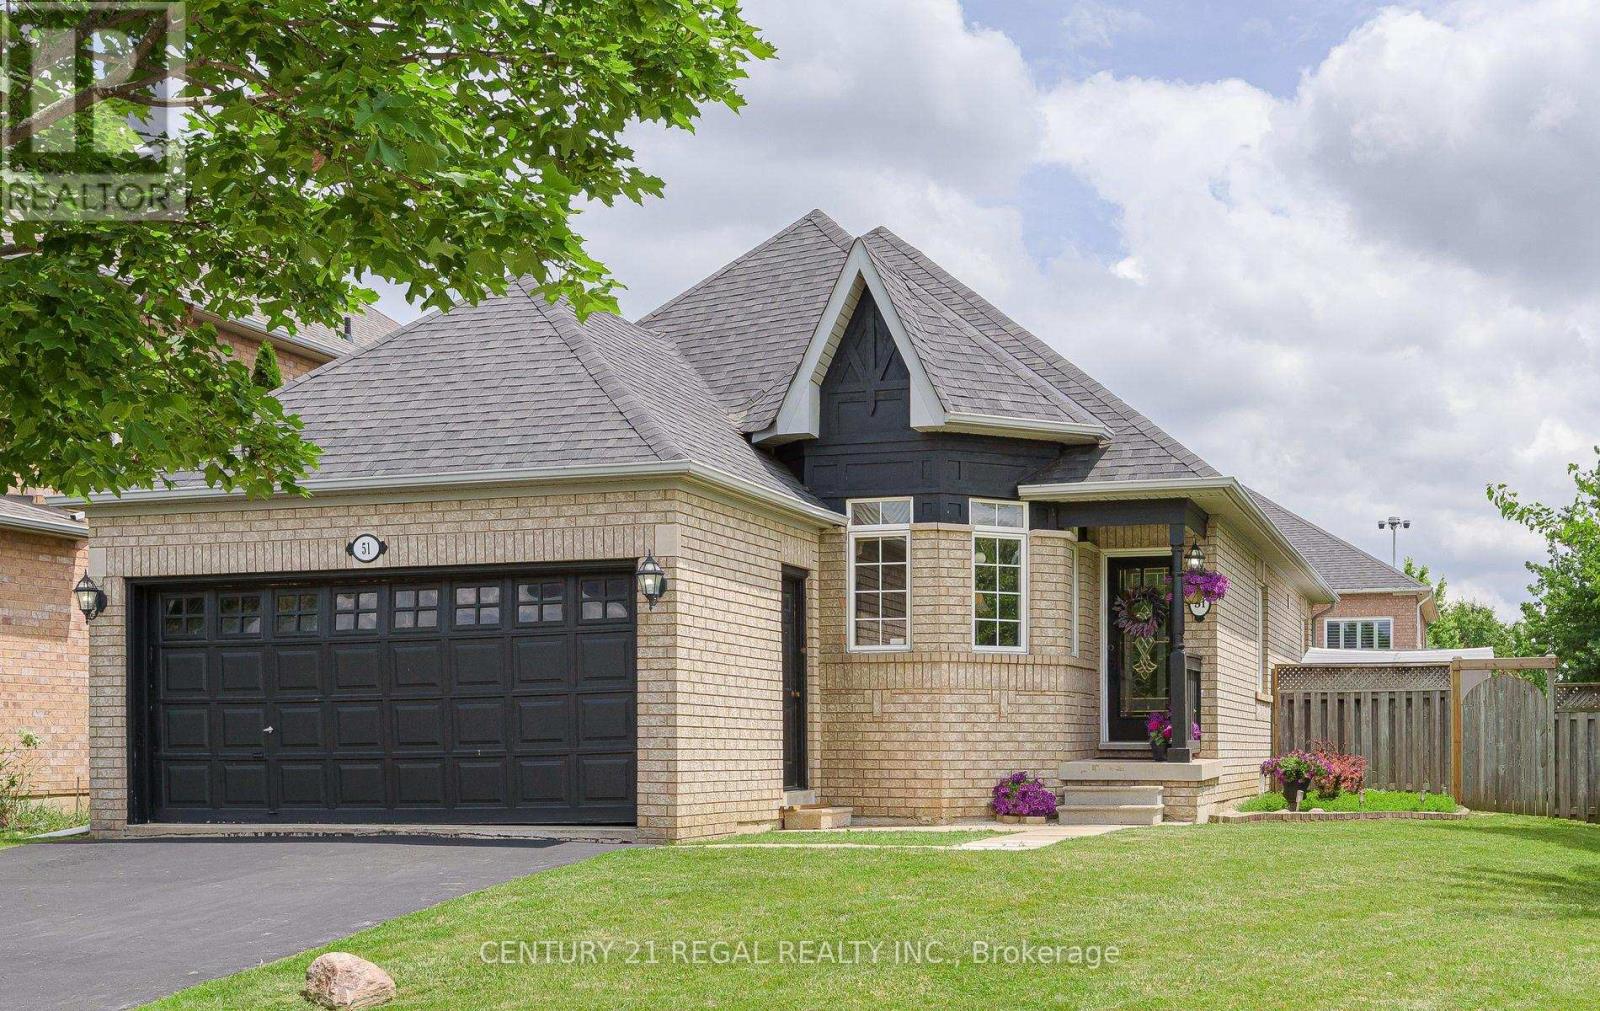
51 Royal Valley Drive
Caledon, Ontario L7C1A9
MLS # W13499810
Property Details
Type
Detached
Beds
4
Baths
1
Status
For Sale
More homes like this
About this property
Awesome Bungalow Sitting on Premium Corner Lot in Desirable Valleywood Community In Caledon. Beautifully Maintained Offering Approx. 1400sq Ft On Main Floor . Thoughtfully Designed Layout Featuring Separate Living Room with Bay Window, Formal Dining Room and Spacious Sun Filled Family Room w/ Cathedral Ceiling, Fireplace, Hardwood Floors, Overlooking Backyard. Bright Kitchen With S/S Appliances (All Replaced In 2023), Breakfast Area and Walkout to Huge Fenced Yard With Double Gate . Convenient Main Floor Laundry. Huge Partially Finished Basement With Two Bedroom's Offers Great Opportunity to Build Separate Apartment . Furnace & A/C Replaced 2017, Close to 410 and Hwy 10 And All Amenities.
Mortgage Estimate
Estimated monthly payment
Calculating…
Estimate only. Taxes, insurance, condo fees, and lender terms are not included.
Monthly costs to verify
Property taxes: about $467/month based on listed annual taxes.
Estimate only. Confirm taxes, condo/maintenance fees, insurance, utilities, and lender terms before making decisions.
Rooms
| Room | Level | Dimensions |
|---|---|---|
| Living room | Ground level | 5 x 3.4 |
| Dining room | Ground level | 4 x 3.7 |
| Family room | Ground level | 4.6 x 3.5 |
| Kitchen | Ground level | 3.5 x 3.33 |
| Eating area | Ground level | 3.7 x 2.8 |
| Primary Bedroom | Ground level | 4.5 x 3.5 |
| Bedroom 2 | Ground level | 3.3 x 3 |
Facts & Location
Interior Size
1,400 sq ft
Parking
4 spaces
Lot Size
59.3 x 99.7 FT
Annual Taxes
$5,599
Listing data
Listing information is provided for personal, non-commercial use and should be independently verified before making real estate decisions.
Last refreshed: Aug 24, 2026 3:34 AM
Explore nearby searches
SEO-friendly searches for this area, property type, and nearby neighbourhoods.
Similar Properties
More nearby listings that may fit the same search.
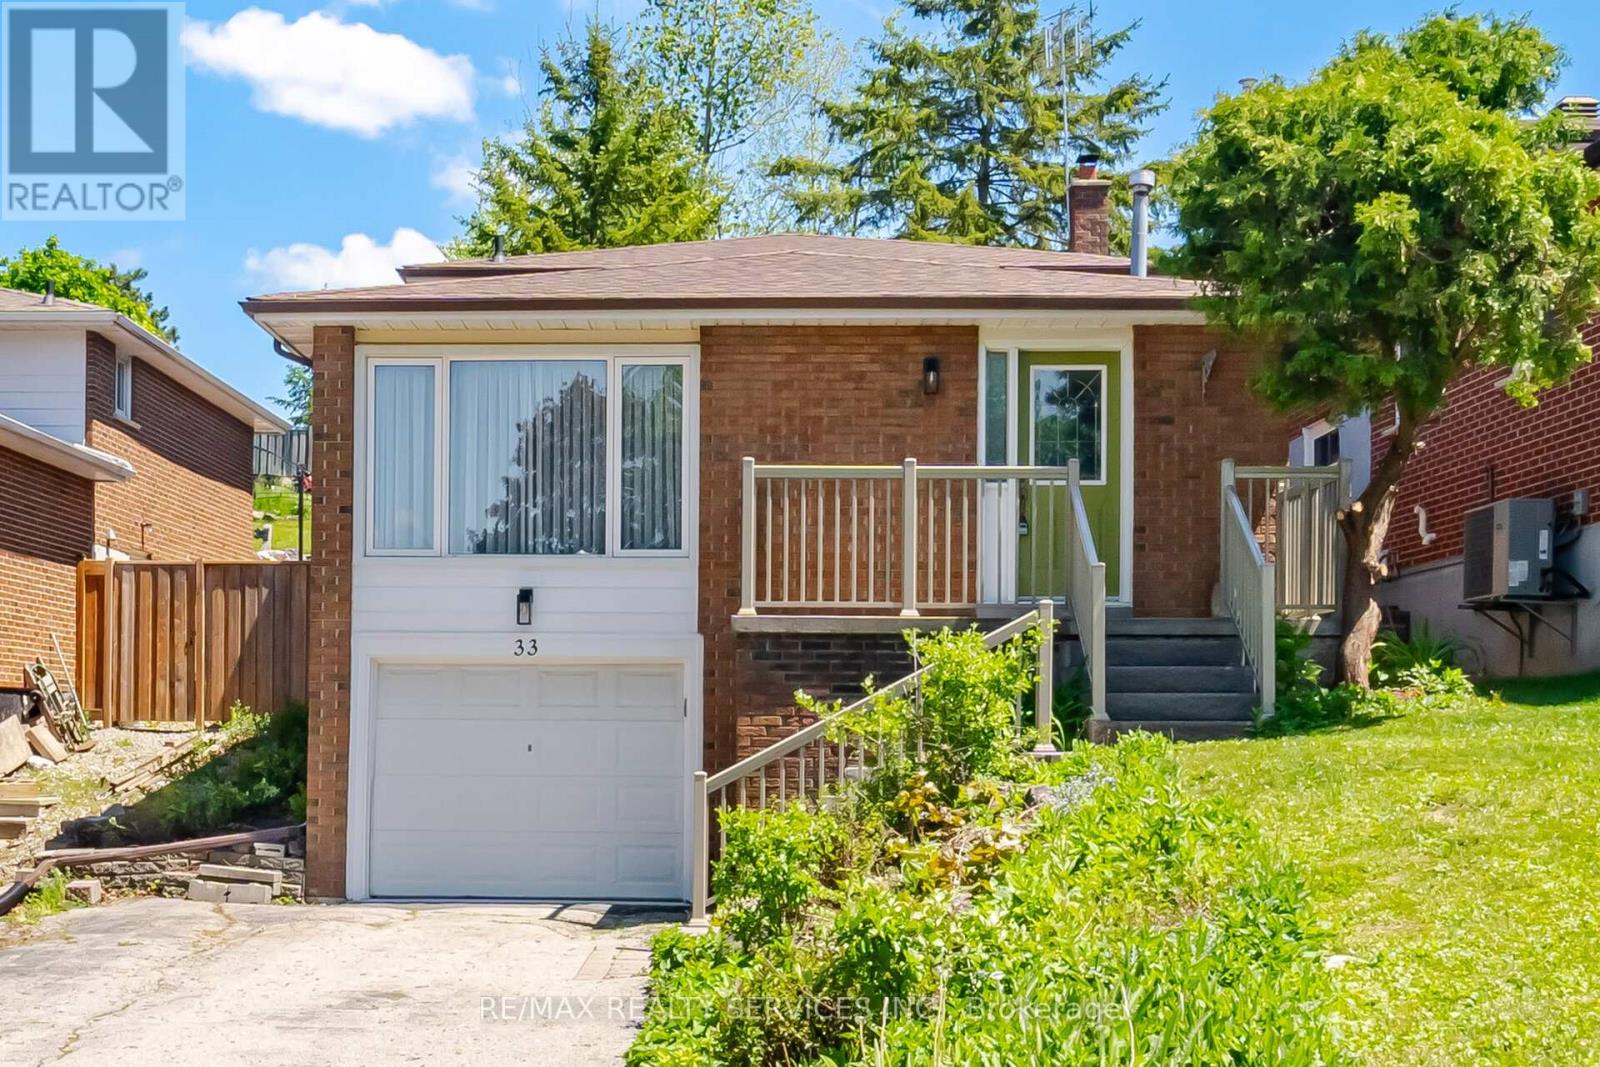
$849,900
33 Hesp Drive
Caledon (Bolton West) · MLS # W13213154
3 bed · 2 bath · 1,175 sq ft
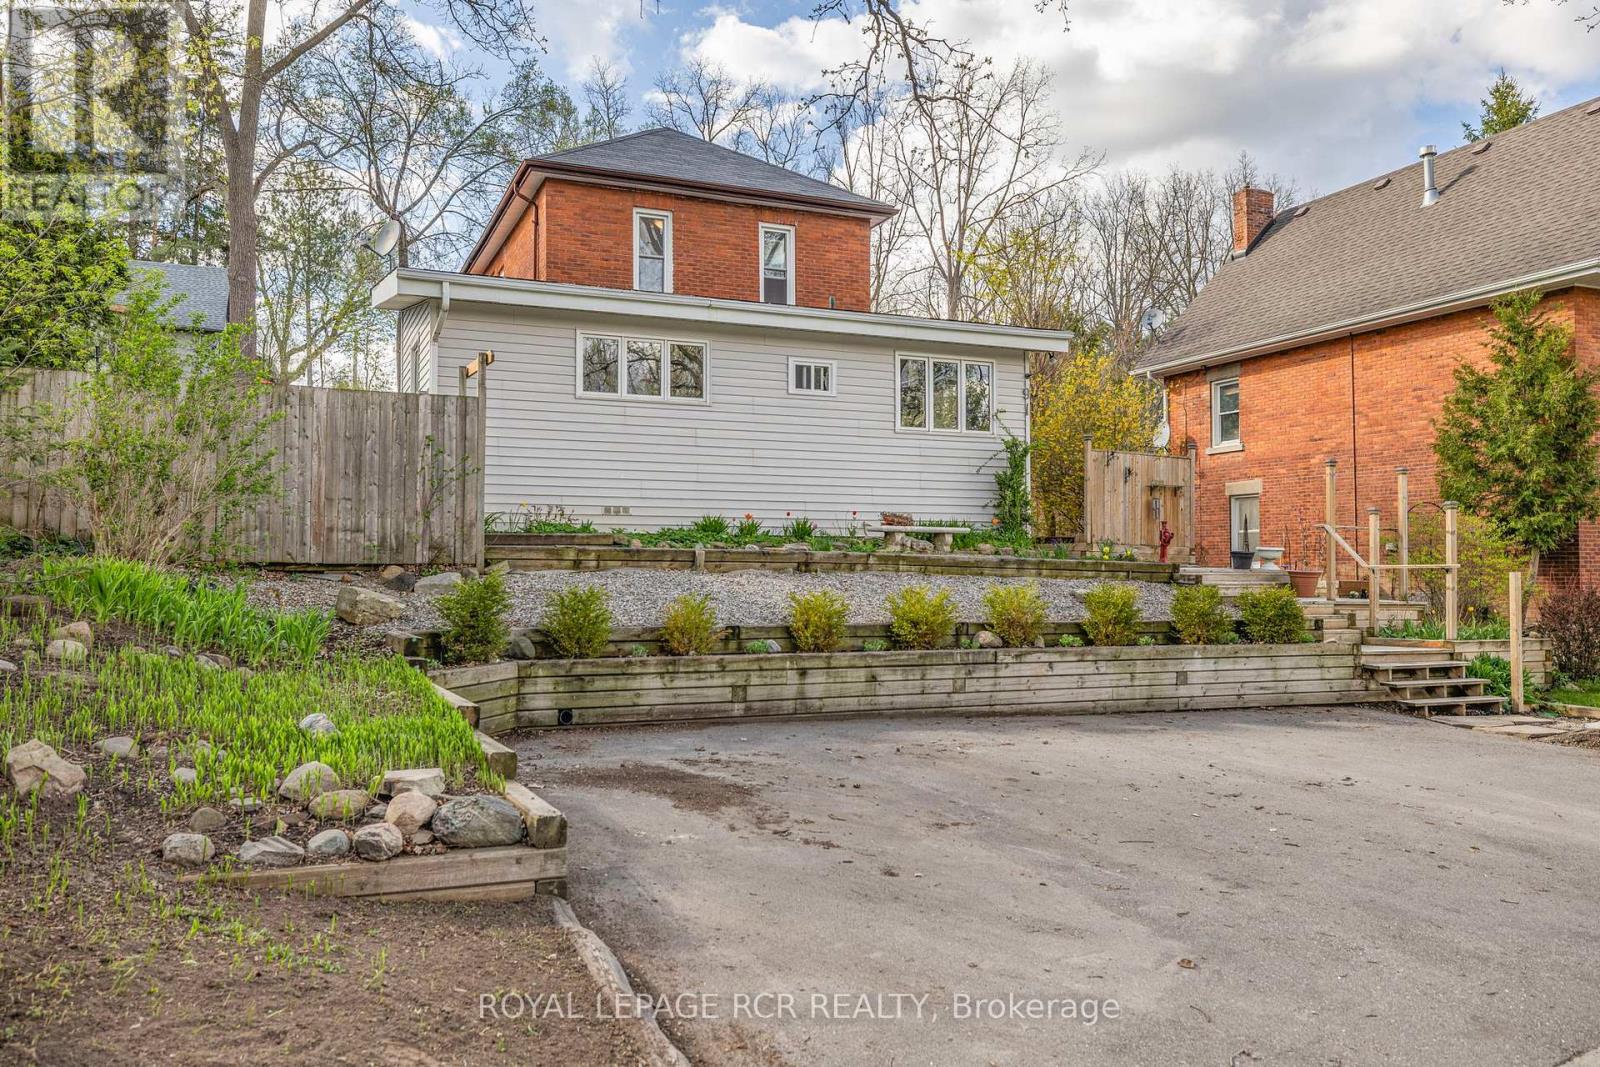
$829,900
91 King Street
Caledon (Bolton West) · MLS # W13633792
3 bed · 2 bath
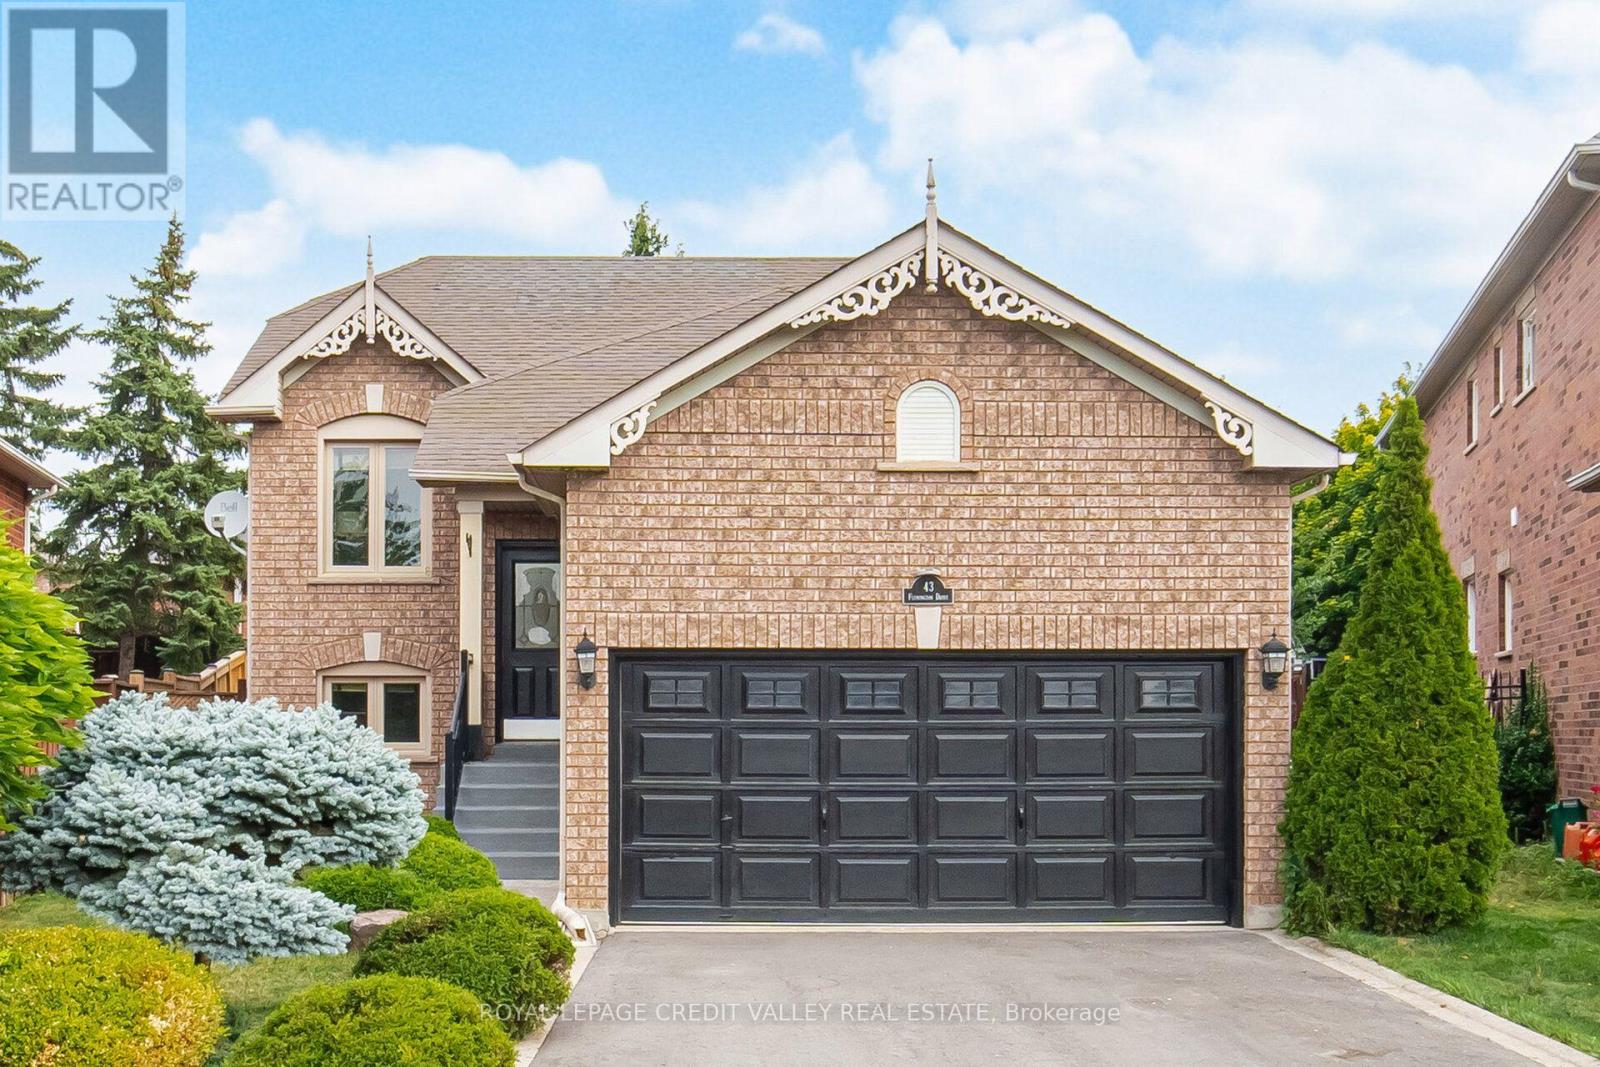
$899,000
43 Flemington Drive
Caledon · MLS # W13671388
4 bed · 2 bath