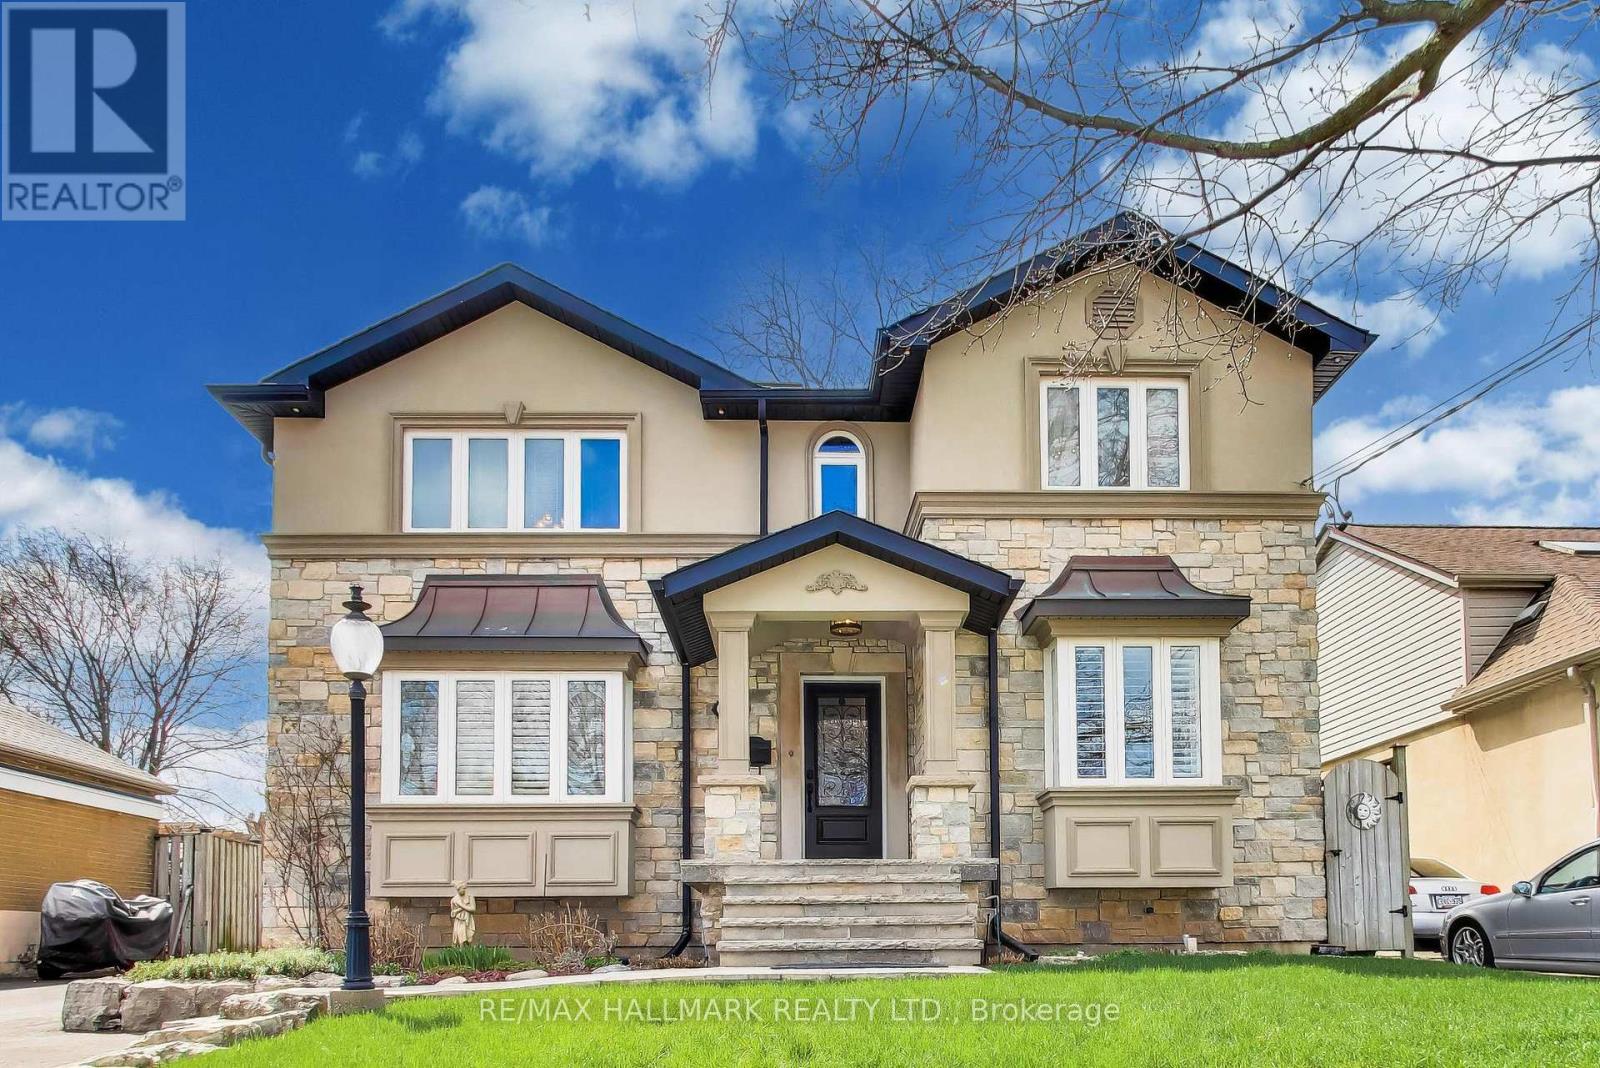
76 Ashbourne Drive
Toronto (Islington-City Centre West), Ontario M9B4H5
MLS # W13041846
Property Details
Type
Duplex
Beds
6
Baths
5
Status
For Sale
More homes like this
About this property
A rare and distinguished offering in the heart of Etobicoke this beautifully upgraded residence sits on a premium 47' x 157' lot in one of Eatonville's most sought-after pockets, just minutes to vibrant Bloor St. Surrounded by multi-million dollar homes, this legal duplex delivers an exceptional blend of space, elegance, and functionality.The main level showcases formal living & dining rooms, seamlessly flowing into a stunning open-concept kitchen and family room with centre island, breakfast area, and ceramic floors. The sunken family room is a true highlight, featuring vaulted ceilings, a skylight, expansive wall-to-wall windows, a striking 3-sided gas fireplace-creating a bright and inviting great room ideal for both everyday living and entertaining.Upstairs offers four generously sized bedrooms, including a well-appointed primary retreat with its own ensuite featuring heated floors, along with an additional full bathroom serving the secondary bedrooms. A main floor powder room adds convenience, and a utility room offers potential for main floor laundry hookup.The lower level provides exceptional versatility with a recently renovated self-contained suite 2025, ideal for extended family or income potential. In addition, this level features a media and entertainment room with a wood-burning stove, an additional bedroom, bathroom, and abundant storage throughout.Parking for 6 vehicles plus 1 in the garage, heated floors in the basement and primary ensuite, irrigation system, central vacuum, electricity in the garage, and a tankless dual system 2023.The home is also equipped with ducted central air and a separate fan unit-offering the best of both worlds.Step outside to a private, green oasis backyard with outdoor living space, hot tub rough-in conduit, and multiple exterior plugs-fully ready for entertaining. Backing onto a school and located steps to Wedgewood Park, top-rated schools, transit, shopping, and the Kipling GO and subway hub. Too many upgrades to list.
Mortgage Estimate
Estimated monthly payment
Calculating…
Estimate only. Taxes, insurance, condo fees, and lender terms are not included.
Monthly costs to verify
Property taxes: about $603/month based on listed annual taxes.
Estimate only. Confirm taxes, condo/maintenance fees, insurance, utilities, and lender terms before making decisions.
Rooms
| Room | Level | Dimensions |
|---|---|---|
| Living room | Main level | 4.2 x 4.4 |
| Bathroom | Second level | 2.44 x 1.68 |
| Bedroom 2 | Second level | 4 x 2.6 |
| Dining room | Main level | 5.3 x 3.2 |
| Bathroom | Second level | 2.13 x 1.98 |
| Bedroom 3 | Second level | 3.2 x 2.9 |
| Bedroom 4 | Second level | 3.2 x 2.9 |
| Kitchen | Lower level | 1.9 x 4.3 |
| Living room | Lower level | 3.5 x 5.4 |
| Bedroom | Lower level | 3 x 5.1 |
| Bedroom | Lower level | 3.5 x 3.3 |
| Bathroom | Lower level | 2.4 x 1.37 |
| Recreational, Games room | Lower level | 4 x 7.4 |
| Laundry room | Lower level | 5.6 x 3.7 |
| Bathroom | Lower level | 2.59 x 1.83 |
| Family room | Main level | 4.4 x 4.9 |
| Kitchen | Main level | 2.8 x 5.2 |
| Eating area | Main level | 4.5 x 4.2 |
| Office | Main level | 3.3 x 5 |
| Partial bathroom | Main level | 1.8 x 1.37 |
Facts & Location
Parking
7 spaces
Lot Size
47 x 156.8 FT
Annual Taxes
$7,232
Listing data
Listing information is provided for personal, non-commercial use and should be independently verified before making real estate decisions.
Last refreshed: Aug 17, 2026 3:46 AM
Explore nearby searches
SEO-friendly searches for this area, property type, and nearby neighbourhoods.
Similar Properties
More nearby listings that may fit the same search.
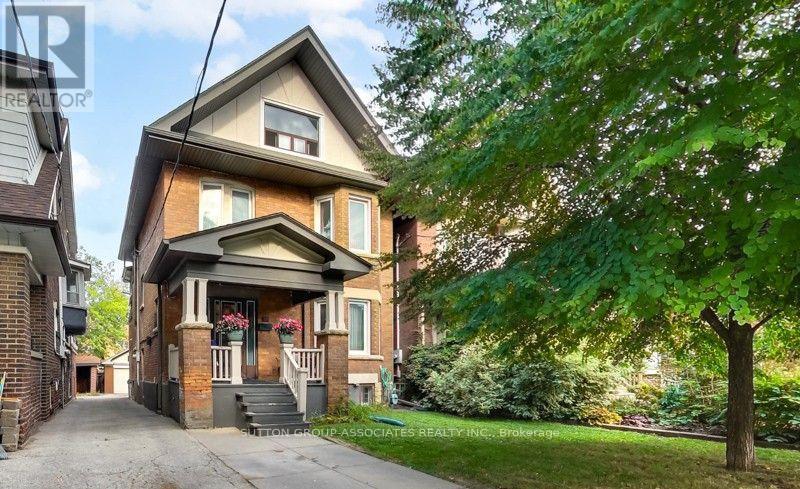
$1,549,000
131 Lauder Avenue
Toronto (Wychwood) · MLS # W13693722
5 bed · 4 bath
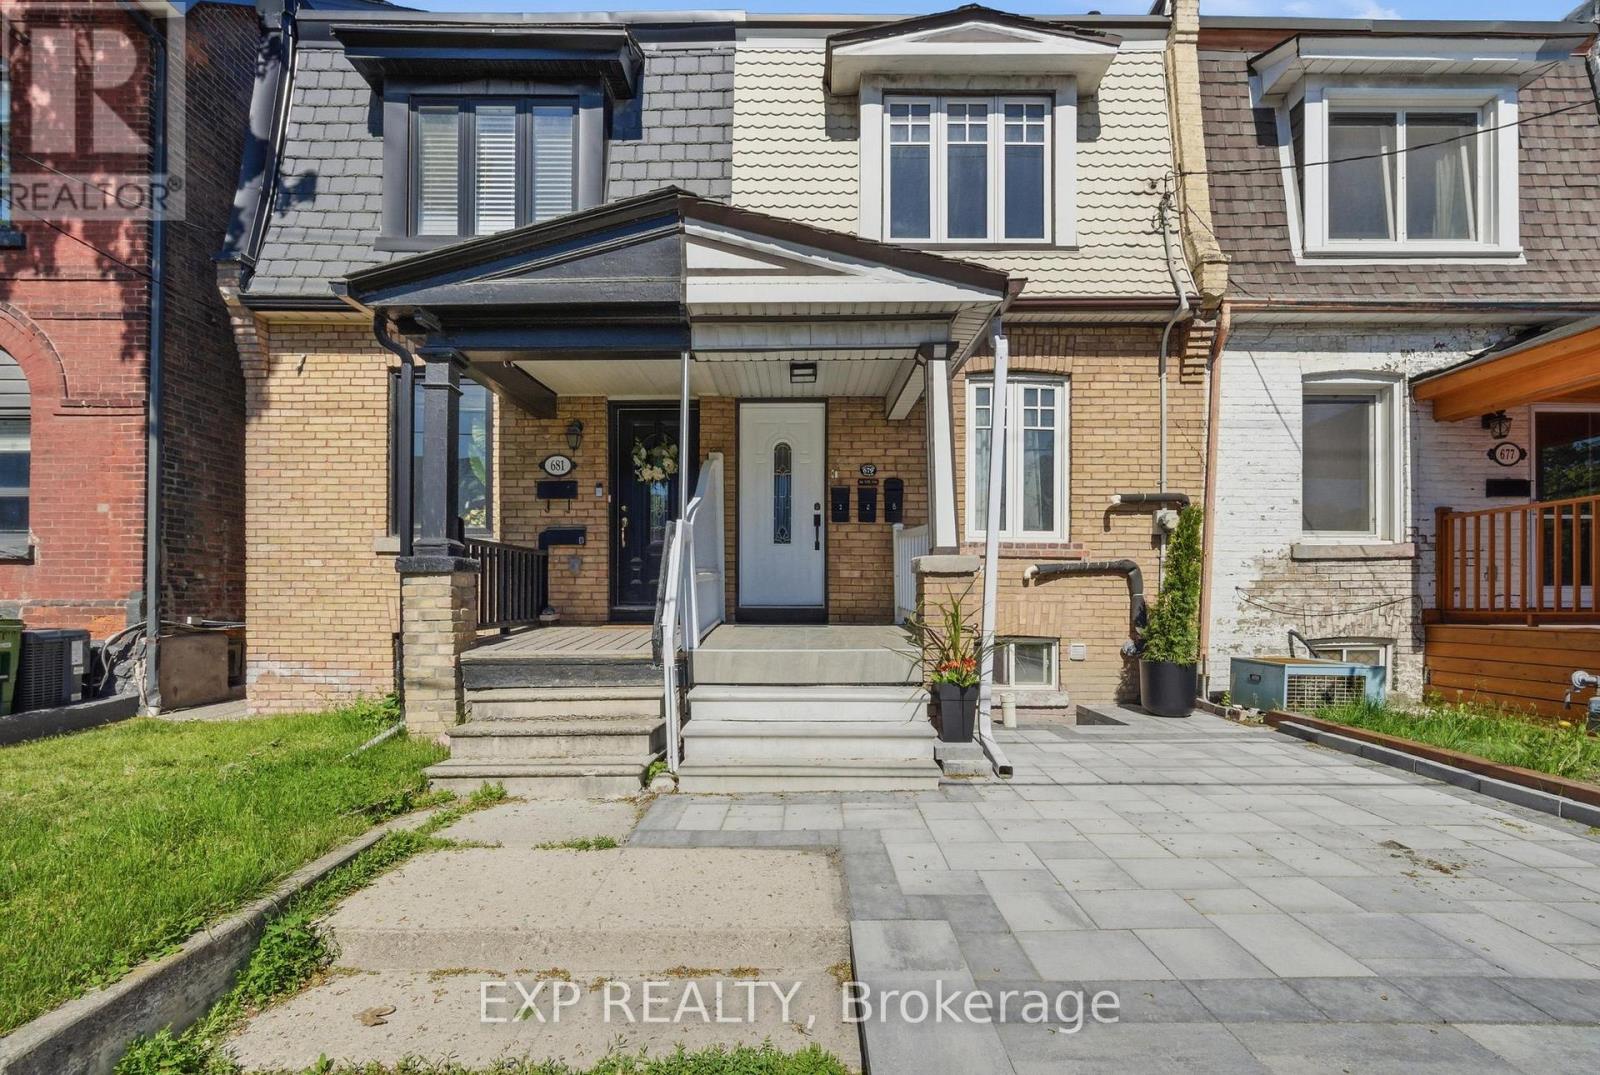
$1,268,000
679 Ossington Avenue
Toronto (Palmerston-Little Italy) · MLS # C13671324
4 bed · 3 bath
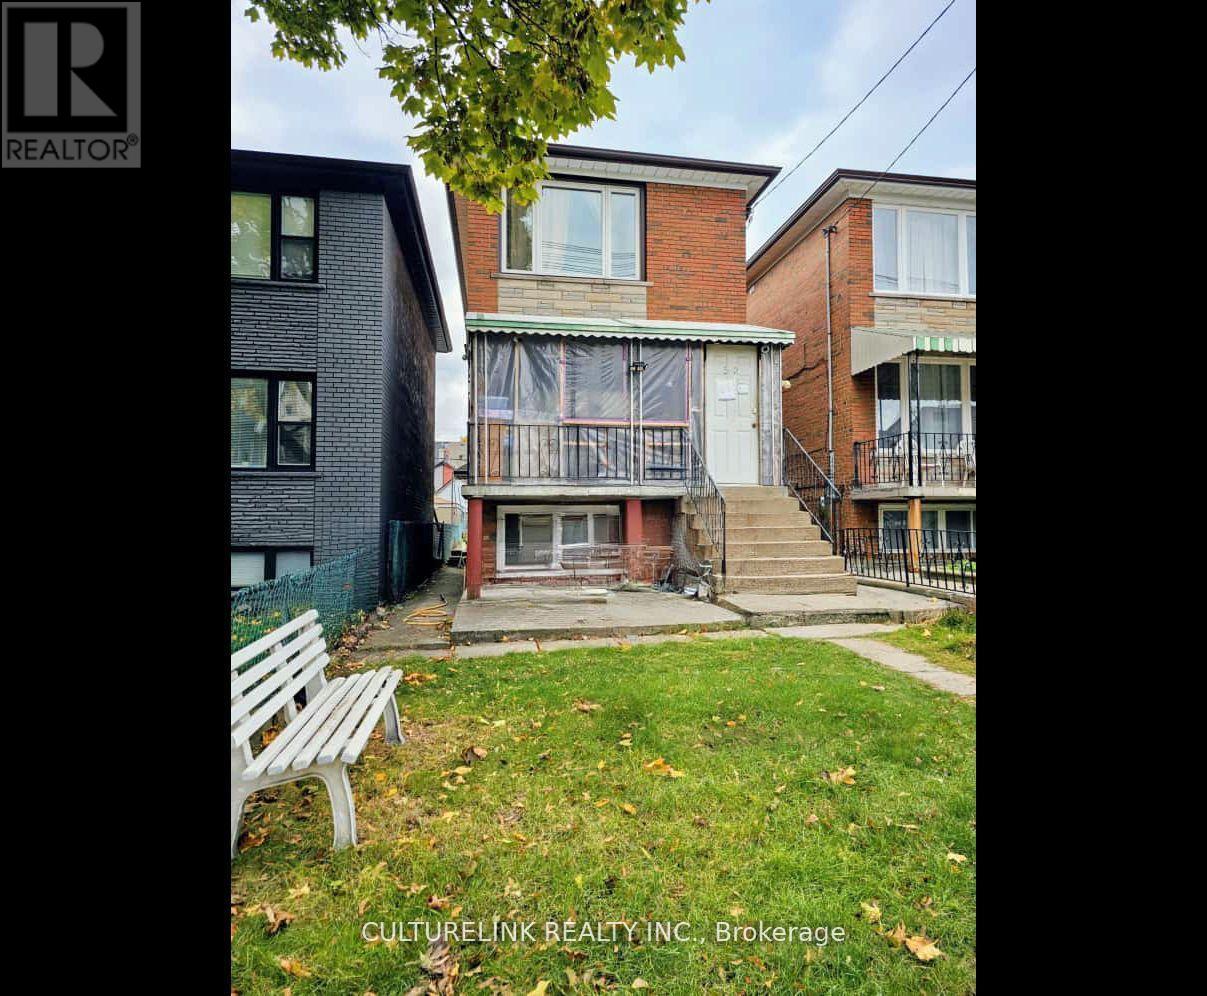
$1,800,000
52 Palmerston Avenue
Toronto (Trinity-Bellwoods) · MLS # C13663012
5 bed · 3 bath