22 Wellesley Street
Toronto (Church-Yonge Corridor), Ontario M4Y1G3
MLS # C13040598
Property Details
Type
Condo Apartment
Beds
3
Baths
2
Status
For Sale
More homes like this
About this property
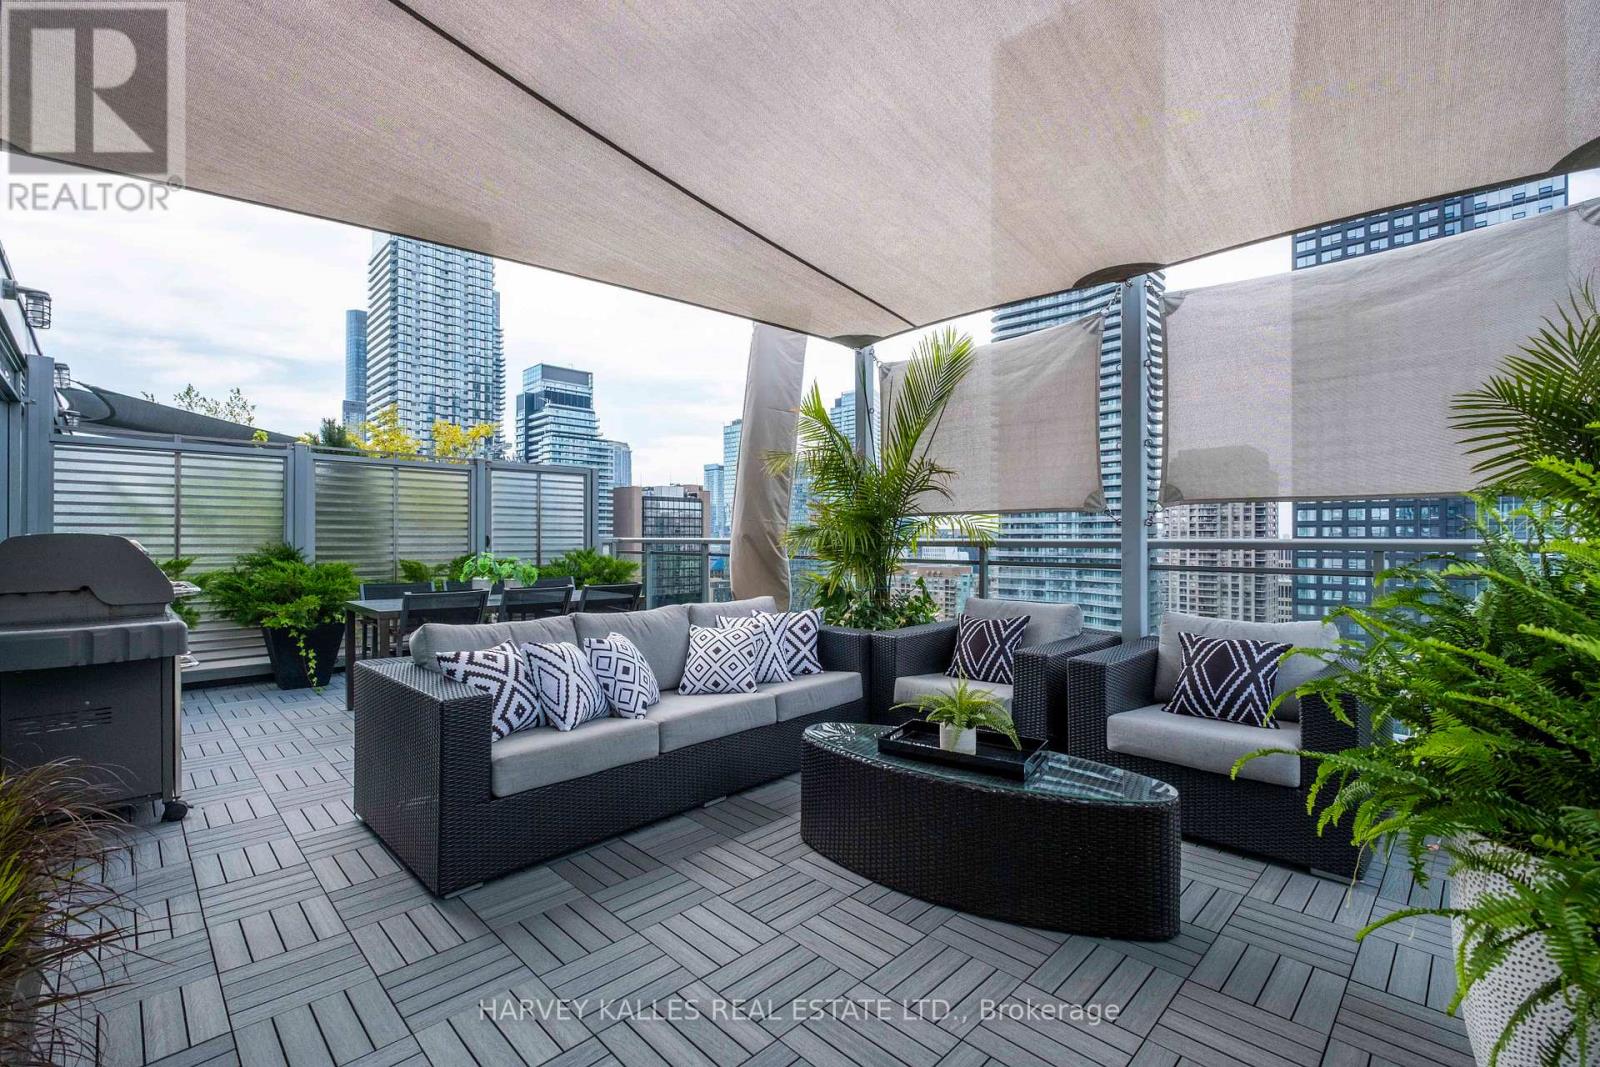
Elevated above the city on a penthouse level shared by just two residences, this extraordinary suite delivers a true sense of exclusivity and sophistication in the heart of downtown. Spanning over 1,600 sq ft indoors and complemented by more than 500 sq ft of private outdoor spaces. Every detail has been thoughtfully curated, with over $200K in high-end upgrades throughout: brand new luxury herringbone flooring, a completely rebuilt designer kitchen, updated lighting and pot lights, and a striking fireplace feature wall clad in Italian porcelain. The expansive sundeck terrace is a true showpiece, designed to function as an extension of the home. Featuring custom sunshades for comfort and privacy, composite decking, bbq w/ gas line & a water connection for gardening, creating a rare, fully equipped outdoor retreat in the sky. Expansive floor-to-ceiling windows frame captivating skyline views that transition beautifully from day to night. The open-concept living and dining area is perfect for hosting intimate dinners and larger gatherings. The stunning, fully reimagined kitchen blends style and function, clad in Clovelly quartz, with premium smart AI/Wifi appliances, two breakfast bars, and a walkout to a separate balcony with a gas line & bbq for seamless indoor-outdoor living. The primary bedroom is its own retreat, complete with access to the covered balcony, a walk-in closet, and a luxurious 5-piece ensuite. Tucked down the hall, the second bedroom enjoys easy access to a stylish 4-piece bath. A separate third bedroom, complete with a walk-in closet/storage room, offers exceptional flexibility ideal for guests, a home office, or growing needs. Premium parking space near the elevator with double bike rack. 2 side-by-side lockers. Courteous concierge, a gym with sauna and outdoor hot tub. Line 1 Subway service at your door and minutes from the Financial District, U of T, TMU, Eaton Centre, and Yorkville. This is where luxury, lifestyle, and location come together.
Mortgage Estimate
Estimated monthly payment
Calculating…
Estimate only. Taxes, insurance, condo fees, and lender terms are not included.
Monthly costs to verify
Property taxes: about $653/month based on listed annual taxes.
Monthly Fee: $1,794.26/mo
Estimate only. Confirm taxes, condo/maintenance fees, insurance, utilities, and lender terms before making decisions.
Rooms
| Room | Level | Dimensions |
|---|---|---|
| Foyer | Main level | 2.1 x 2 |
| Other | Main level | 7.96 x 4.68 |
| Other | Main level | 7.28 x 1.7 |
| Living room | Main level | 5.5 x 5 |
| Dining room | Main level | 5.5 x 1.9 |
| Kitchen | Main level | 3.8 x 5.5 |
| Primary Bedroom | Main level | 5.3 x 5 |
| Bathroom | Main level | 5.4 x 2 |
| Bedroom 2 | Main level | 3.2 x 3.9 |
| Bedroom 3 | Main level | 4.2 x 2.3 |
| Bathroom | Main level | 2.6 x 1.4 |
| Laundry room | Main level | 1.68 x 1.09 |
Facts & Location
Interior Size
1,600 sq ft
Parking
1 spaces
Annual Taxes
$7,835
Monthly Fee
$1,794.26/mo
Listing data
Listing information is provided for personal, non-commercial use and should be independently verified before making real estate decisions.
Last refreshed: Jul 27, 2026 3:46 AM
Explore nearby searches
SEO-friendly searches for this area, property type, and nearby neighbourhoods.
Similar Properties
More nearby listings that may fit the same search.
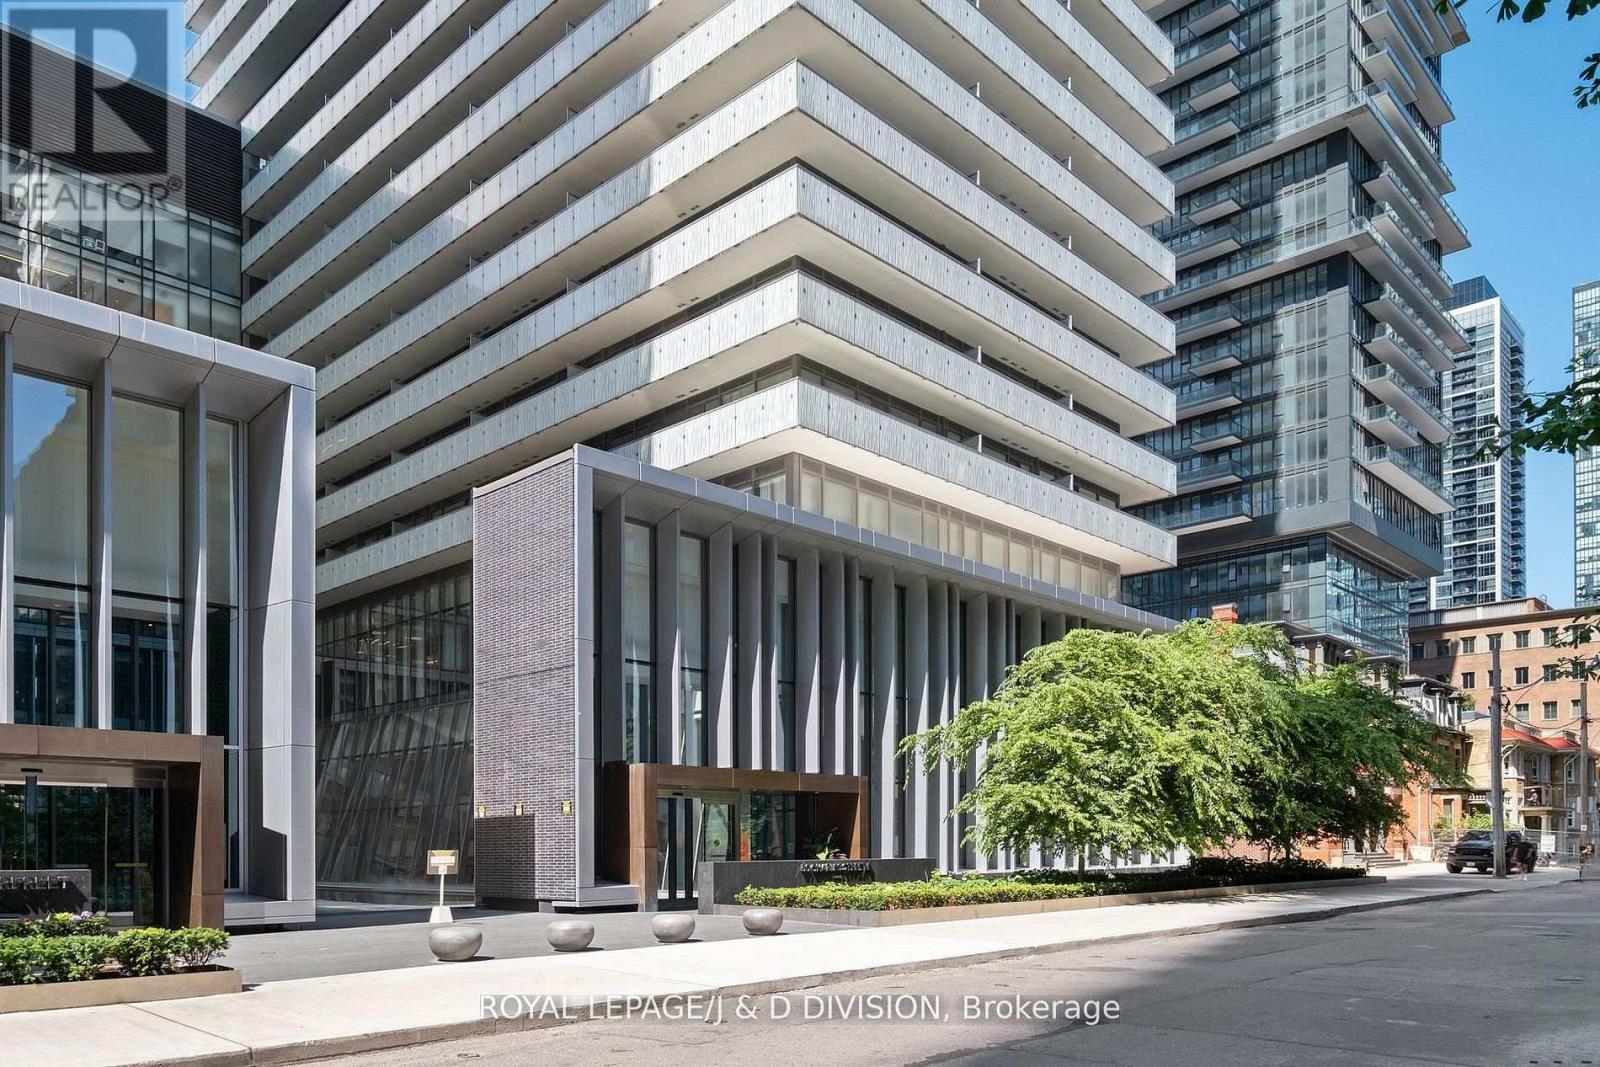
$1,888,800
50 Charles Street
Toronto (Church-Yonge Corridor) · MLS # C13493642
2 bed · 3 bath · 1,700 sq ft
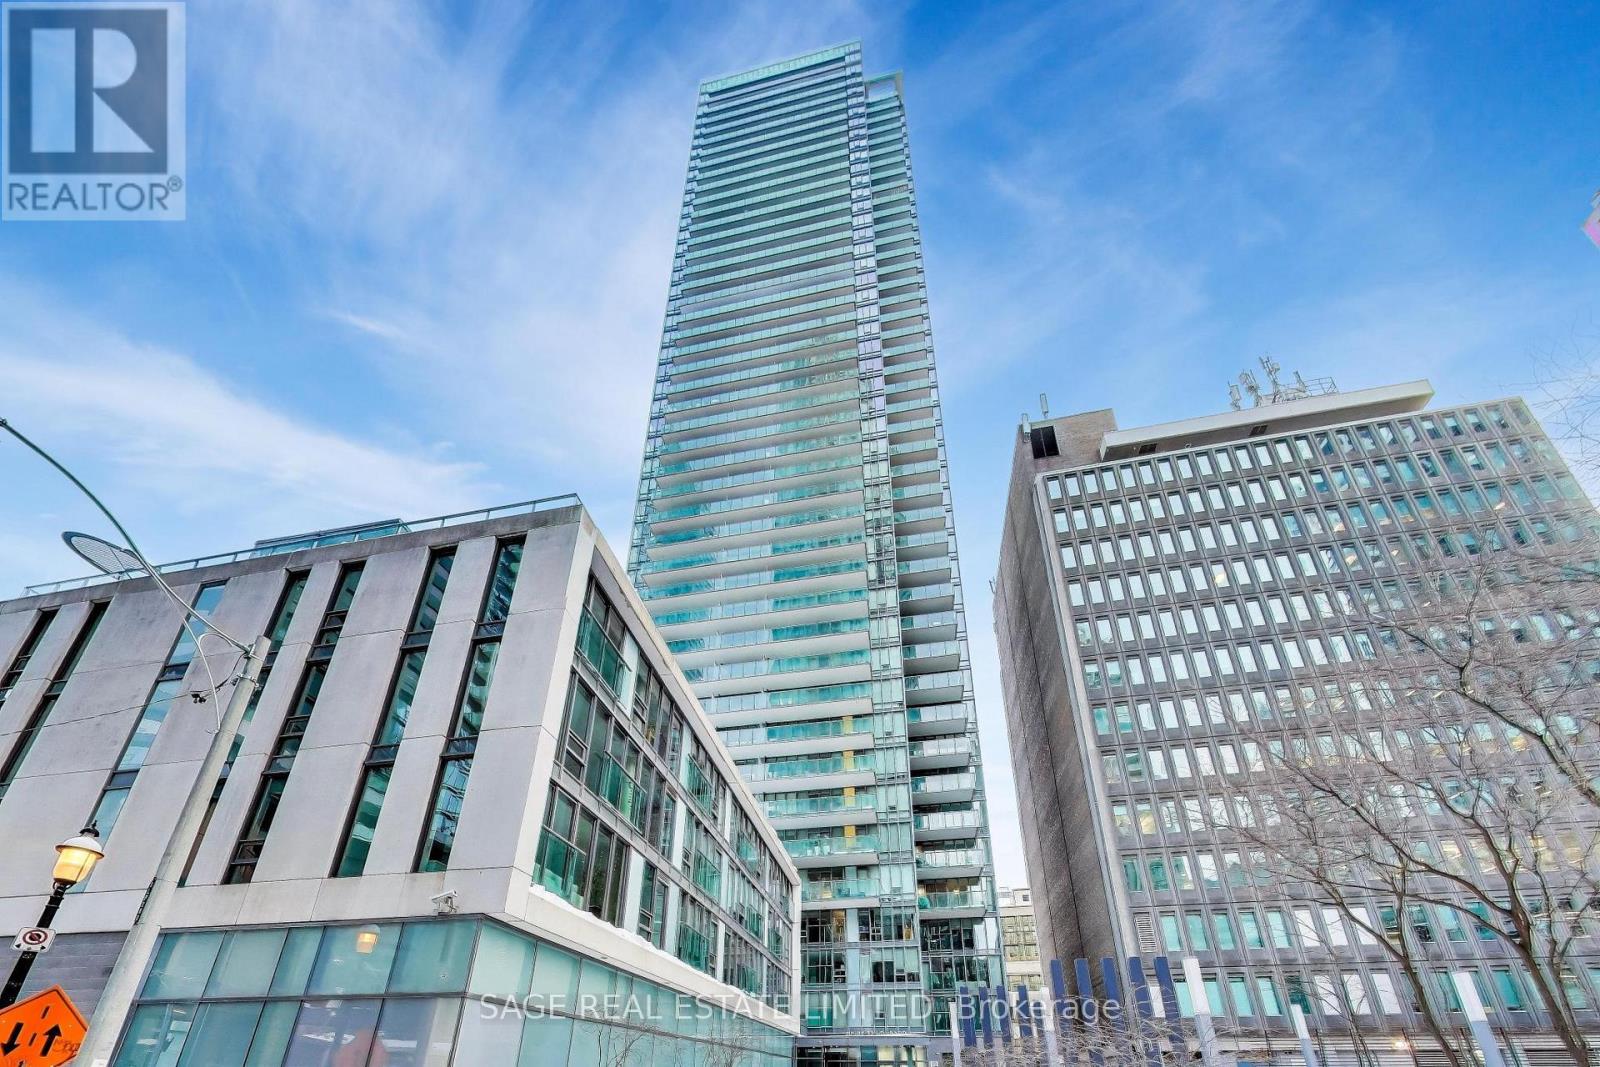
$1,895,000
33 Lombard Street
Toronto (Church-Yonge Corridor) · MLS # C13419040
3 bed · 2 bath
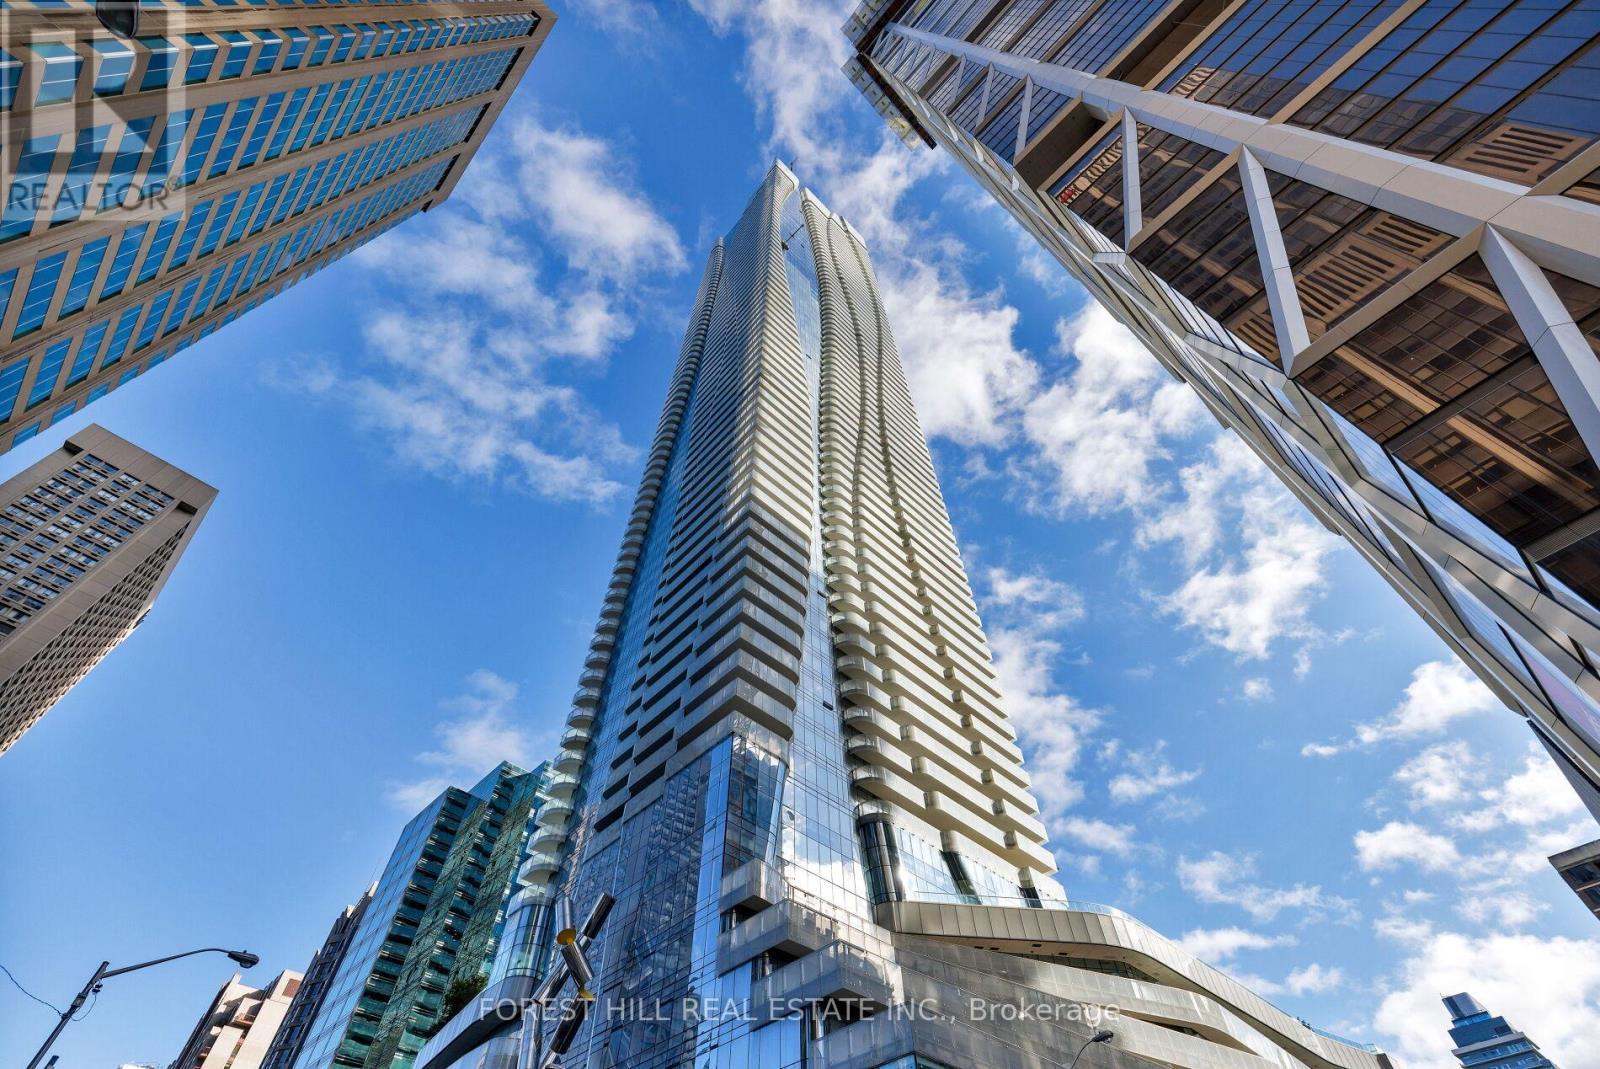
$1,725,000
1 Bloor Street
Toronto (Church-Yonge Corridor) · MLS # C13560996
3 bed · 3 bath · 1,727 sq ft