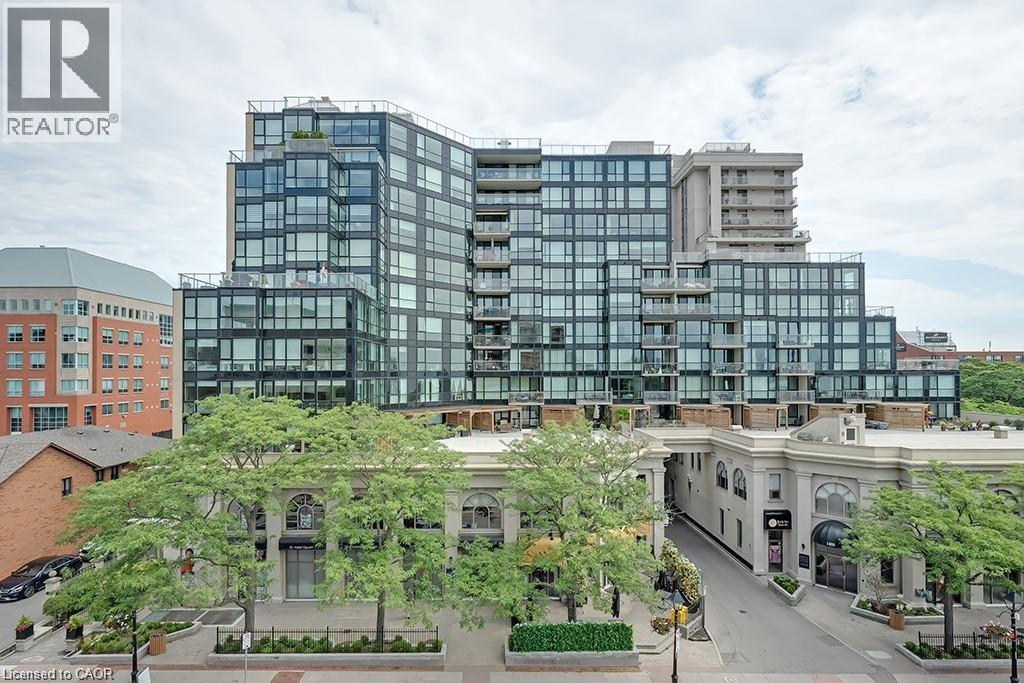
415 LOCUST Street
Burlington, Ontario L7S2J2
MLS # 40843698
Property Details
Type
Condo Apartment
Beds
3
Baths
2
Status
For Sale
More homes like this
About this property
Spectacular waterfront views—all in the heart of downtown. This bright and spacious 1,620 sq. ft. 2-bedroom + den, 2-bathroom suite offers breathtaking views of the lake, waterfront park, and city skyline. The desirable south/southwest exposure fills the home with natural light, while the thoughtfully designed layout features a generous primary suite with a walk-in closet and 4-piece ensuite, a versatile den, a sun-filled solarium, and an oversized laundry room. Enjoy peace of mind in this well-maintained building, featuring recent upgrades to the windows, beautifully landscaped gardens, and a renovated fitness centre. Amenities also include a rooftop terrace and garden, party room, sauna, car wash, and bicycle storage. Complete with 2 underground parking spaces and a private storage locker, this exceptional home offers the perfect blend of comfort, convenience, and resort-style living—just steps from the waterfront, parks, dining, shopping, and everything downtown has to offer.
Mortgage Estimate
Estimated monthly payment
Calculating…
Estimate only. Taxes, insurance, condo fees, and lender terms are not included.
Monthly costs to verify
Property taxes: about $700/month based on listed annual taxes.
Condo / Maintenance Fee: $2,302.10/mo
Estimate only. Confirm taxes, condo/maintenance fees, insurance, utilities, and lender terms before making decisions.
Rooms
| Room | Level | Dimensions |
|---|---|---|
| 4pc Bathroom | Main level | x |
| Bedroom | Main level | 9'10'' x 11'8'' |
| 4pc Bathroom | Main level | x |
| Primary Bedroom | Main level | 11'1'' x 20'3'' |
| Sunroom | Main level | 7'7'' x 10'2'' |
| Living room/Dining room | Main level | 18'4'' x 19'6'' |
| Kitchen | Main level | 8'5'' x 16'8'' |
| Den | Main level | 8'9'' x 9'8'' |
| Laundry room | Main level | 5'9'' x 8'7'' |
| Foyer | Main level | 4'0'' x 23'2'' |
Facts & Location
Interior Size
1,620 sq ft
Parking
2 spaces
Annual Taxes
$8,400
Condo / Maintenance Fee
$2,302.10/mo
Year Built
1989
Listing data
Listing information is provided for personal, non-commercial use and should be independently verified before making real estate decisions.
Last refreshed: Oct 8, 2026 3:22 AM
Explore nearby searches
SEO-friendly searches for this area, property type, and nearby neighbourhoods.
Similar Properties
More nearby listings that may fit the same search.
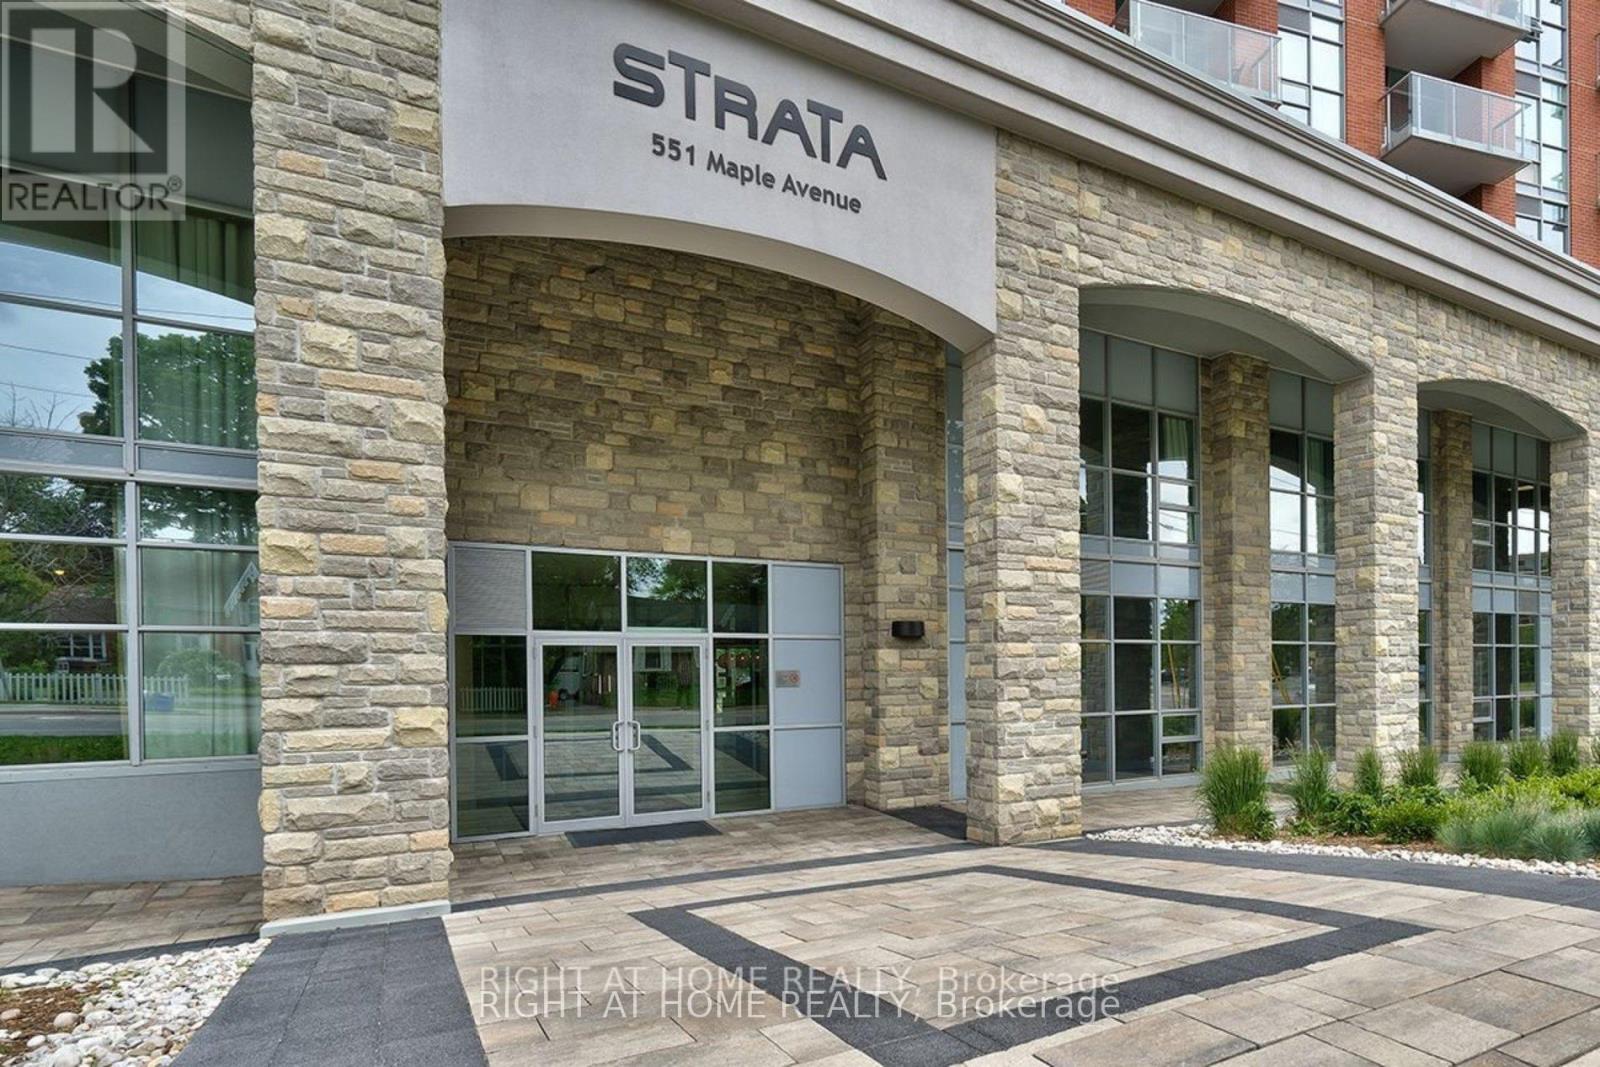
$1,059,000
551 Maple Avenue
Burlington (Brant) · MLS # W13547286
2 bed · 2 bath
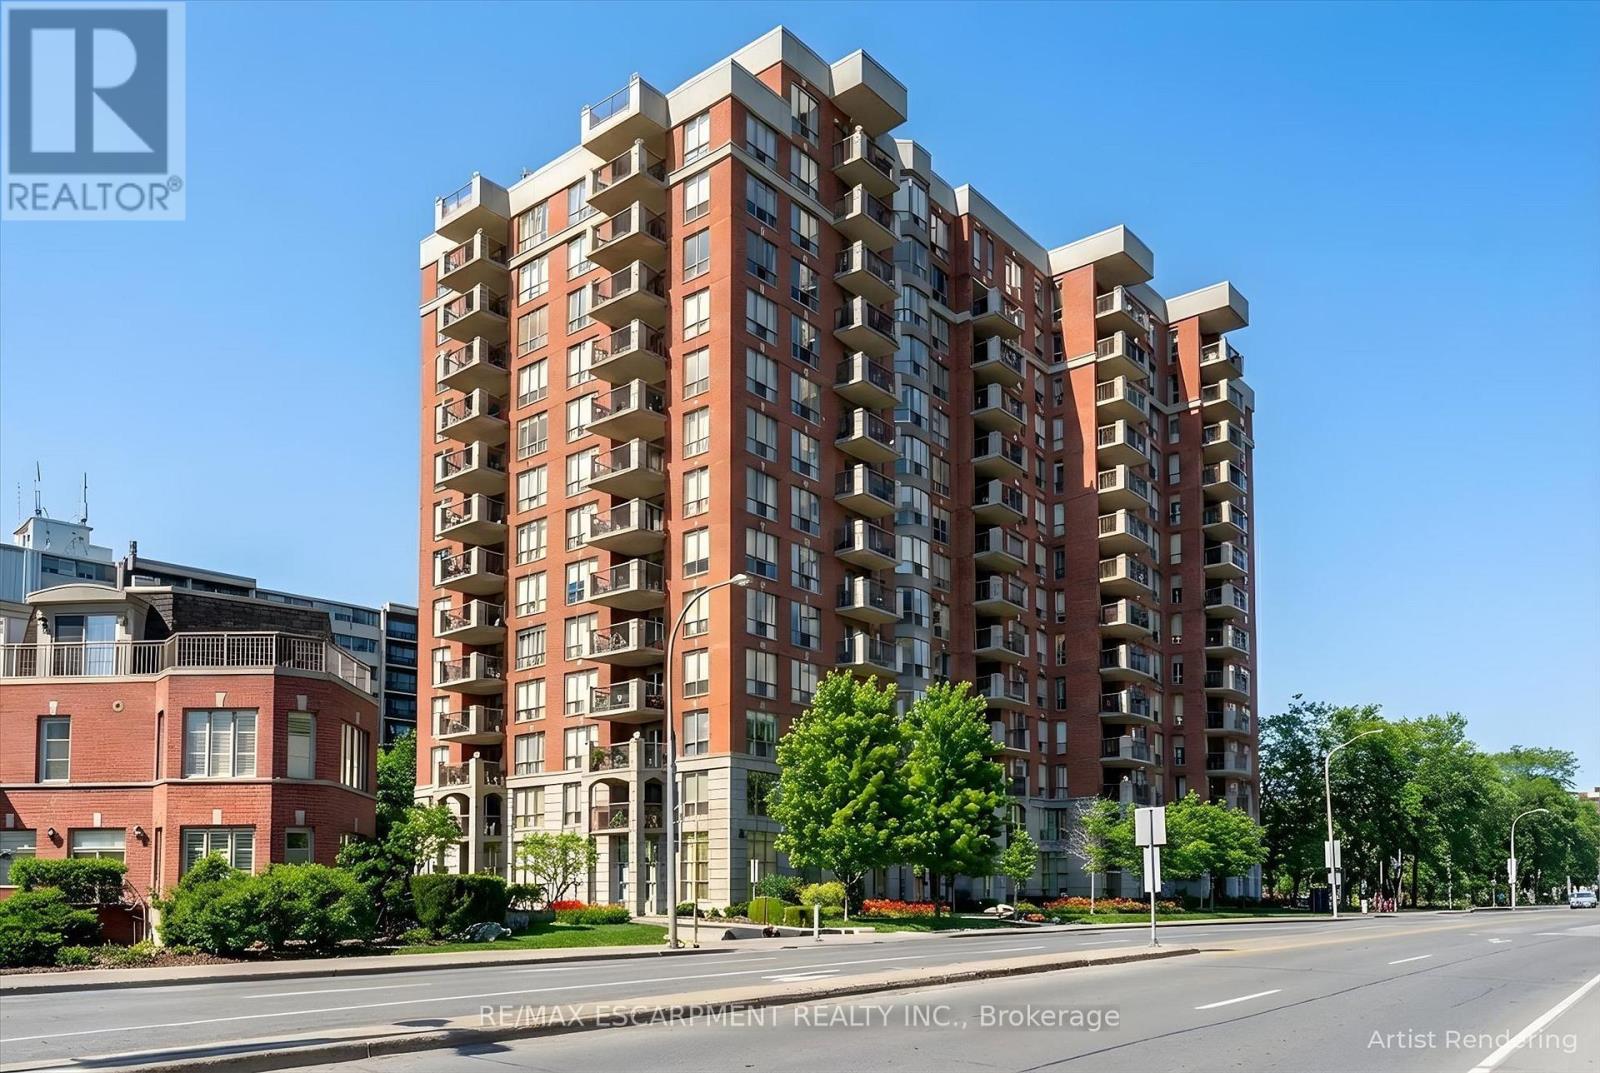
$1,030,000
442 MAPLE Avenue
Burlington (Brant) · MLS # W13804480
2 bed · 2 bath
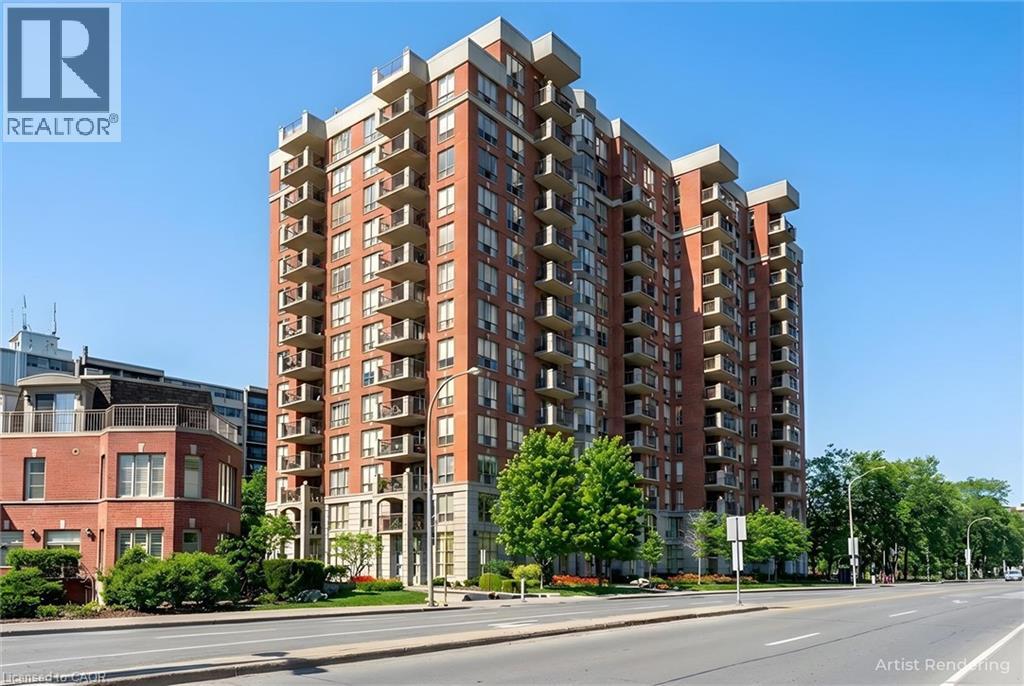
$1,030,000
442 MAPLE Avenue
Burlington · MLS # 40864812
2 bed · 2 bath · 1,528 sq ft