Videos & Virtual Tours
Open available video, 3D tour, or virtual-tour media for this listing.
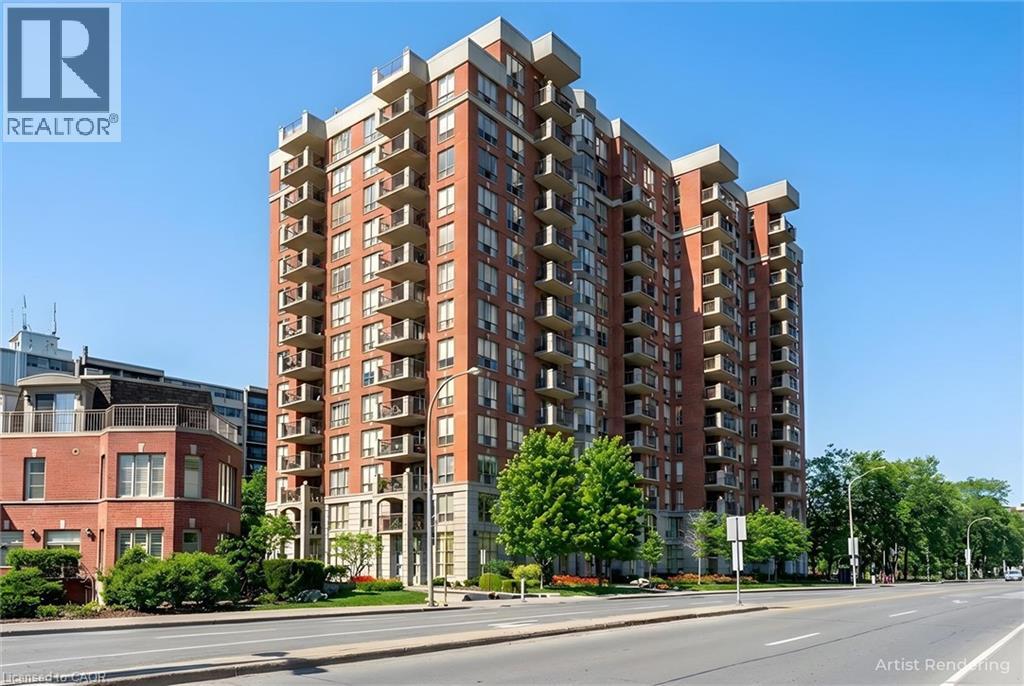
442 MAPLE Avenue
Burlington, Ontario L7S2L7
MLS # 40864812
Property Details
Type
Condo Apartment
Beds
2
Baths
2
Status
For Sale
More homes like this
About this property
Come see the beautiful lake and city views from one of the largest condo models at Spencer's Landing. This bright and spacious home on the 9th floor has 2 large bedrooms, 2 full bathrooms, 2 owned parking spots and an owned locker. This sought-after building is loaded with amenities and is right across the street from Spencer Smith Park. The large living room has views of the lake, and leads to an open balcony with more views of the lake and city. The kitchen has granite counters, a tiled backsplash and quality oak cabinets. Ample counterspace and extensive built-in cabinets make cooking a pleasure, and the extra space for dining and family are perfect for entertaining friends and family. The primary bedroom has a huge walk-in closet and a 4 piece bathroom with shower and bathtub. The second bedroom is on the opposite side of the unit, and is also bright and spacious. Insuite laundry. Amenities include an indoor pool and hot tub, saunas, fitness room, meeting and games rooms, guest suites and more! A well maintained building at a prime location. Condo fee also includes water, utilities and TV/Internet package.
Mortgage Estimate
Estimated monthly payment
Calculating…
Estimate only. Taxes, insurance, condo fees, and lender terms are not included.
Monthly costs to verify
Property taxes: about $540/month based on listed annual taxes.
Condo / Maintenance Fee: $1,650.00/mo
Estimate only. Confirm taxes, condo/maintenance fees, insurance, utilities, and lender terms before making decisions.
Rooms
| Room | Level | Dimensions |
|---|---|---|
| Foyer | Main level | 8'4'' x 12'2'' |
| 4pc Bathroom | Main level | x |
| 3pc Bathroom | Main level | x |
| Bedroom | Main level | 10'0'' x 16'0'' |
| Primary Bedroom | Main level | 12'1'' x 16'0'' |
| Family room | Main level | 10'1'' x 11'9'' |
| Living room | Main level | 11'1'' x 19'9'' |
| Dining room | Main level | 10'9'' x 11'7'' |
| Kitchen | Main level | 10'0'' x 20'0'' |
Facts & Location
Interior Size
1,528 sq ft
Parking
2 spaces
Annual Taxes
$6,477
Condo / Maintenance Fee
$1,650.00/mo
Year Built
2000
Listing data
Listing information is provided for personal, non-commercial use and should be independently verified before making real estate decisions.
Last refreshed: Oct 11, 2026 3:23 AM
Explore nearby searches
SEO-friendly searches for this area, property type, and nearby neighbourhoods.
Similar Properties
More nearby listings that may fit the same search.
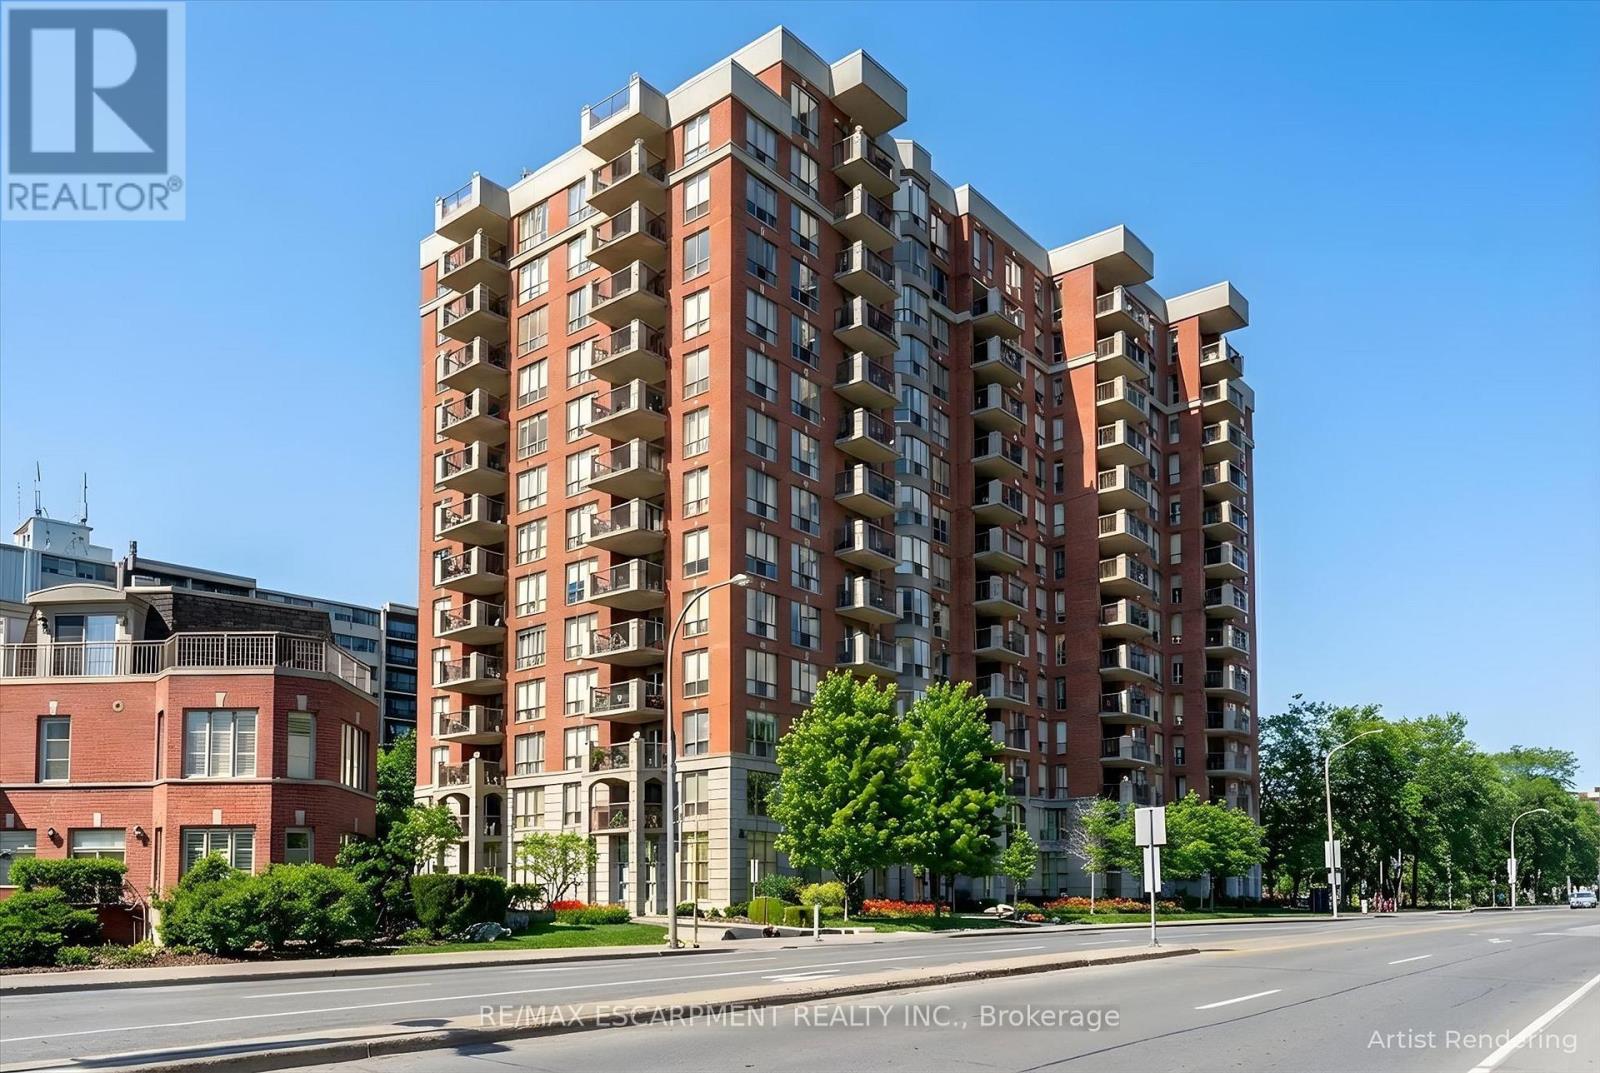
$1,030,000
442 MAPLE Avenue
Burlington (Brant) · MLS # W13804480
2 bed · 2 bath
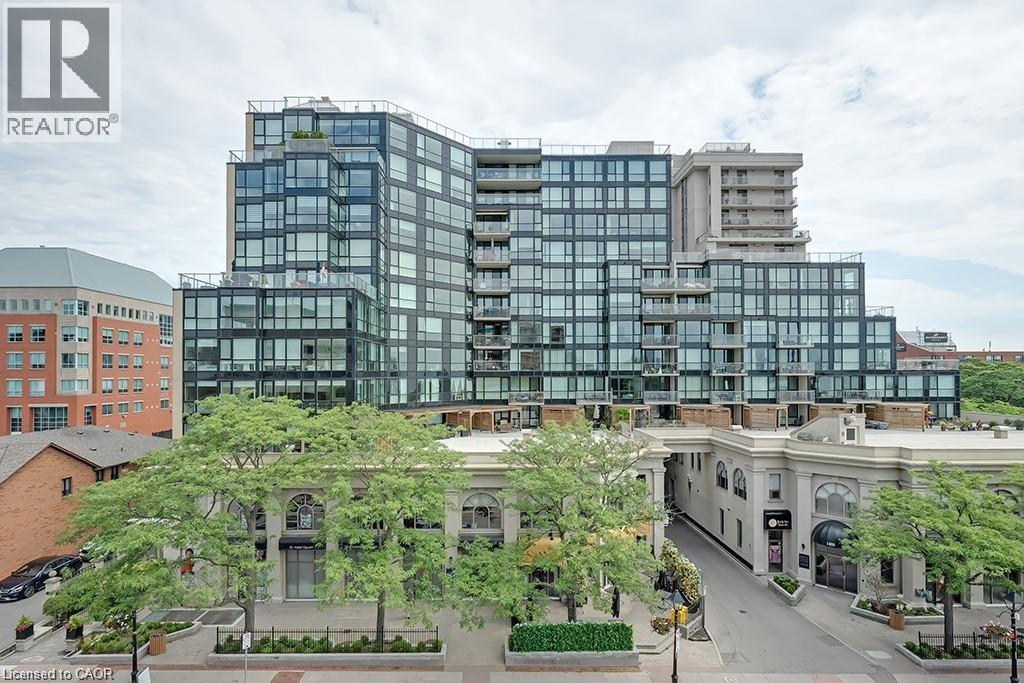
$1,050,000
415 LOCUST Street
Burlington · MLS # 40843698
3 bed · 2 bath · 1,620 sq ft
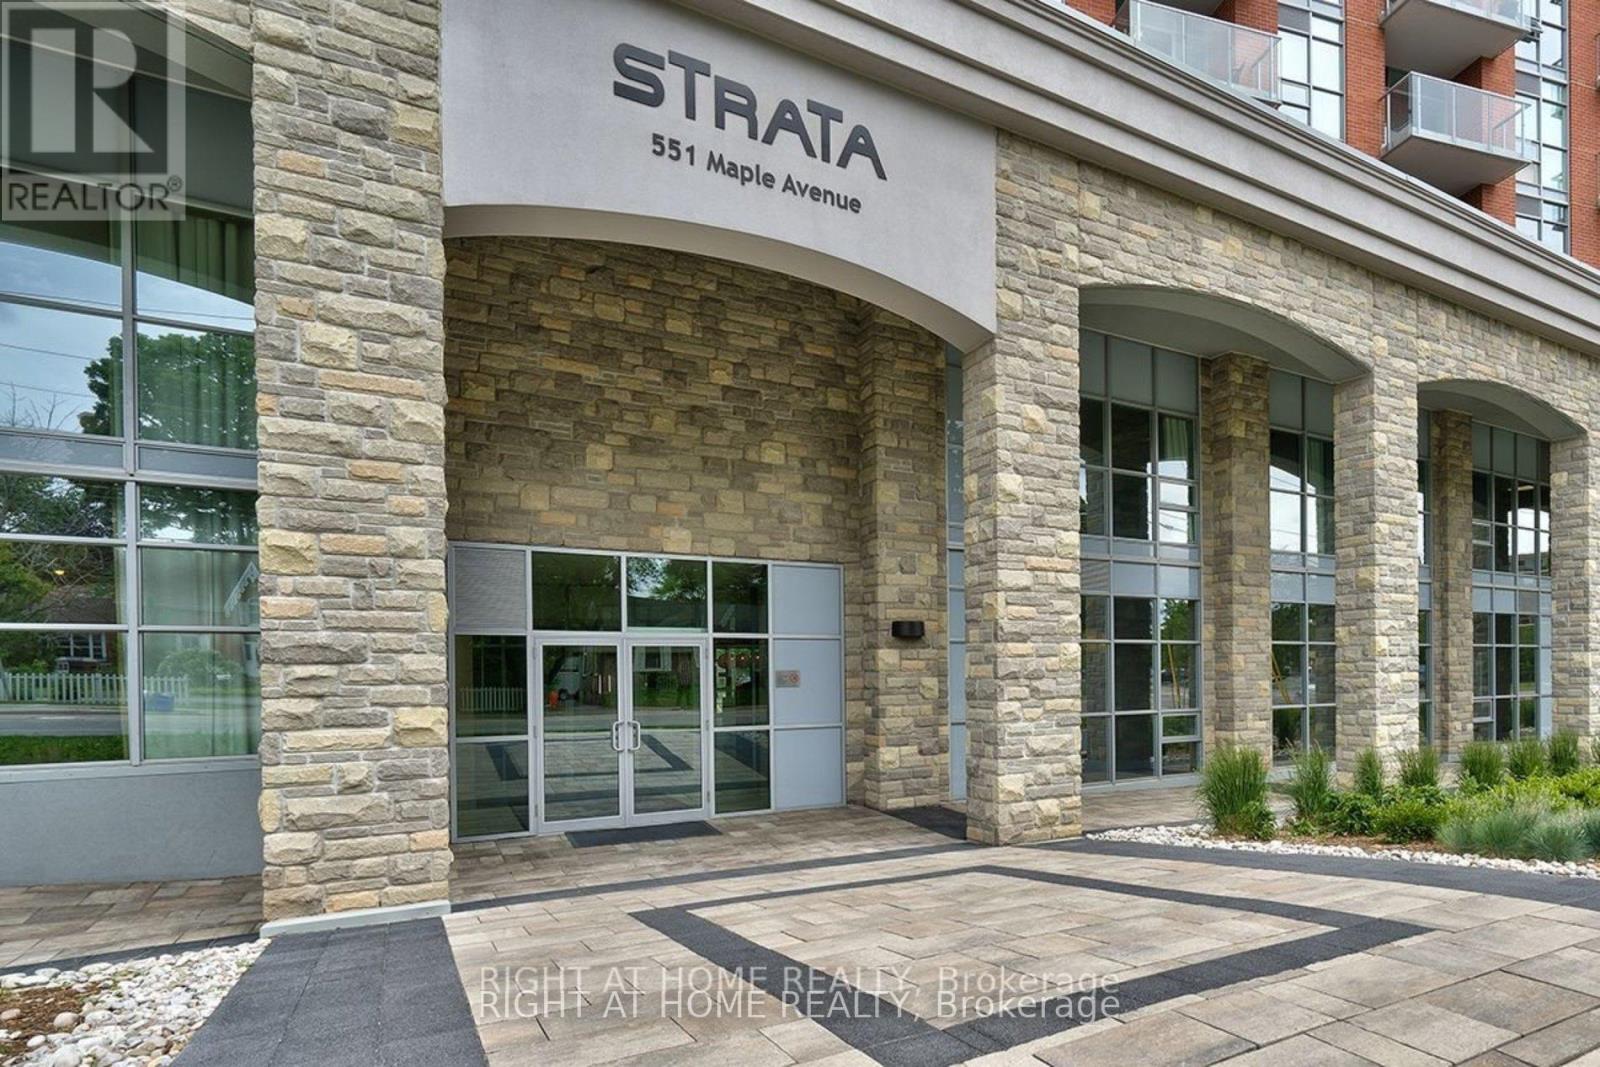
$1,059,000
551 Maple Avenue
Burlington (Brant) · MLS # W13547286
2 bed · 2 bath