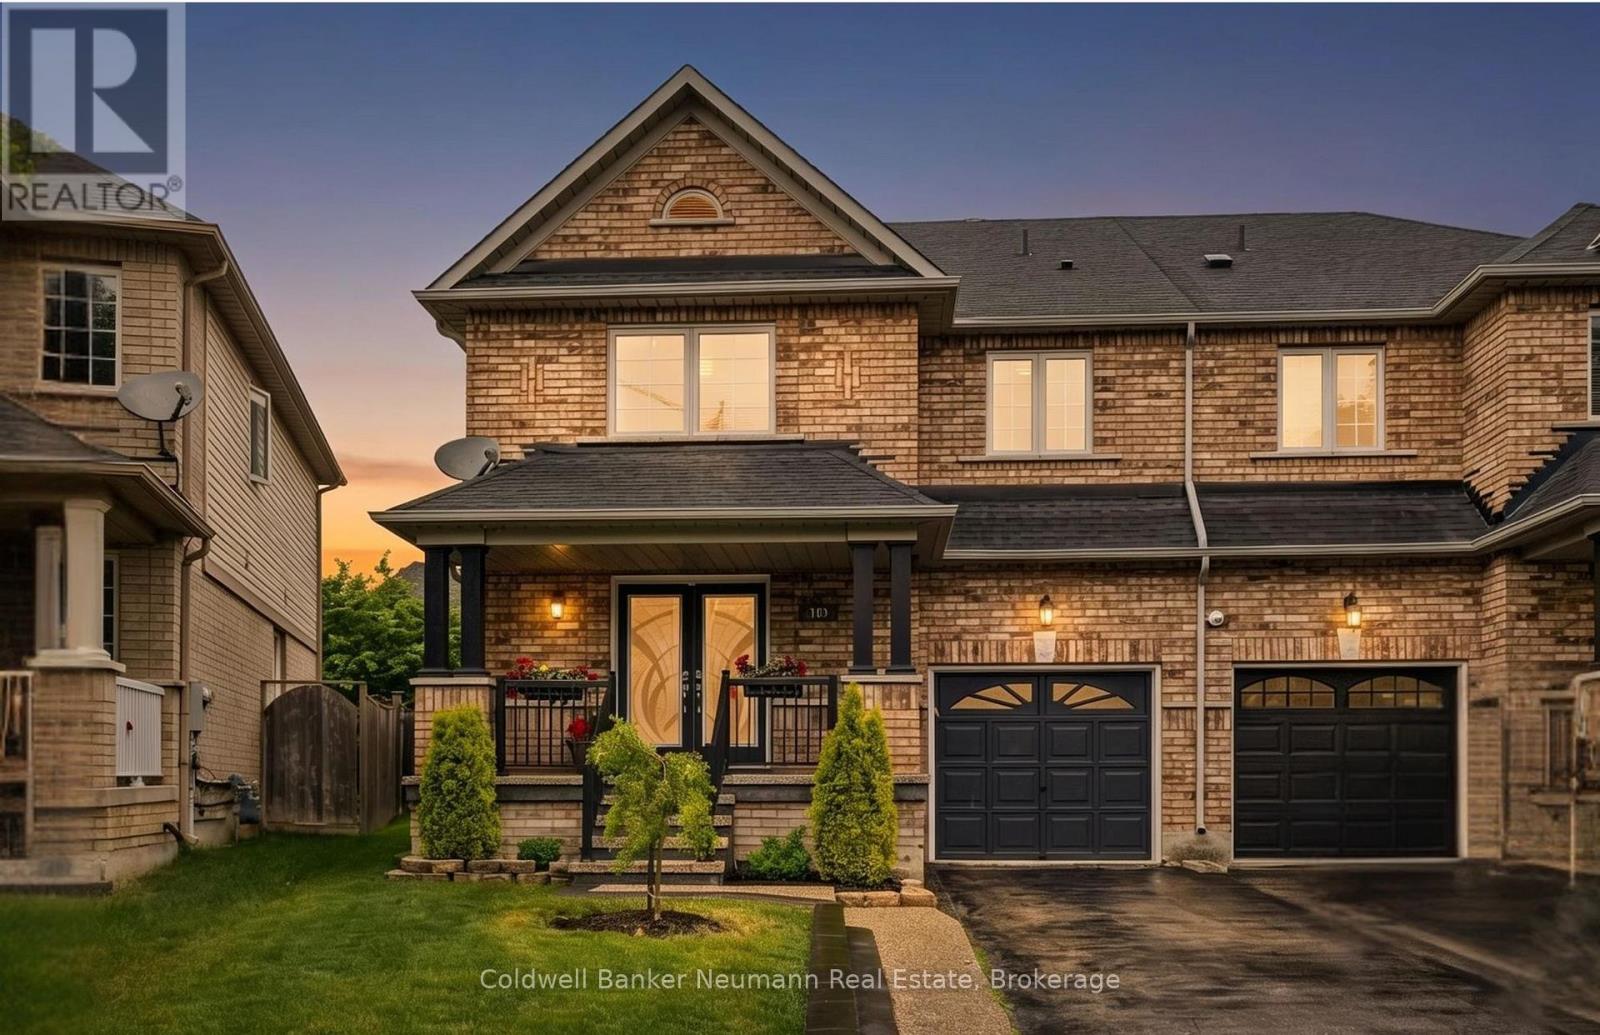
308 Fasken Court
Milton (CL Clarke), Ontario L9T6S9
MLS # W13499970
Property Details
Type
Semi-Detached
Beds
4
Baths
3
Status
For Sale
More homes like this
About this property
Perfectly situated on a quiet court in one of Milton's most desirable family-friendly neighbourhoods, 308 Fasken Court offers the space, updates, and location today's families are looking for. Whether you're raising a family or looking for an easy commute without compromising on lifestyle, this home delivers. Inside, you'll find 4 generously sized bedrooms, including a luxurious primary retreat featuring a beautifully updated spa-inspired ensuite. With a recently updated 2-piece bathroom on the main floor, fresh paint throughout and hardwood flooring on both levels, every room feels warm, bright, and move-in ready. The heart of the home is the beautifully updated kitchen, complete with quartz countertops, stainless steel appliances, and a spacious eat-in breakfast area for busy mornings, after-school homework, and family dinners. A walkout leads directly to an impressive backyard featuring a large deck for entertaining friends and family plus a beautifully landscaped lawn with plenty of room for soccer games, swing sets and gardens. Location is everything, and this one truly has it all. Leave the car at home and enjoy a morning walk to the Milton GO Station (1.5km), making commuting into Toronto and across the GTA a breeze. Families will appreciate being within walking distance of excellent schools, the splash pad and playgrounds of Lions Sports Park, grocery stores, restaurants, coffee shops, and countless everyday conveniences. With major updates already completed, including windows (2021), roof (2018), upgraded attic insulation and a brand new washer and dryer just installed, you can move in with ease and confidence.
Mortgage Estimate
Estimated monthly payment
Calculating…
Estimate only. Taxes, insurance, condo fees, and lender terms are not included.
Monthly costs to verify
Property taxes: about $386/month based on listed annual taxes.
Estimate only. Confirm taxes, condo/maintenance fees, insurance, utilities, and lender terms before making decisions.
Rooms
| Room | Level | Dimensions |
|---|---|---|
| Kitchen | Main level | 3.41 x 3.09 |
| Eating area | Main level | 4.32 x 2.71 |
| Living room | Main level | 4.41 x 4.33 |
| Dining room | Main level | 5.75 x 2.66 |
| Primary Bedroom | Second level | 5.21 x 4.37 |
| Bedroom 2 | Second level | 3.88 x 3.3 |
| Bedroom 3 | Second level | 4.52 x 3.81 |
| Bedroom 4 | Second level | 3.09 x 3.05 |
| Foyer | Main level | 3.18 x 2.27 |
Facts & Location
Parking
3 spaces
Lot Size
25 x 132 FT ; 132' deep on one side, 111' on other
Annual Taxes
$4,637
Listing data
Listing information is provided for personal, non-commercial use and should be independently verified before making real estate decisions.
Last refreshed: Aug 17, 2026 3:20 AM
Explore nearby searches
SEO-friendly searches for this area, property type, and nearby neighbourhoods.
Similar Properties
More nearby listings that may fit the same search.
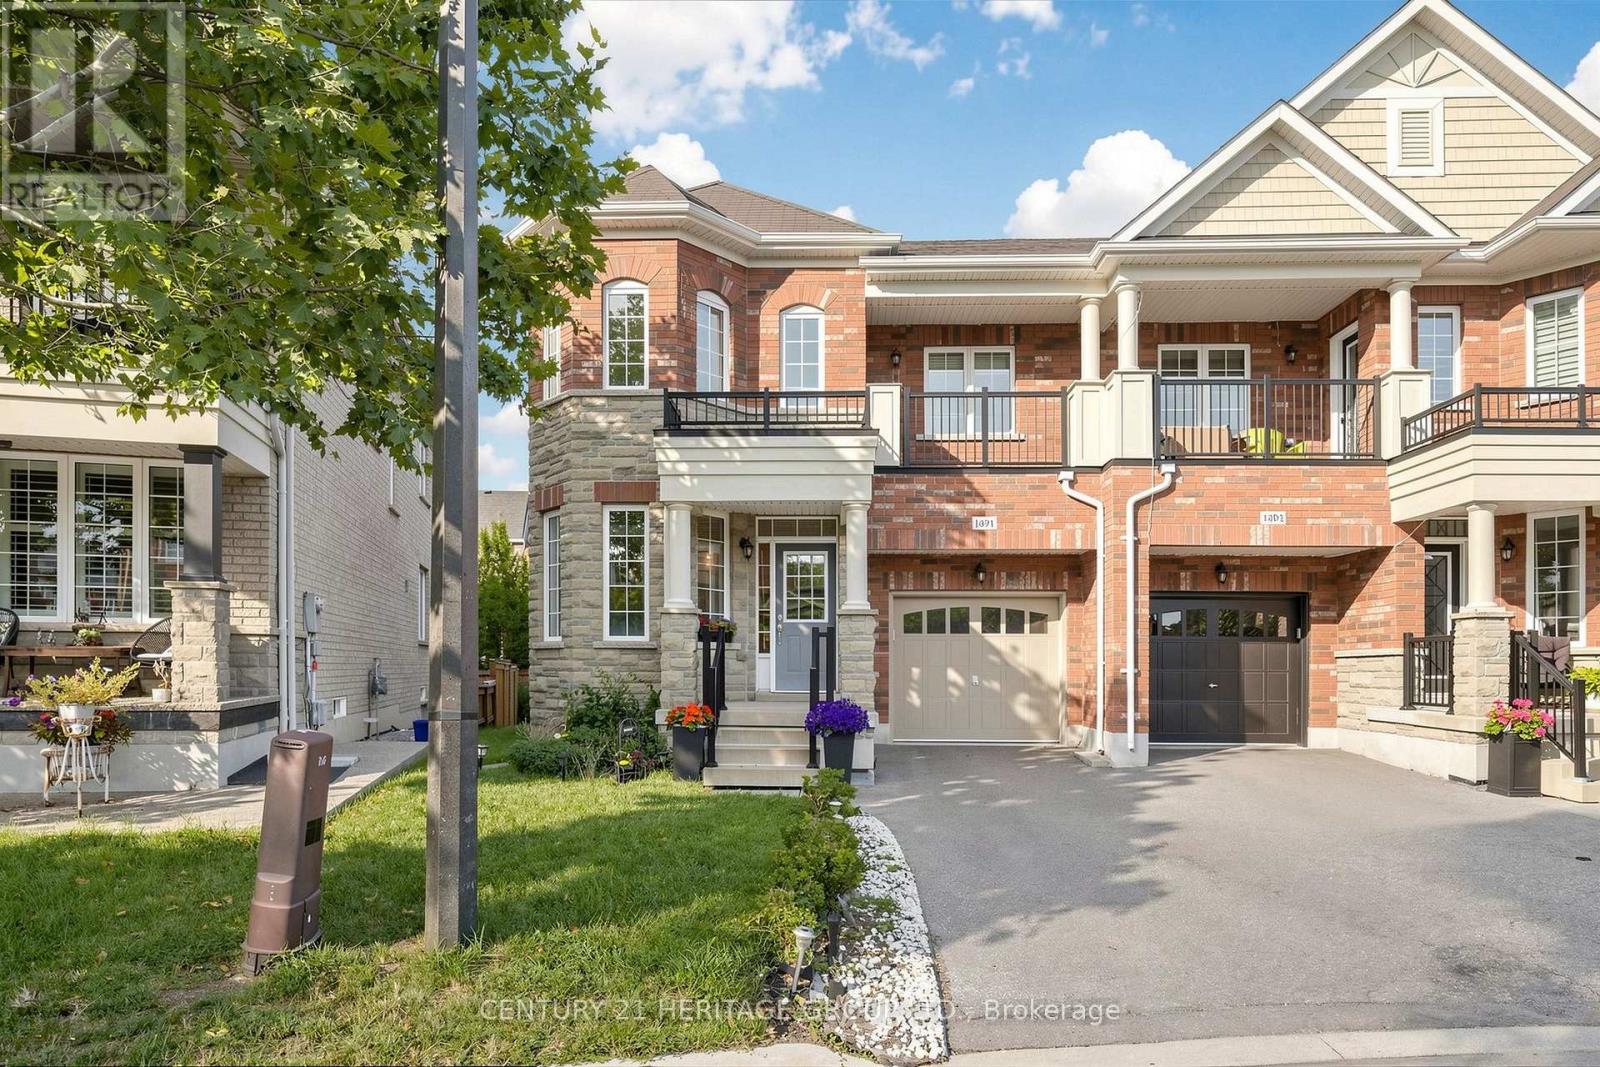
$999,000
1491 Haws Crescent
Milton (CL Clarke) · MLS # W13606956
4 bed · 3 bath
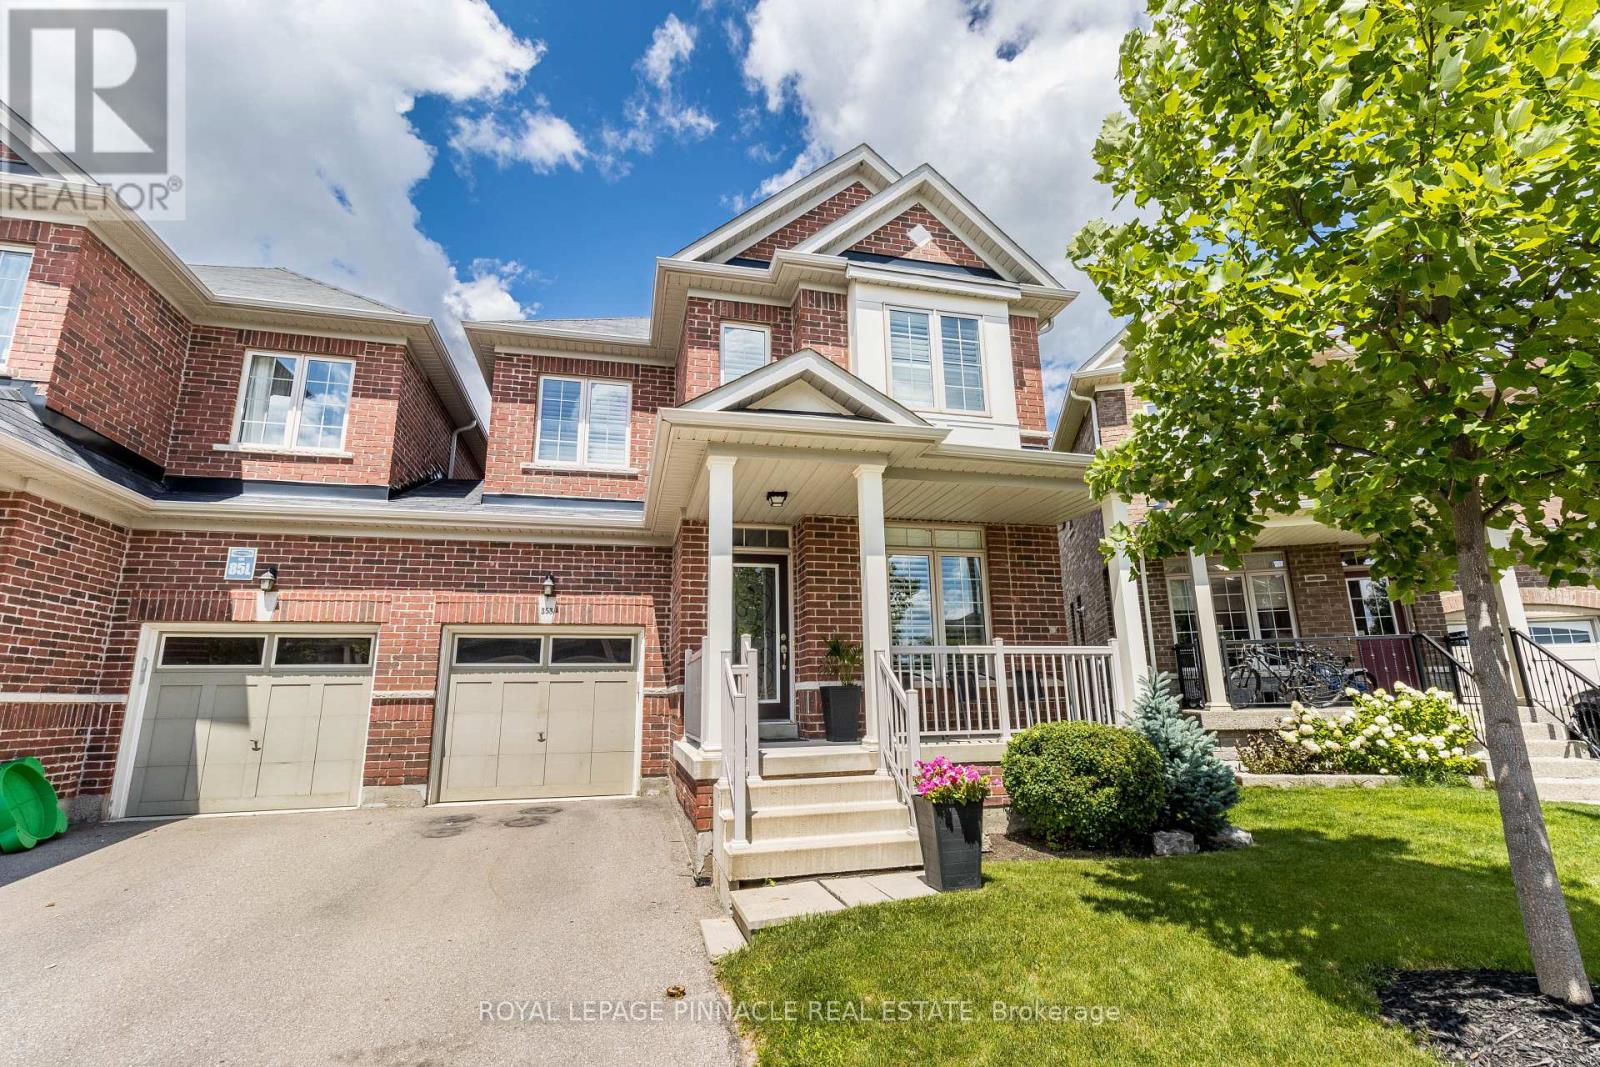
$1,049,000
353 Hincks Drive
Milton (CL Clarke) · MLS # W13164636
4 bed · 3 bath
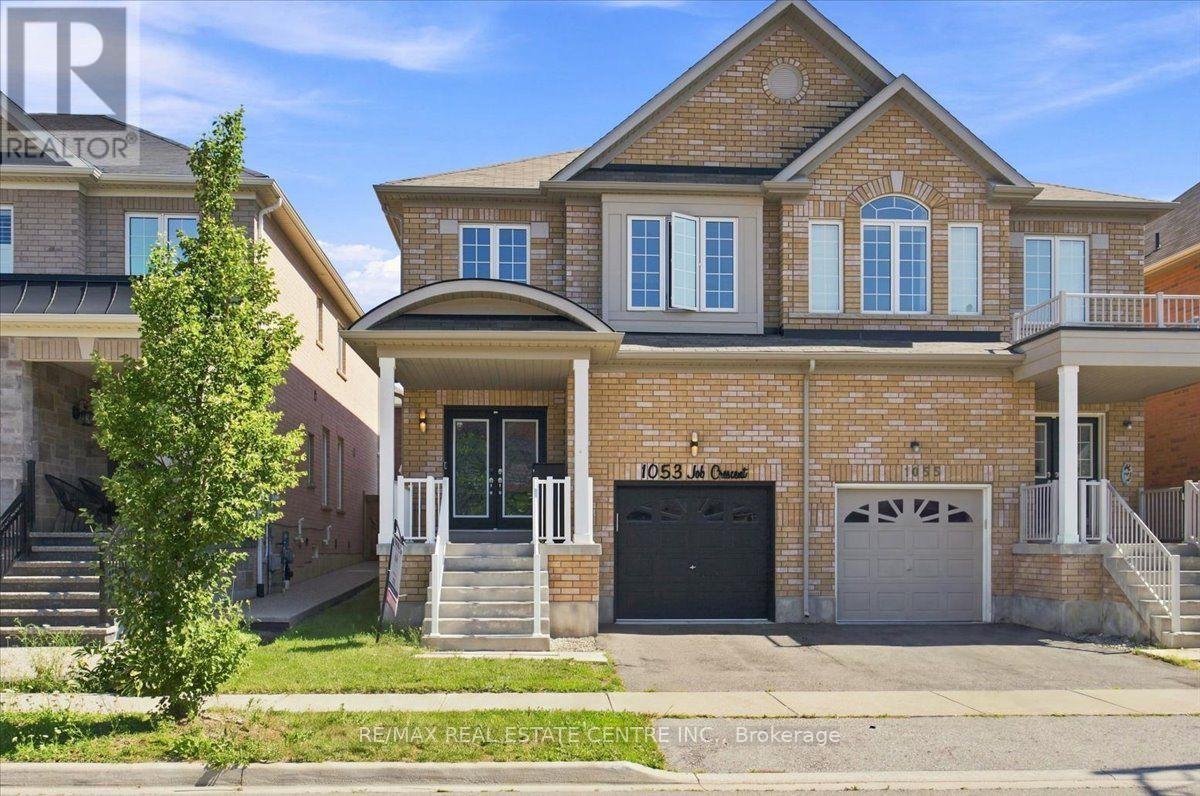
$999,900
1053 Job Crescent
Milton (HA Harrison) · MLS # W13645882
6 bed · 4 bath