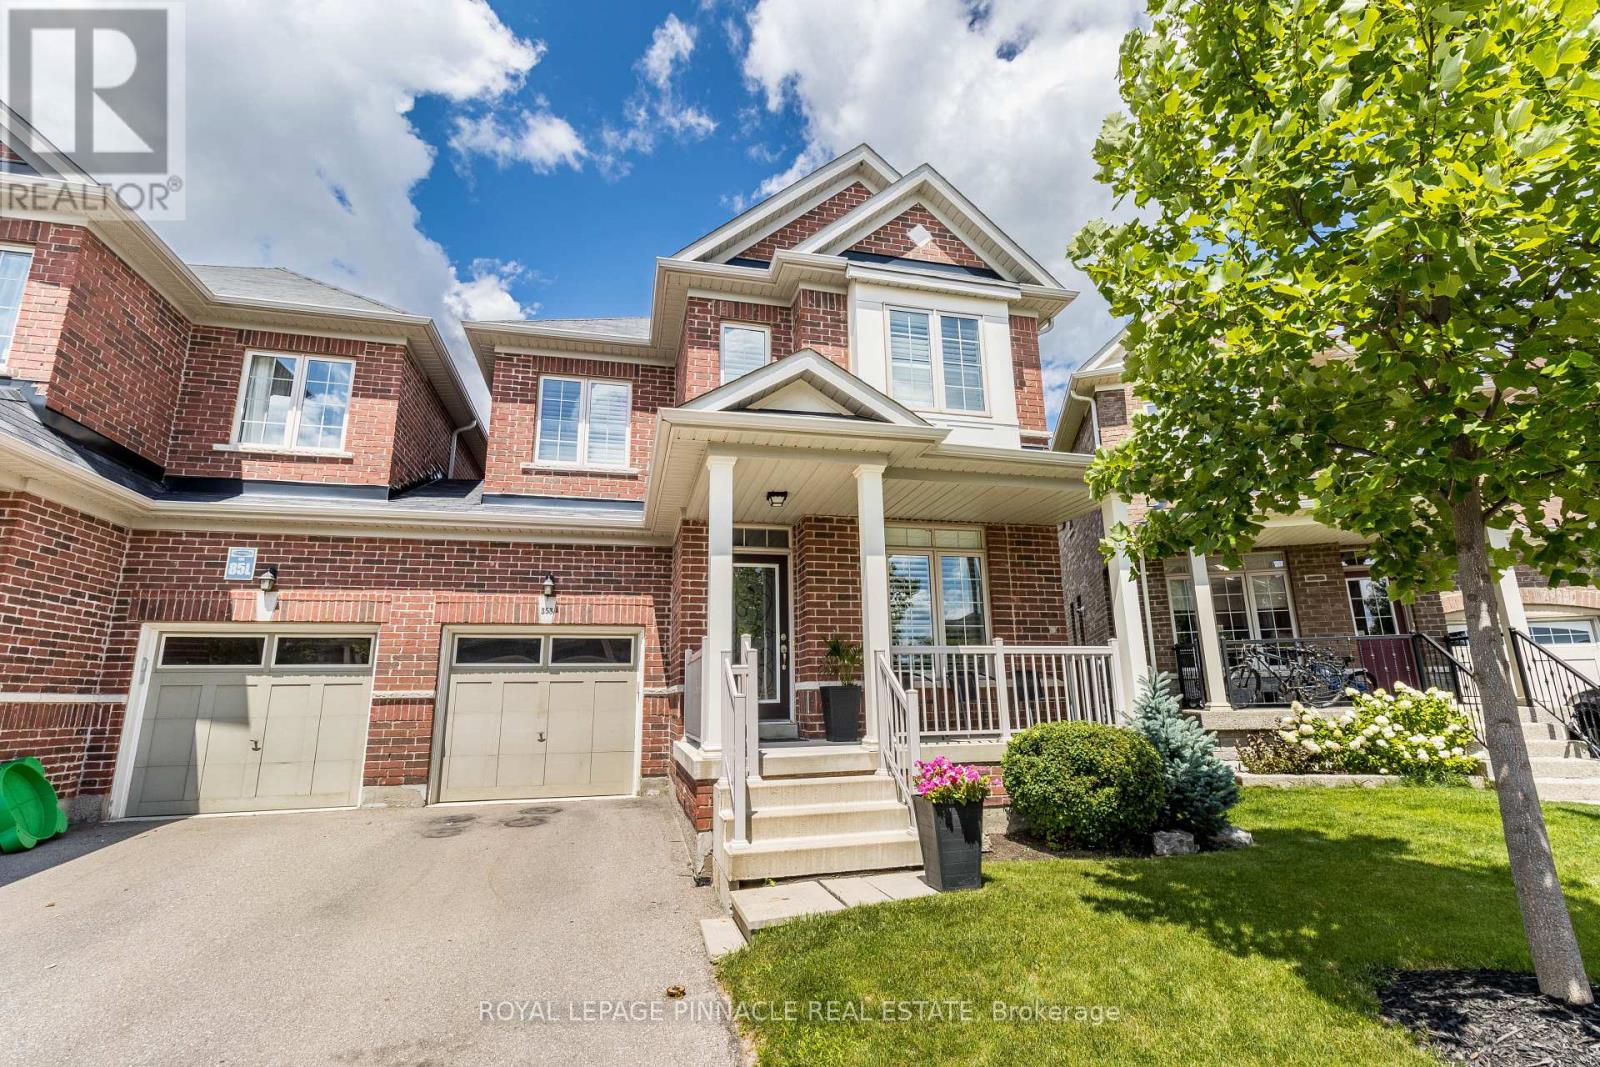
353 Hincks Drive
Milton (CL Clarke), Ontario L9T8T9
MLS # W13164636
Property Details
Type
Semi-Detached
Beds
4
Baths
3
Status
For Sale
More homes like this
About this property
Discover the ultimate in executive living in this beautifully maintained Detached Linked home located in a highly sought-after neighborhood in Milton. With convenient access to highways 401 and 407, the GO station, public transit, top-rated schools, and picturesque parks, this home offers everything you need for a comfortable lifestyle. Step inside and be greeted by impressive 9-foot ceilings and elegant walnut-stained hardwood floors throughout. The large kitchen is a culinary enthusiast's dream, featuring built-in stainless-steel appliances, a center island, and a delightful walkout to a fenced backyard, perfect for outdoor entertaining. Host memorable meals in the separate dining room and enjoy cozy evenings by the gas fireplace in the spacious family room. The solid oak staircase leads to a generous master bedroom, complete with coffered ceilings, an ensuite bathroom, and a walk-in closet-providing a serene retreat. Additionally, the second floor includes a convenient laundry room and is enhanced with stylish California shutters throughout. Fully finished upgraded open concept basement. This home combines style, comfort, and convenience, offering both functionality and aesthetics.
Mortgage Estimate
Estimated monthly payment
Calculating…
Estimate only. Taxes, insurance, condo fees, and lender terms are not included.
Monthly costs to verify
Property taxes: about $379/month based on listed annual taxes.
Estimate only. Confirm taxes, condo/maintenance fees, insurance, utilities, and lender terms before making decisions.
Rooms
| Room | Level | Dimensions |
|---|---|---|
| Living room | Main level | 4.45 x 4.12 |
| Family room | Main level | 5.3 x 4.19 |
| Dining room | Main level | 4.45 x 4.15 |
| Eating area | Main level | 4.22 x 3.66 |
| Kitchen | Main level | 4.22 x 3.98 |
| Primary Bedroom | Second level | 4.8 x 4.23 |
| Bedroom 2 | Second level | 3.16 x 2.88 |
| Bedroom 3 | Second level | 3.08 x 3.01 |
| Bedroom 4 | Second level | 4.1 x 3.24 |
Facts & Location
Parking
3 spaces
Lot Size
30.1 x 85.4 FT
Annual Taxes
$4,551
Listing data
Listing information is provided for personal, non-commercial use and should be independently verified before making real estate decisions.
Last refreshed: Aug 16, 2026 3:19 AM
Explore nearby searches
SEO-friendly searches for this area, property type, and nearby neighbourhoods.
Similar Properties
More nearby listings that may fit the same search.
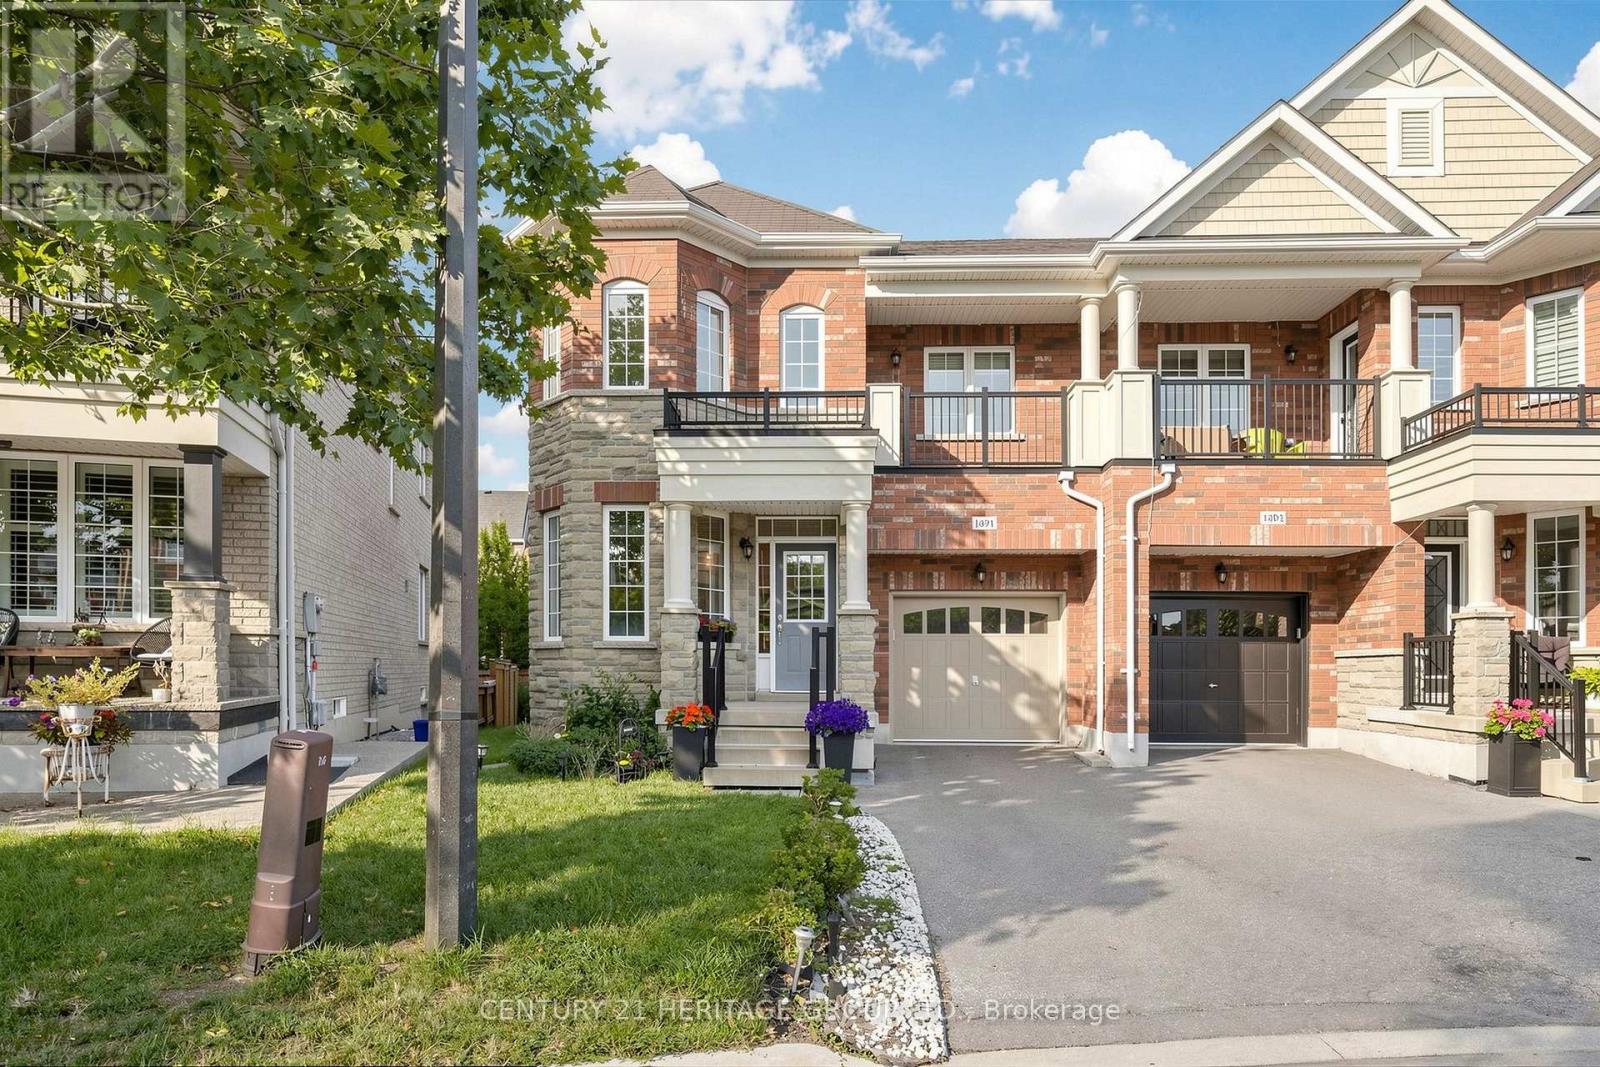
$999,000
1491 Haws Crescent
Milton (CL Clarke) · MLS # W13606956
4 bed · 3 bath
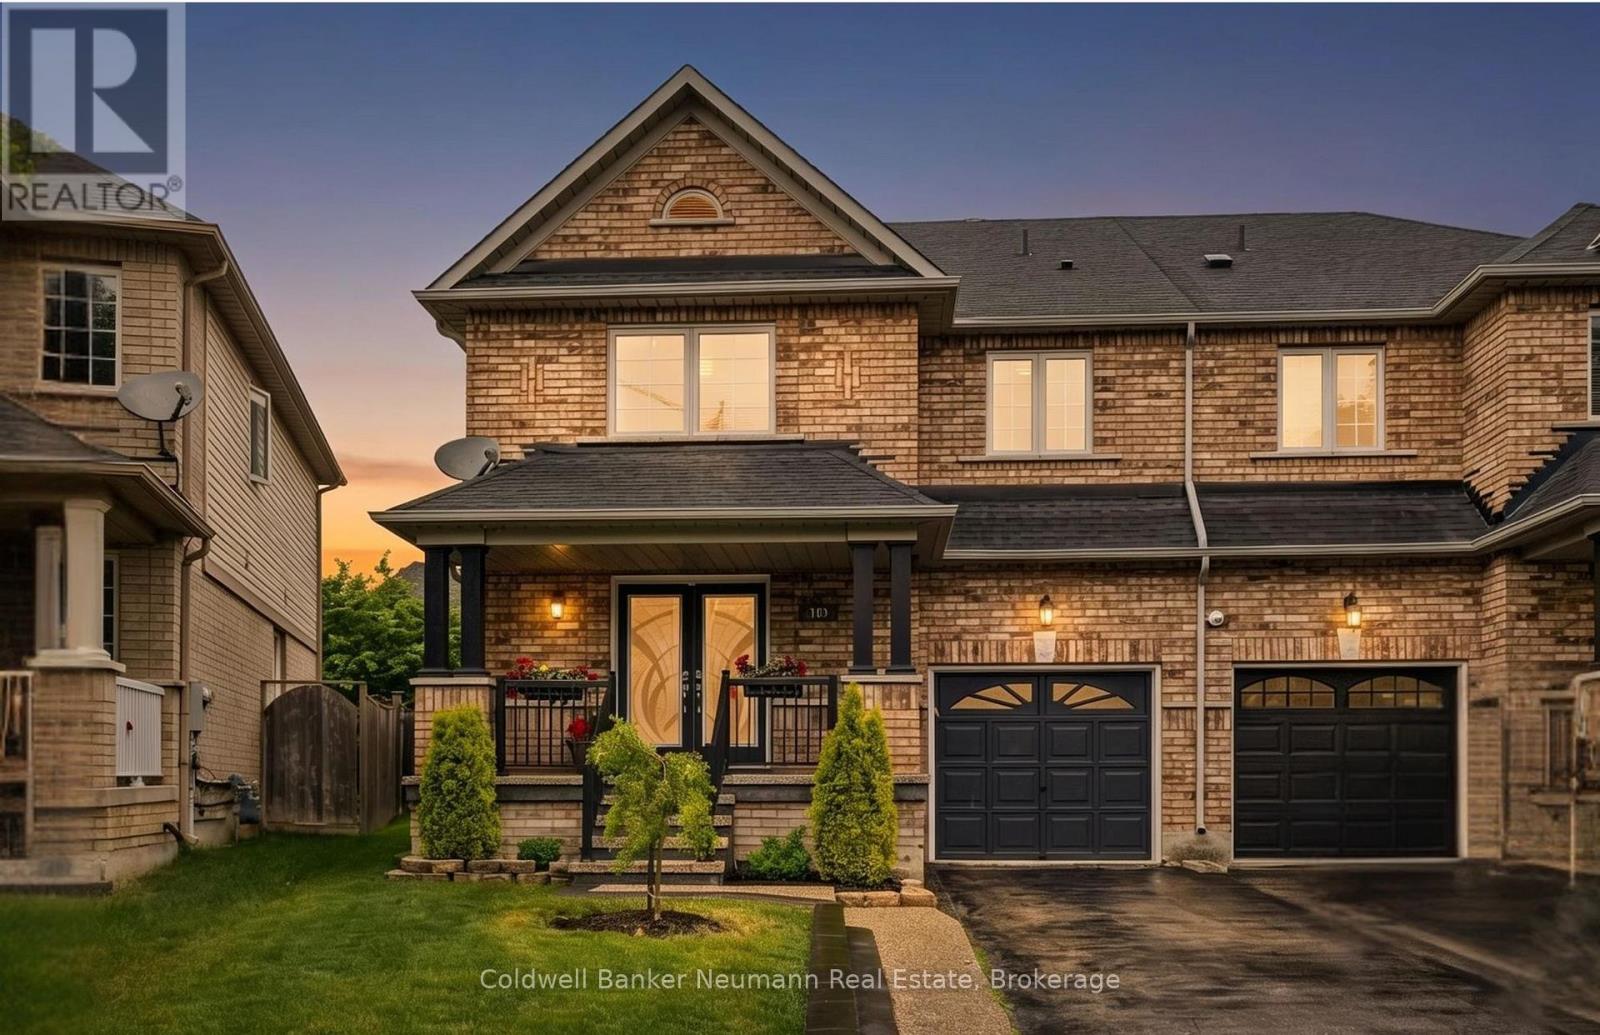
$965,900
308 Fasken Court
Milton (CL Clarke) · MLS # W13499970
4 bed · 3 bath
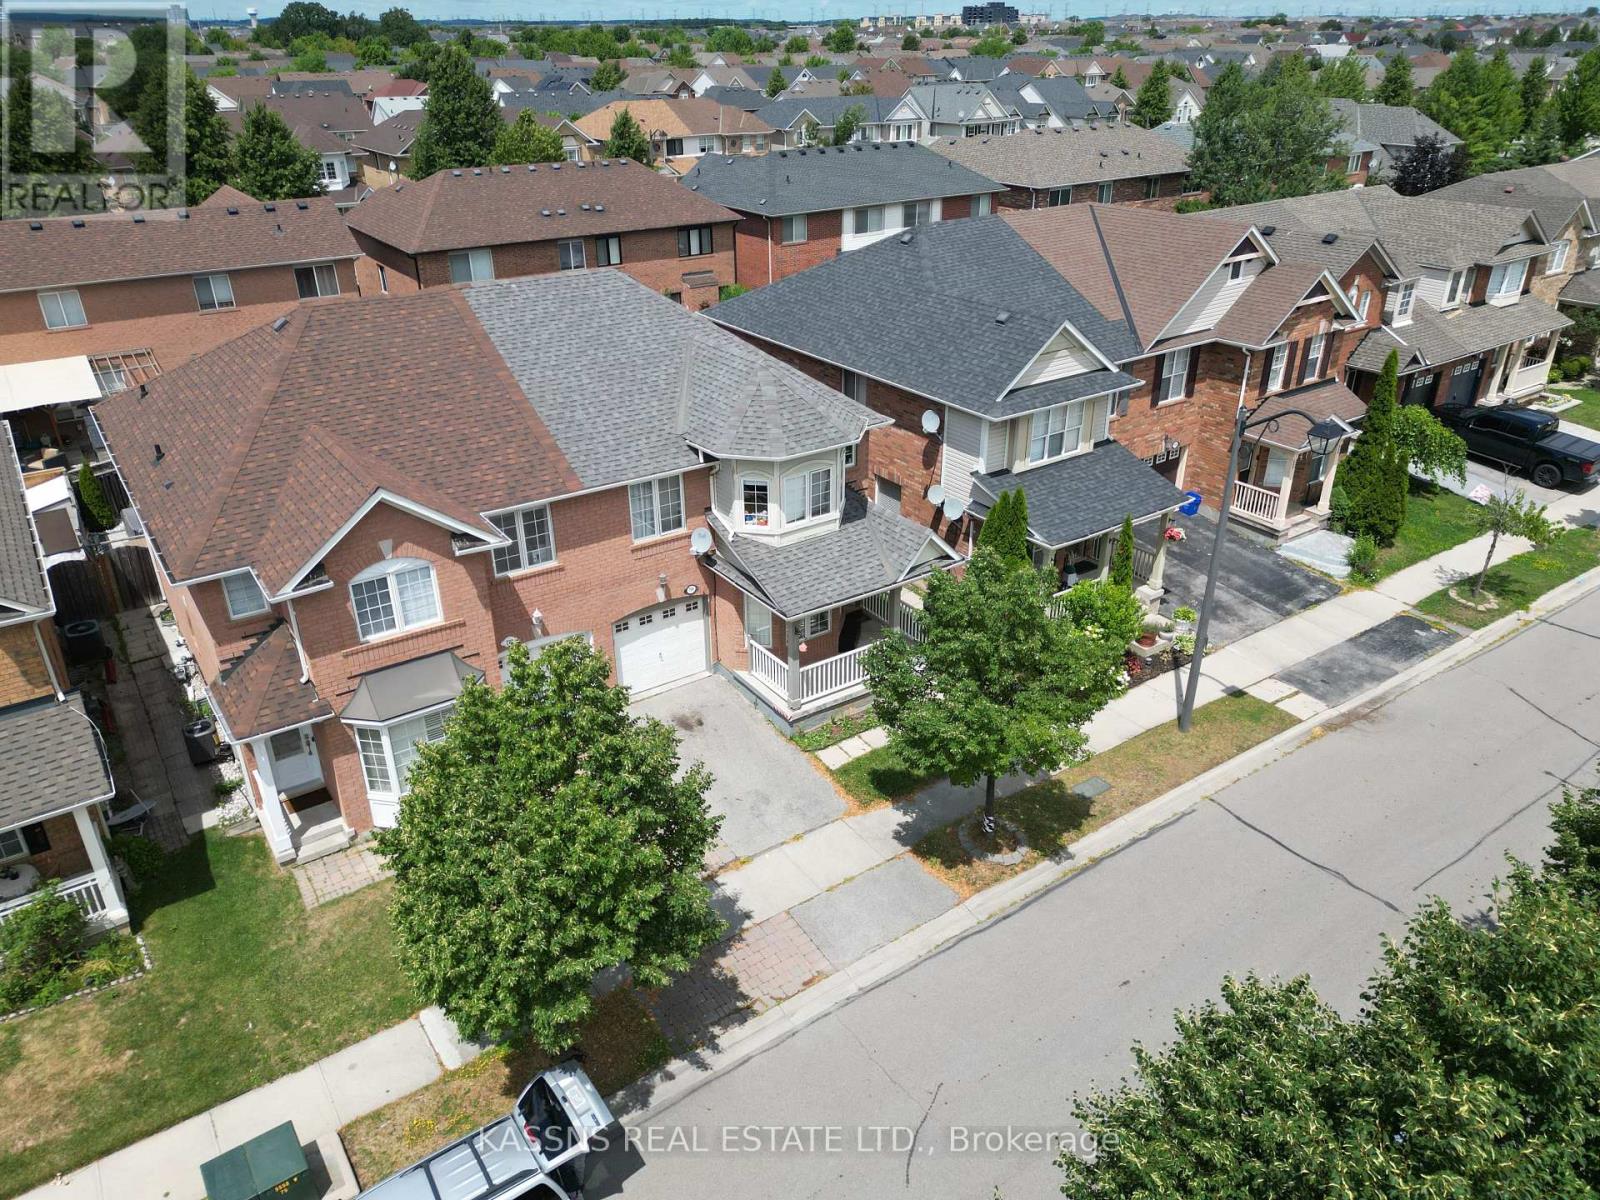
$979,000
718 Irving Terrace
Milton (BE Beaty) · MLS # W13599652
5 bed · 4 bath