Videos & Virtual Tours
Open available video, 3D tour, or virtual-tour media for this listing.
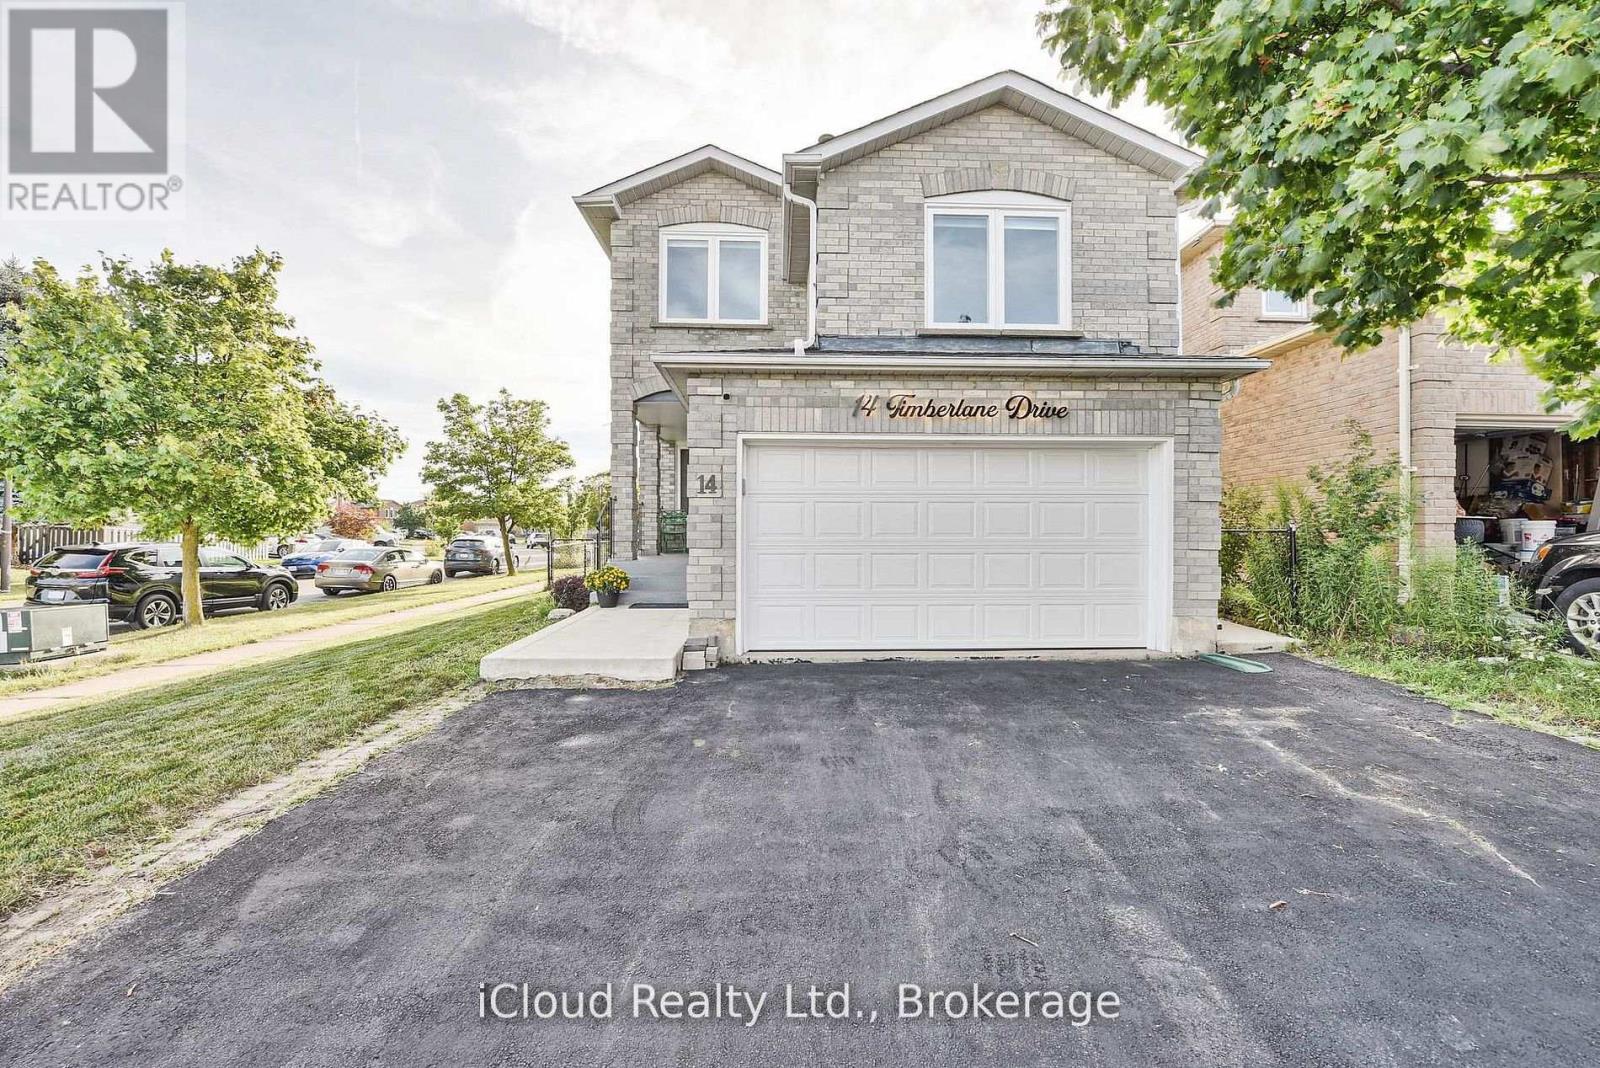
14 Timberlane Drive
Brampton (Fletcher's Creek South), Ontario L6Y3Y3
MLS # W13502014
Property Details
Type
Detached
Beds
4
Baths
4
Status
For Sale
More homes like this
About this property
Centrally located, beautiful detached house on a corner lot, close to all amenities, shopping, transit, Susan Fennel Sportsplex, Sheridan College Davis campus. Place of worship (Gurudwara) a short walk away. New Hazel McCallion LRT line coming soon. 1801 sq ft above ground excluding basement. FULLY FINISHED LEGAL BASEMENT APARTMENT (SEE ATTACHMENT) WITH SEPARATE ENTRANCE. Fenced backyard with elegant deck and patio and a mature cherry tree. Front entrance verandah. Garage entrance from inside. Main floor laundry with tub and cabinets. Whole house painted in 2025. Roof shingles replaced in 2025. New blinds installed in 2025. 8 windows, custom inlaid glass front door and basement separate entrance door replaced in 2025. Patio sliding door and six windows replaced in 2018. Kitchen renovated in 2024. Bathrooms renovated in 2022. New landscaping in 2023. Garage door and opener replaced in 2022. Basement renovation done in 2017. Backyard deck replaced in 2019. Furnace and AC replaced in 2015.
Mortgage Estimate
Estimated monthly payment
Calculating…
Estimate only. Taxes, insurance, condo fees, and lender terms are not included.
Monthly costs to verify
Property taxes: about $510/month based on listed annual taxes.
Estimate only. Confirm taxes, condo/maintenance fees, insurance, utilities, and lender terms before making decisions.
Rooms
| Room | Level | Dimensions |
|---|---|---|
| Living room | Main level | 4.9 x 3.1 |
| Dining room | Main level | 3.65 x 3.1 |
| Kitchen | Main level | 3.4 x 2.3 |
| Eating area | Main level | 3.17 x 2.3 |
| Family room | Second level | 5.37 x 3.57 |
| Primary Bedroom | Second level | 6.46 x 4.2 |
| Bedroom 2 | Second level | 3.88 x 2.83 |
| Bedroom 3 | Second level | 3.02 x 2.84 |
Facts & Location
Interior Size
1,801 sq ft
Parking
5 spaces
Lot Size
36.7 x 10⁵ FT
Annual Taxes
$6,117
Listing data
Listing information is provided for personal, non-commercial use and should be independently verified before making real estate decisions.
Last refreshed: Sep 28, 2026 3:17 AM
Explore nearby searches
SEO-friendly searches for this area, property type, and nearby neighbourhoods.
Similar Properties
More nearby listings that may fit the same search.
$977,777
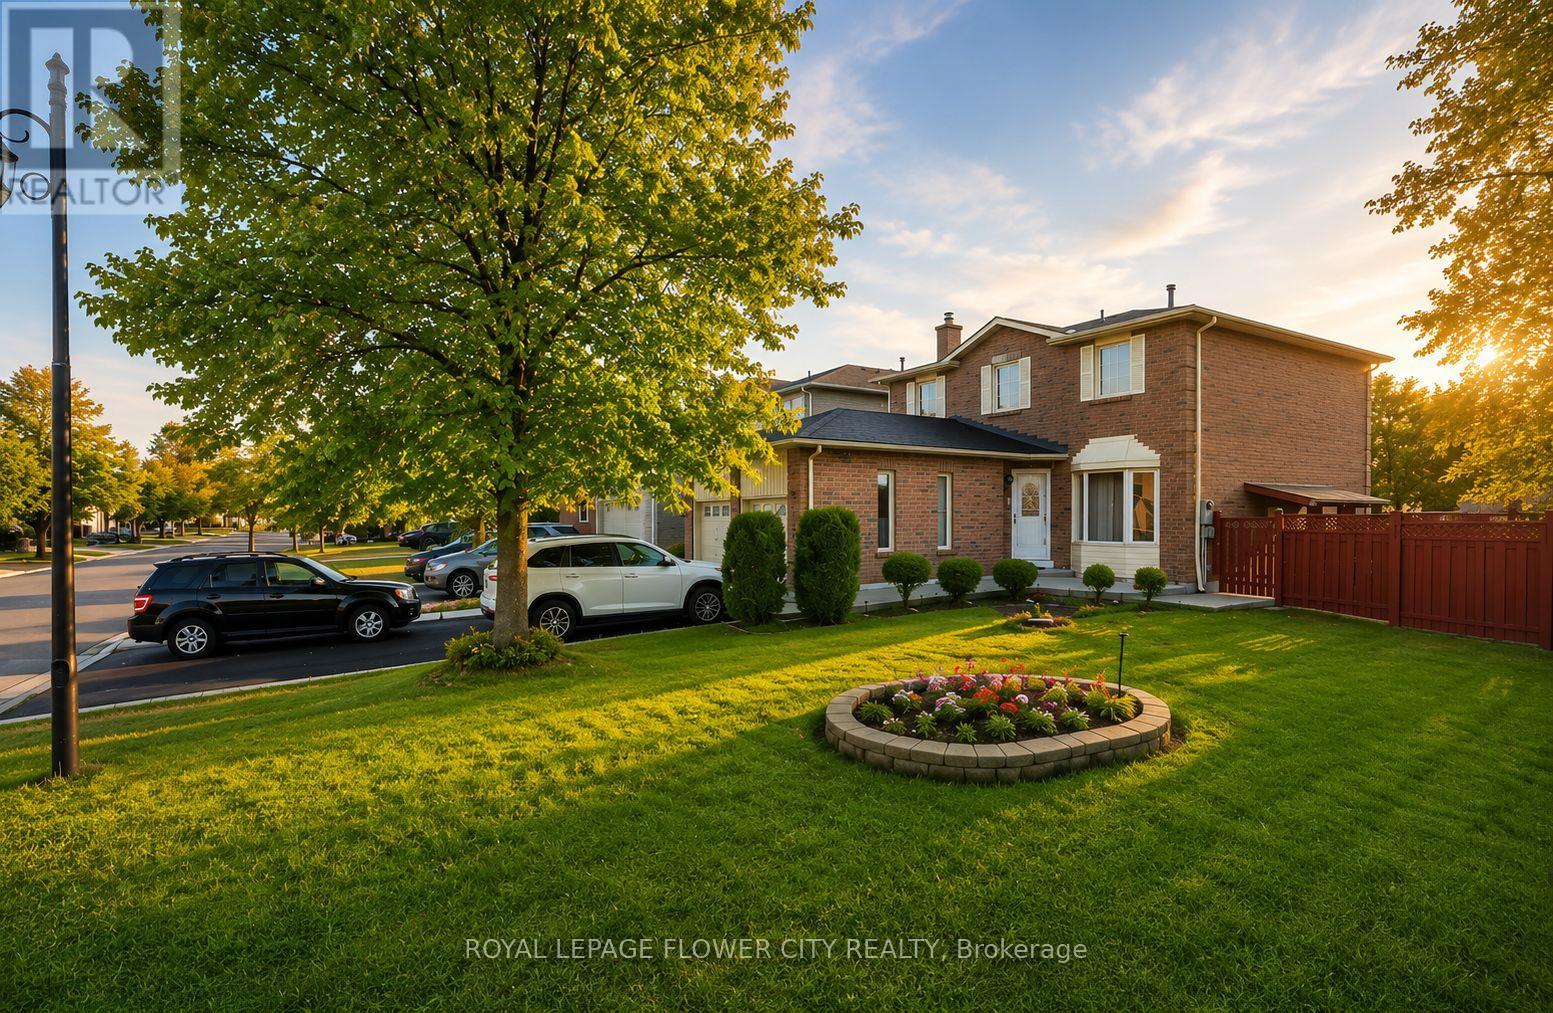
23 Clydesdale Circle
Brampton (Fletcher's Creek South) · MLS # W13508300
5 bed · 4 bath
$999,900
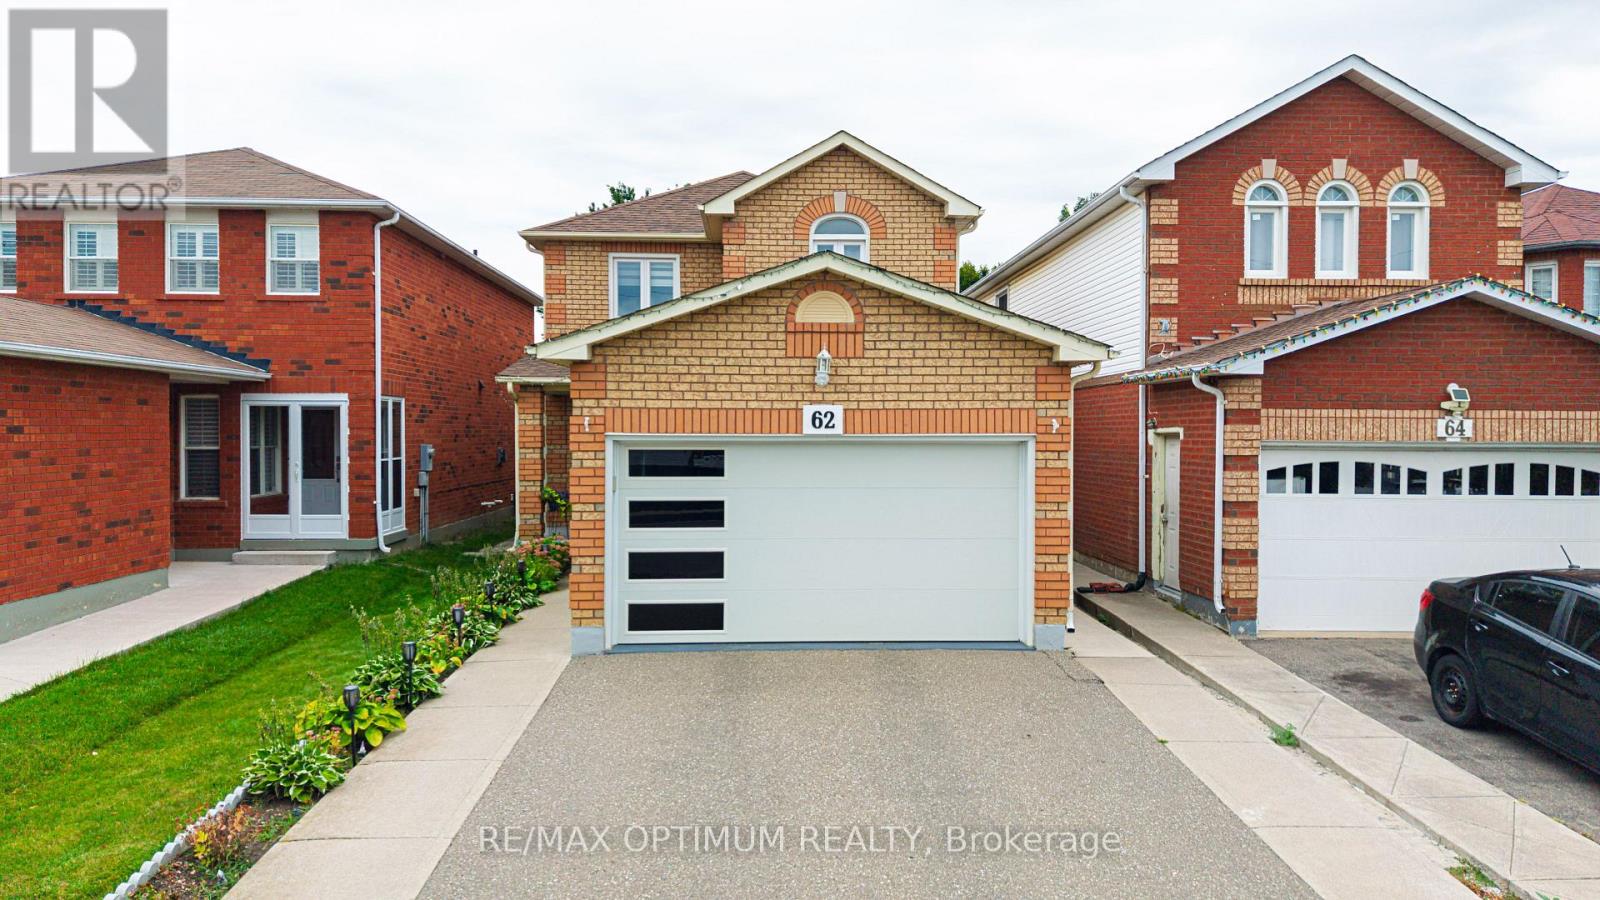
62 Meadowlark Drive
Brampton (Fletcher's Creek South) · MLS # W13792828
5 bed · 4 bath
$919,000
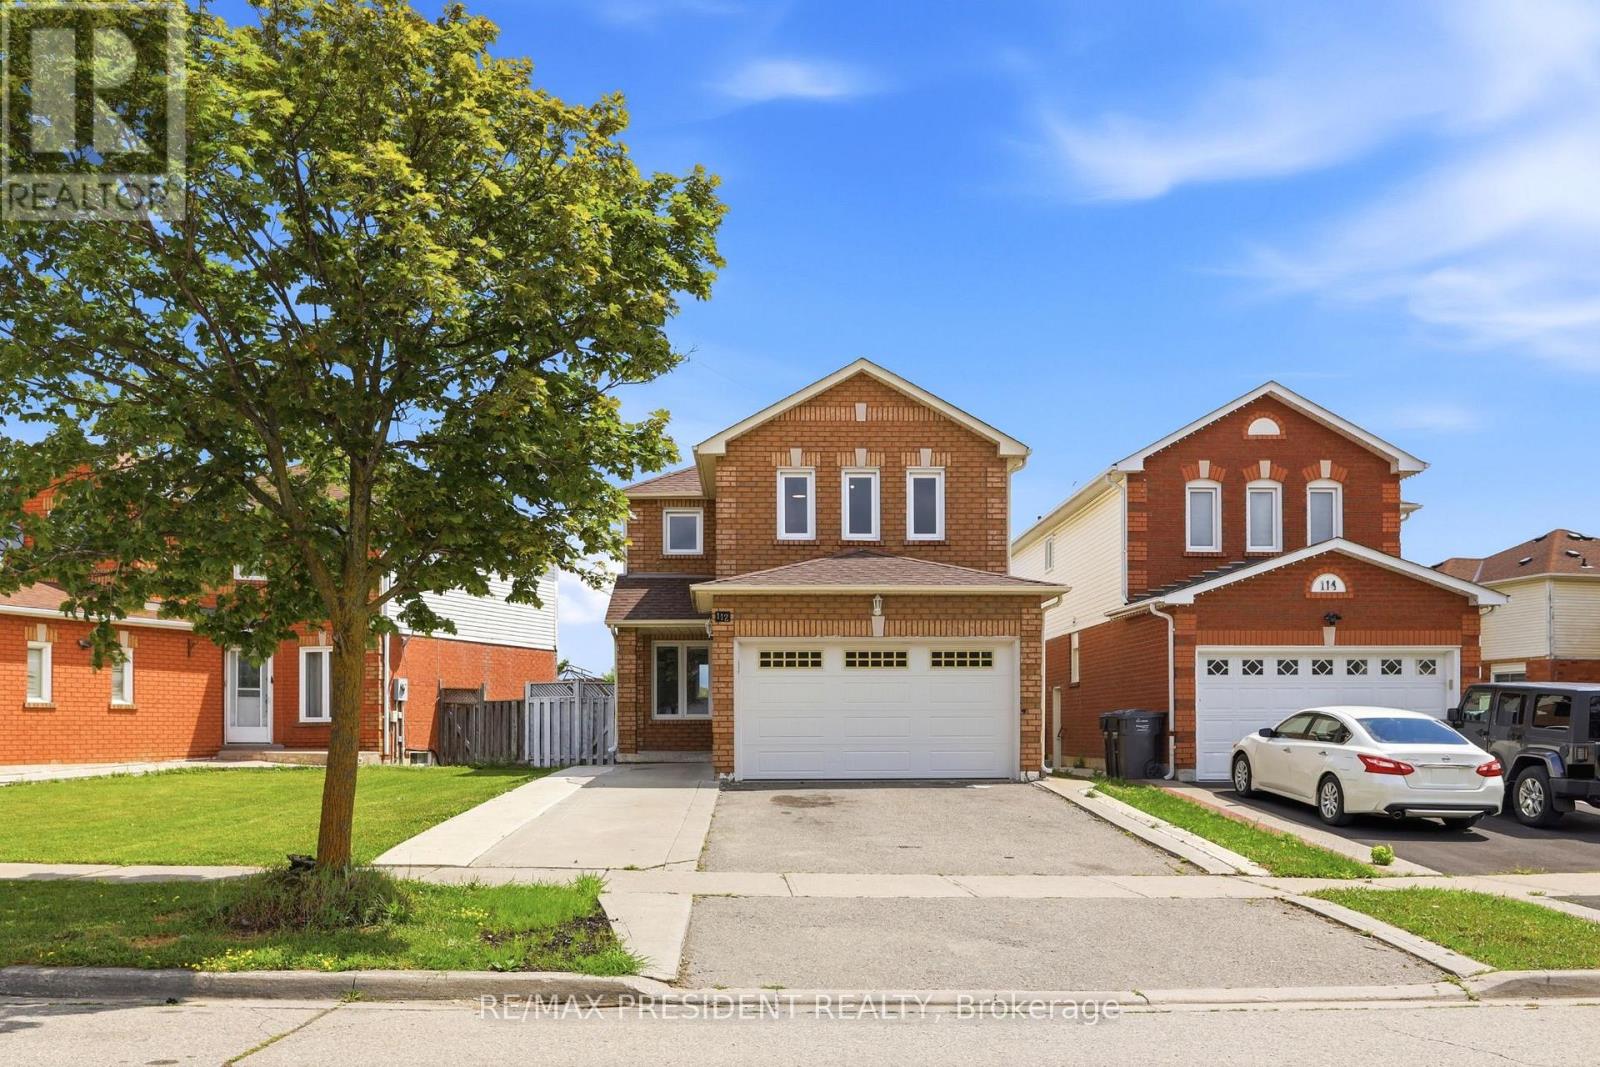
112 Ravenswood Drive
Brampton (Fletcher's Creek South) · MLS # W13597366
4 bed · 4 bath