Videos & Virtual Tours
Open available video, 3D tour, or virtual-tour media for this listing.
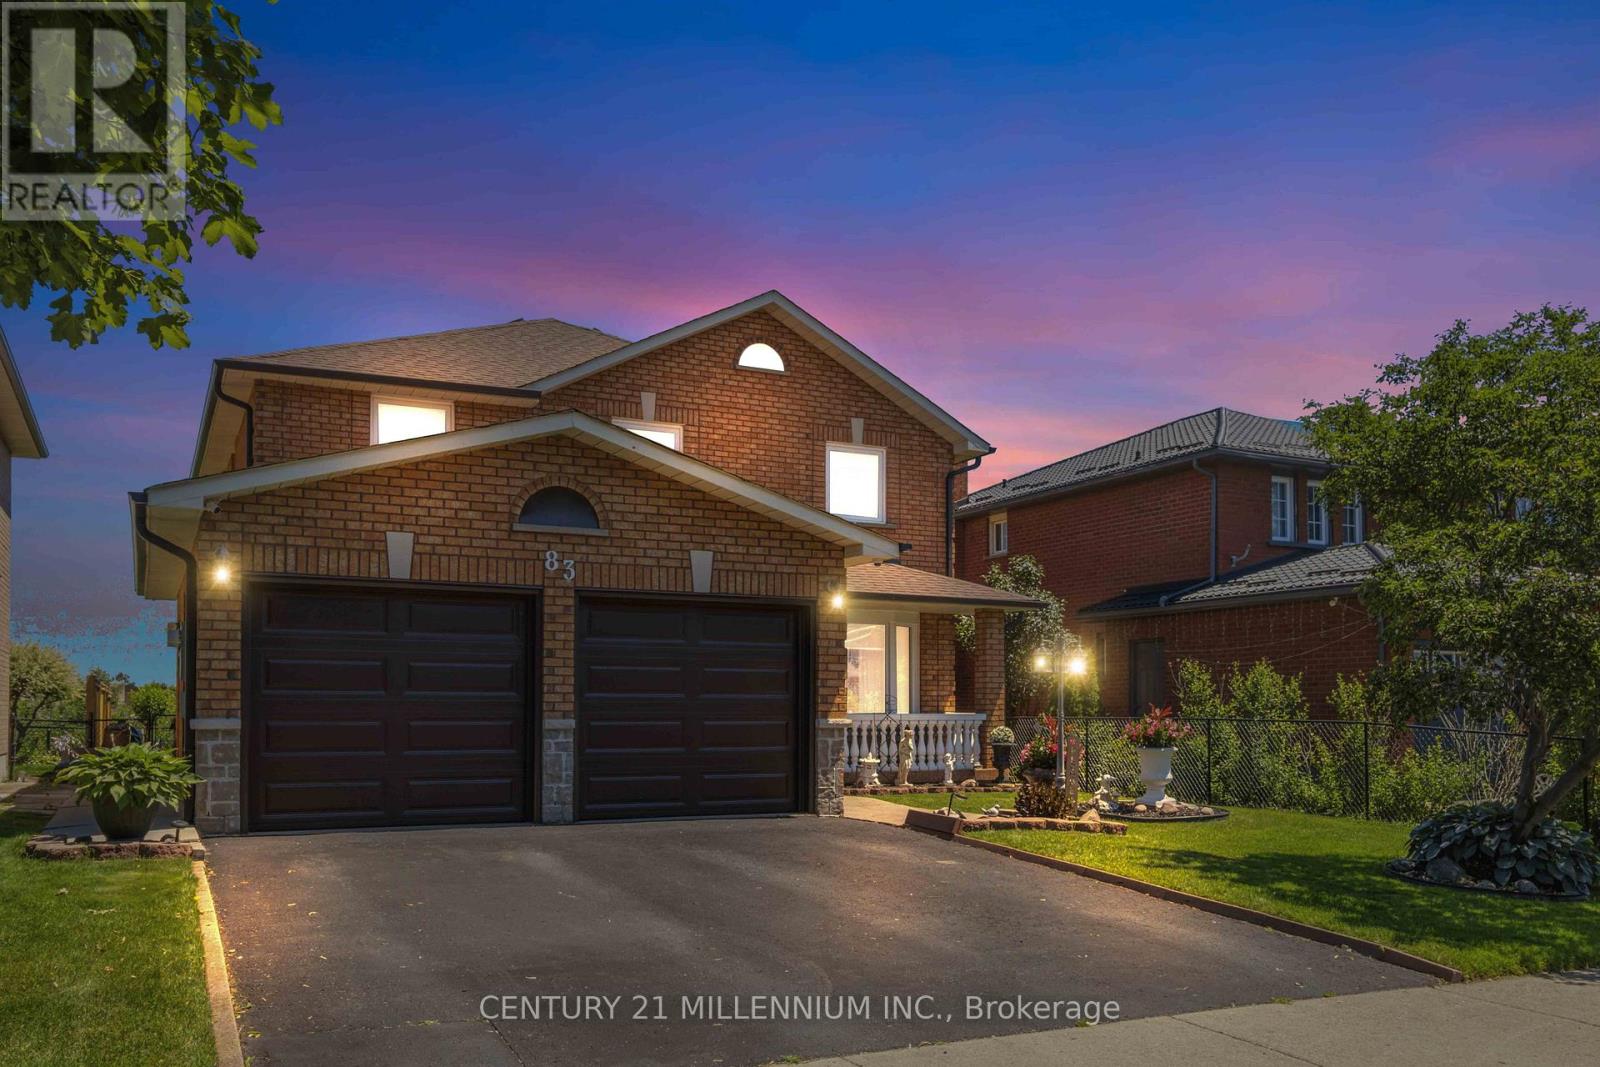
83 Sunforest Drive
Brampton (Heart Lake West), Ontario L6Z2W3
MLS # W13501838
Property Details
Type
Detached
Beds
4
Baths
4
Status
For Sale
More homes like this
About this property
Backing directly onto the Etobicoke Creek Trail, this exceptional ravine lot offers privacy, mature trees, and a rare natural setting in Brampton's sought-after Heart Lake West neighbourhood. Proudly cared for by the same owners, this spacious family home reflects years of pride of ownership, with thoughtful updates where they matter most. Recent improvements include new garage doors (2026), Furnace (2025), all-new windows (2024), updated front stonework (2024), basement bathroom updates, fresh paint on the main floor and primary bedroom, a regularly inspected roof, and more. Designed with a classic traditional floor plan, each principal room is distinctly defined, offering both function and privacy. Every bedroom features its own walk-in closet, while the main floor laundry room provides direct access to the garage and a separate side entrance for added everyday convenience and flexibility. The finished basement features a full bathroom and rough-ins for a future kitchen, providing excellent flexibility as your needs evolve. Outside, the beautifully landscaped backyard overlooks the Etobicoke Creek Trail, creating a peaceful backdrop for entertaining and everyday living. Conveniently located close to parks, schools, shopping, recreation, and Highway 410, this is a rare opportunity to own a premium ravine property in one of Brampton's most established family communities.
Mortgage Estimate
Estimated monthly payment
Calculating…
Estimate only. Taxes, insurance, condo fees, and lender terms are not included.
Monthly costs to verify
Property taxes: about $567/month based on listed annual taxes.
Estimate only. Confirm taxes, condo/maintenance fees, insurance, utilities, and lender terms before making decisions.
Rooms
| Room | Level | Dimensions |
|---|---|---|
| Family room | Main level | 5.18 x 3.25 |
| Recreational, Games room | Basement | 9.56 x 4.5 |
| Great room | Basement | 7.24 x 3.12 |
| Living room | Main level | 4.78 x 3.25 |
| Eating area | Main level | 3.38 x 4 |
| Kitchen | Main level | 3.38 x 2.9 |
| Dining room | Main level | 4.4 x 3.2 |
| Laundry room | Main level | 2.6 x 2.74 |
| Bedroom | Second level | 3.78 x 3.65 |
| Bedroom 2 | Second level | 4.24 x 3.28 |
| Bedroom 3 | Second level | 4.7 x 3.28 |
| Primary Bedroom | Second level | 6.38 x 3.6 |
Facts & Location
Parking
4 spaces
Lot Size
45.1 x 10⁶ FT
Annual Taxes
$6,806
Listing data
Listing information is provided for personal, non-commercial use and should be independently verified before making real estate decisions.
Last refreshed: Aug 27, 2026 3:19 AM
Explore nearby searches
SEO-friendly searches for this area, property type, and nearby neighbourhoods.
Similar Properties
More nearby listings that may fit the same search.
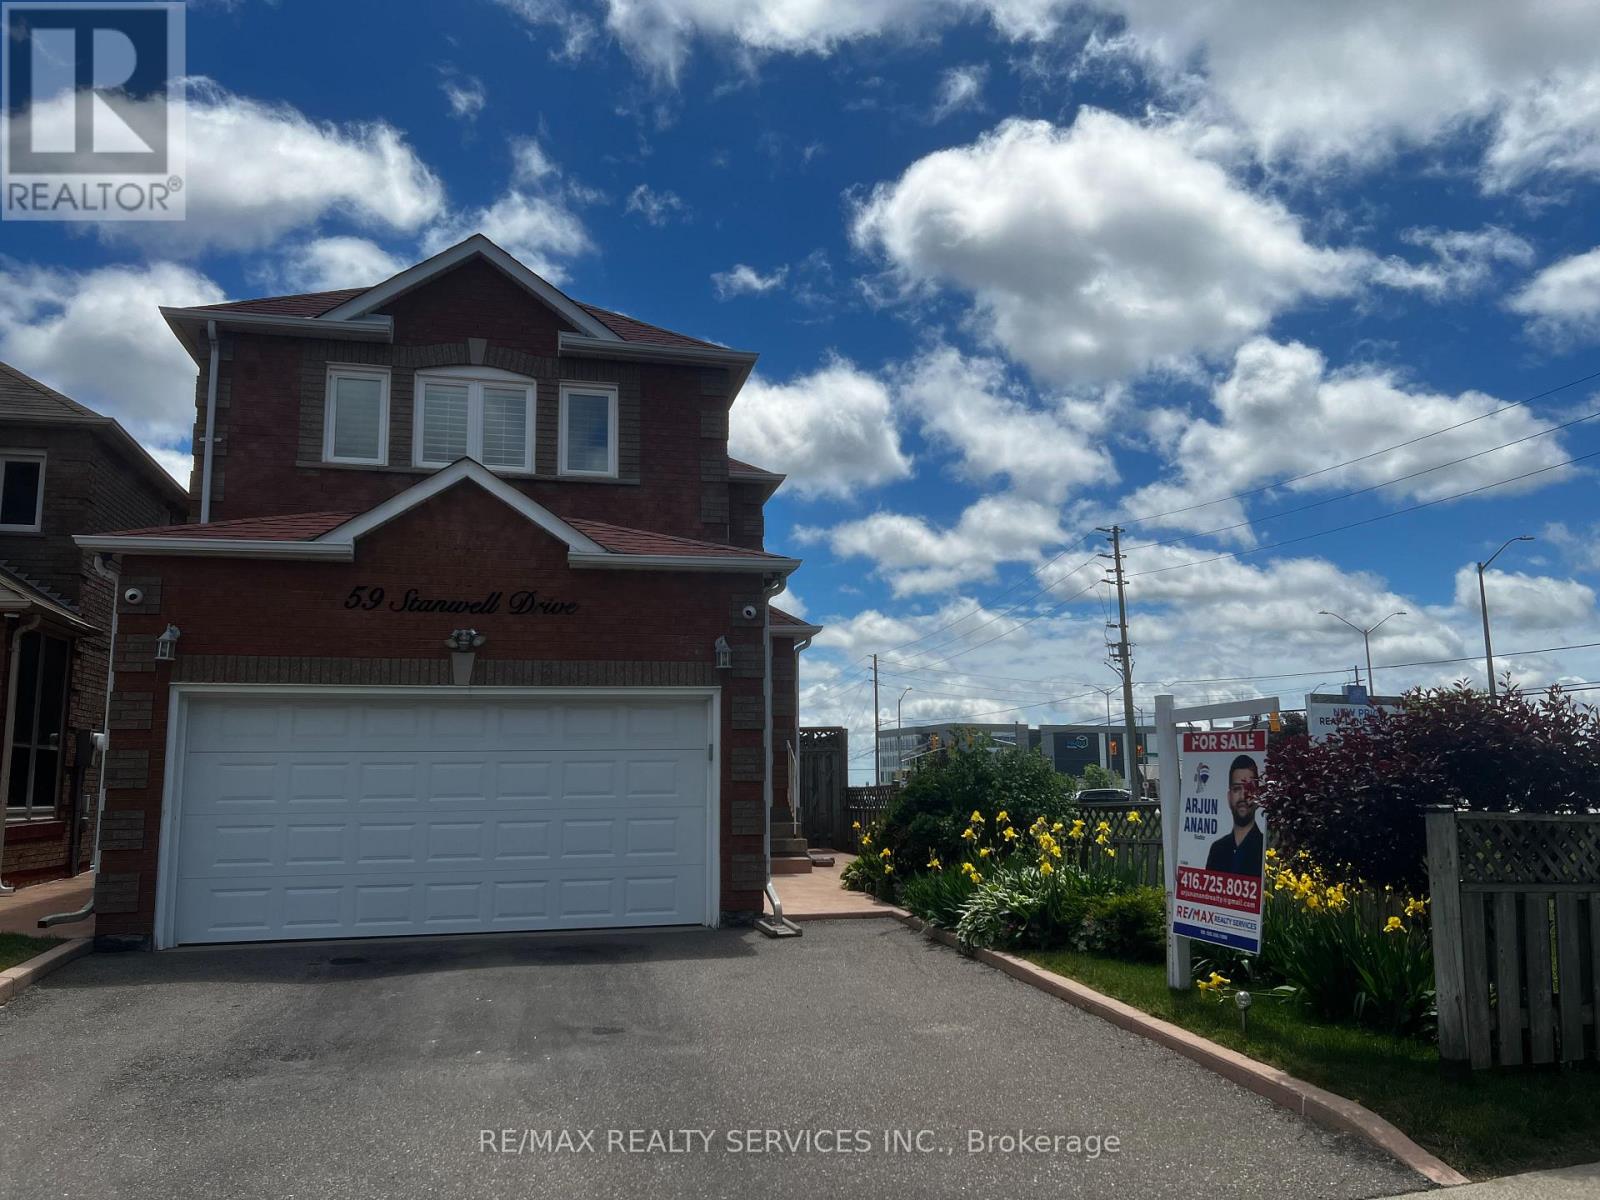
$969,000
59 Stanwell Drive
Brampton (Heart Lake West) · MLS # W13701854
4 bed · 4 bath
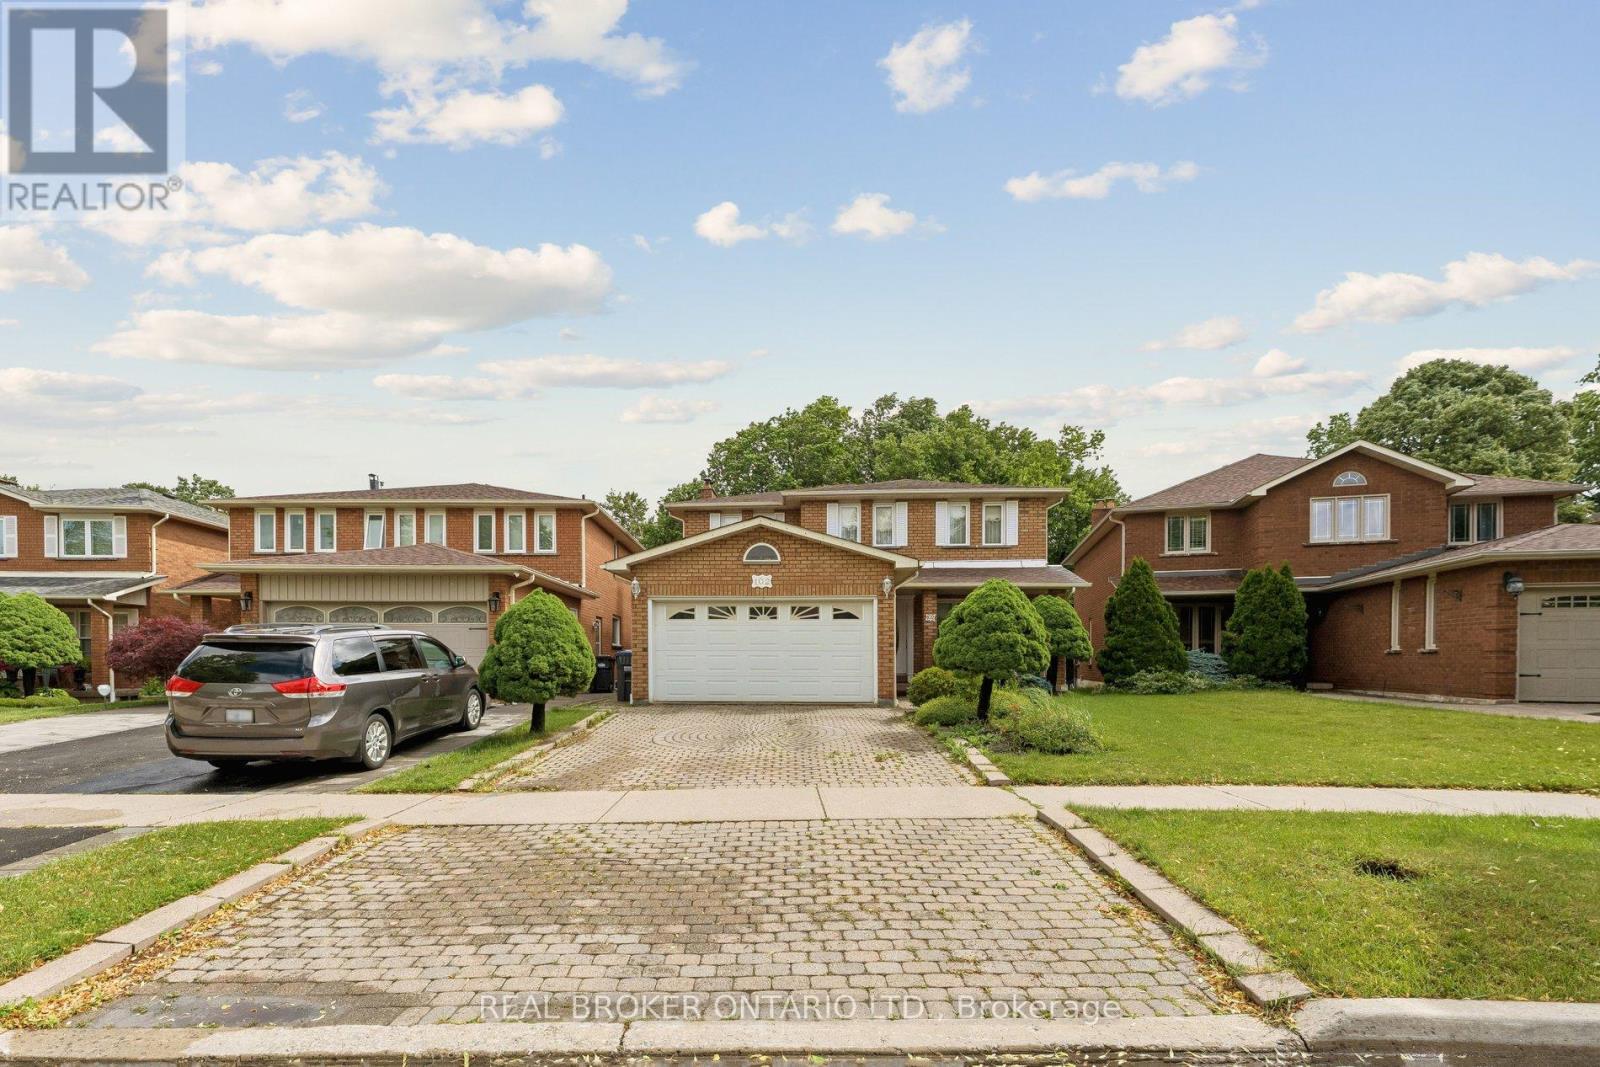
$999,999
102 Coronation Circle
Brampton (Heart Lake West) · MLS # W13587558
5 bed · 4 bath · 3,700 sq ft
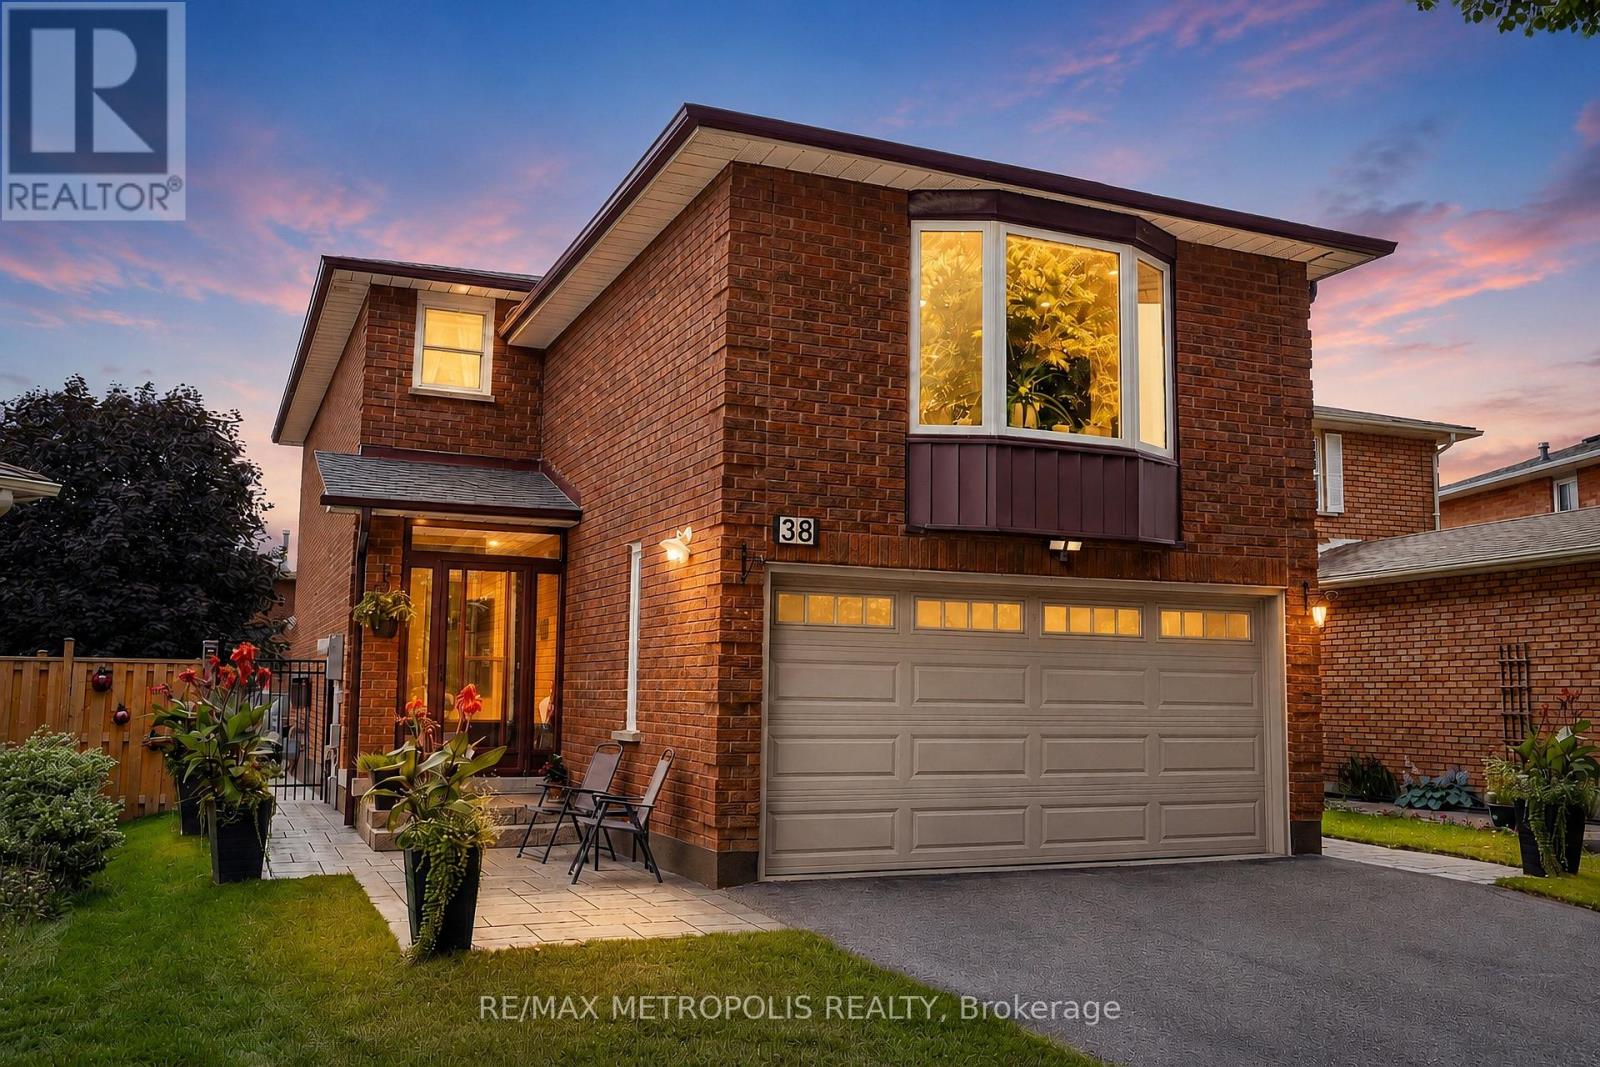
$949,900
38 Langholm Court
Brampton (Heart Lake West) · MLS # W13714522
3 bed · 3 bath · 1,928 sq ft