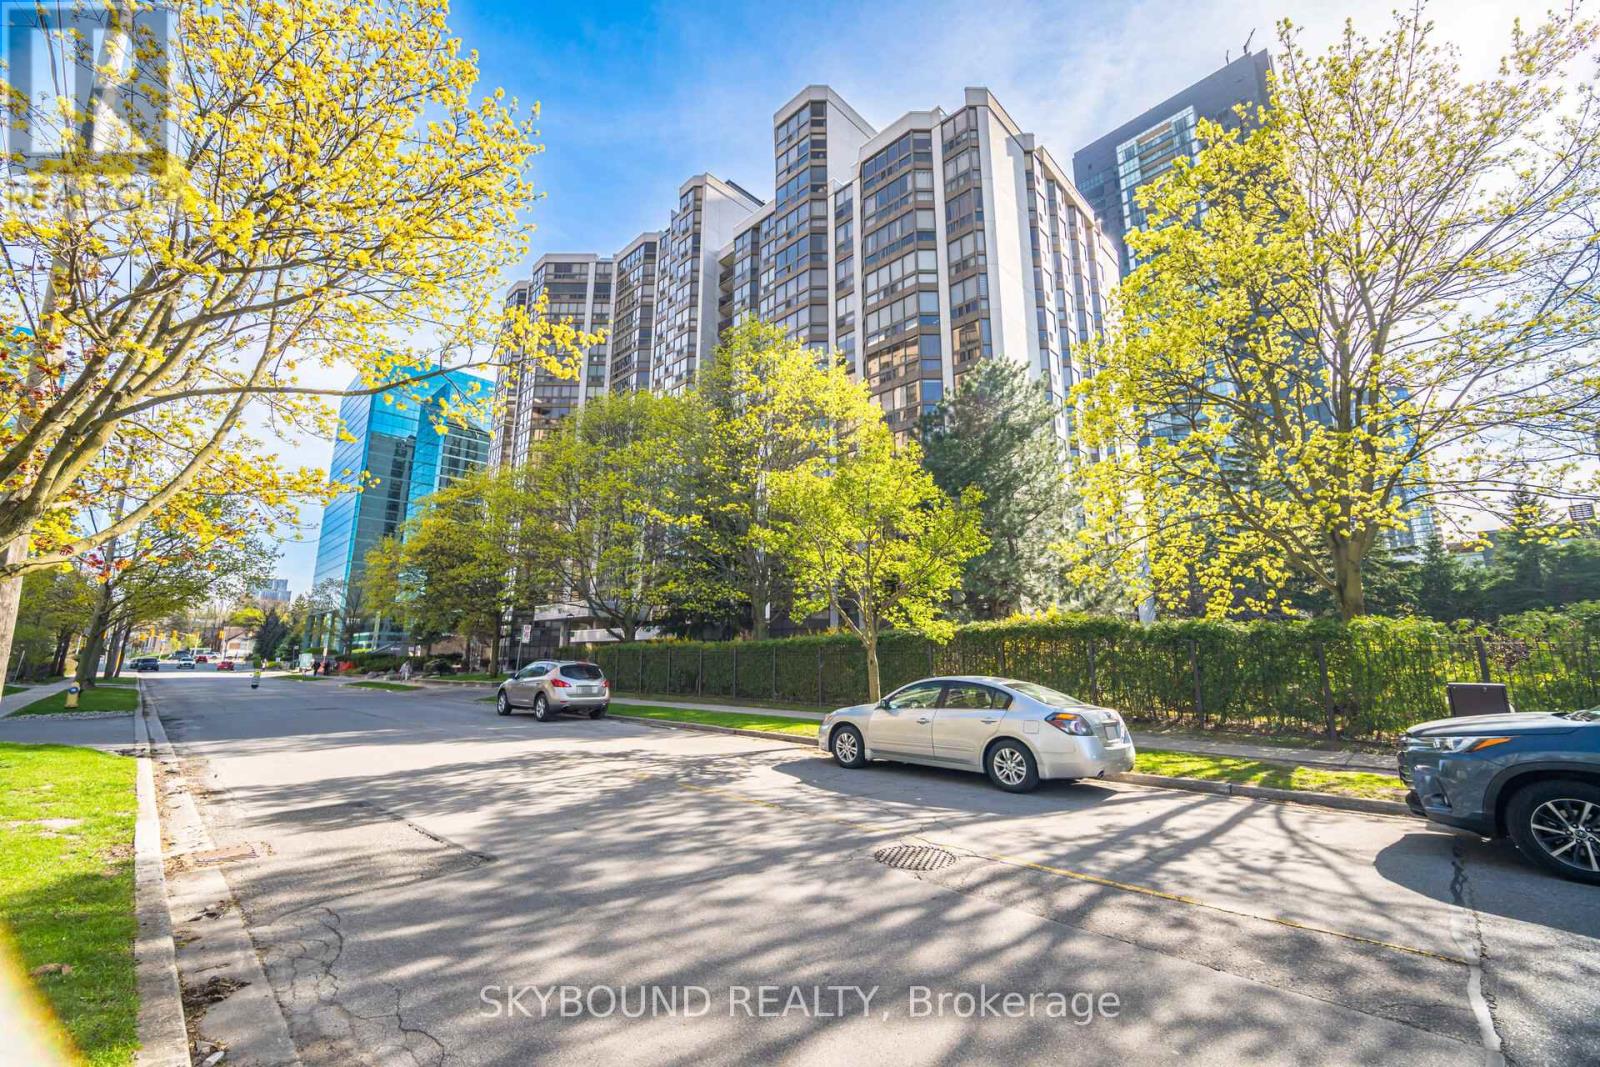
10 Kenneth Avenue
Toronto (Willowdale East), Ontario M2N6K6
MLS # C13452642
Property Details
Type
Condo Apartment
Beds
3
Baths
2
Status
For Sale
More homes like this
About this property
For buyers who refuse to compromise on space, this 1,289 sq. ft. corner suite presents an exceptional opportunity to secure outstanding value in the heart of North York. Bright, spacious, and meticulously maintained, this home offers a highly functional layout with peaceful views of mature greenery. The generous living and dining areas feature brand new flooring and fresh paint (2026), providing a welcoming setting for both everyday living and entertaining. A sun-filled den offers flexibility as a home office, guest room, or additional living space, while the kitchen includes a separate eat-in breakfast area. The generously sized primary bedroom features a walk-in closet and a 4-piece ensuite bath, while the second bedroom easily accommodates a full bedroom suite. Offering exceptional space and a highly functional layout, this suite provides an excellent opportunity to personalize and modernize a home in one of North York's most desirable neighbourhoods. An additional standout feature is the all-inclusive maintenance fee! Residents enjoy resort-style amenities within a well-managed and established community. Perfectly positioned just steps to Yonge Street, transit, shopping, restaurants, parks, and everyday conveniences, and located within the highly sought-after Avondale Public School and Earl Haig Secondary School districts, this prime location offers the best of urban living with a welcoming neighbourhood feel. Book your showing today for a home that offers a compelling combination of size, value, and location.
Mortgage Estimate
Estimated monthly payment
Calculating…
Estimate only. Taxes, insurance, condo fees, and lender terms are not included.
Monthly costs to verify
Property taxes: about $285/month based on listed annual taxes.
Condo / Maintenance Fee: $1,475.32/mo
Estimate only. Confirm taxes, condo/maintenance fees, insurance, utilities, and lender terms before making decisions.
Rooms
| Room | Level | Dimensions |
|---|---|---|
| Foyer | Main level | 2.5 x 1.5 |
| Living room | Main level | 5.02 x 3.65 |
| Dining room | Main level | 4.26 x 2.95 |
| Kitchen | Main level | 3.61 x 2.42 |
| Eating area | Main level | 2.26 x 2.24 |
| Primary Bedroom | Main level | 6.3 x 3.6 |
| Bedroom 2 | Main level | 4.33 x 3.05 |
| Den | Main level | 3.57 x 3.05 |
Facts & Location
Interior Size
1,289 sq ft
Parking
1 spaces
Annual Taxes
$3,422
Condo / Maintenance Fee
$1,475.32/mo
Listing data
Listing information is provided for personal, non-commercial use and should be independently verified before making real estate decisions.
Last refreshed: Aug 17, 2026 4:00 AM
Explore nearby searches
SEO-friendly searches for this area, property type, and nearby neighbourhoods.
Similar Properties
More nearby listings that may fit the same search.
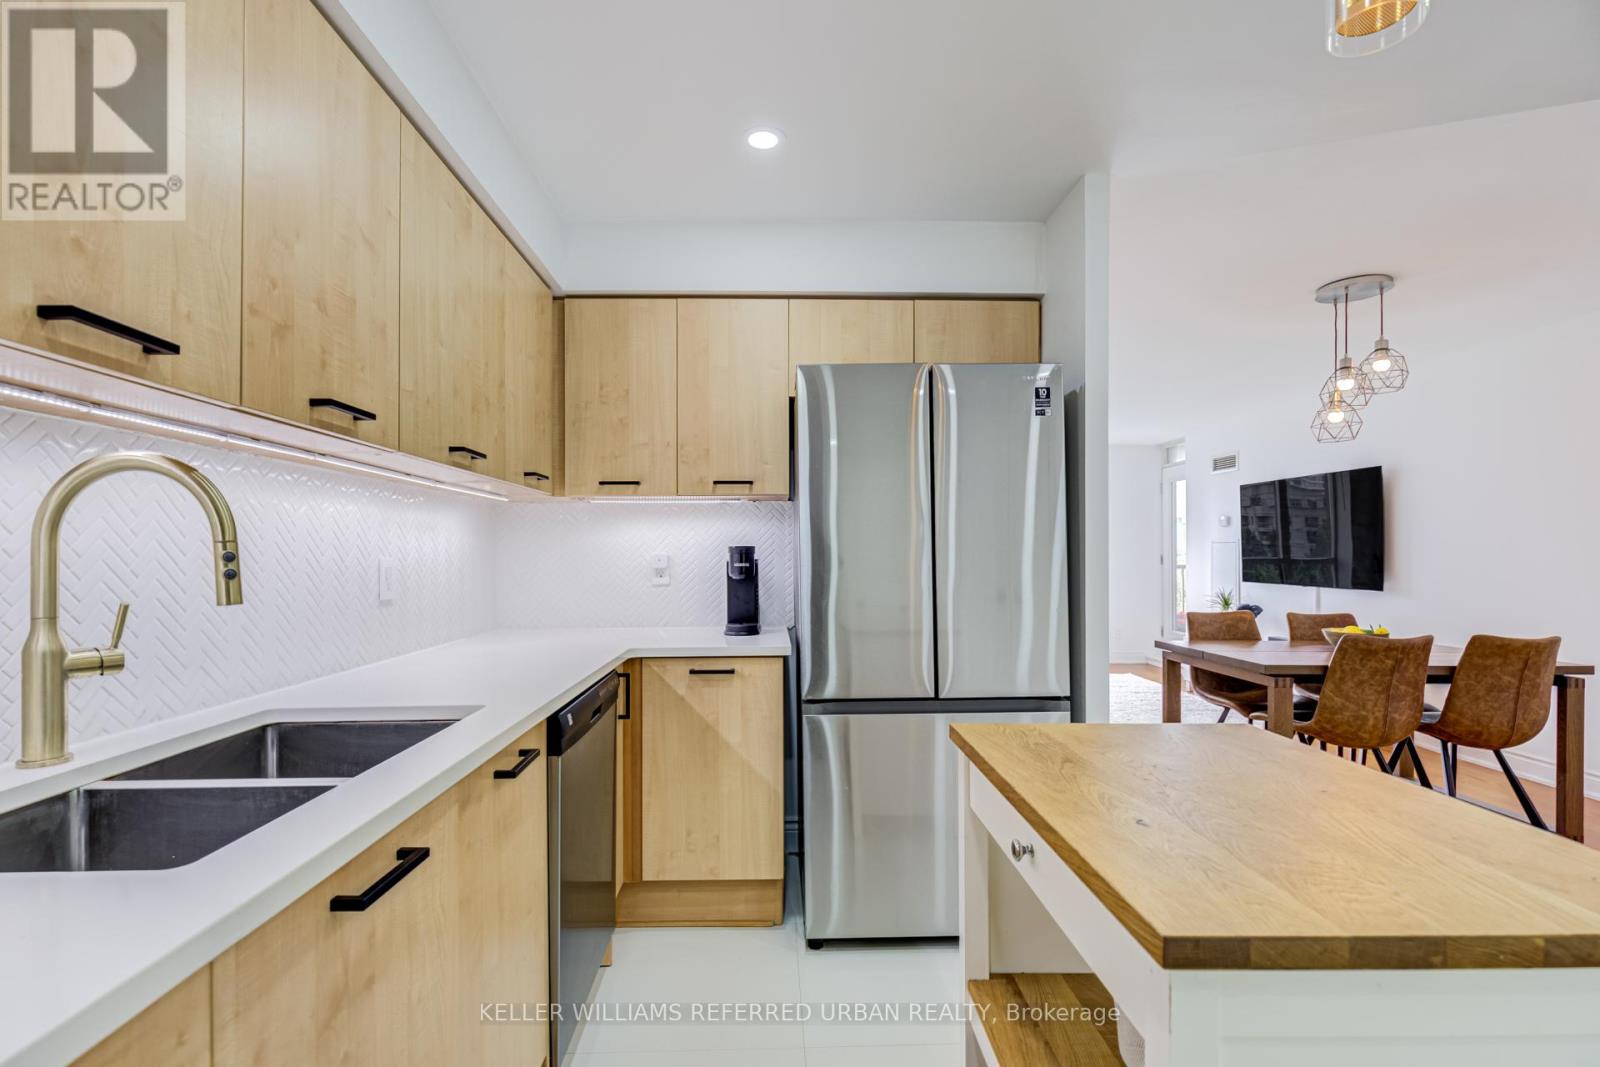
$699,000
55 Harrison Garden Boulevard
Toronto (Willowdale East) · MLS # C13416830
2 bed · 2 bath · 894 sq ft
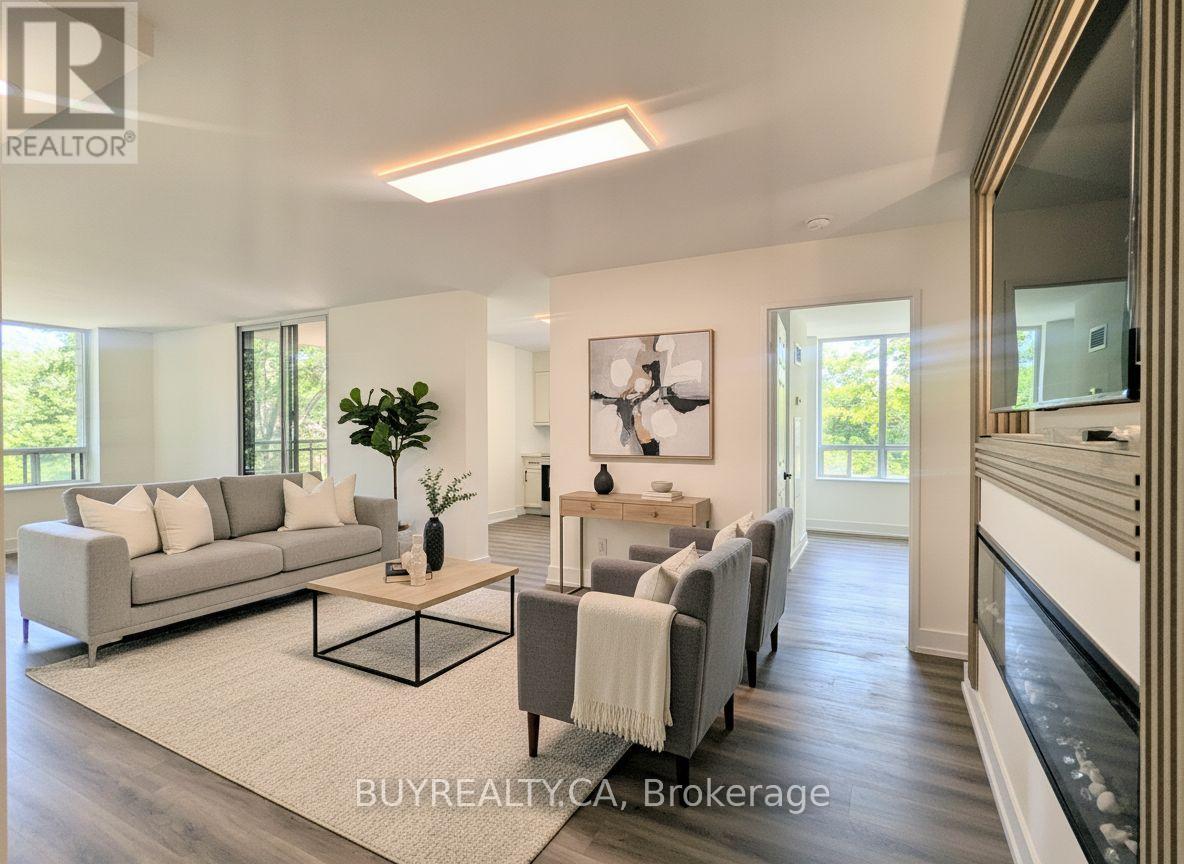
$699,888
256 Doris Avenue
Toronto (Willowdale East) · MLS # C13617016
2 bed · 2 bath · 1,200 sq ft
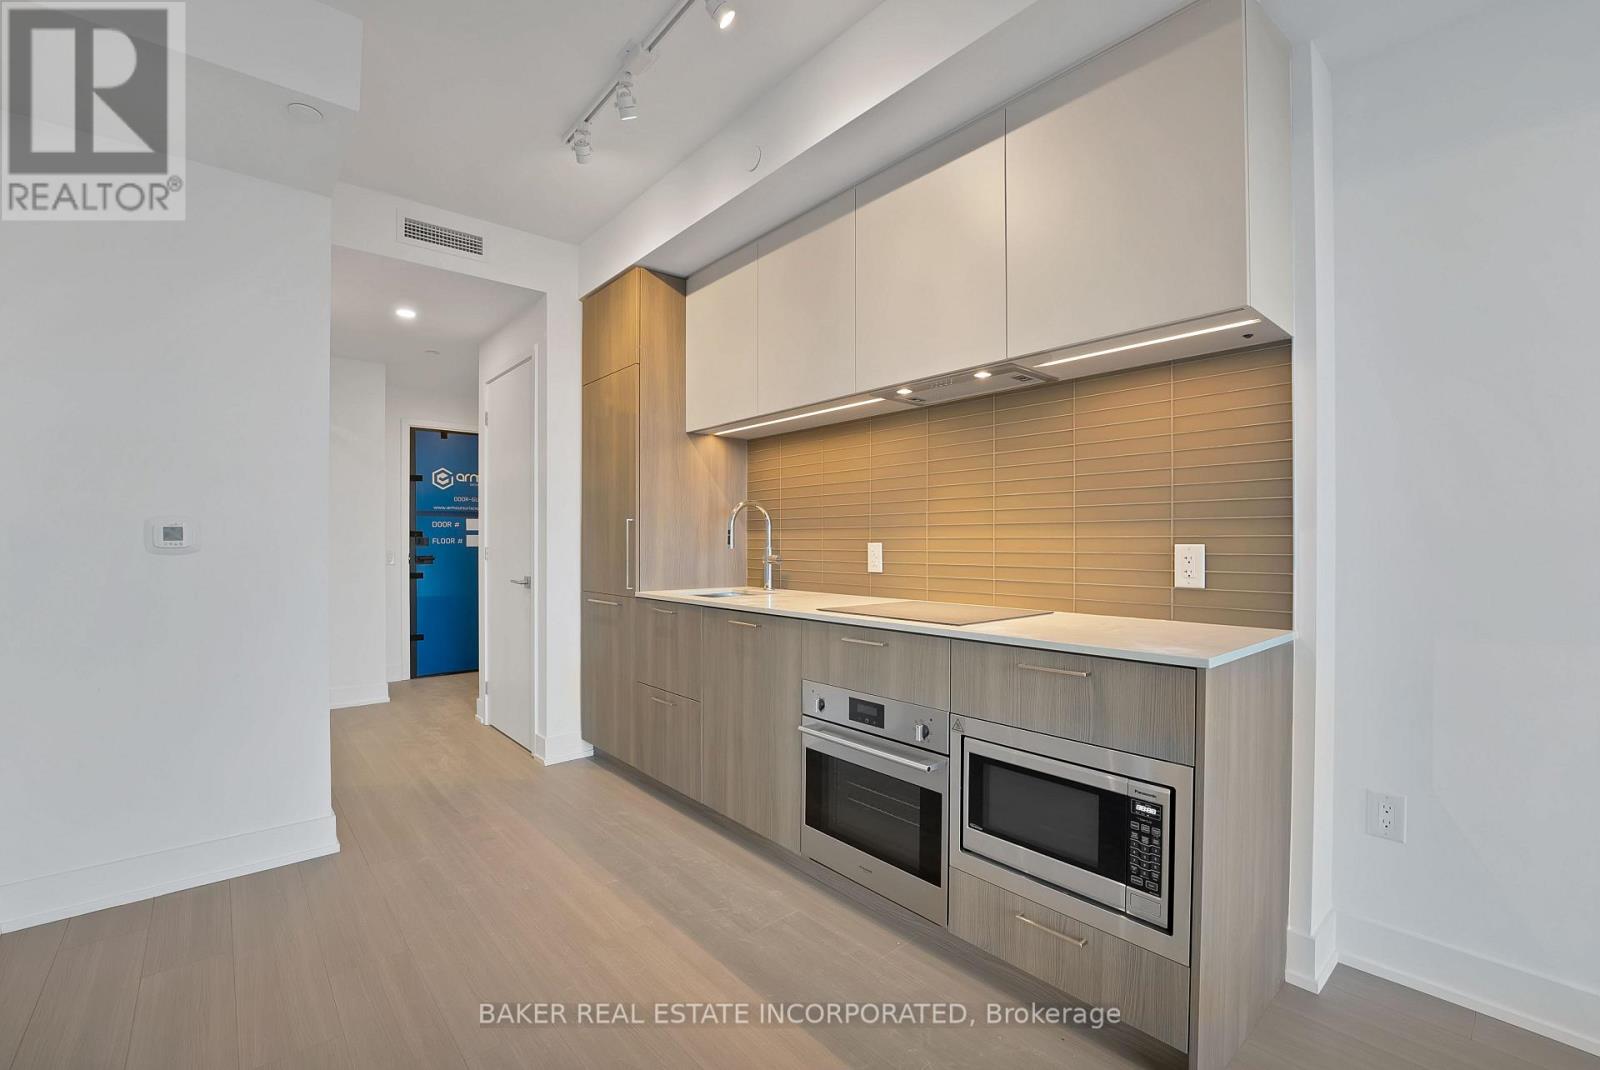
$699,900
36 Olive Avenue
Toronto (Willowdale East) · MLS # C13470324
2 bed · 2 bath