256 Doris Avenue
Toronto (Willowdale East), Ontario M2N6X8
MLS # C13617016
Property Details
Type
Condo Apartment
Beds
2
Baths
2
Status
For Sale
More homes like this
About this property
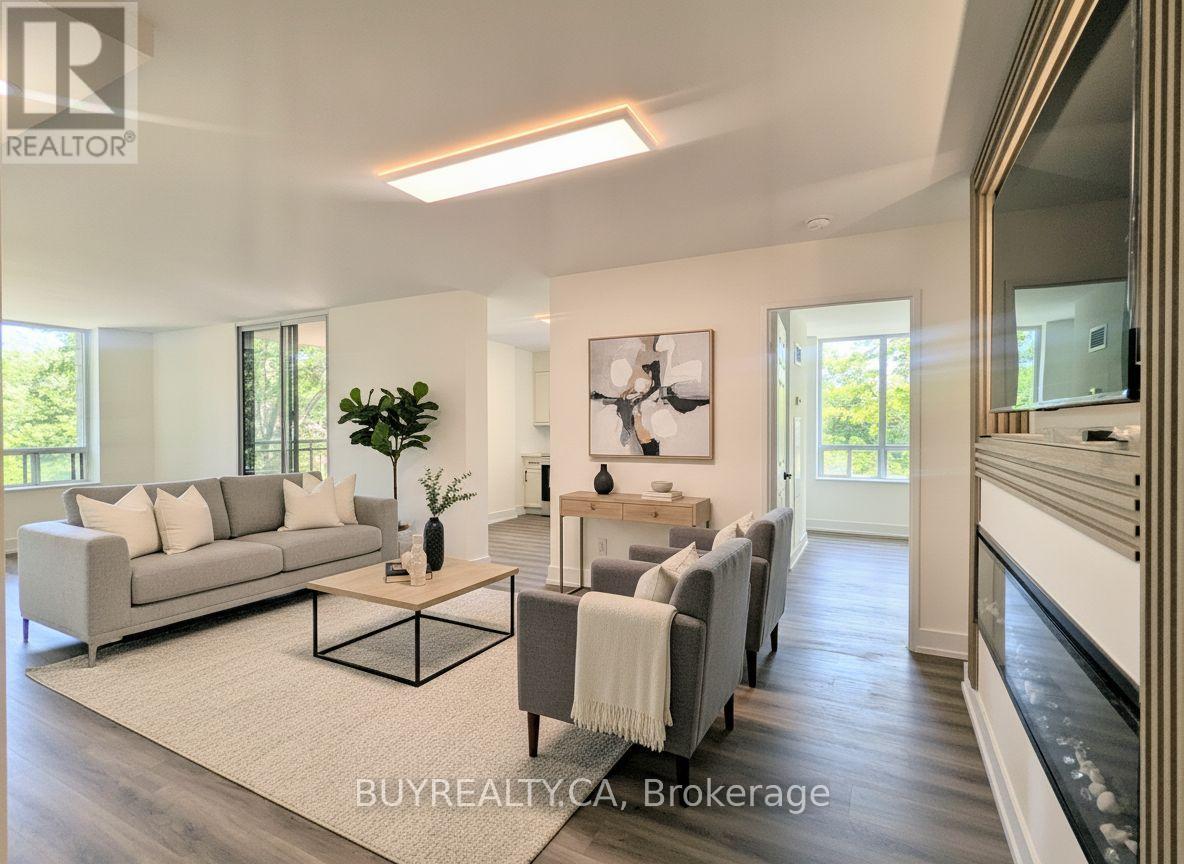
Welcome to Imperial I, ideally located in the heart of North York. This beautifully renovated corner suite offers approximately 1,200 sq. ft. of bright, functional living space with 2 spacious bedrooms and 2 full bathrooms. Designer Decor and Fully Renovated from top to bottom, this stunning home features a brand-new kitchen with stone countertops, custom backsplash, updated bathrooms, waterproof vinyl flooring, pot lights throughout, and a stylish accent wall with an electric fireplace and TV-ready feature. The open-concept living and dining area is filled with natural light and seamlessly extends to a private balcony, creating the perfect space for morning coffee or evening relaxation. The modern kitchen also offers direct balcony access, enhancing the indoor-outdoor lifestyle. The spacious primary bedroom includes a walk-through his-and-hers closet and a beautifully updated ensuite bathroom. One parking space and one locker included. All utilities are covered in the maintenance fee. Prime location - steps to TTC, top restaurants, shopping and groceries, with excellent schools nearby, including McKee Elementary and Earl Haig Secondary School. Building amenities include sauna, party room, concierge, fitness centre and visitor parking.
Mortgage Estimate
Estimated monthly payment
Calculating…
Estimate only. Taxes, insurance, condo fees, and lender terms are not included.
Monthly costs to verify
Property taxes: about $318/month based on listed annual taxes.
Condo / Maintenance Fee: $1,578.10/mo
Estimate only. Confirm taxes, condo/maintenance fees, insurance, utilities, and lender terms before making decisions.
Rooms
| Room | Level | Dimensions |
|---|---|---|
| Living room | Main level | 8.5 x 4.5 |
| Dining room | Main level | 8.5 x 4.5 |
| Kitchen | Main level | 3.8 x 3.25 |
| Primary Bedroom | Main level | 6.35 x 3.18 |
| Bedroom 2 | Main level | 4 x 3.68 |
| Foyer | Main level | 3.43 x 3.18 |
| Bathroom | Main level | 0 x 0 |
| Bathroom | Main level | 0 x 0 |
Facts & Location
Interior Size
1,200 sq ft
Parking
1 spaces
Annual Taxes
$3,814
Condo / Maintenance Fee
$1,578.10/mo
Listing data
Listing information is provided for personal, non-commercial use and should be independently verified before making real estate decisions.
Last refreshed: Sep 11, 2026 4:01 AM
Explore nearby searches
SEO-friendly searches for this area, property type, and nearby neighbourhoods.
Similar Properties
More nearby listings that may fit the same search.
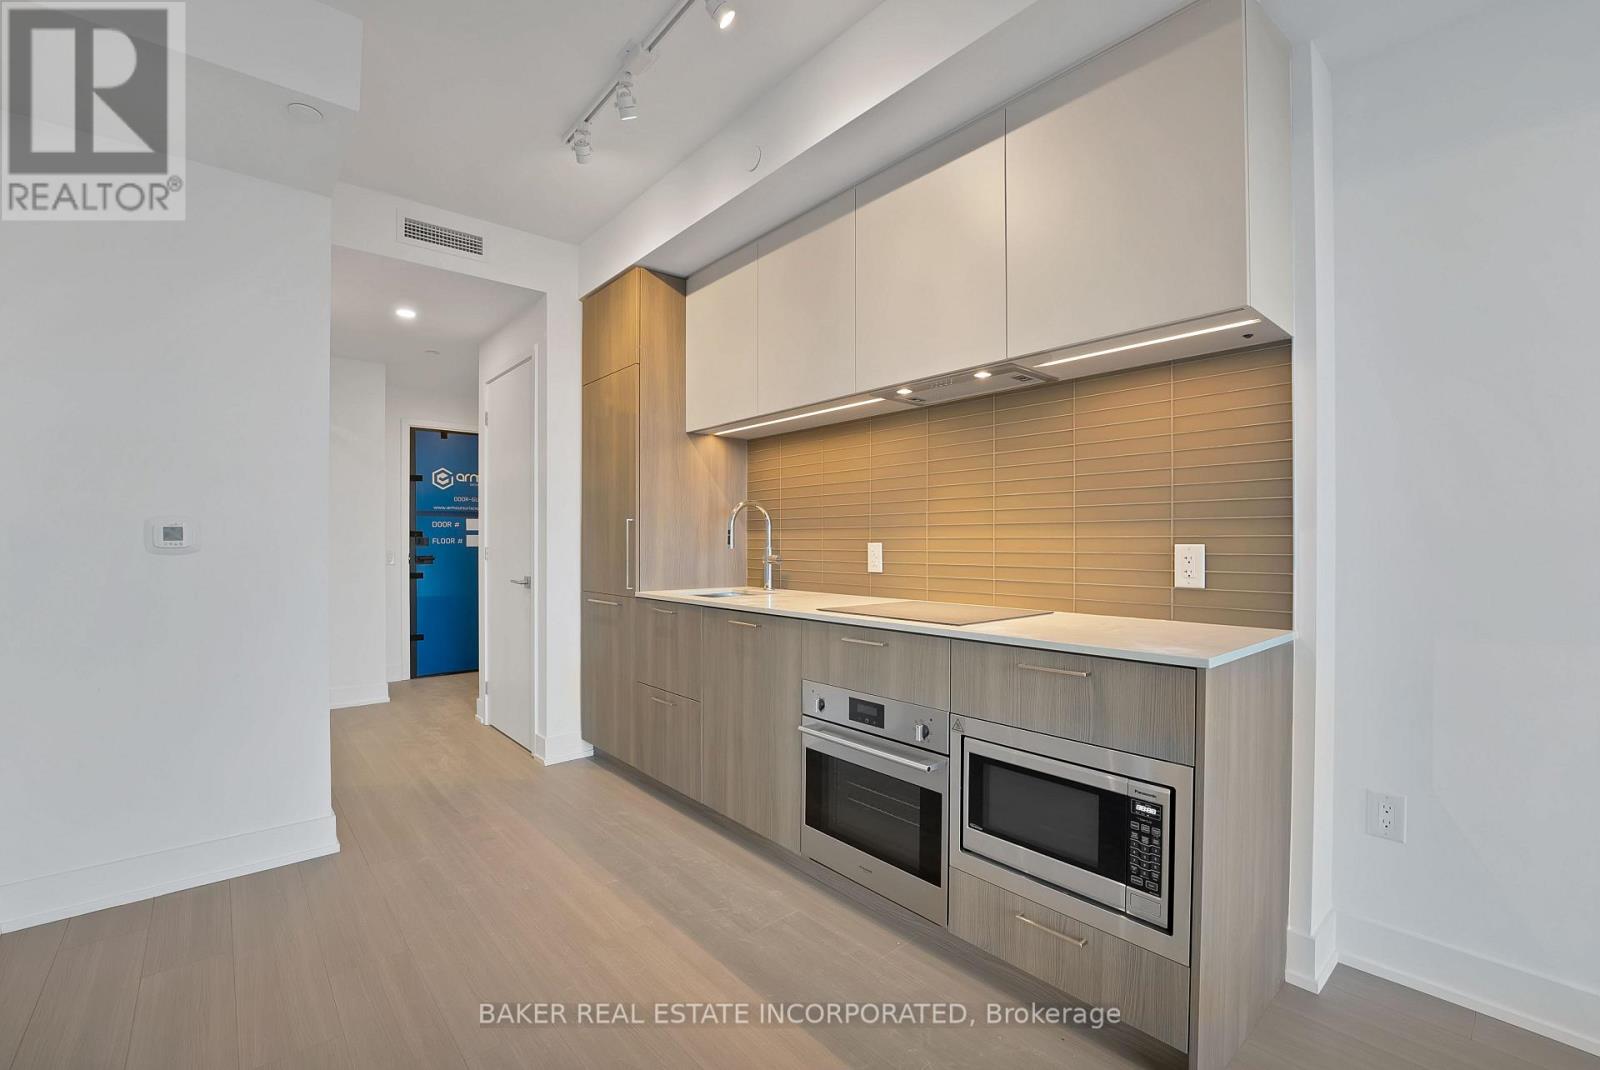
$699,900
36 Olive Avenue
Toronto (Willowdale East) · MLS # C13470324
2 bed · 2 bath
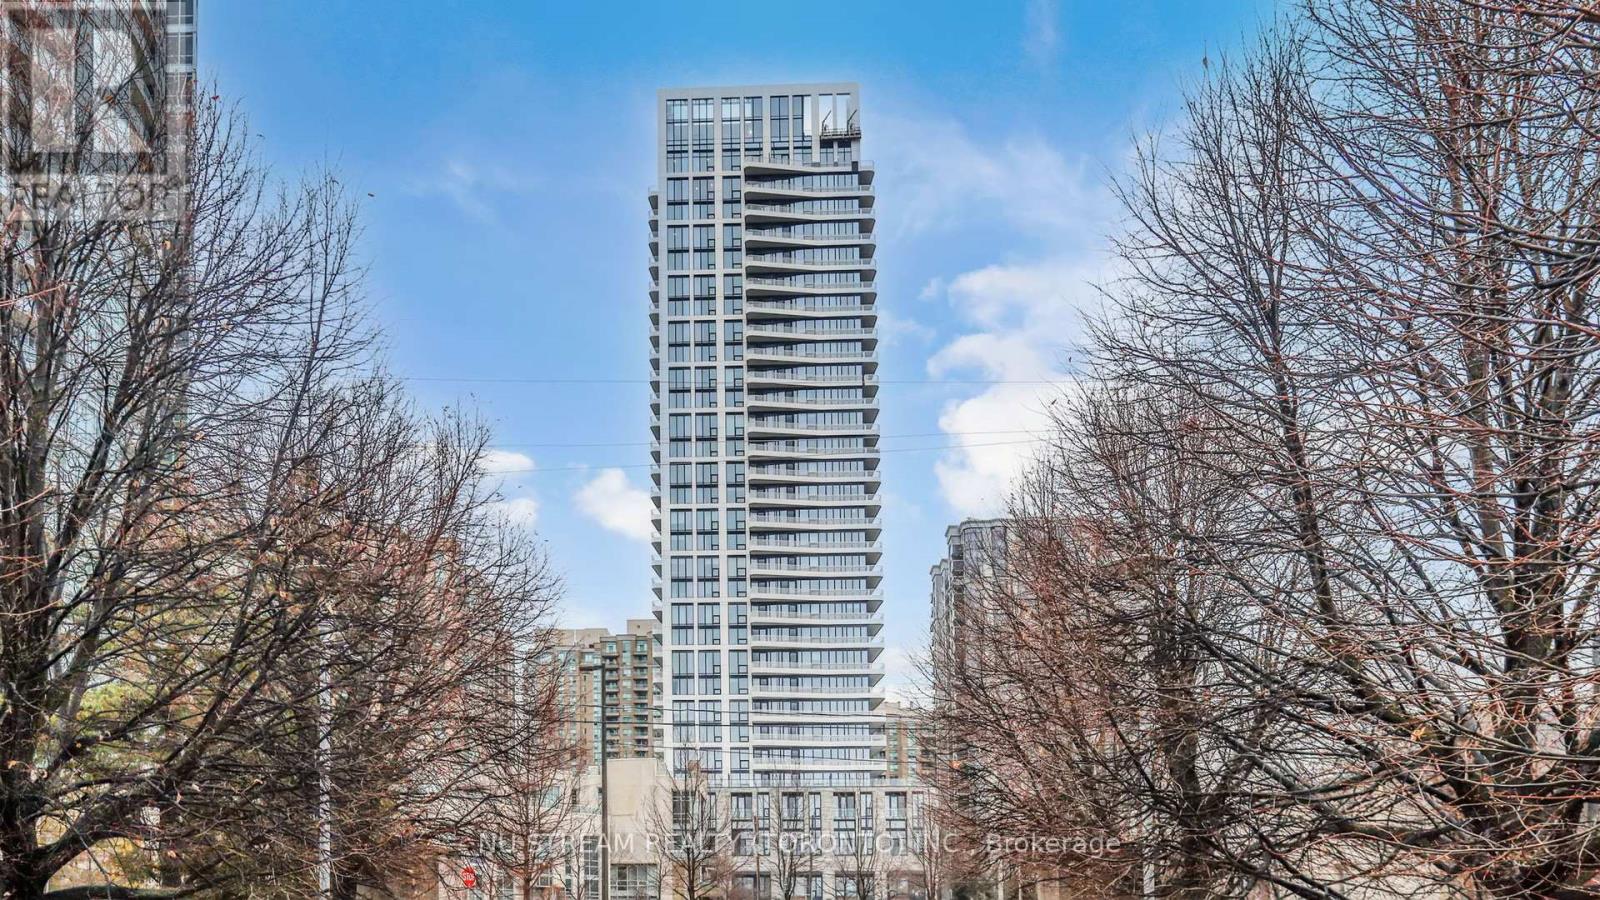
$699,900
36 Olive Avenue
Toronto (Willowdale East) · MLS # C12883858
2 bed · 1 bath · 11,000 sq ft
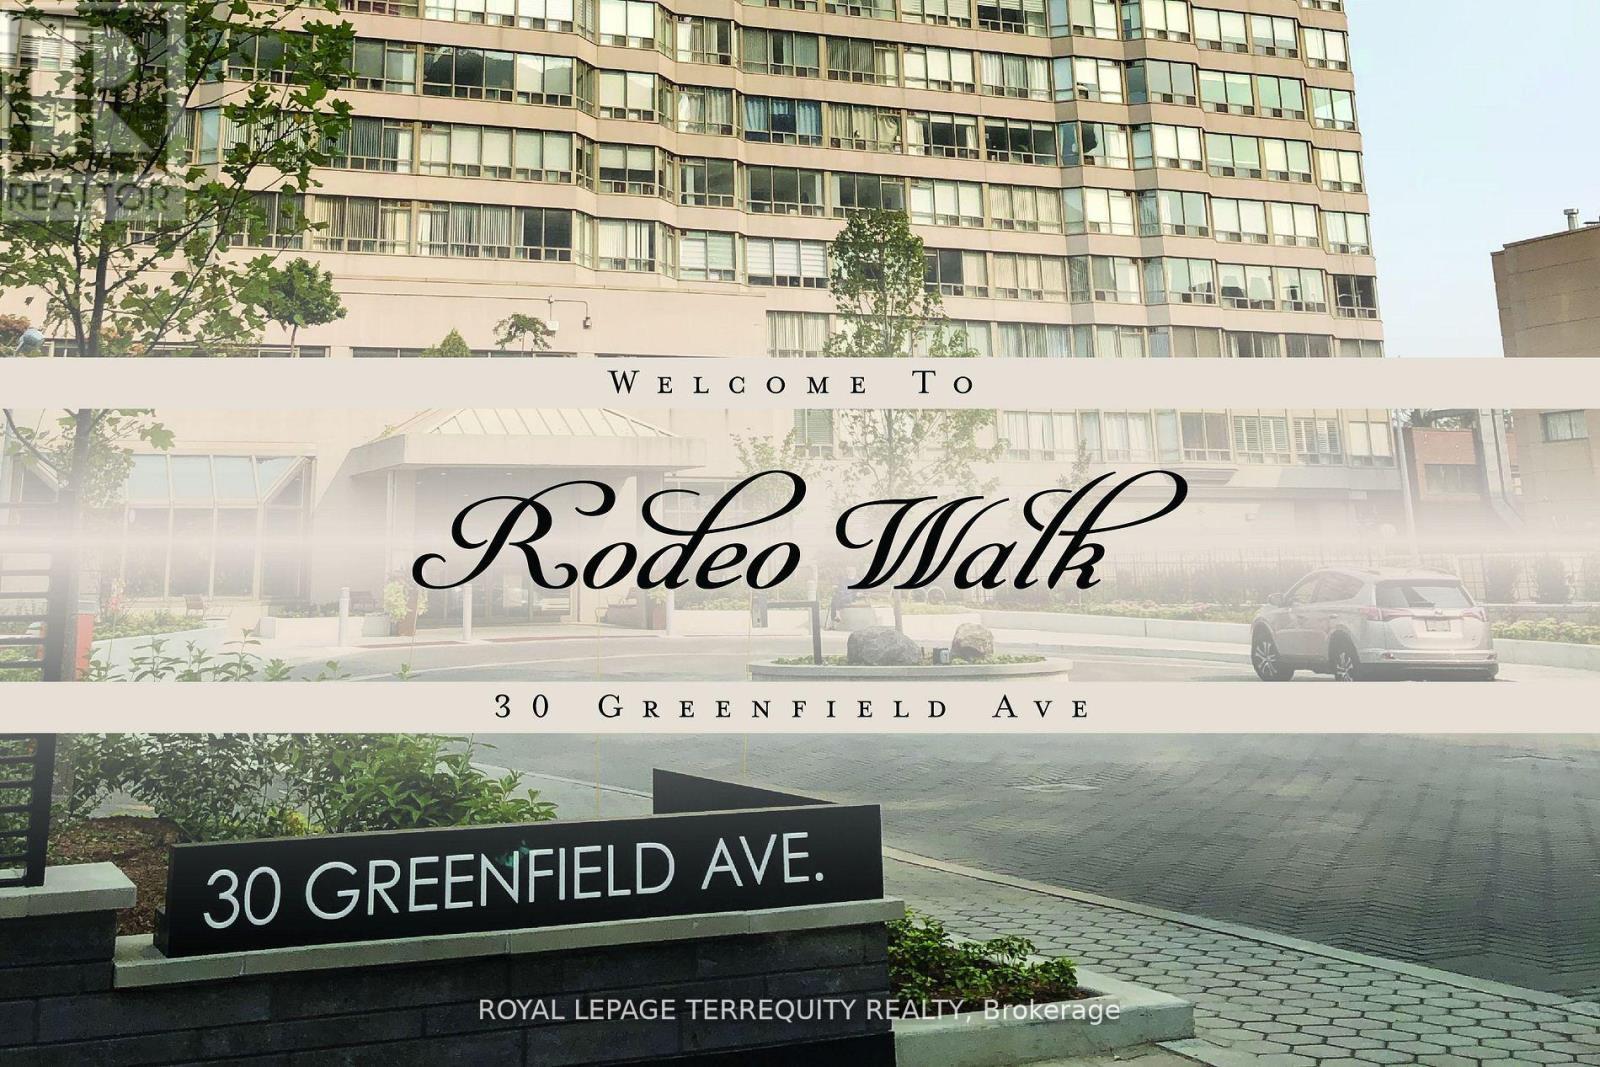
$700,000
30 Greenfield Avenue
Toronto (Willowdale East) · MLS # C13551942
2 bed · 2 bath · 1,154 sq ft