Videos & Virtual Tours
Open available video, 3D tour, or virtual-tour media for this listing.
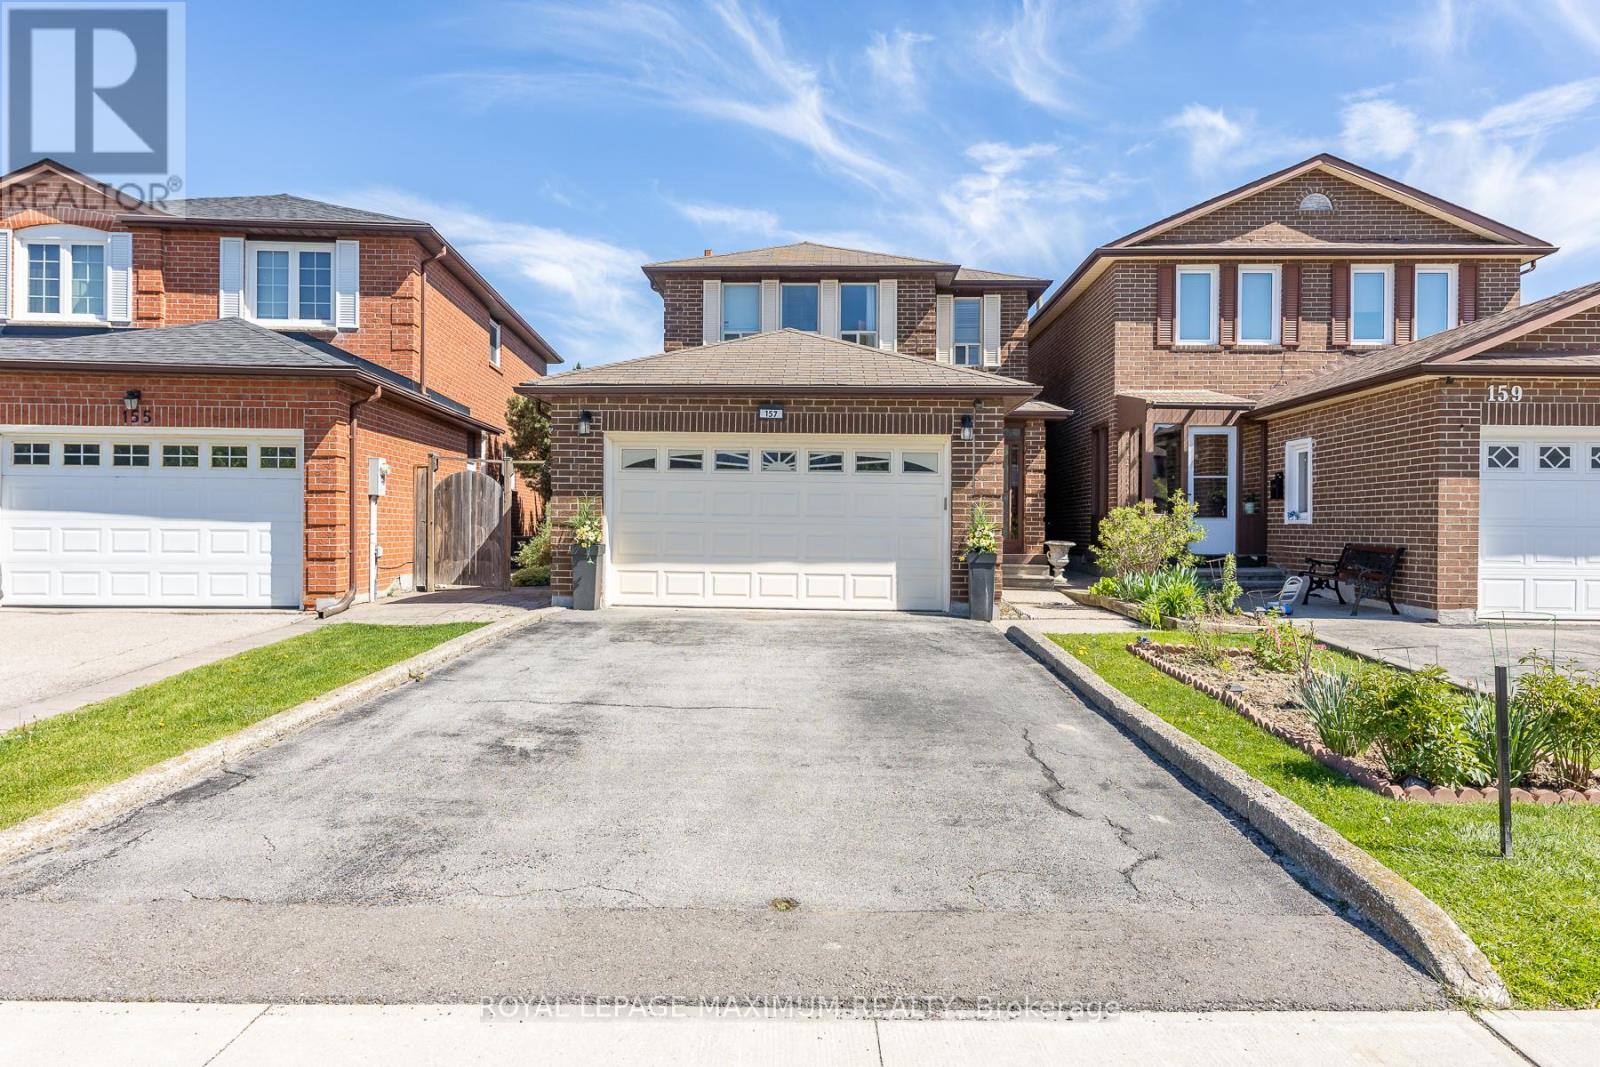
157 Misty Meadow Drive
Vaughan (East Woodbridge), Ontario L4L3V6
MLS # N13497286
Property Details
Type
Detached
Beds
4
Baths
4
Status
For Sale
More homes like this
About this property
Nestled in the high-demand East Woodbridge community of Vaughan, this carpet-free, three-plus-one-bedroom home features new vinyl flooring upstairs. The renovated kitchen includes granite countertops, a built-in bar, and a large central island opening to a breakfast area. A separate family room features a fireplace, while the second floor includes a main bathroom equipped with a walk-in shower. A finished basement provides an additional bedroom and potential for a secondary rental suite. Outdoors, the exceptionally large, private backyard includes a hot tub, offering a rare scale for substantial gatherings. Positioned in a prime neighbourhood, this property connects residents to extensive local infrastructure, including a nearby library, community centre, parks, and local hospitals. Families benefit from the proximity to many public and private elementary and high schools. Retail options are abundant with local malls and shopping plazas. Commuters enjoy seamless transit access with regional bus routes, the TTC subway network, and Rutherford GO Station all within proximity, ensuring consistent rental appeal and stable long-term capital growth in a stable suburban market.
Mortgage Estimate
Estimated monthly payment
Calculating…
Estimate only. Taxes, insurance, condo fees, and lender terms are not included.
Monthly costs to verify
Property taxes: about $425/month based on listed annual taxes.
Estimate only. Confirm taxes, condo/maintenance fees, insurance, utilities, and lender terms before making decisions.
Rooms
| Room | Level | Dimensions |
|---|---|---|
| Living room | Main level | 4.37 x 2.93 |
| Dining room | Main level | 2.86 x 3.42 |
| Kitchen | Main level | 3.67 x 3.29 |
| Eating area | Main level | 2.62 x 3.34 |
| Family room | Main level | 6.3 x 5.22 |
| Primary Bedroom | Second level | 4.44 x 4.26 |
| Bedroom 2 | Second level | 2.92 x 4.11 |
| Bedroom 3 | Second level | 3.29 x 3.08 |
| Bedroom 4 | Basement | 3.23 x 4.11 |
| Recreational, Games room | Basement | 3.83 x 7.85 |
Facts & Location
Parking
4 spaces
Lot Size
9.7 x 42.6 M
Annual Taxes
$5,095
Listing data
Listing information is provided for personal, non-commercial use and should be independently verified before making real estate decisions.
Last refreshed: Aug 16, 2026 3:33 AM
Explore nearby searches
SEO-friendly searches for this area, property type, and nearby neighbourhoods.
Similar Properties
More nearby listings that may fit the same search.
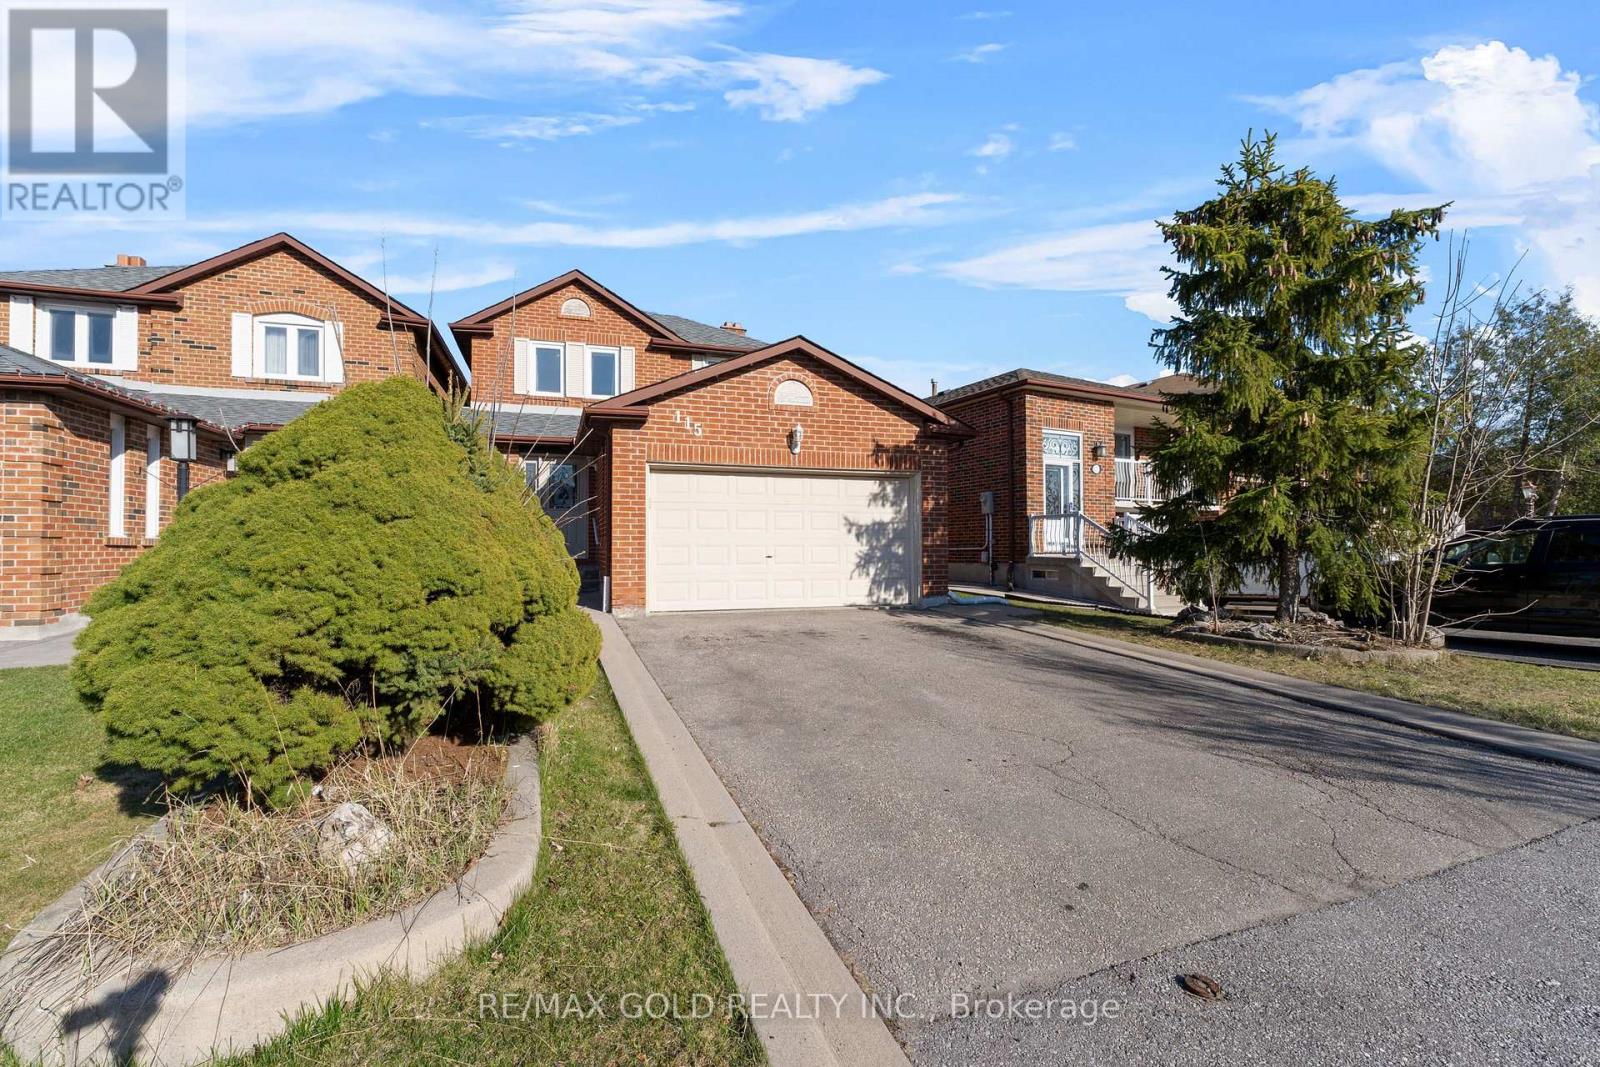
$1,099,900
115 Misty Meadow Drive
Vaughan (East Woodbridge) · MLS # N13673588
4 bed · 4 bath
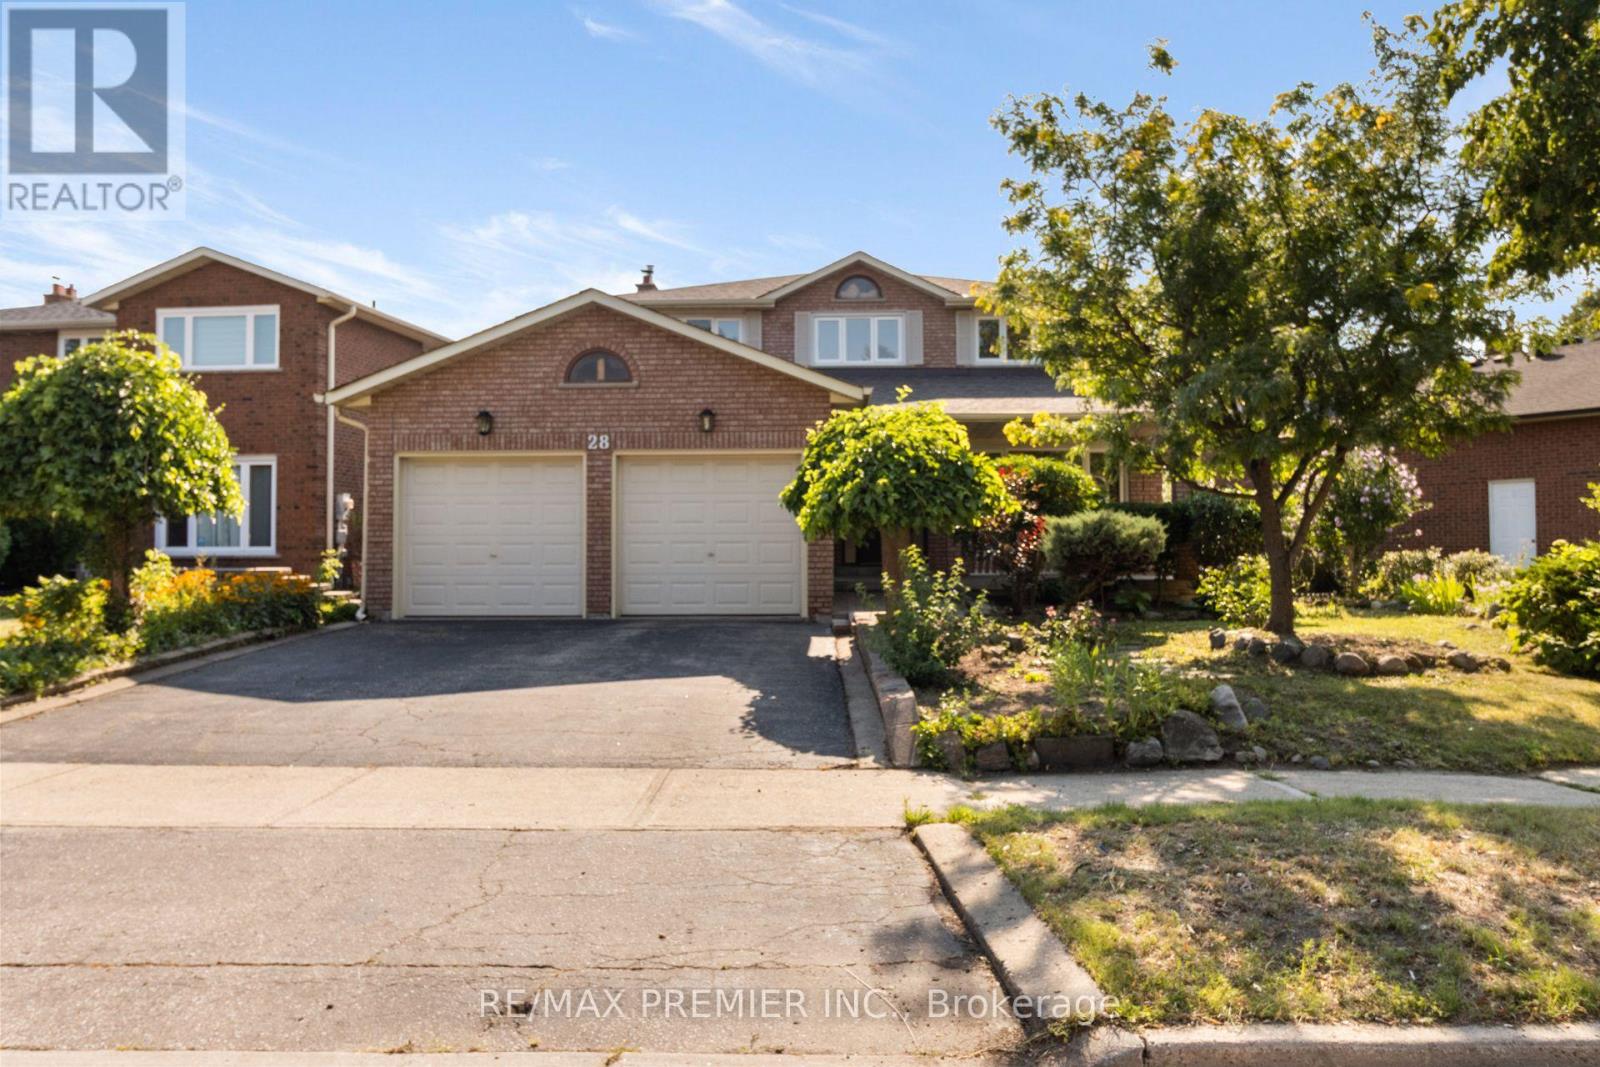
$1,159,888
28 Marevan Place
Vaughan (East Woodbridge) · MLS # N13643570
5 bed · 4 bath · 2,383 sq ft
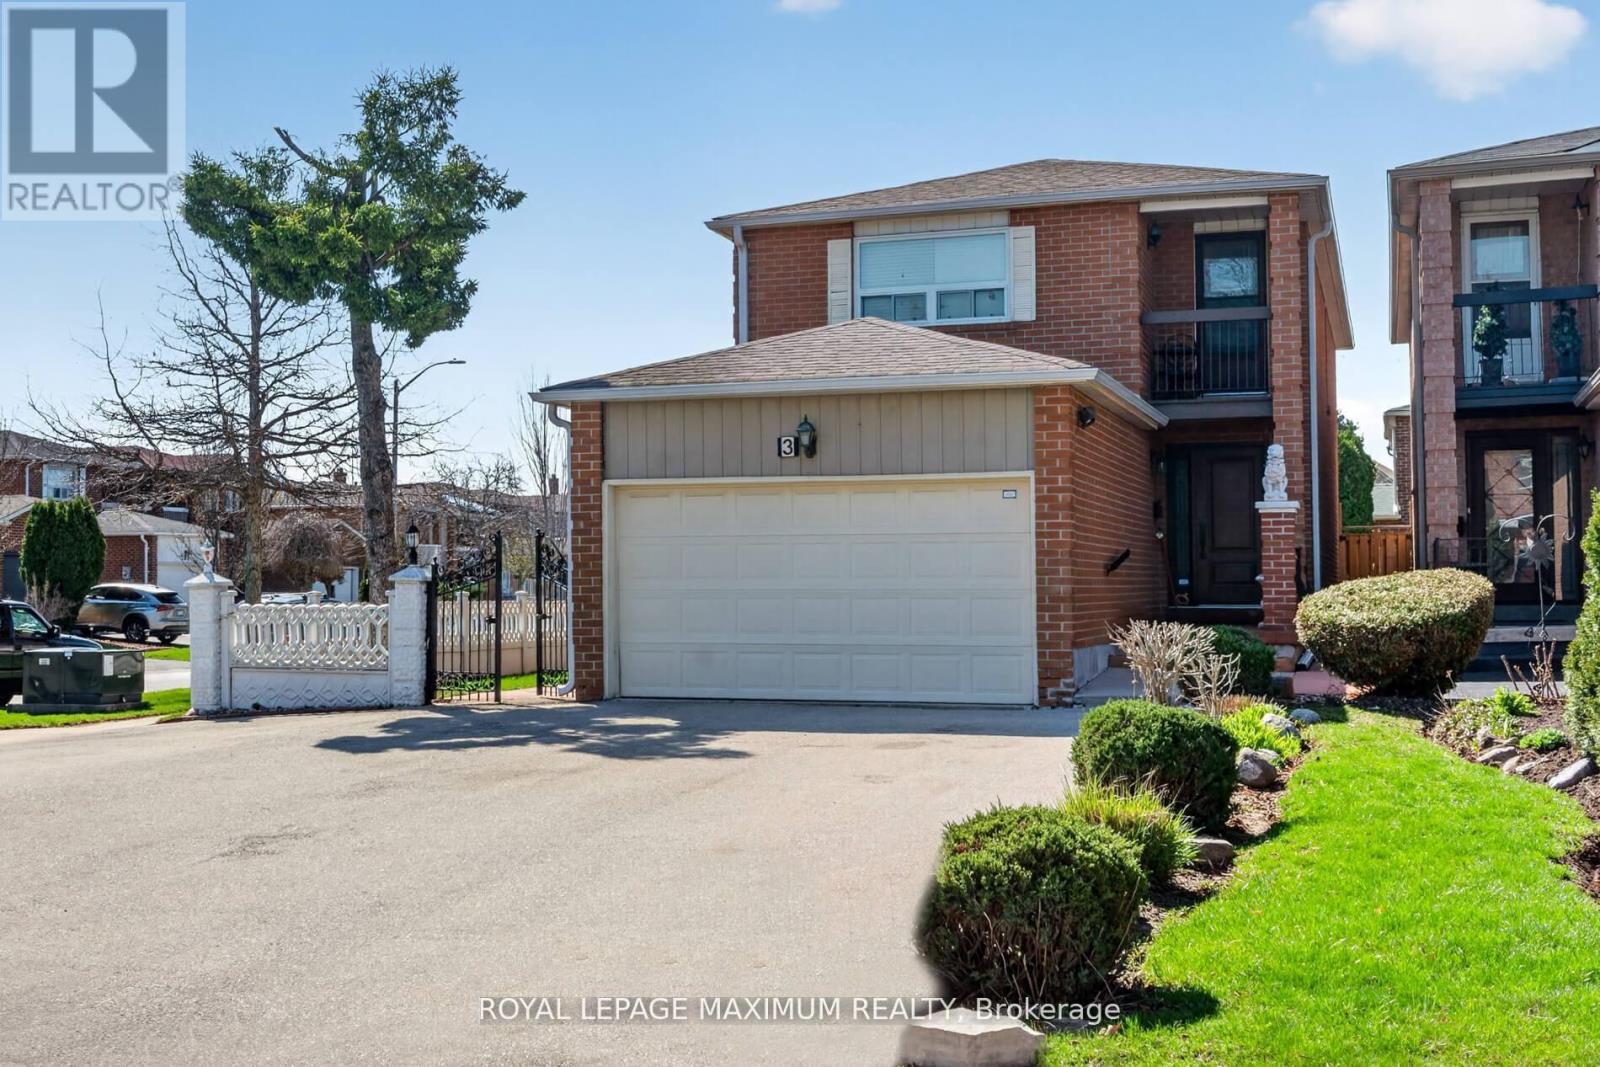
$1,219,000
3 Muzzo Court
Vaughan (East Woodbridge) · MLS # N13610832
5 bed · 4 bath · 2,200 sq ft