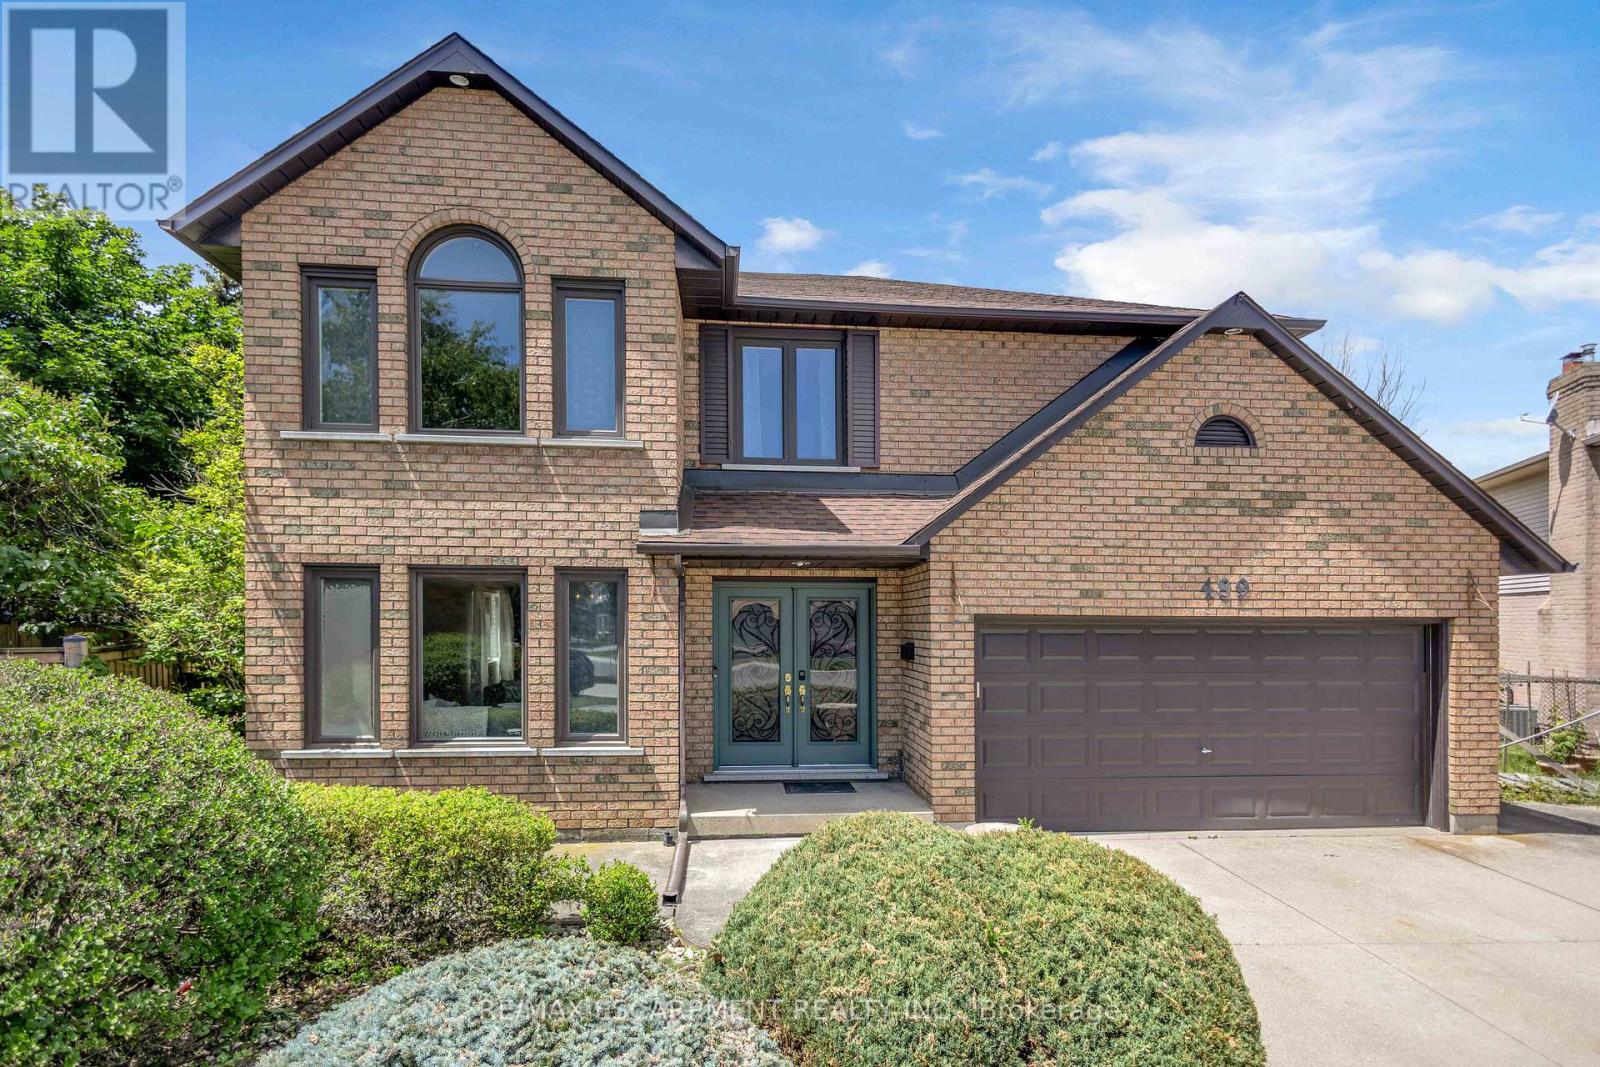
489 Acadia Drive
Hamilton (Butler), Ontario L8W3A3
MLS # X13497518
Property Details
Type
Detached
Beds
5
Baths
4
Status
For Sale
More homes like this
About this property
Welcome to 489 Acadia Drive, a spacious two-storey family home tucked away on a quiet court, offering three finished levels of versatile living space. From the moment you step inside, the grand foyer, elegant curved staircase, and abundance of natural light create a warm and welcoming first impression. Designed for both everyday living and entertaining, the main floor features multiple living and dining areas, hardwood flooring, and a spacious kitchen overlooking the backyard. French patio doors lead to a beautifully landscaped outdoor retreat complete with a large pergola, above-ground pool, mature trees, and plenty of green space to enjoy throughout the summer. Upstairs, you'll find four generously sized bedrooms, including a spacious primary suite featuring a walk-in closet and a five-piece ensuite. The additional bedrooms provide flexibility for growing families, guests, or home office space. The finished basement offers a separate exterior entrance and includes a large recreation area, dining space, spacious bedroom, three-piece bathroom, and an area with potential for a future kitchen, making it well suited for multi-generational living or extended family. Additional features include interior access to the double garage, a wide driveway with parking for multiple vehicles, and an attractive brick exterior that offers timeless curb appeal. This is an exceptional opportunity to own a spacious family home on a generously sized lot in a sought-after neighbourhood close to parks, schools, shopping, and everyday amenities.
Mortgage Estimate
Estimated monthly payment
Calculating…
Estimate only. Taxes, insurance, condo fees, and lender terms are not included.
Monthly costs to verify
Property taxes: about $689/month based on listed annual taxes.
Estimate only. Confirm taxes, condo/maintenance fees, insurance, utilities, and lender terms before making decisions.
Rooms
| Room | Level | Dimensions |
|---|---|---|
| Living room | Main level | 4.39 x 3.33 |
| Bathroom | Second level | 3.63 x 2.74 |
| Bathroom | Second level | 2.72 x 2.16 |
| Family room | Basement | 5.82 x 4.11 |
| Media | Basement | 5.36 x 3.45 |
| Bathroom | Basement | 3.1 x 2.08 |
| Bedroom 5 | Basement | 5.99 x 3.07 |
| Dining room | Main level | 3.56 x 3.33 |
| Kitchen | Main level | 5.36 x 3.68 |
| Dining room | Main level | 5.44 x 3.02 |
| Family room | Main level | 5.64 x 4.27 |
| Bathroom | Main level | 2.08 x 0.89 |
| Bedroom | Second level | 3.51 x 3.33 |
| Bedroom 2 | Second level | 3.35 x 3.33 |
| Bedroom 3 | Second level | 2.69 x 3.35 |
| Bedroom 4 | Second level | 6.1 x 4.7 |
Facts & Location
Parking
6 spaces
Lot Size
26.7 x 123.1 FT
Annual Taxes
$8,267
Listing data
Listing information is provided for personal, non-commercial use and should be independently verified before making real estate decisions.
Last refreshed: Aug 3, 2026 3:31 AM
Explore nearby searches
SEO-friendly searches for this area, property type, and nearby neighbourhoods.
Similar Properties
More nearby listings that may fit the same search.
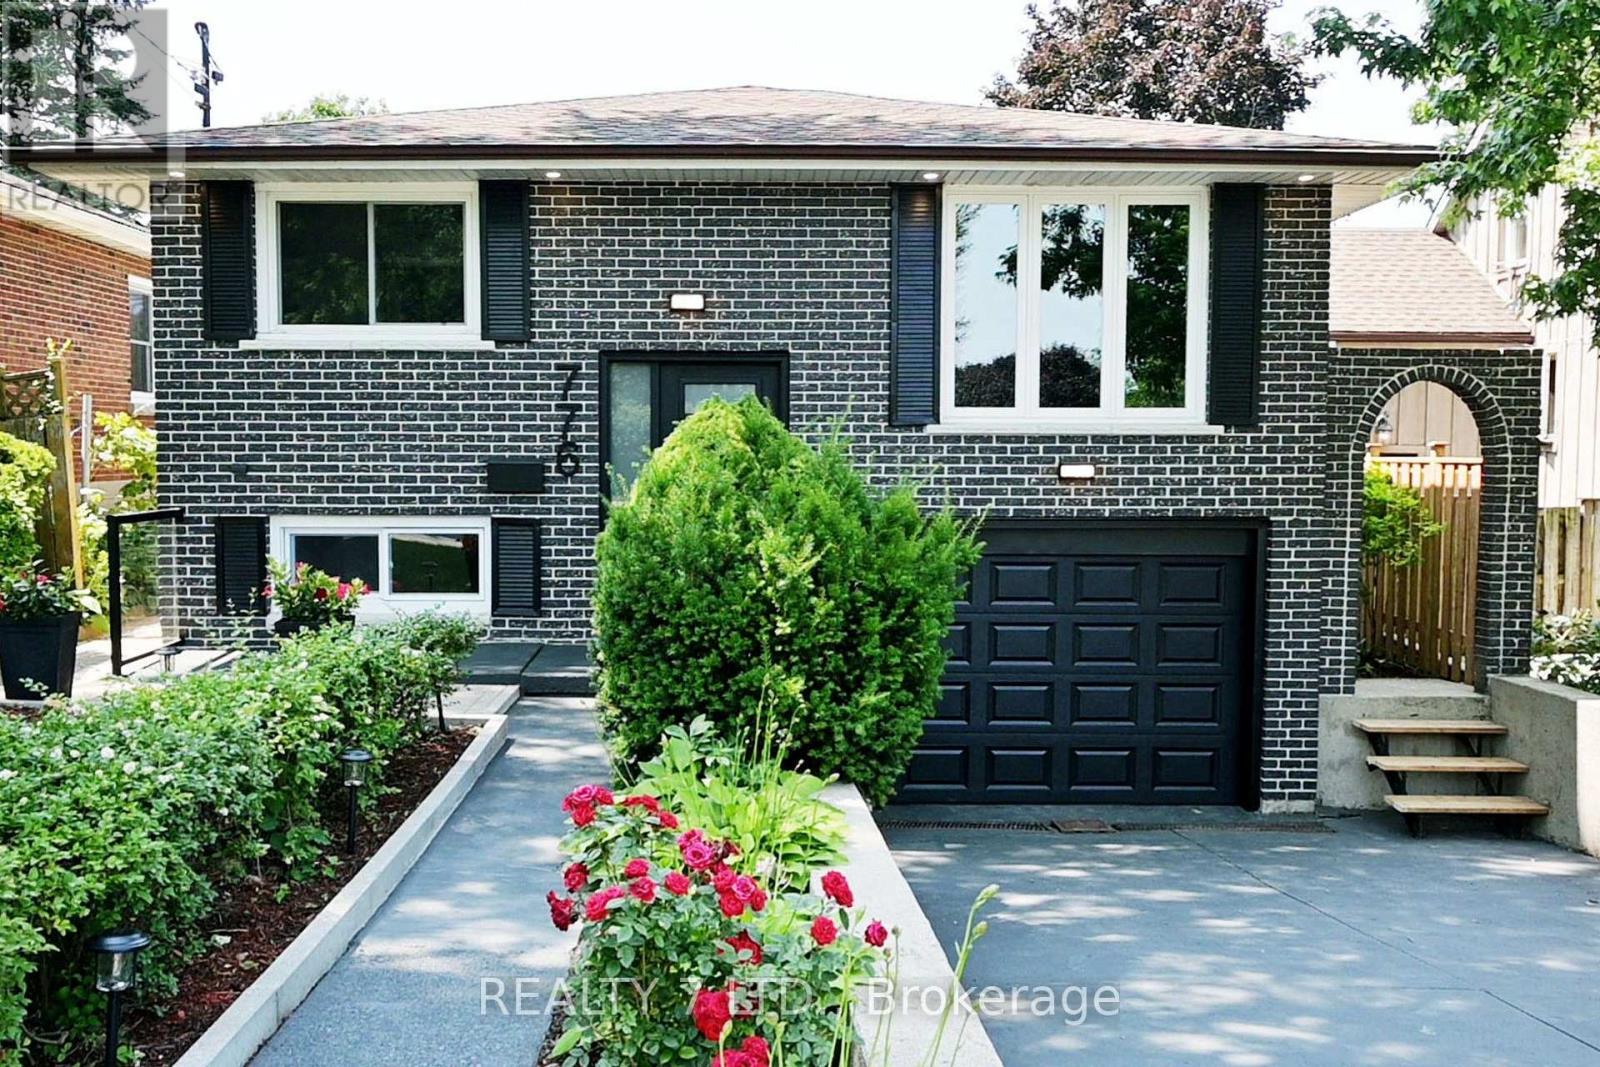
$849,000
776 Garth Street
Hamilton (Westcliffe) · MLS # X13619088
6 bed · 3 bath · 2,455 sq ft
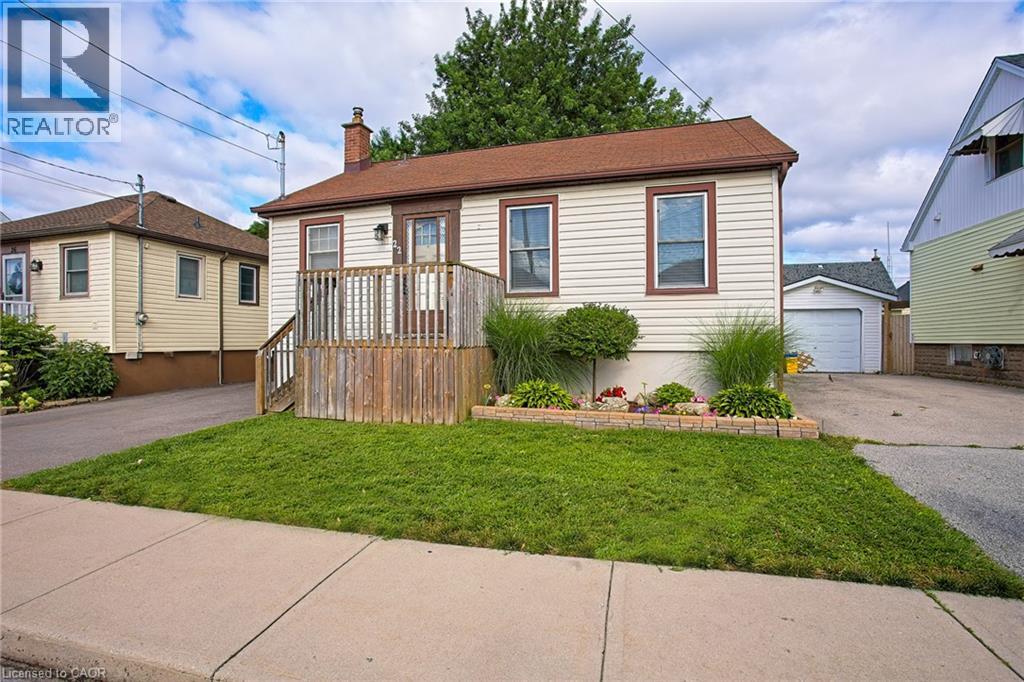
$524,900
22 EAST 11TH Street
Hamilton · MLS # 40851977
2 bed · 1 bath · 1,004 sq ft
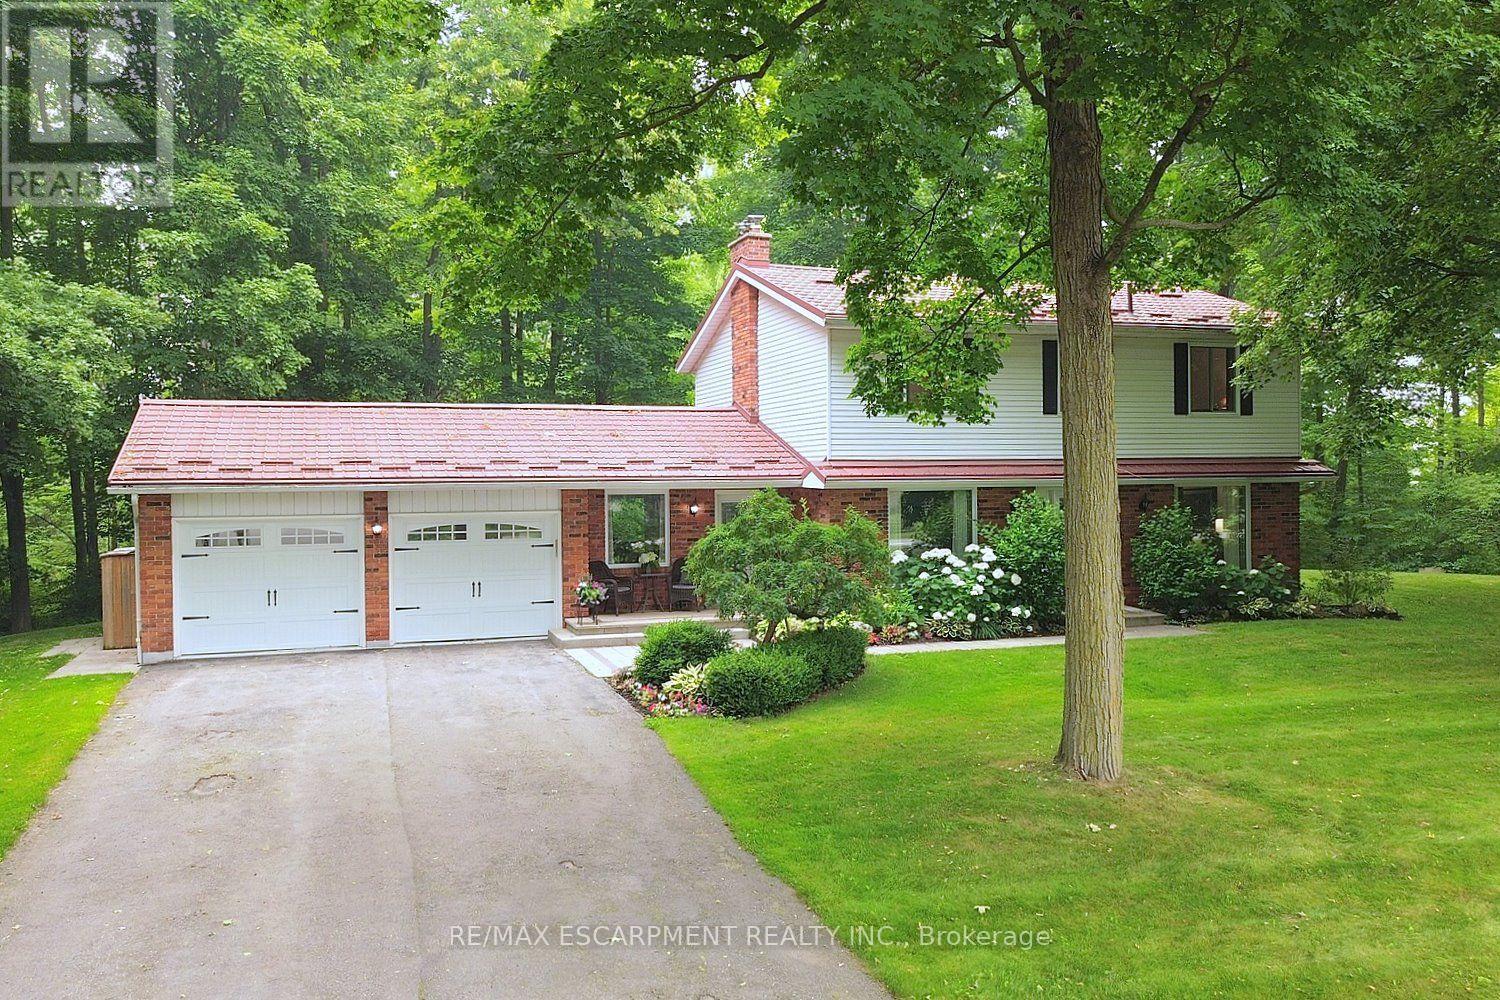
$1,489,900
421 8th Concession Road
Hamilton · MLS # X13572374
4 bed · 3 bath