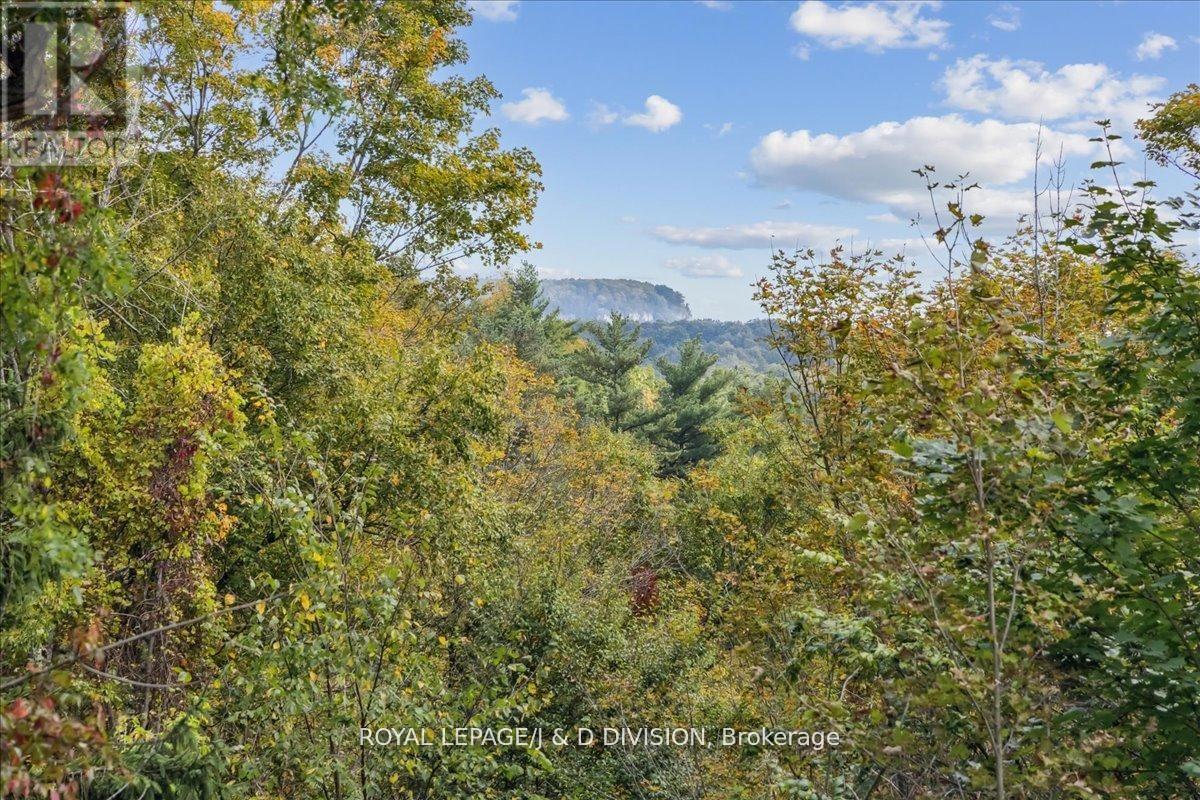
7095 Guelph Line
Milton, Ontario L0P1B0
MLS # W13497250
Property Details
Type
Detached
Beds
3
Baths
3
Status
For Sale
More homes like this
About this property
Discover your dream property in Campbellville! Nestled in the picturesque Niagara Escarpment, this extraordinary property spans nearly 19 acres of untouched nature, offering an idyllic retreat for nature lovers. With the serene Limestone Creek meandering through the land, you'll be captivated by the towering trees, mature hardwood forest, and stunning vistas of Rattlesnake Point. The solid, sprawling bungalow provides a perfect canvas for your vision, whether you're looking to renovate or expand. The heart of the home features a spacious open kitchen that seamlessly connects to a large balcony, perfect for enjoying spectacular views of the rock face of Rattlesnake Point and the rapids and sounds of the rushing water of Limestone Creek an enchanting backdrop that soothes the soul. Fishing enthusiasts will appreciate the creek's seasonal visitors, including speckled trout, rainbow trout, and salmon. The property also boasts an attached lower-level shop with 200amp 3 phase electrical service, ideal for a home business or hobby space. Conveniently located just minutes from the amenities of Milton and Burlington, this property combines the best of country living with easy access to modern conveniences. Easy access to the 401, 407, and the QEW. Don't miss this rare opportunity to own a slice of paradise and embrace a lifestyle surrounded by nature's beauty!
Mortgage Estimate
Estimated monthly payment
Calculating…
Estimate only. Taxes, insurance, condo fees, and lender terms are not included.
Monthly costs to verify
Property taxes: about $127/month based on listed annual taxes.
Estimate only. Confirm taxes, condo/maintenance fees, insurance, utilities, and lender terms before making decisions.
Rooms
| Room | Level | Dimensions |
|---|---|---|
| Kitchen | Main level | 5.64 x 7.54 |
| Primary Bedroom | Main level | 4.22 x 4.27 |
| Living room | Main level | 5.08 x 6.4 |
| Bedroom 2 | Main level | 3.17 x 3.86 |
| Bedroom 3 | Main level | 3.35 x 3.99 |
| Den | Main level | 2.79 x 3.53 |
| Laundry room | Main level | 0 x 0 |
Facts & Location
Parking
13 spaces
Lot Size
536 x 1100 FT
Annual Taxes
$1,522
Listing data
Listing information is provided for personal, non-commercial use and should be independently verified before making real estate decisions.
Last refreshed: Aug 24, 2026 3:20 AM
Explore nearby searches
SEO-friendly searches for this area, property type, and nearby neighbourhoods.
Similar Properties
More nearby listings that may fit the same search.
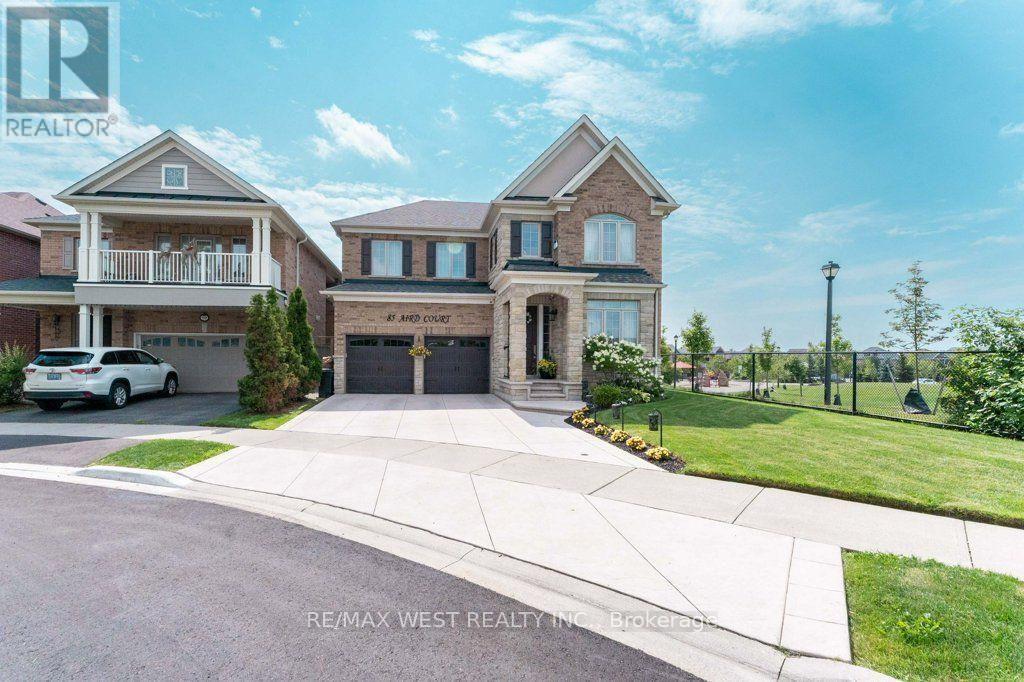
$1,569,000
85 Aird Court
Milton (SC Scott) · MLS # W13652048
4 bed · 4 bath
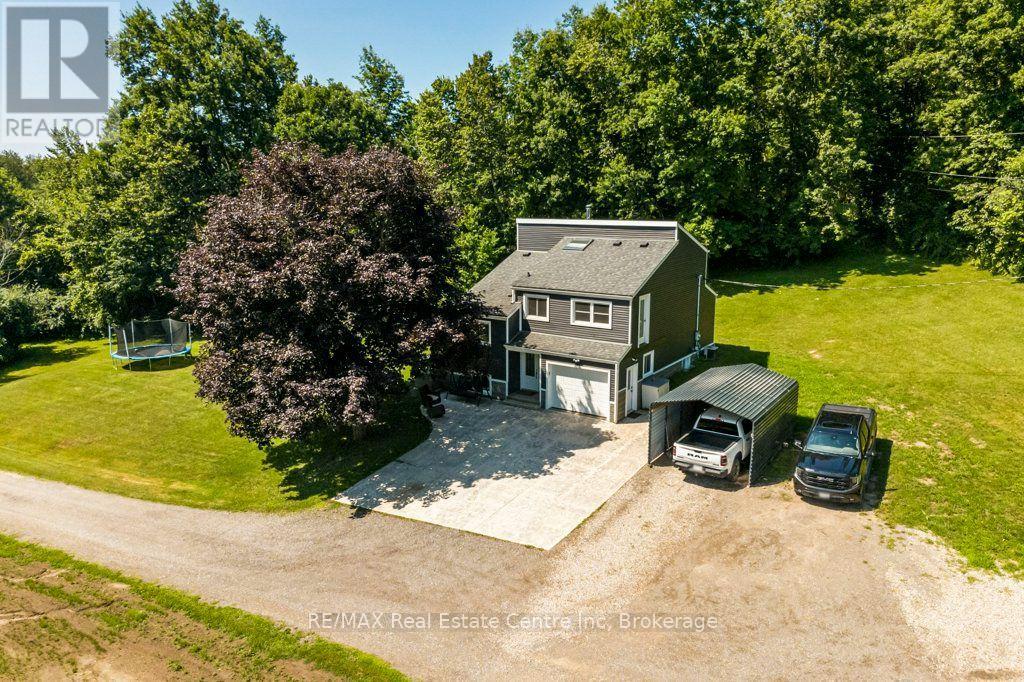
$1,589,900
10445 Second Line Nassagaweya Line
Milton · MLS # W13608228
3 bed · 2 bath · 1,587 sq ft
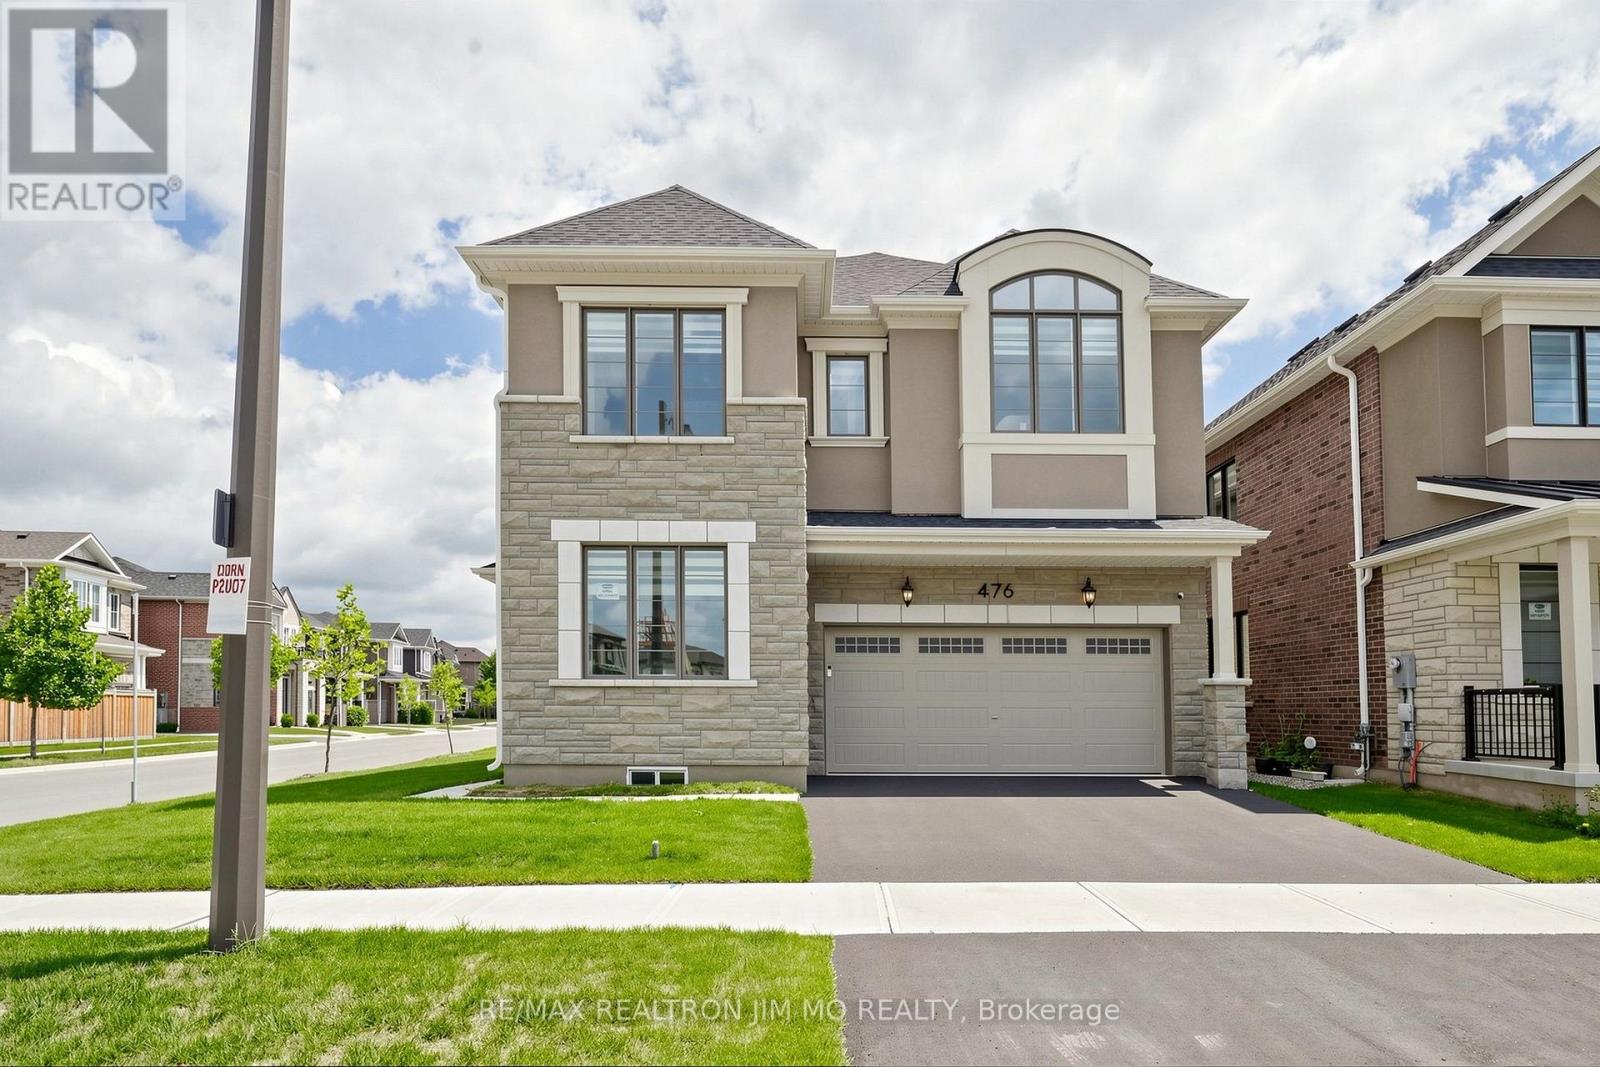
$1,550,000
476 Kennedy Circle
Milton (CB Cobban) · MLS # W13553284
4 bed · 4 bath