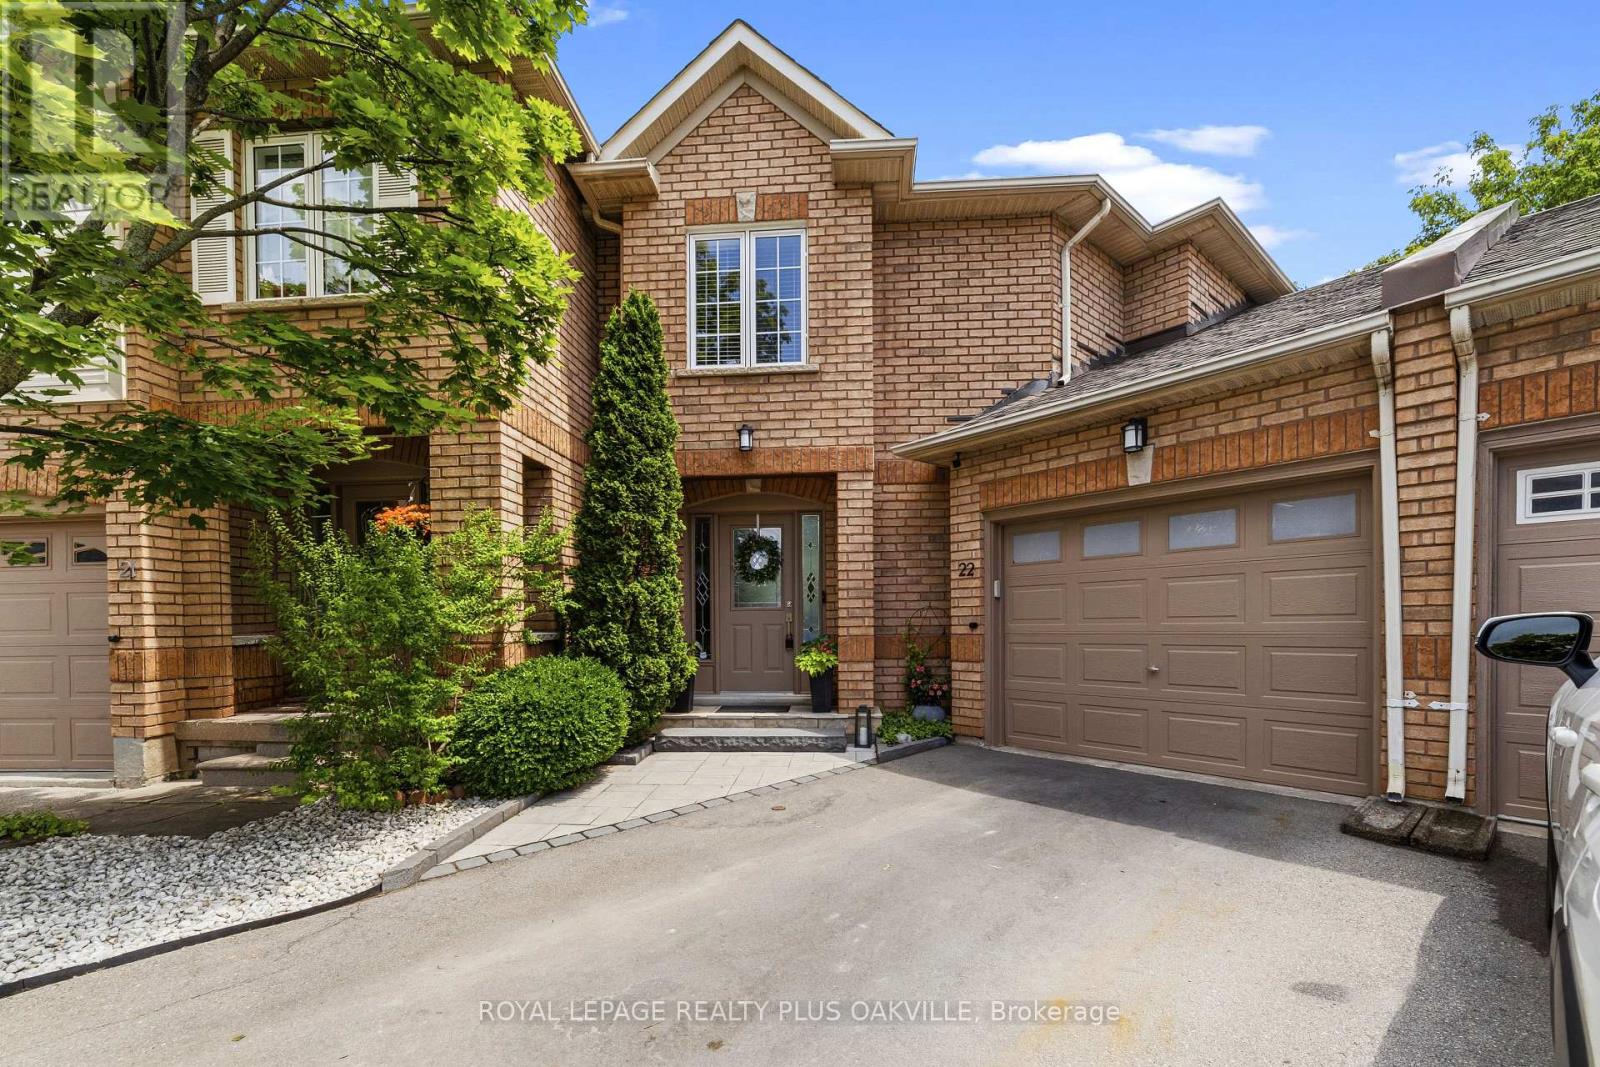
1489 Heritage Way
Oakville (GA Glen Abbey), Ontario L6M4M6
MLS # W13497866
Property Details
Type
Condo Townhouse
Beds
4
Baths
4
Status
For Sale
More homes like this
About this property
MOVE-IN READY! Welcome to this exceptional executive townhome in the highly sought-after Glen Abbey community, offering luxury, comfort & an incredible premium pie-shaped lot w/an impressive 85-ft-wide backyard. Your private outdoor oasis features a heated saltwater pool, oversized deck w/natural gas BBQ hookup, landscaped gardens, lush lawn, irrigation system & garden shed-perfect for entertaining or relaxing with family. Offering parking for 4 vehicles, including an attached 2-car tandem garage, this home is designed for convenience. The garage features a heater, workshop lighting, garage door opener, additional electrical panel, overhead storage & direct access to both the home and backyard.Inside, the bright open-concept layout showcases a renovated kitchen w/quartz countertops, stainless steel appliances, ceiling speakers & seamless flow into the living & dining areas. W/hardwood & luxury vinyl flooring, newer hardwood stairs, modern trim and baseboards, fresh paint, potights & a cozy gas fireplace complete the stylish interior. The upper level offers 3 spacious bedrooms, including a luxurious primary suite with a walk-in closet & spa-inspired ensuite featuring a double vanity, glass shower & soaker tub. All bathrooms have been beautifully renovated. The finished basement adds valuable living space, a large recreation room, an additional bedroom/office w/hidden sliding pocket doors, a full bathroom & a spacious laundry room w/sound-insulated walls & abundant storage. Loaded w/premium upgrades, this home includes a 2026 A/C, owned tankless water heater, smart thermostat, whole-home surge protector, hardwired Ethernet, central vacuum, upgraded gas line, security cameras, smart lighting, additional heating in the primary bedroom, soffit lighting & ultra-quiet bathroom fans with timers. With low monthly condo fees of just $143.46, this home offers the perfect combination of luxury, space, low-maintenance living in one of Oakville's most desirable neighbourhoods.
Mortgage Estimate
Estimated monthly payment
Calculating…
Estimate only. Taxes, insurance, condo fees, and lender terms are not included.
Monthly costs to verify
Property taxes: about $397/month based on listed annual taxes.
Condo / Maintenance Fee: $143.00/mo
Estimate only. Confirm taxes, condo/maintenance fees, insurance, utilities, and lender terms before making decisions.
Rooms
| Room | Level | Dimensions |
|---|---|---|
| Foyer | Main level | 2.16 x 2.52 |
| Recreational, Games room | Basement | 4.29 x 7.57 |
| Office | Basement | 3.89 x 4.39 |
| Bathroom | Basement | 2.79 x 2.41 |
| Laundry room | Basement | 2.79 x 4.14 |
| Bathroom | Main level | 1.04 x 2.52 |
| Kitchen | Main level | 3.33 x 3.02 |
| Dining room | Main level | 3.32 x 2.49 |
| Living room | Main level | 7.64 x 8.13 |
| Primary Bedroom | Second level | 5.97 x 5.03 |
| Bathroom | Second level | 2.92 x 2.87 |
| Bedroom 2 | Second level | 3.89 x 3.18 |
| Bedroom 3 | Second level | 3.84 x 3.68 |
| Bathroom | Second level | 2.67 x 1.73 |
Facts & Location
Parking
4 spaces
Annual Taxes
$4,770
Condo / Maintenance Fee
$143.00/mo
Listing data
Listing information is provided for personal, non-commercial use and should be independently verified before making real estate decisions.
Last refreshed: Aug 17, 2026 3:19 AM
Explore nearby searches
SEO-friendly searches for this area, property type, and nearby neighbourhoods.
Similar Properties
More nearby listings that may fit the same search.
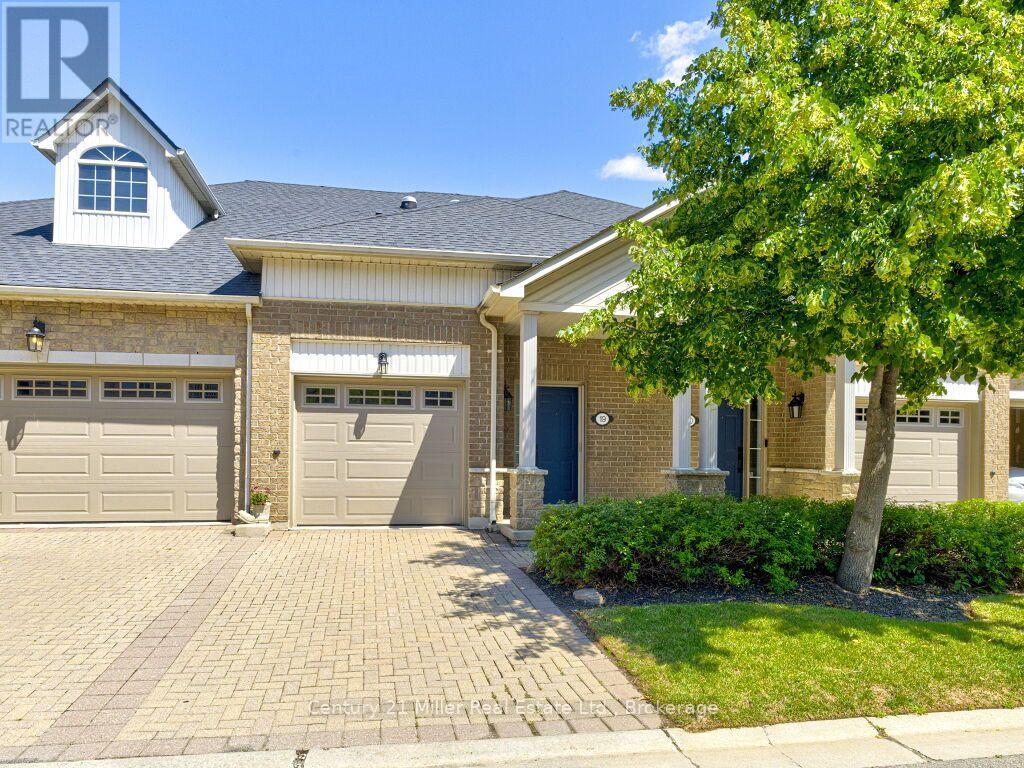
$999,900
1169 Dorval Drive
Oakville (GA Glen Abbey) · MLS # W13620824
3 bed · 3 bath
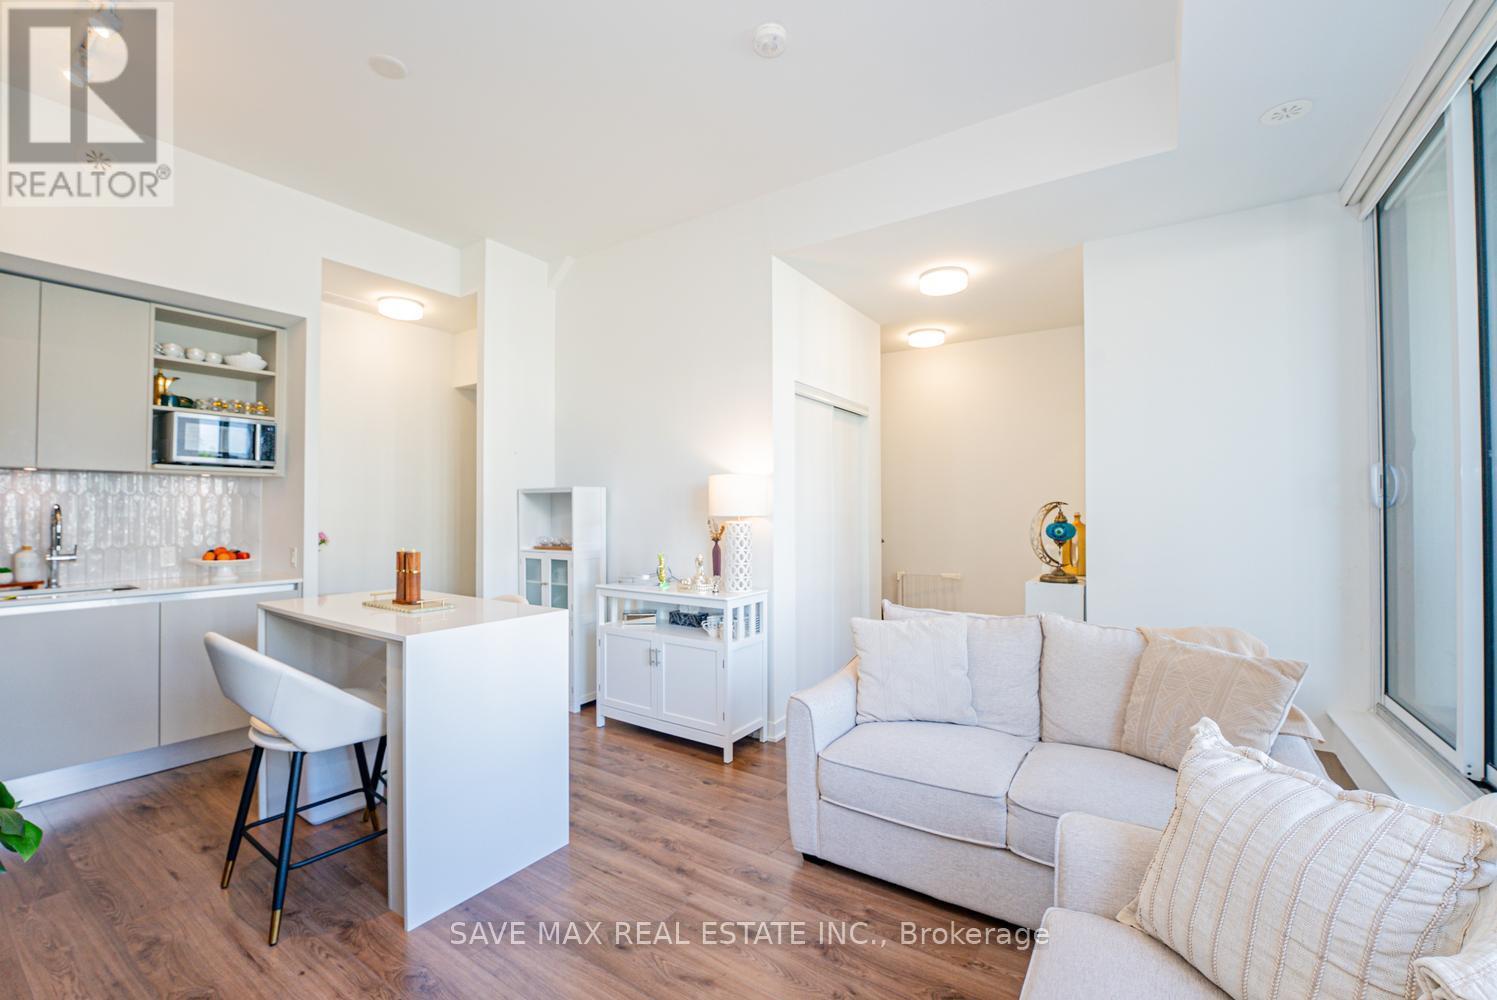
$750,000
3020 Trailside Drive
Oakville (GO Glenorchy) · MLS # W13607984
2 bed · 3 bath · 1,101 sq ft
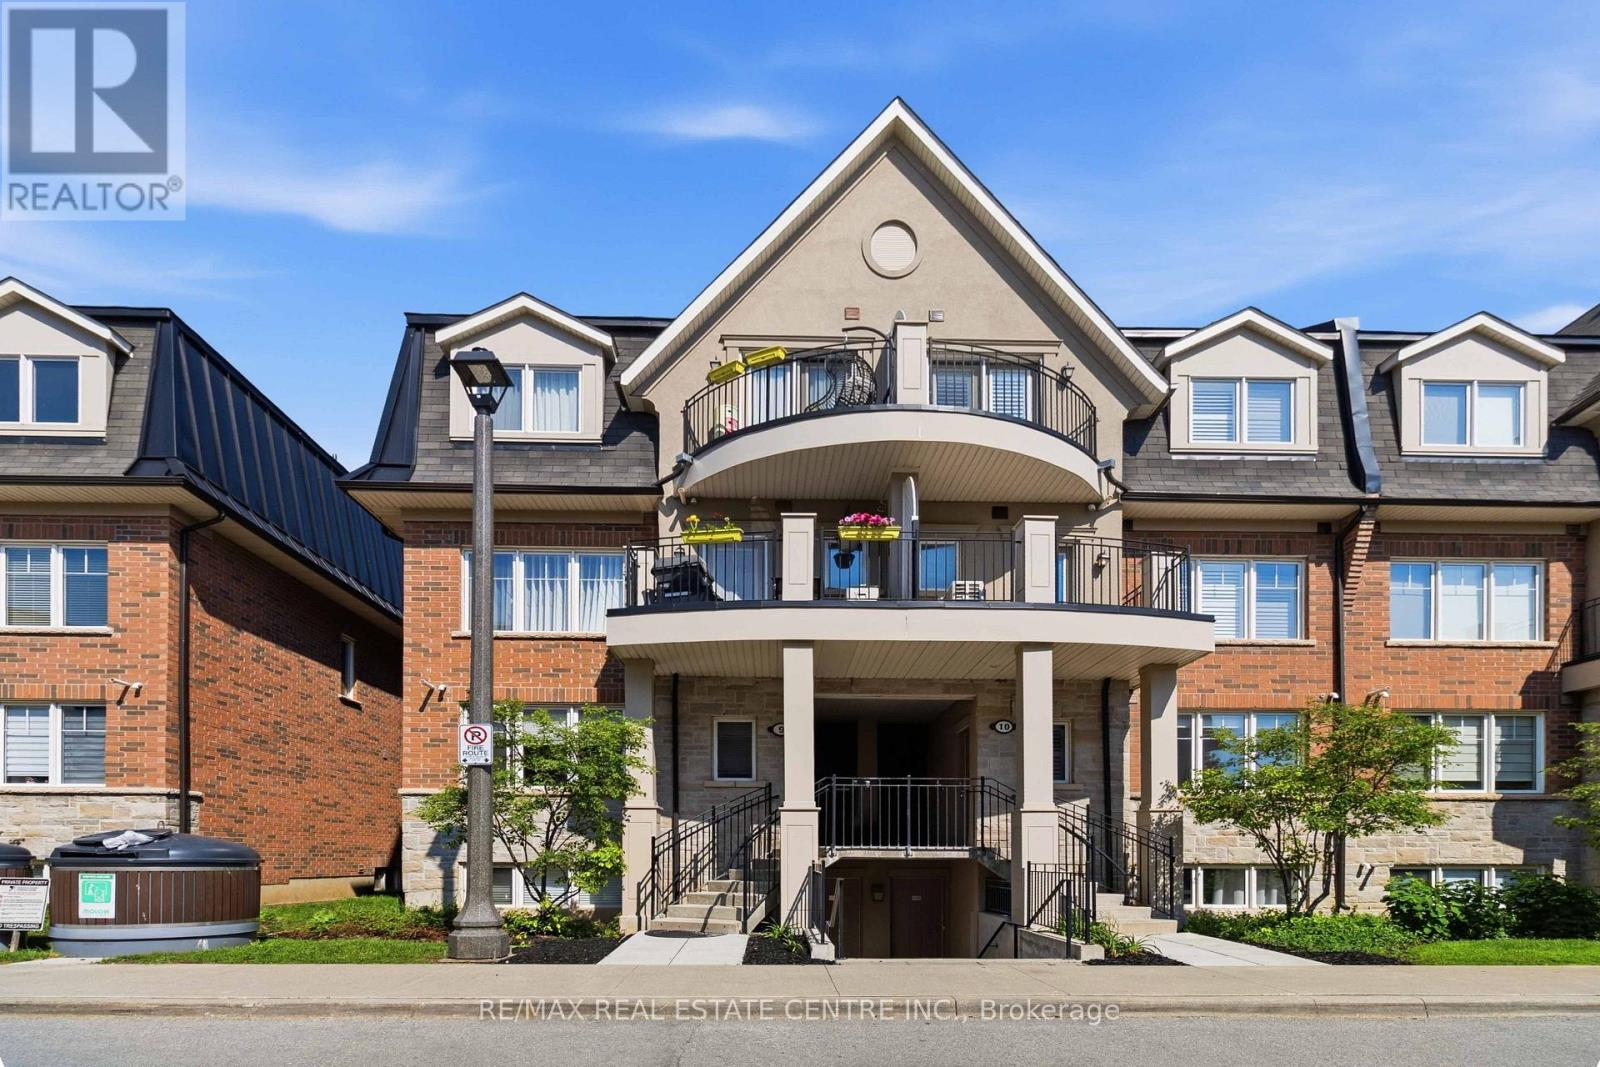
$569,000
2420 Baronwood Drive
Oakville (WM Westmount) · MLS # W13641744
3 bed · 2 bath