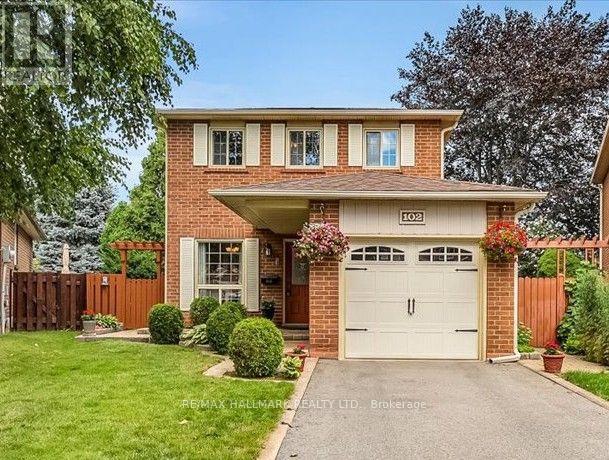
102 Trewartha Crescent
Brampton (Heart Lake West), Ontario L6Z1X4
MLS # W13715310
Property Details
Type
Detached
Beds
3
Baths
2
Status
For Sale
More homes like this
About this property
Welcome to this lovingly maintained and thoughtfully updated original-owner home, tucked away on a peaceful, family-friendly court in sought-after Heart Lake. Exuding pride of ownership throughout, this home offers the perfect blend of comfort, privacy and nature-inspired living. The warm and inviting layout features 3 spacious bedrooms, 2 bathrooms and large principal rooms designed for comfortable family living. Oak hardwood flooring, crown mouldings and chair rails add character, while the updated kitchen offers oak cabinetry, updated hardware, countertop and sink. The fully finished basement provides valuable open living space, a spacious workshop and laundry area, with excellent potential to add another bedroom, bathroom and/or in-law suite, if desired. A brand-new furnace and A/C offer added peace of mind. Set on a mature, beautifully landscaped pie-shaped lot, the backyard is a private and tranquil retreat. Relax beside the soothing waterfall pond or entertain across multiple seating areas and interlocking patios. Thoughtfully planted and landscaped over many years, the beautiful low-maintenance perennial gardens return each season, creating a lush and peaceful setting to enjoy year after year. Just steps from scenic walking trails, parks and the natural beauty of Heart Lake, this quiet, established neighbourhood offers an exceptional lifestyle for families and nature lovers alike. Enjoy peaceful surroundings and easy access to schools, shopping, restaurants, transit and everyday amenities, an ideal blend of nature, convenience and comfortable family living.
Mortgage Estimate
Estimated monthly payment
Calculating…
Estimate only. Taxes, insurance, condo fees, and lender terms are not included.
Monthly costs to verify
Property taxes: about $450/month based on listed annual taxes.
Estimate only. Confirm taxes, condo/maintenance fees, insurance, utilities, and lender terms before making decisions.
Rooms
| Room | Level | Dimensions |
|---|---|---|
| Living room | Main level | 2.45 x 4.5 |
| Dining room | Main level | 2.57 x 3.4 |
| Kitchen | Main level | 3.53 x 2.02 |
| Eating area | Main level | 2.37 x 2.78 |
| Primary Bedroom | Second level | 5.47 x 3.17 |
| Bedroom 2 | Second level | 4.55 x 2.77 |
| Bedroom 3 | Second level | 3.43 x 3.15 |
| Family room | Basement | 4.15 x 3.53 |
| Recreational, Games room | Basement | 3.58 x 3.45 |
| Office | Basement | 2.99 x 2.67 |
Facts & Location
Parking
4 spaces
Lot Size
23.3 x 122.8 FT ; 21.85 x 122.95 x 66.08 x 103.01
Annual Taxes
$5,402
Listing data
Listing information is provided for personal, non-commercial use and should be independently verified before making real estate decisions.
Last refreshed: Aug 27, 2026 10:45 AM
Explore nearby searches
SEO-friendly searches for this area, property type, and nearby neighbourhoods.
Similar Properties
More nearby listings that may fit the same search.
$799,000
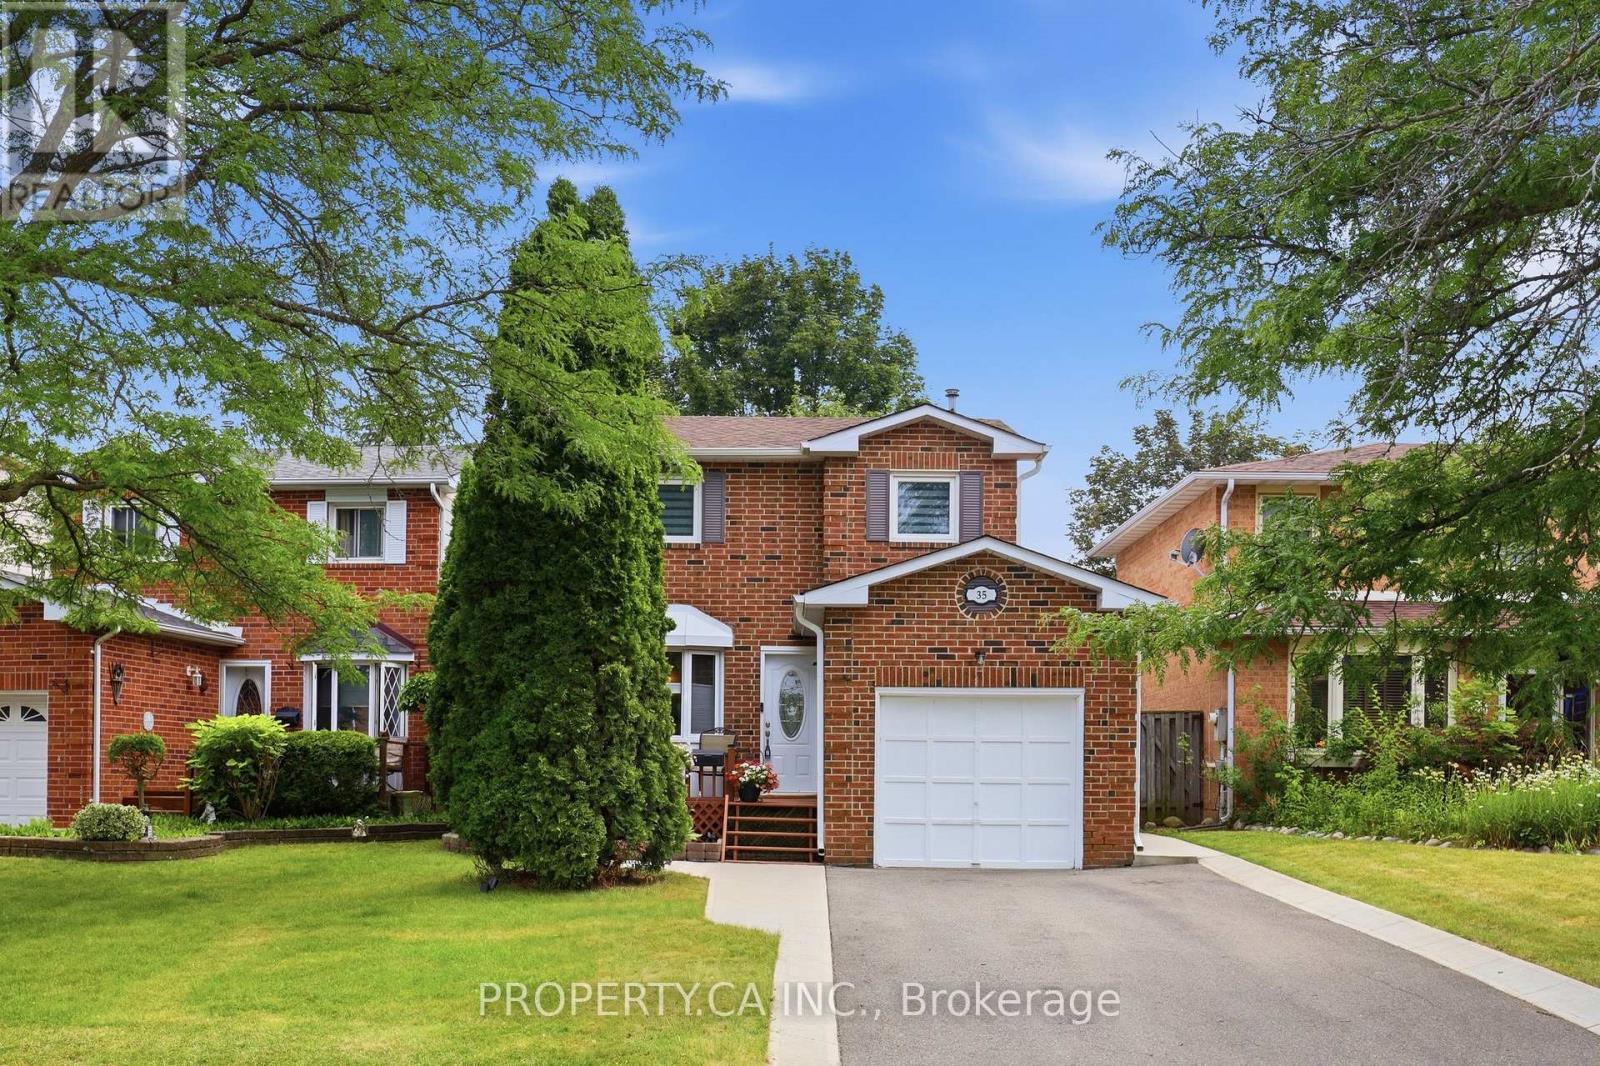
35 Lakecrest Trail
Brampton (Heart Lake West) · MLS # W13589884
3 bed · 2 bath
$799,000
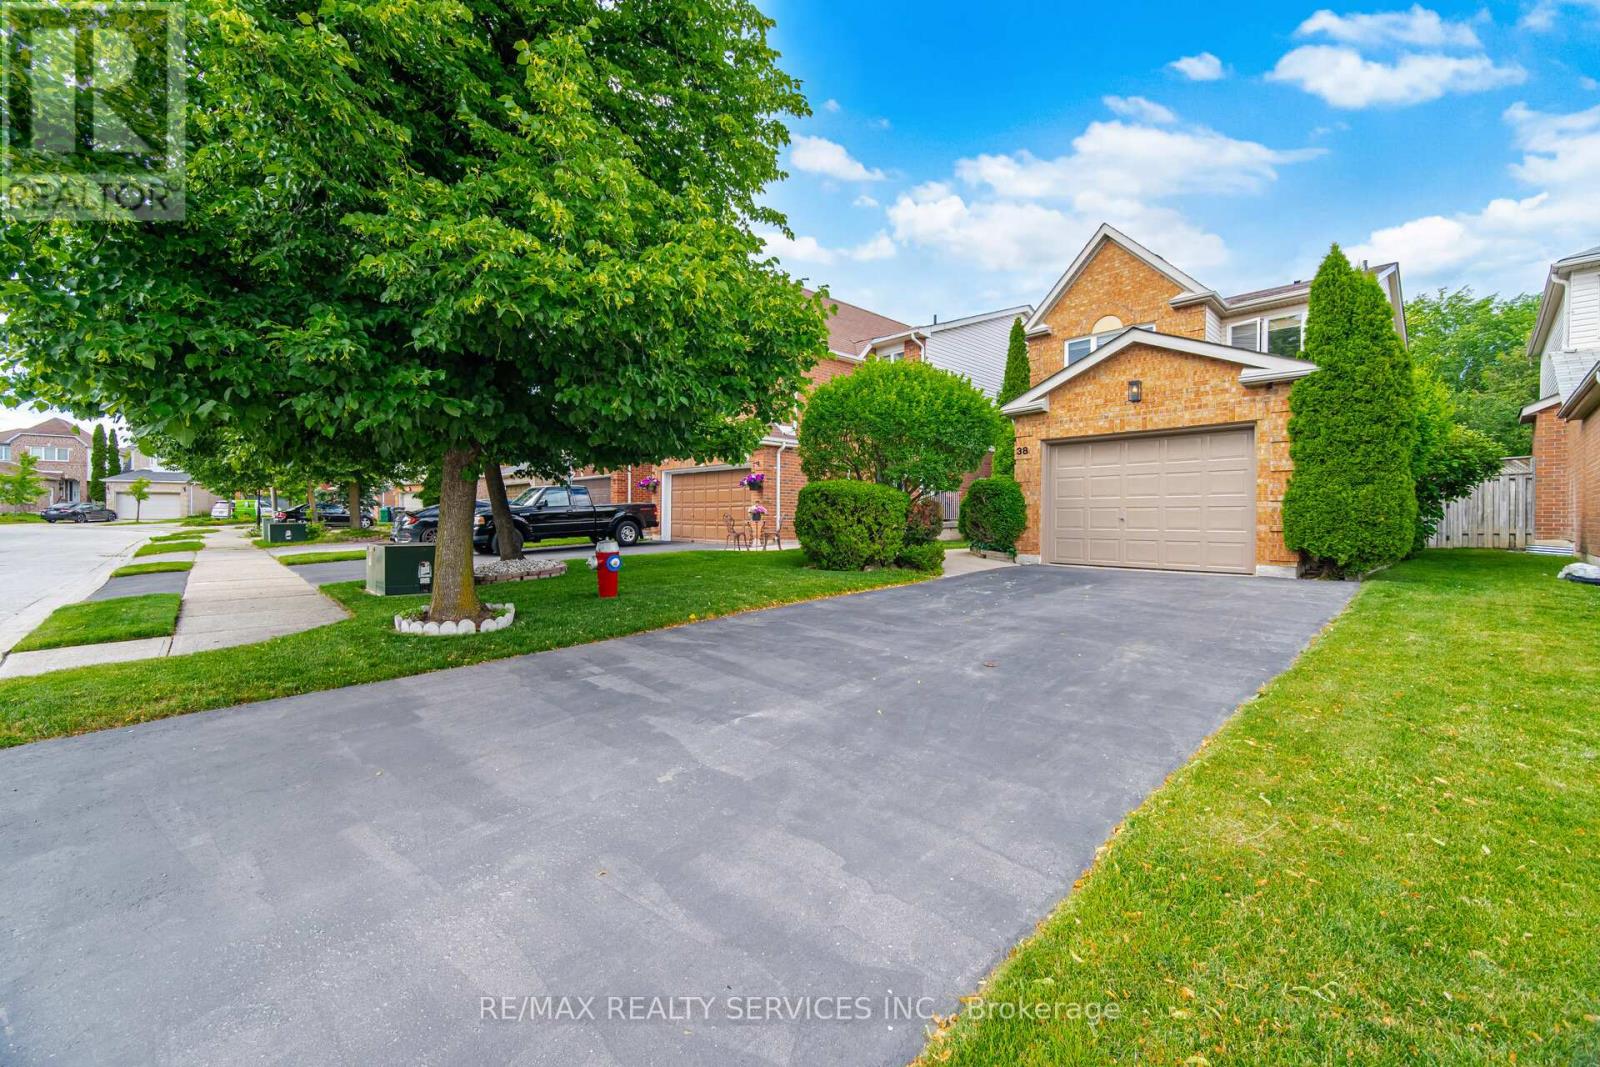
38 Furrows End
Brampton (Heart Lake West) · MLS # W13669862
3 bed · 3 bath · 1,430 sq ft
$799,000
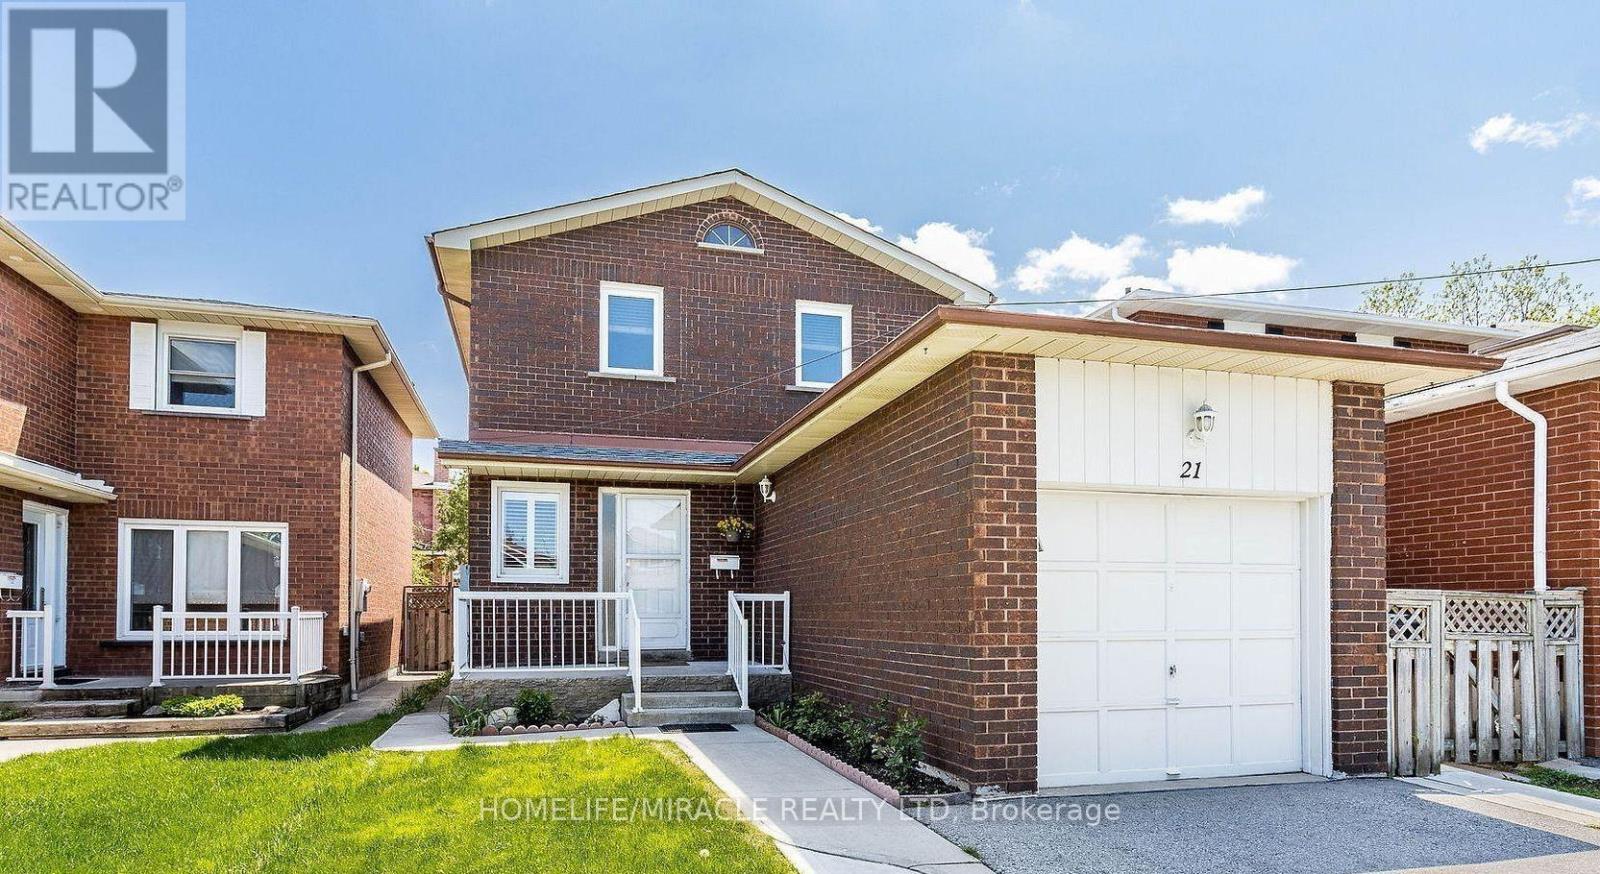
21 Tralee Street
Brampton (Heart Lake West) · MLS # W13706182
4 bed · 3 bath