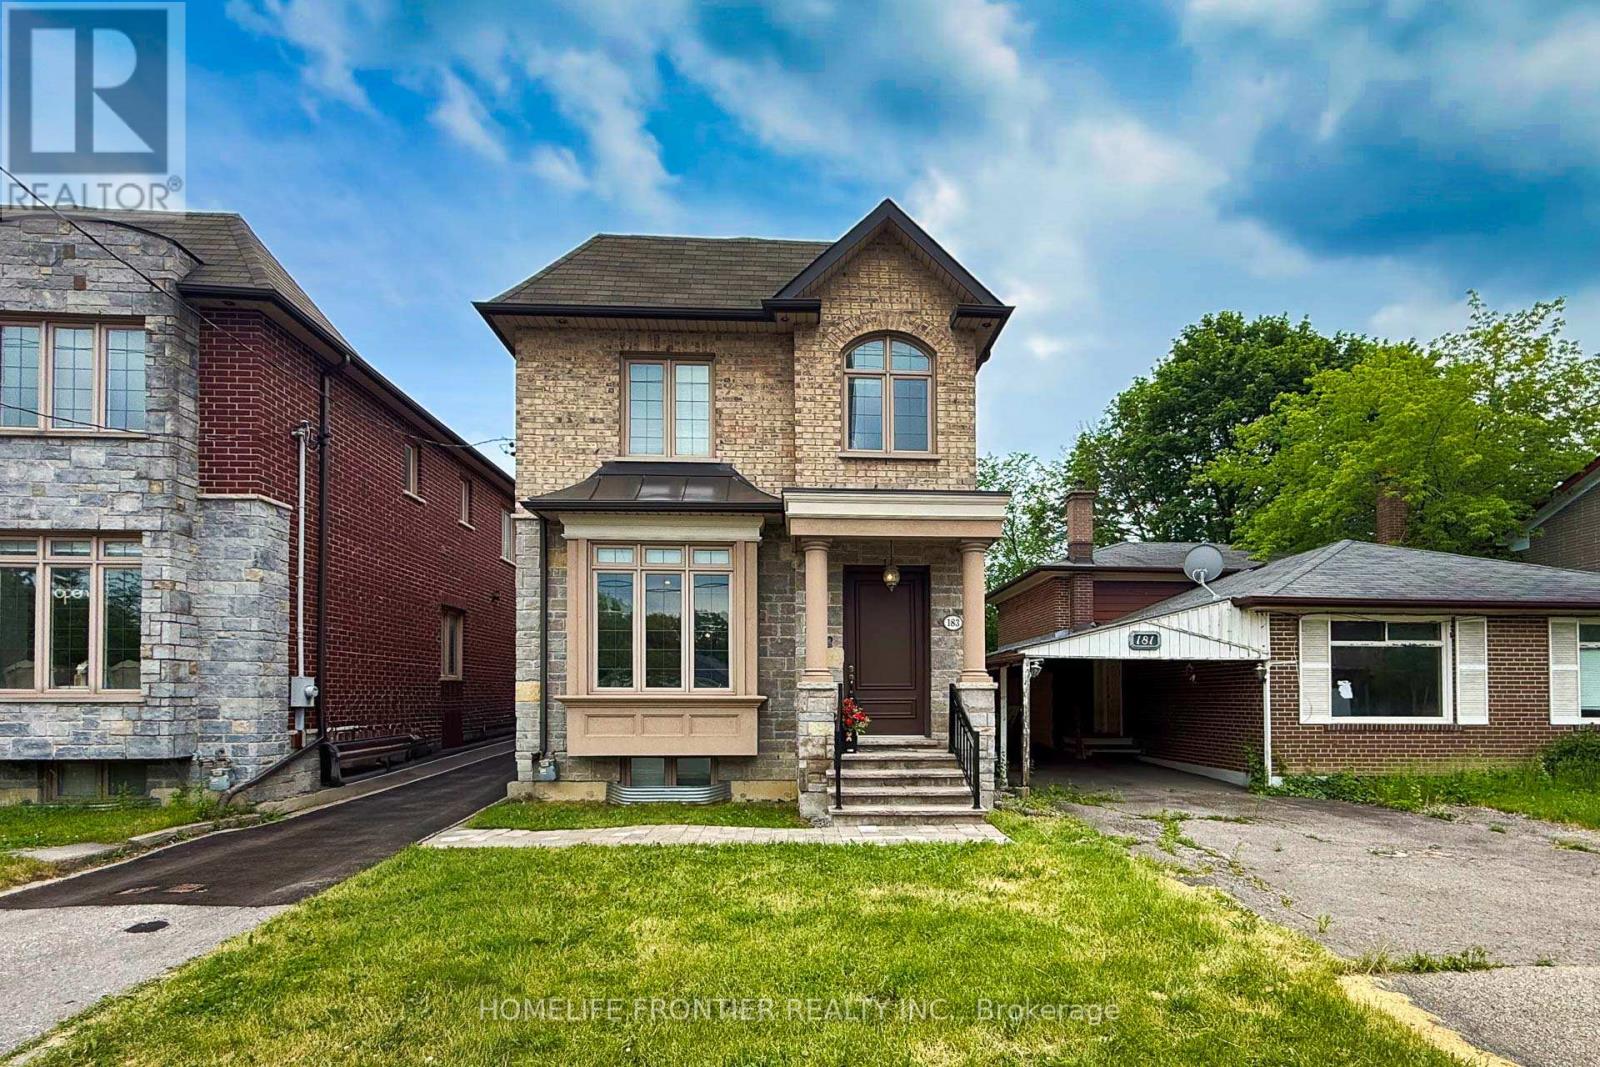
183 Finch Avenue
Toronto (Willowdale East), Ontario M2N4R8
MLS # C13272530
Property Details
Type
Detached
Beds
4
Baths
4
Status
For Sale
More homes like this
About this property
10 years after this property was newly built, it still looks like a Brand New Luxury Custom Home in the Prime Yonge/Finch East Area; Approx. 2900 SQ.Ft, Deep, Bright South Lot, Recently (Last Weeks) the Kitchen and Washroom Renovation completed with New Kitchen Countertop, Cabinet Door Bring Even Better for New Appearance with new Painting. Self-Contained Finished Basement W/ Access to Large Back Yard Parking; Live/Work/Income Concept. Superb Craftmanship & Premium Luxury Finishes: Elegant Stone/Brick/EXT, Marble Floors, Oak Hardwood Floors/Stairs, White Quartz Counters, Custom Cabinetry/Vanities, Crown Mouldings, LED Pot Lights Ceiling on Main and 2nd Flrs, Soaring Ceilings High (3.35 or 3.05 meters), Skylites, laundry on 2nd & Lower Floor. The Breathtaking Master Bedroom Features a Walk-in Closet, 6 pcs Ensuite with Jet Spa, and a Soaring Ceiling at 3.35m. Oak Hardwood Floors, Crown Moulding, and Furnished Basement. Walk out Basement Stairs to the Back Yard. Food Shopping at nearby stores: Longos, Metro, H Mart, Galleria, Sunny. Shopping Mall nearby: Fairview Mall, Bayview Village Mall, Center Point Mall. This North York Location for the Best High School Catchment: Earl Haig Secondary School, Cardinal Carter Academy for the Arts School, and Claude Watson School for the Arts. The Zoning of the Property is R6, you can Expand this Building to accommodte Rental unit up to Triplex,and also You can Run your Professional business and Serve your Clients or Patients at this Property.
Mortgage Estimate
Estimated monthly payment
Calculating…
Estimate only. Taxes, insurance, condo fees, and lender terms are not included.
Monthly costs to verify
Property taxes: about $962/month based on listed annual taxes.
Estimate only. Confirm taxes, condo/maintenance fees, insurance, utilities, and lender terms before making decisions.
Rooms
| Room | Level | Dimensions |
|---|---|---|
| Foyer | Main level | 1.52 x 1.73 |
| Living room | Main level | 3.96 x 3.53 |
| Bathroom | Second level | 0 x 0 |
| Bathroom | Second level | 0 x 0 |
| Great room | Basement | 15.95 x 5.13 |
| Laundry room | Basement | 0 x 0 |
| Recreational, Games room | Basement | 0 x 0 |
| Bathroom | Basement | 0 x 0 |
| Office | Basement | 0 x 0 |
| Exercise room | Basement | 0 x 0 |
| Family room | Main level | 4.4 x 5.41 |
| Dining room | Main level | 3.96 x 4.32 |
| Kitchen | Main level | 3.66 x 5.41 |
| Partial bathroom | Main level | 0 x 0 |
| Primary Bedroom | Second level | 4.37 x 3.58 |
| Bedroom 2 | Second level | 3.96 x 3.2 |
| Den | Second level | 2.05 x 3.2 |
| Bedroom 3 | Second level | 2.65 x 3.2 |
Facts & Location
Interior Size
2,900 sq ft
Parking
4 spaces
Lot Size
26 x 143 FT
Annual Taxes
$11,540
Listing data
Listing information is provided for personal, non-commercial use and should be independently verified before making real estate decisions.
Last refreshed: Aug 4, 2026 4:00 AM
Explore nearby searches
SEO-friendly searches for this area, property type, and nearby neighbourhoods.
Similar Properties
More nearby listings that may fit the same search.
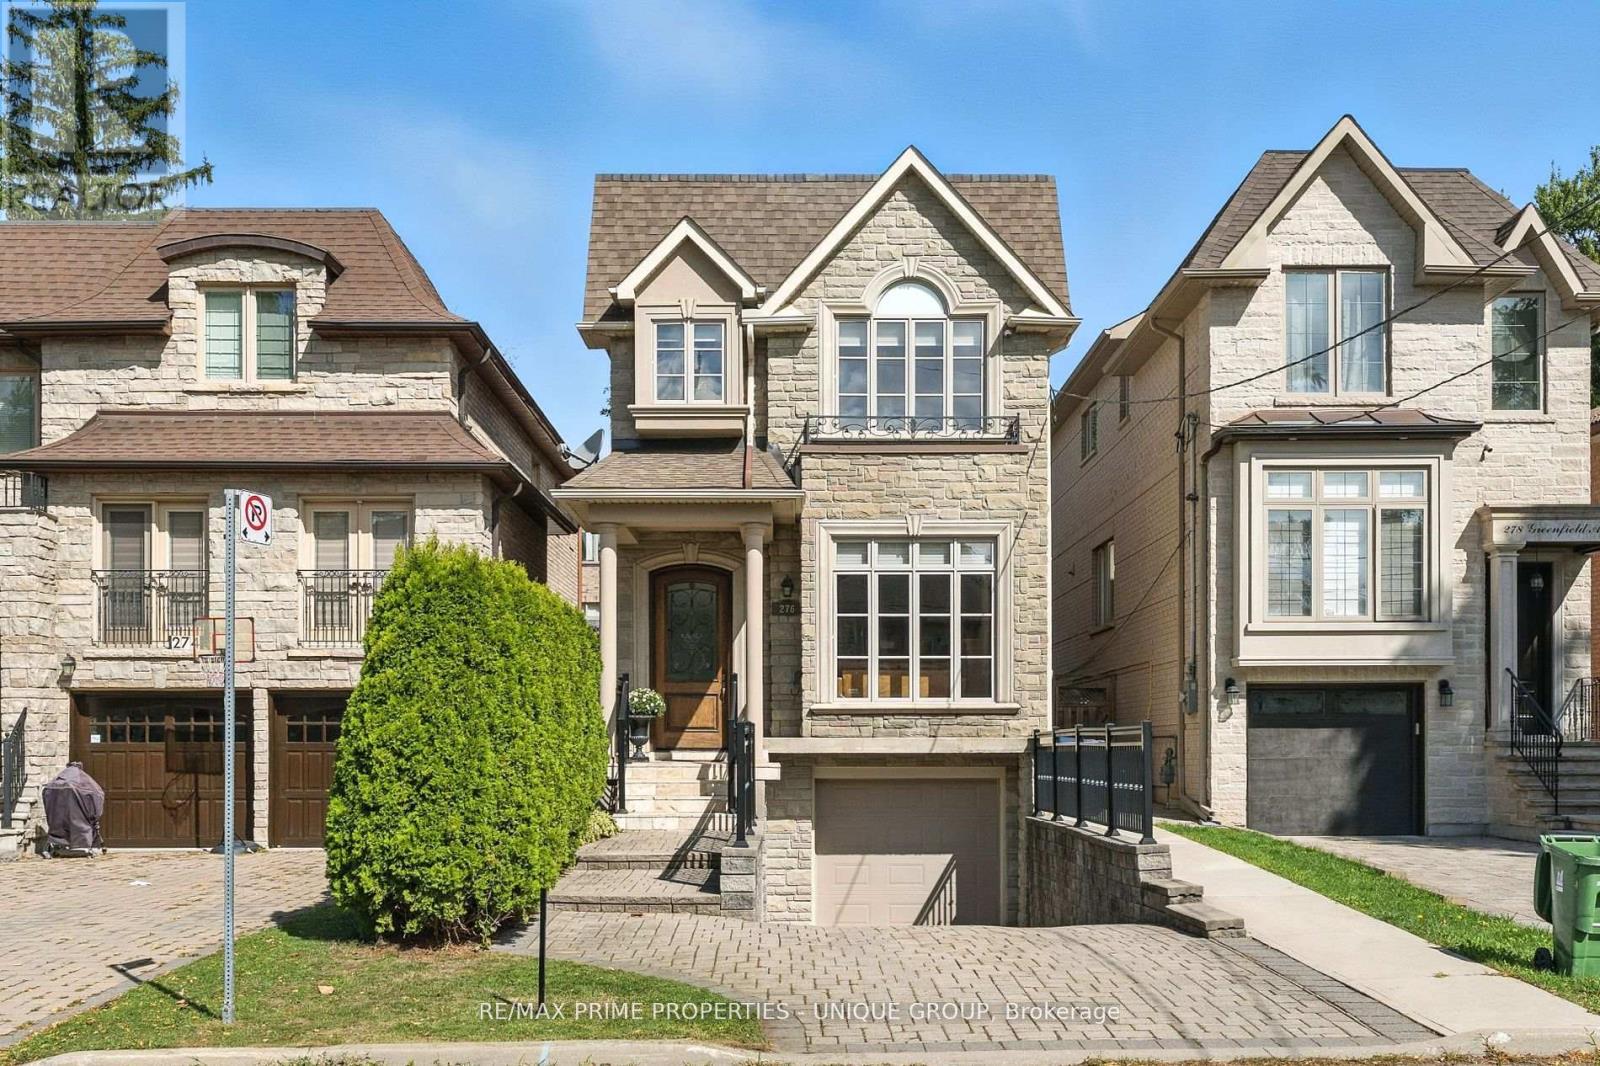
$2,038,000
276 Greenfield Avenue
Toronto (Willowdale East) · MLS # C13608422
4 bed · 4 bath
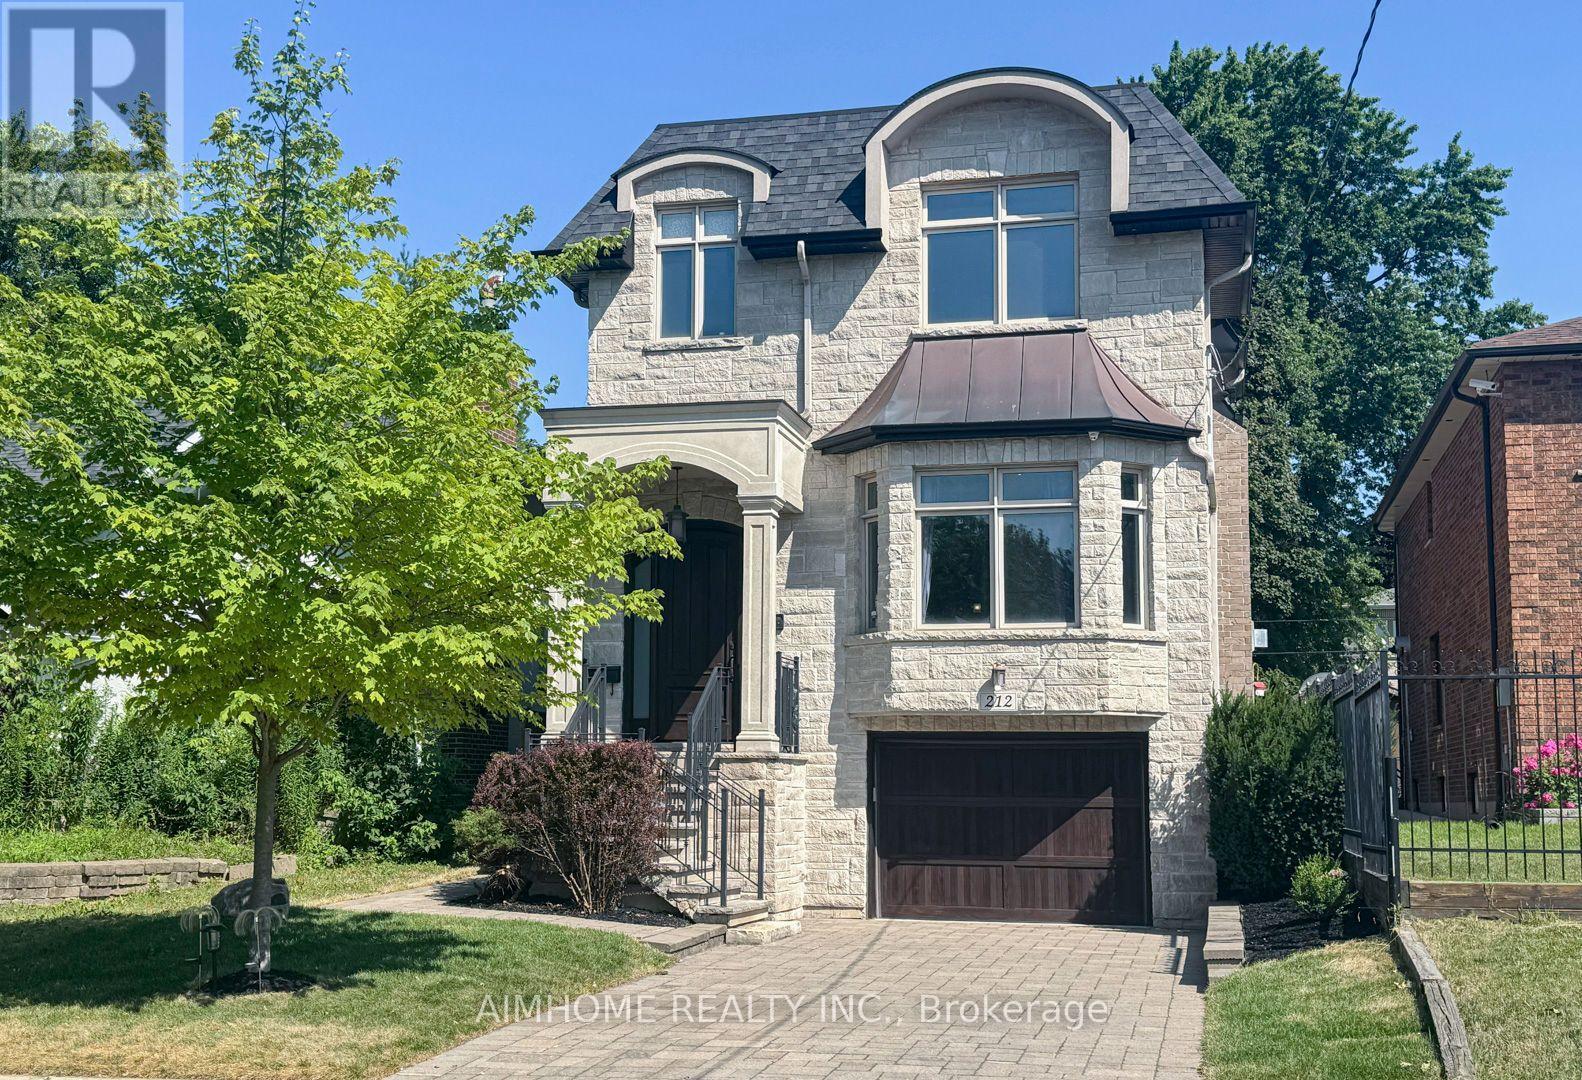
$2,428,000
212 Hollywood Avenue
Toronto (Willowdale East) · MLS # C13605222
5 bed · 5 bath
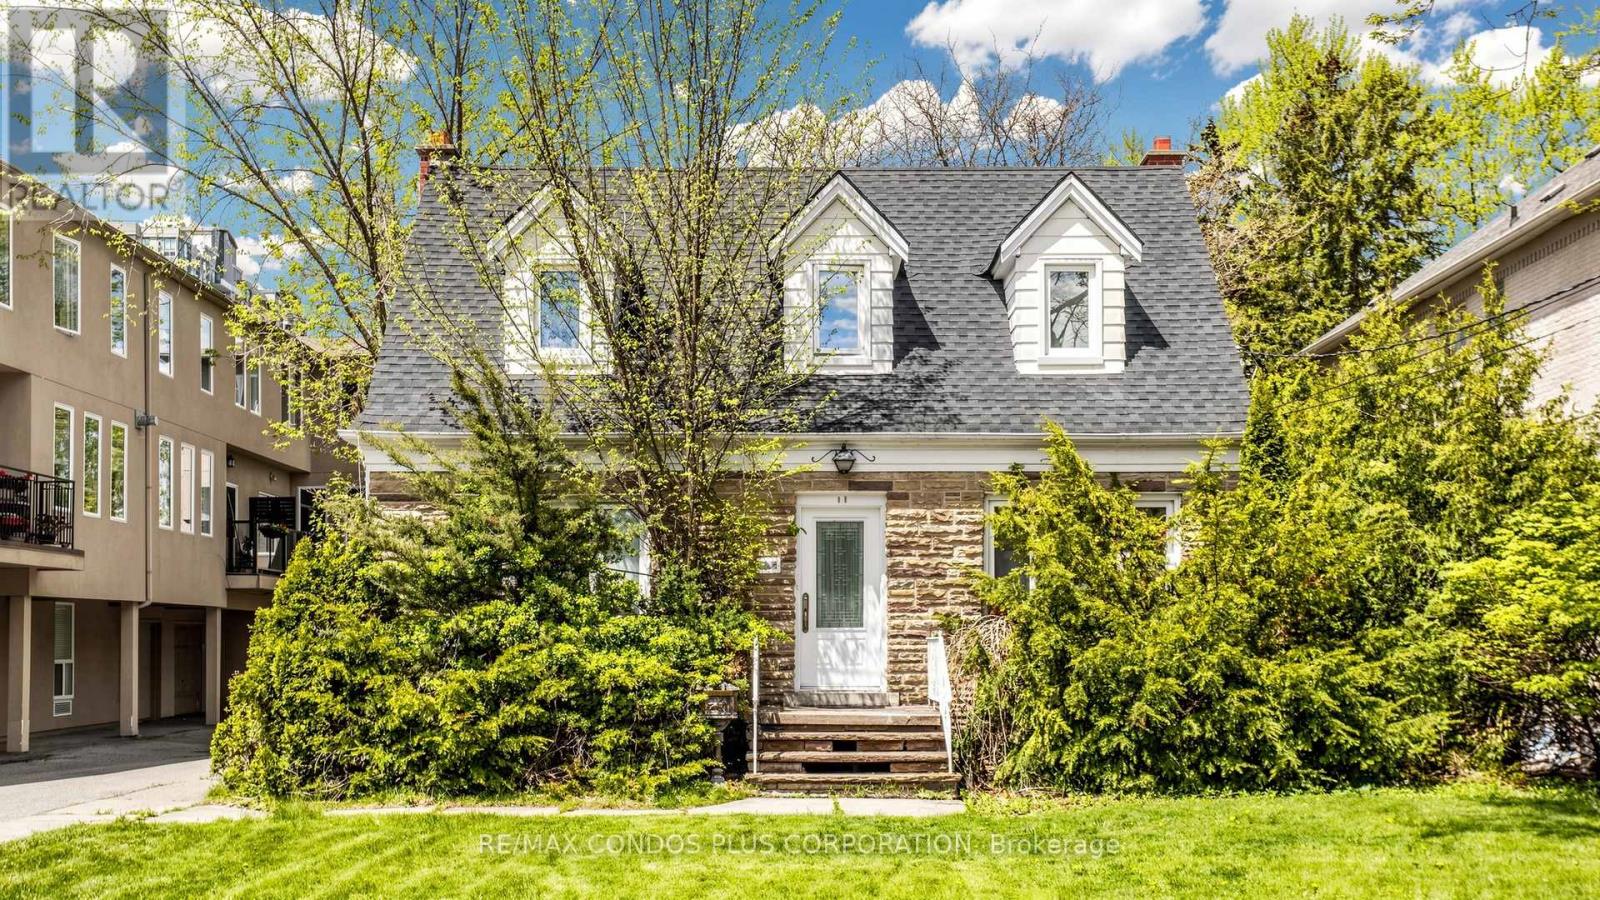
$1,999,000
78 Spring Garden Avenue
Toronto (Willowdale East) · MLS # C13440832
4 bed · 3 bath