Videos & Virtual Tours
Open available video, 3D tour, or virtual-tour media for this listing.
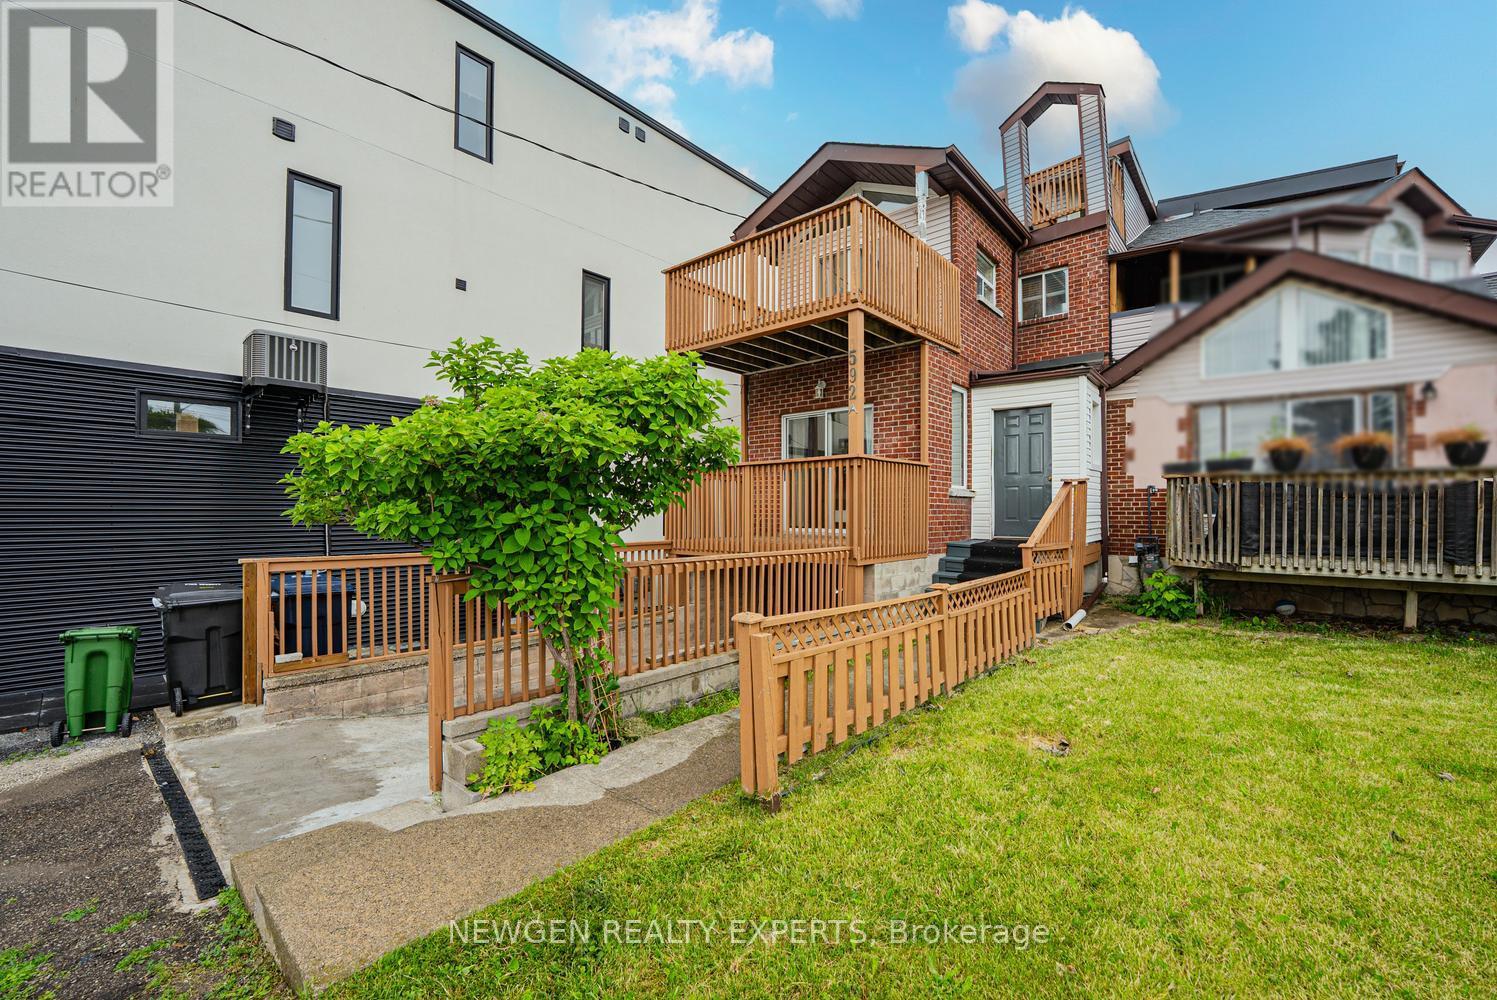
592A Danforth Road
Toronto (Clairlea-Birchmount), Ontario M1K1E6
MLS # E13492098
Property Details
Type
Semi-Detached
Beds
4
Baths
3
Status
For Sale
More homes like this
About this property
Amazing opportunity to own a 3+1 Bedroom Semi-Detached for extended families w/very practical layout in one of the best location of Toronto. Welcoming foyer. Upgraded kitchen w/ Porcelain floors, Gas Stove & Backsplash. Breakfast area combined w/ kitchen and w/walk-out to Deck. Huge Living room combined w/Dining room w/ laminate flooring & pot lights. Dining room has walk-out to the deck. Primary Bedroom on 2nd floor w/5pc bath & w/o to deck. 2nd Bedroom w/ walk-out to deck. 3rd floor with another bedroom and loft area w/ walk-out to balcony. Finished basement w/ separate entrance through the garage directly into the basement. Basement has Living/rec area, 1 - 3pc washroom, & 1 bedroom. Lots of storage in the basement. Potential to have in-law suite in basement. Walking distance to Junior & Middle school. 5 min drive to high school. 20 min drive to University of Toronto Scarborough campus. 15 min drive to Top Rated "Popular Road Junior Public School" (rated 10 out of 10 as per Fraser institute.) 8 min drive to Bluffer's Park. 25 Minutes drive to Downtown Toronto. 5 min drive to Kennedy Go/TTC and Warden TTC. Minutes from Places of Worship. Very convenient location!!
Mortgage Estimate
Estimated monthly payment
Calculating…
Estimate only. Taxes, insurance, condo fees, and lender terms are not included.
Monthly costs to verify
Property taxes: about $364/month based on listed annual taxes.
Estimate only. Confirm taxes, condo/maintenance fees, insurance, utilities, and lender terms before making decisions.
Rooms
| Room | Level | Dimensions |
|---|---|---|
| Kitchen | Main level | 6.11 x 3.06 |
| Eating area | Main level | 6.11 x 3.06 |
| Living room | Main level | 8.87 x 4.6 |
| Dining room | Main level | 8.87 x 4.6 |
| Primary Bedroom | Second level | 7.03 x 4.58 |
| Bedroom 2 | Second level | 5.19 x 3.06 |
| Bedroom 3 | Third level | 4.88 x 3.38 |
| Loft | Third level | 3.38 x 3.08 |
| Recreational, Games room | Basement | 7.02 x 4.28 |
| Bedroom | Basement | 3.37 x 2.75 |
Facts & Location
Parking
5 spaces
Lot Size
30.3 x 156.9 FT
Annual Taxes
$4,374
Listing data
Listing information is provided for personal, non-commercial use and should be independently verified before making real estate decisions.
Last refreshed: Jul 29, 2026 4:15 AM
Explore nearby searches
SEO-friendly searches for this area, property type, and nearby neighbourhoods.
Similar Properties
More nearby listings that may fit the same search.
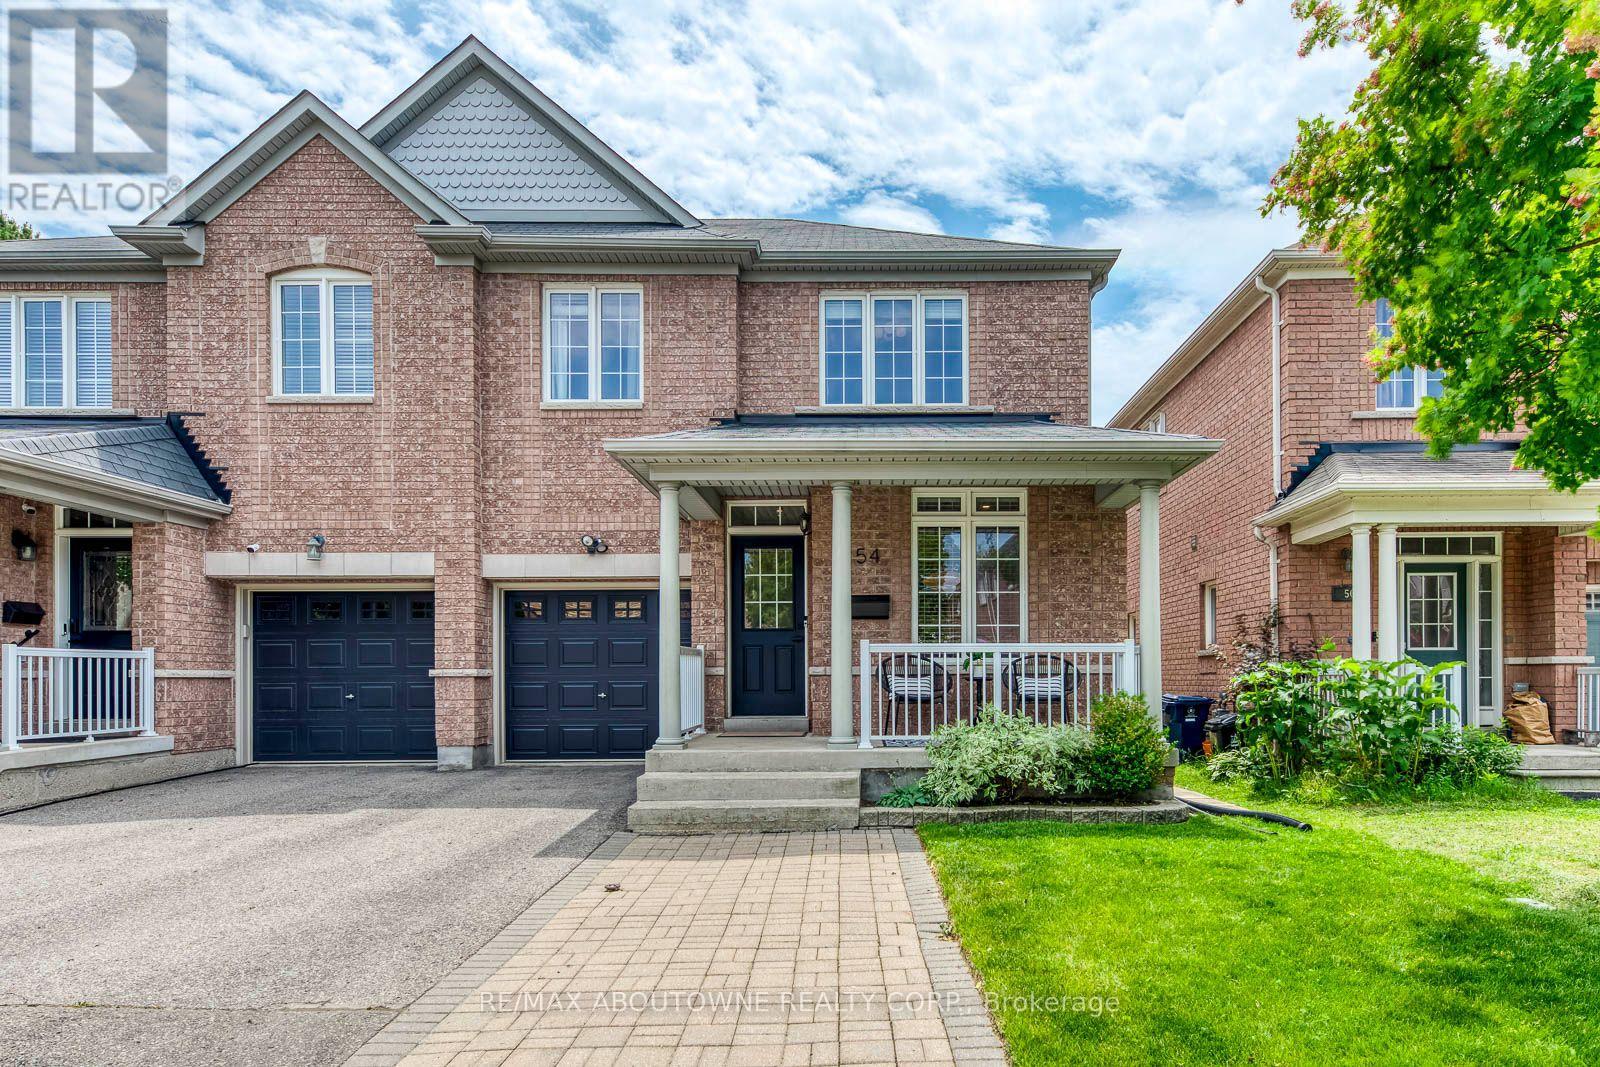
$998,000
54 Dairy Drive
Toronto (Clairlea-Birchmount) · MLS # E13550222
3 bed · 3 bath
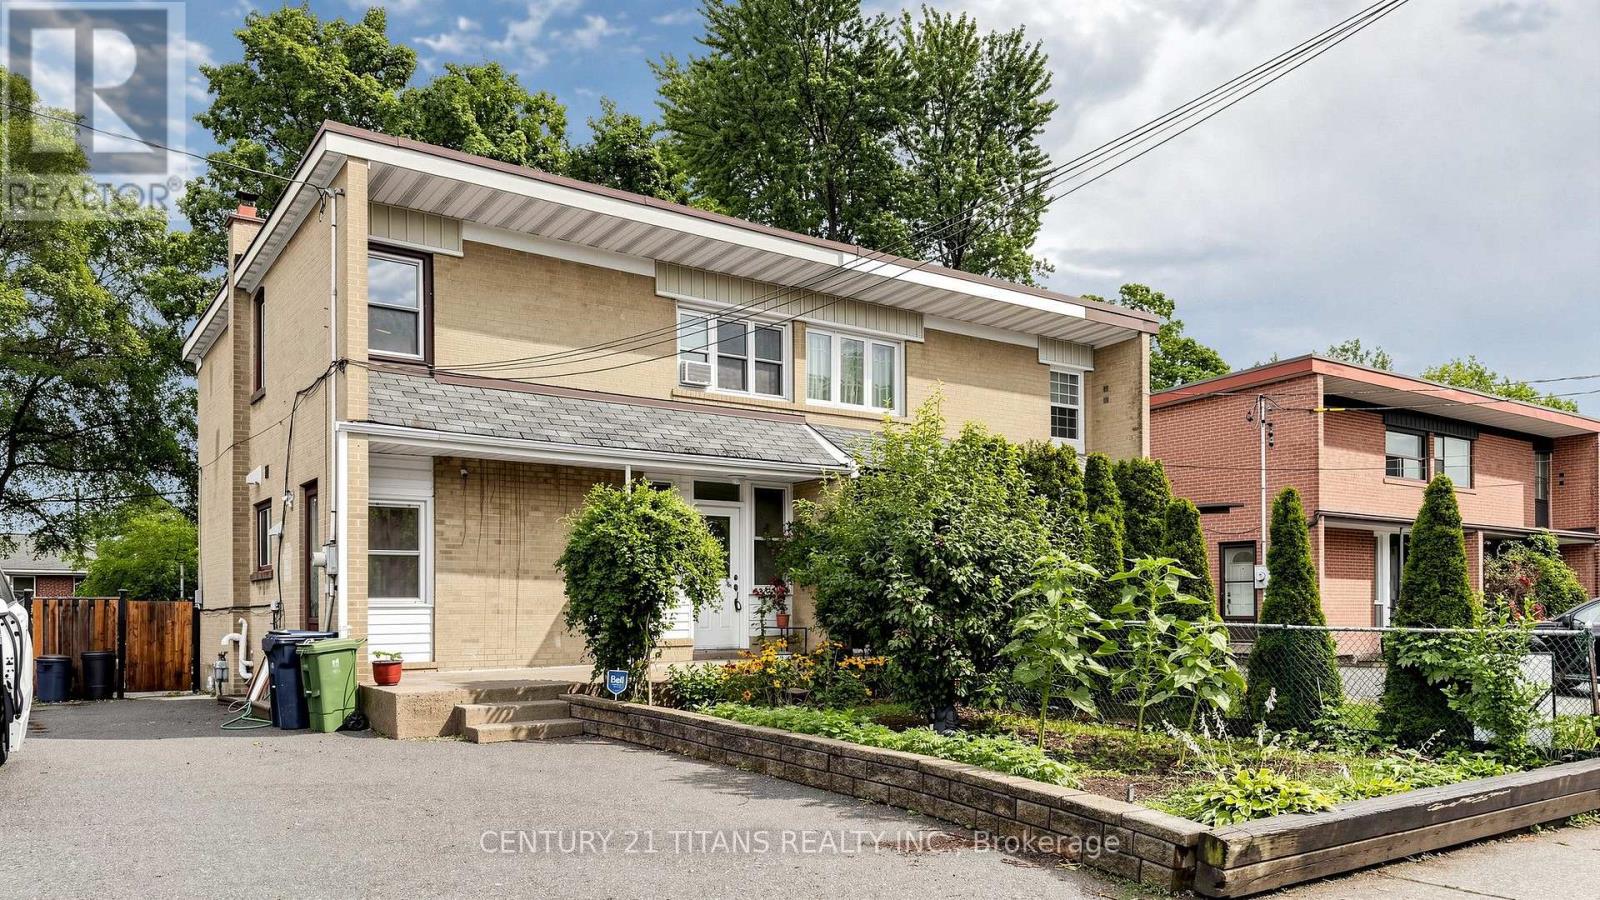
$979,000
529A Birchmount Road
Toronto (Clairlea-Birchmount) · MLS # E13585216
4 bed · 3 bath
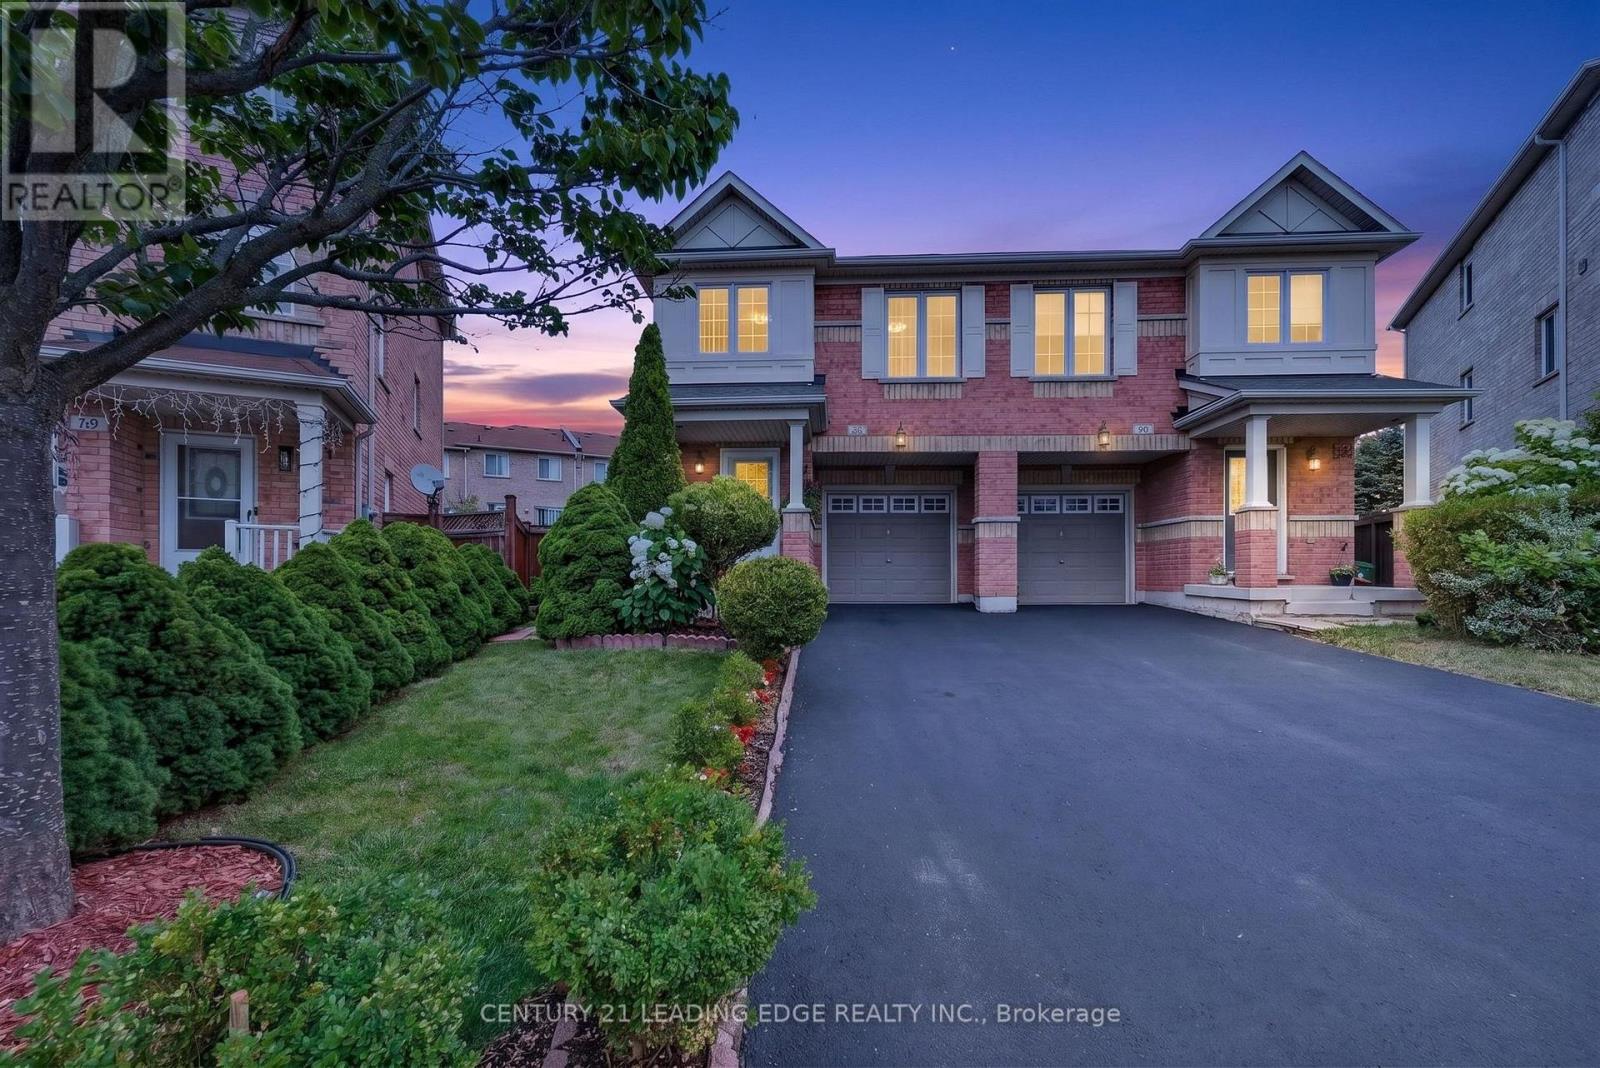
$925,000
63 Wilkes Crescent
Toronto (Clairlea-Birchmount) · MLS # E13598926
4 bed · 3 bath