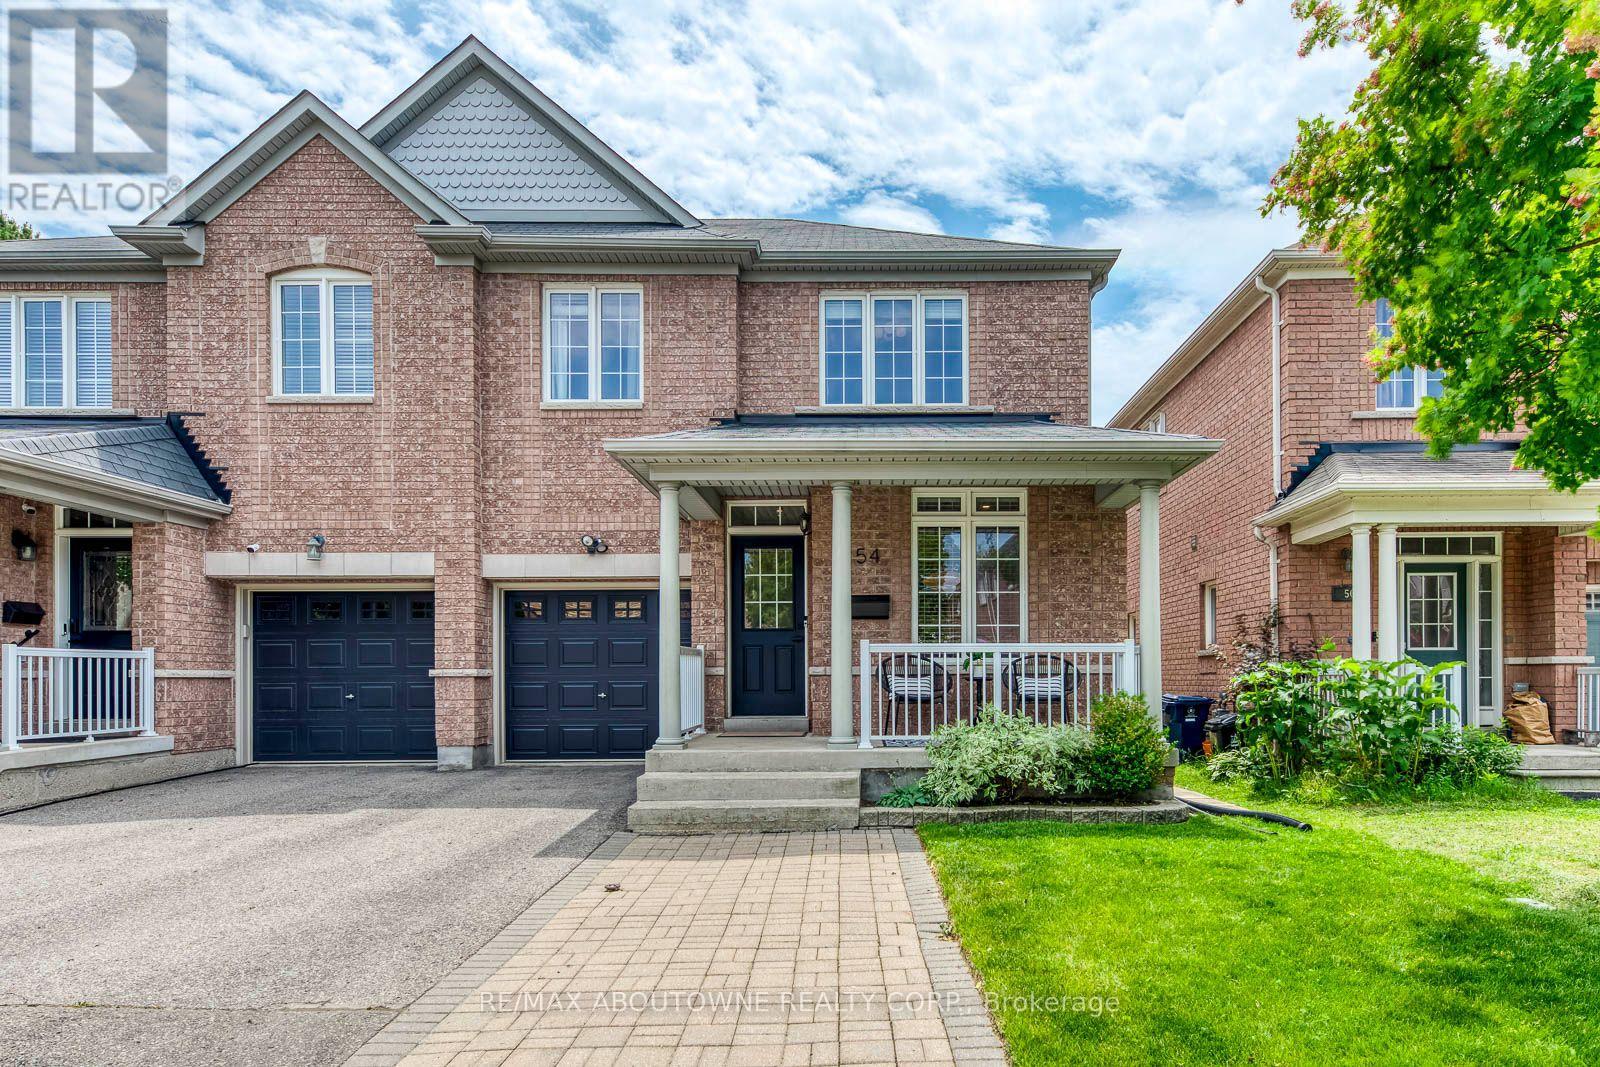
54 Dairy Drive
Toronto (Clairlea-Birchmount), Ontario M1L0G2
MLS # E13550222
Property Details
Type
Semi-Detached
Beds
3
Baths
3
Status
For Sale
More homes like this
About this property
Meticulously maintained 3-bedroom semi-detached home in a highly desirable location. This bright property features gleaming hardwood floors on the main level and an open-concept kitchen with a dedicated breakfast area. Enjoy ultimate convenience with an upstairs laundry room, direct garage access, and a private driveway with no sidewalk for maximum parking. The main floor steps out to an oversized deck perfect for outdoor entertaining. Bring your imagination to the full, unfinished basement-a blank canvas ready for your personal touch. Unbeatable location: walk to Warden Station or take a quick drive to Victoria Park Station. Minutes from the Shops at Don Mills, Woodbine Beach, and downtown Toronto.
Mortgage Estimate
Estimated monthly payment
Calculating…
Estimate only. Taxes, insurance, condo fees, and lender terms are not included.
Monthly costs to verify
Property taxes: about $428/month based on listed annual taxes.
Estimate only. Confirm taxes, condo/maintenance fees, insurance, utilities, and lender terms before making decisions.
Rooms
| Room | Level | Dimensions |
|---|---|---|
| Living room | Main level | 4.05 x 5.49 |
| Dining room | Main level | 4.05 x 5.49 |
| Kitchen | Main level | 3.05 x 3.05 |
| Eating area | Main level | 3.05 x 3.05 |
| Family room | Main level | 3.99 x 4.27 |
| Primary Bedroom | Second level | 4.88 x 4.88 |
| Bedroom 2 | Second level | 3.66 x 3.05 |
| Bedroom 3 | Second level | 3.32 x 3.66 |
Facts & Location
Parking
2 spaces
Lot Size
28.5 x 84 FT
Annual Taxes
$5,133
Listing data
Listing information is provided for personal, non-commercial use and should be independently verified before making real estate decisions.
Last refreshed: Sep 14, 2026 4:00 AM
Explore nearby searches
SEO-friendly searches for this area, property type, and nearby neighbourhoods.
Similar Properties
More nearby listings that may fit the same search.
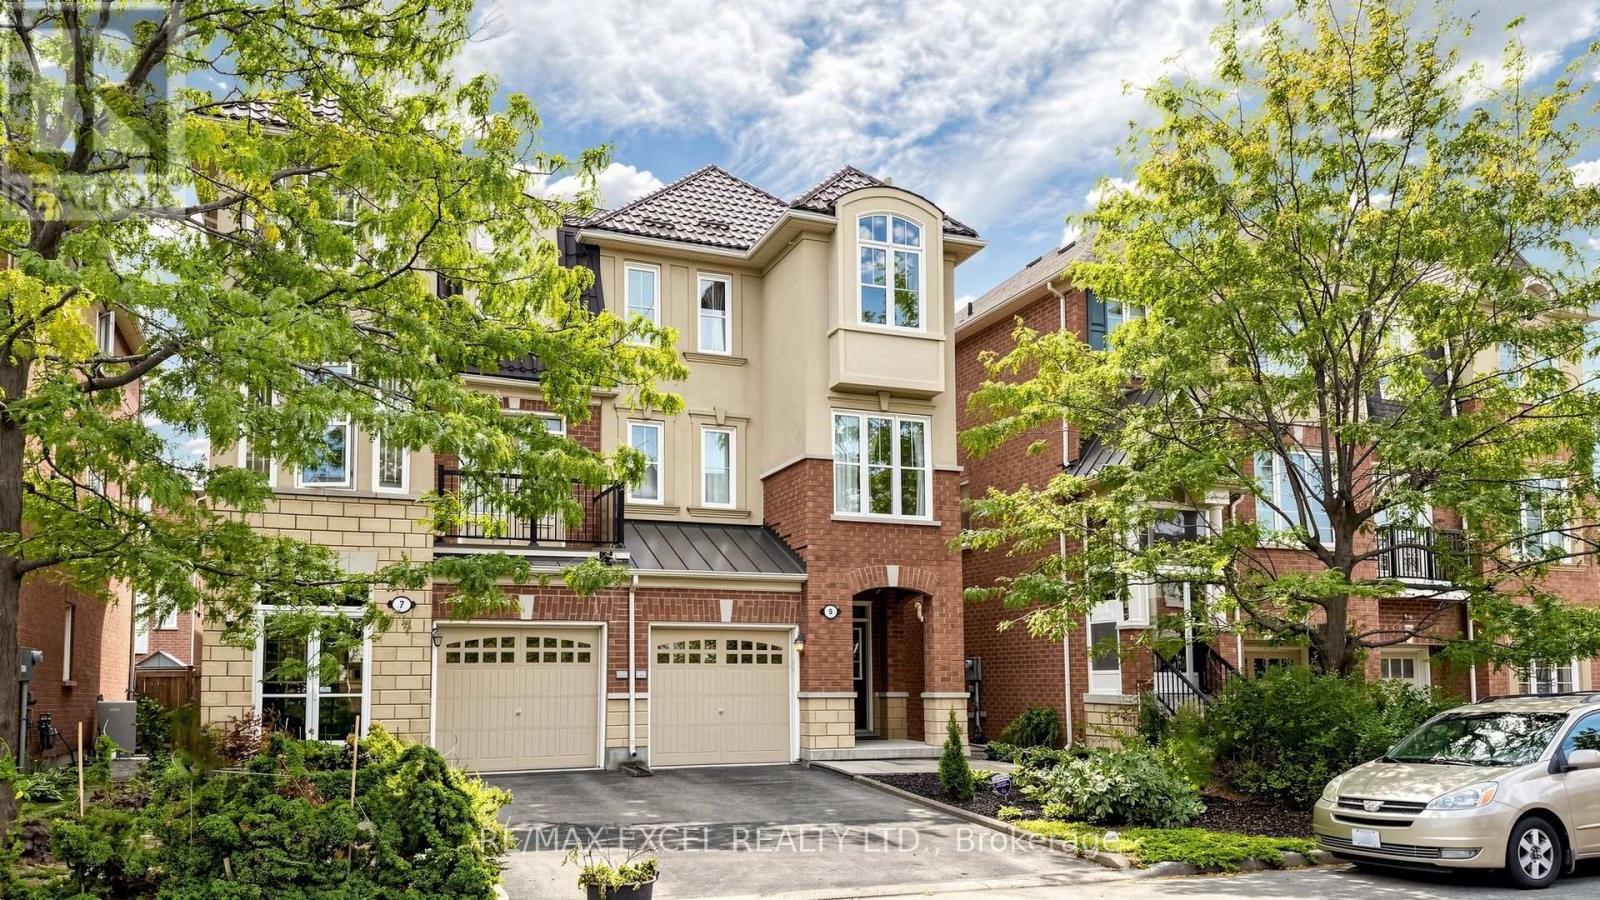
$938,000
5 Ferguson Street
Toronto (Clairlea-Birchmount) · MLS # E13781536
3 bed · 3 bath · 1,900 sq ft
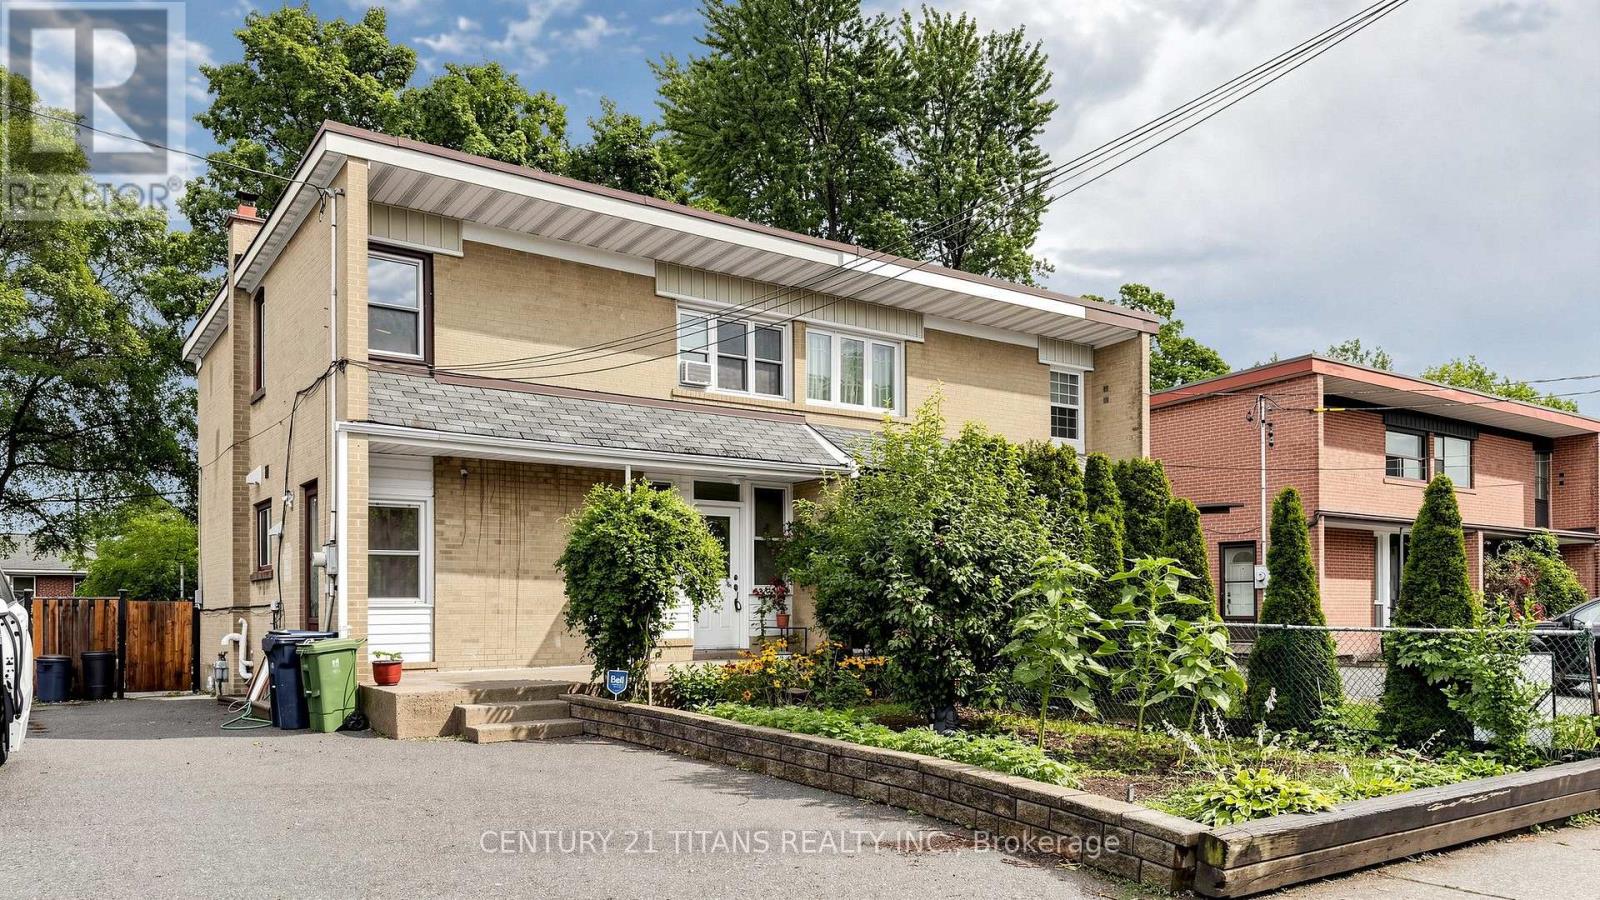
$899,900
529A Birchmount Road
Toronto (Clairlea-Birchmount) · MLS # E13585216
4 bed · 3 bath
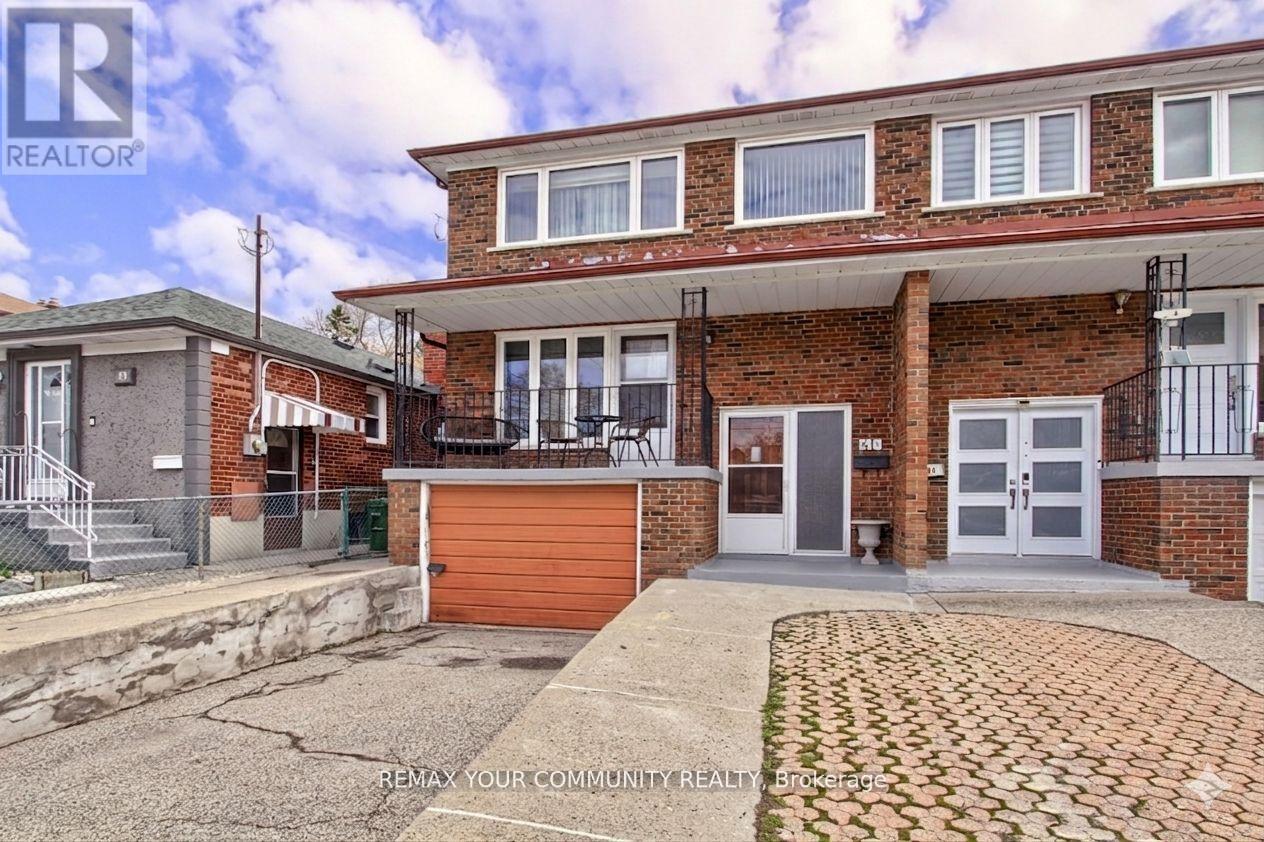
$879,900
41A North Edgely Avenue
Toronto (Clairlea-Birchmount) · MLS # E13722378
4 bed · 3 bath · 1,806 sq ft