Videos & Virtual Tours
Open available video, 3D tour, or virtual-tour media for this listing.
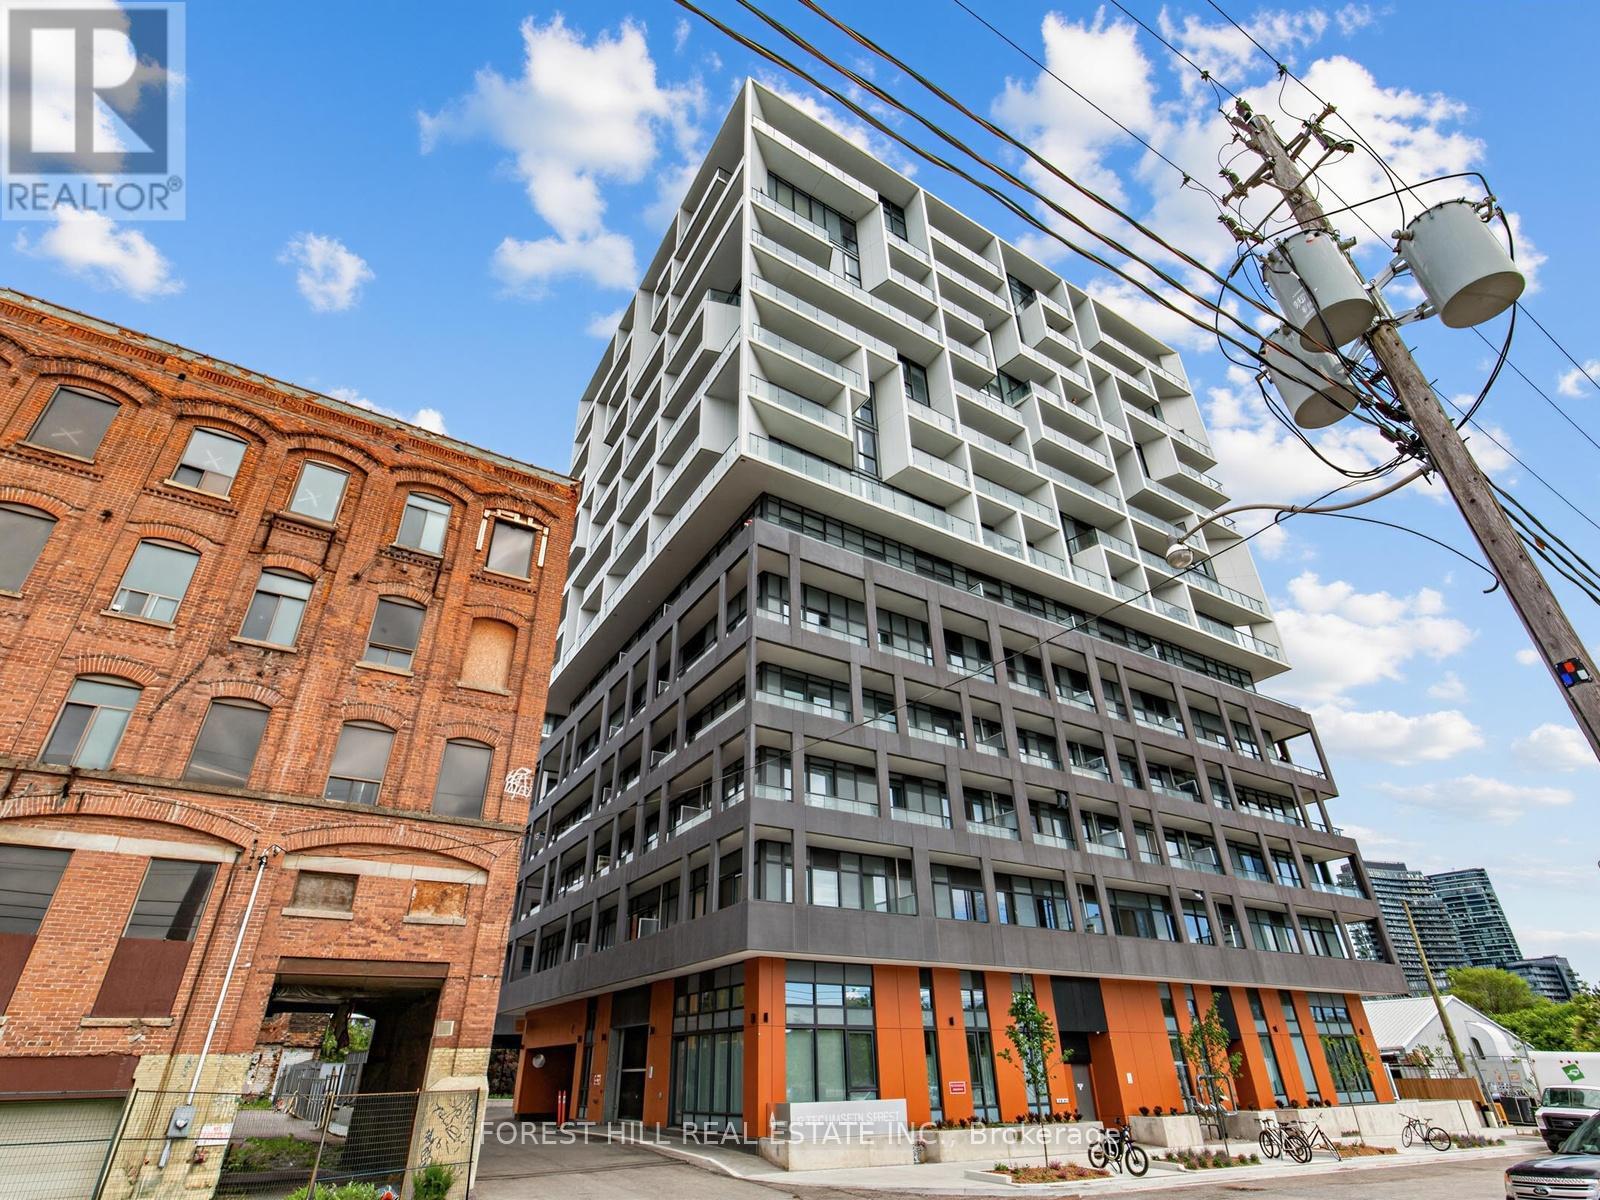
9 Tecumseth Street
Toronto (Niagara), Ontario M5V0S5
MLS # C13829486
Property Details
Type
Condo Apartment
Beds
3
Baths
2
Status
For Sale
More homes like this
About this property
Contemporary 3-bedroom suite in the heart of King West featuring three private balconies spanning 188 sq ft and 9ft ceilings. Approximately 875 square feet of thoughtfully designed interior space offers a functional layout ideal for modern urban living. The kitchen features stainless steel Whirlpool appliances and a sleek black ceramic tile backsplash. Bathrooms are finished with upgraded frameless glass showers and removable shower heads, adding a refined, modern touch throughout. Enjoy city views from three private balconies spanning a combined 188 sq. ft. This suite comes with one parking spot equipped with EV charging capability and a storage locker. Residents enjoy access to building amenities including a fitness centre, party room, multi-purpose room, pet spa, and 24-hour concierge. Located in one of Toronto's most vibrant neighbourhoods, this home is steps to cafes, restaurants, nightlife, shopping, TTC access, Stackt Market, and Farm Boy. **Please Note: Some Photos are Virtually Staged**
Mortgage Estimate
Estimated monthly payment
Calculating…
Estimate only. Taxes, insurance, condo fees, and lender terms are not included.
Monthly costs to verify
Property taxes: about $373/month based on listed annual taxes.
Condo / Maintenance Fee: $950.79/mo
Estimate only. Confirm taxes, condo/maintenance fees, insurance, utilities, and lender terms before making decisions.
Rooms
| Room | Level | Dimensions |
|---|---|---|
| Bedroom 2 | Flat | 3.1 x 2.13 |
| Kitchen | Flat | 3.23 x 6.78 |
| Bedroom 3 | Flat | 2.67 x 2.95 |
| Primary Bedroom | Flat | 3.78 x 2.77 |
| Living room | Flat | 3.23 x 6.78 |
Facts & Location
Interior Size
875 sq ft
Parking
1 spaces
Annual Taxes
$4,473
Condo / Maintenance Fee
$950.79/mo
Listing data
Listing information is provided for personal, non-commercial use and should be independently verified before making real estate decisions.
Last refreshed: Oct 17, 2026 4:16 AM
Explore nearby searches
SEO-friendly searches for this area, property type, and nearby neighbourhoods.
Similar Properties
More nearby listings that may fit the same search.
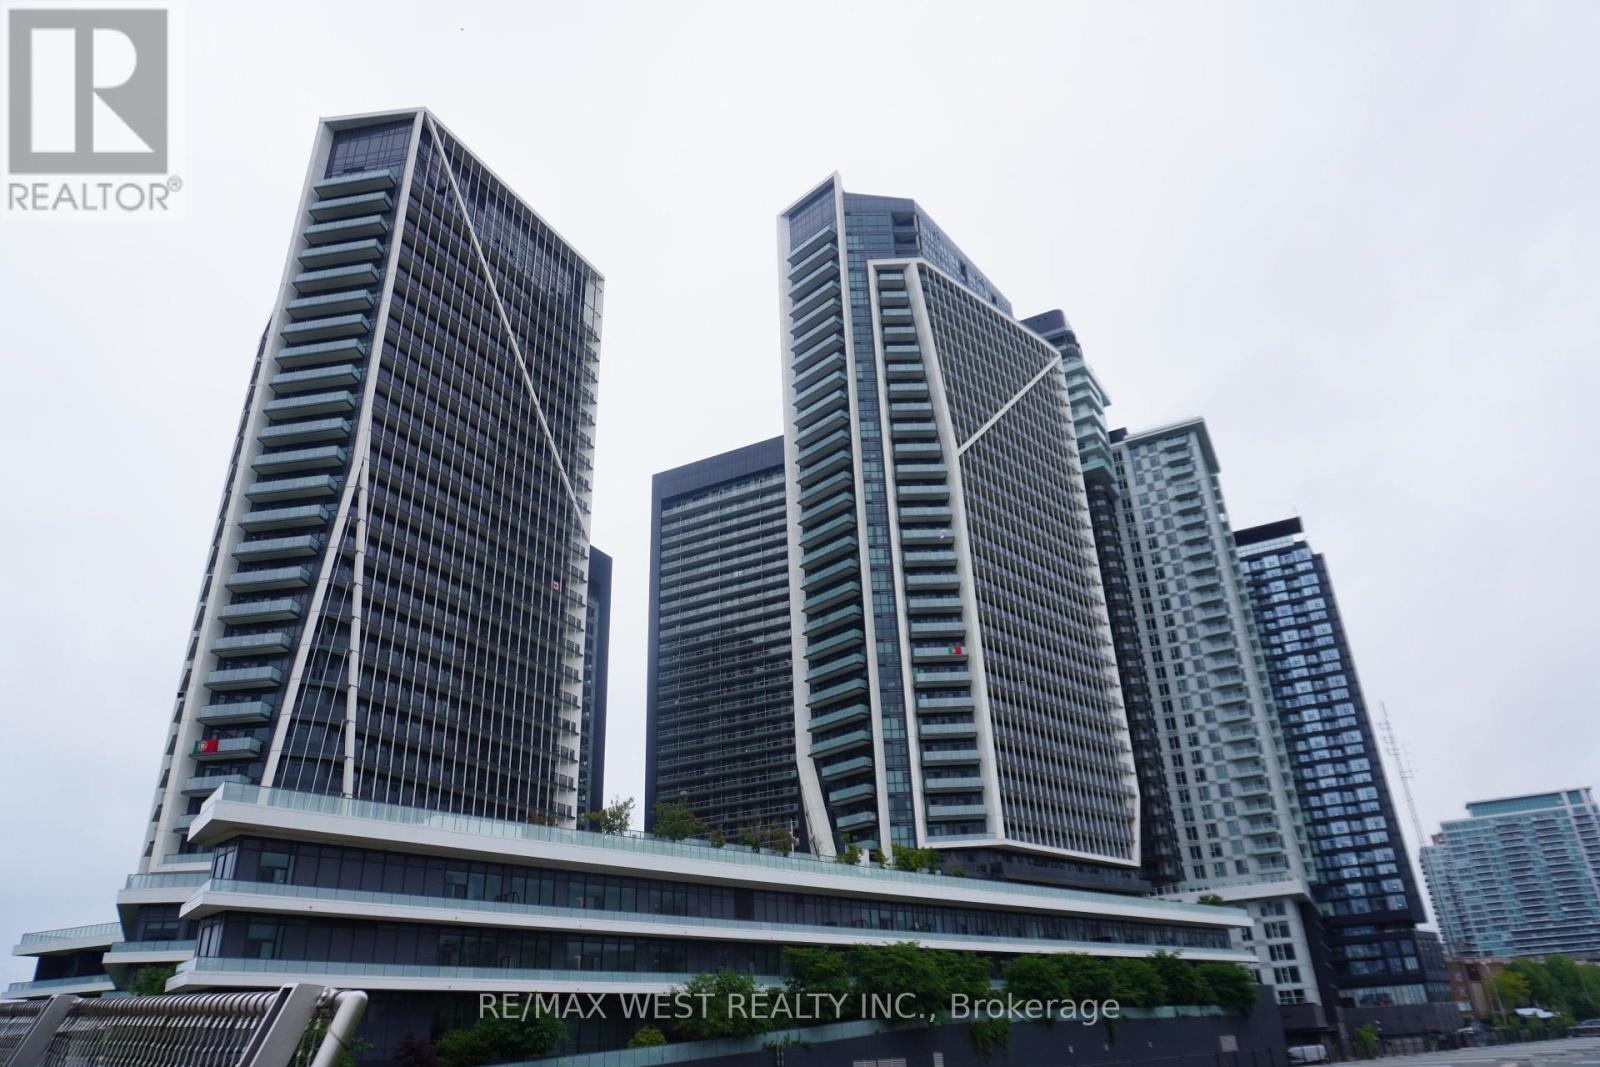
$830,000
50 Ordnance Street
Toronto (Niagara) · MLS # C13490042
3 bed · 2 bath · 868 sq ft
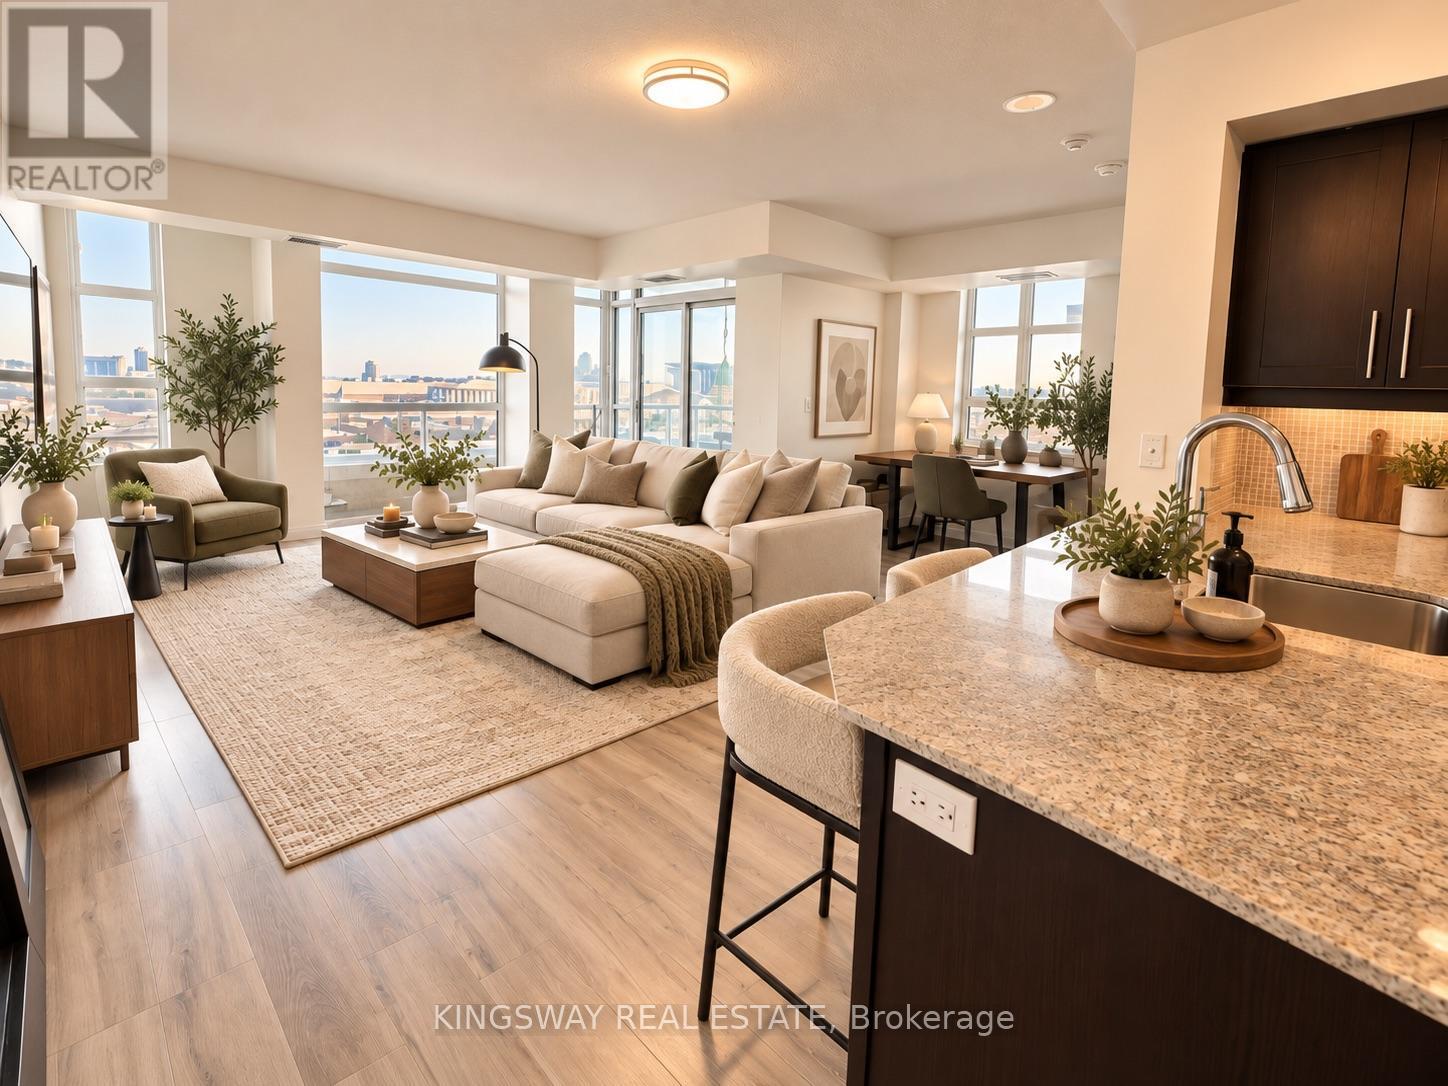
$849,900
65 East Liberty Street
Toronto (Niagara) · MLS # C14031908
3 bed · 2 bath · 899 sq ft
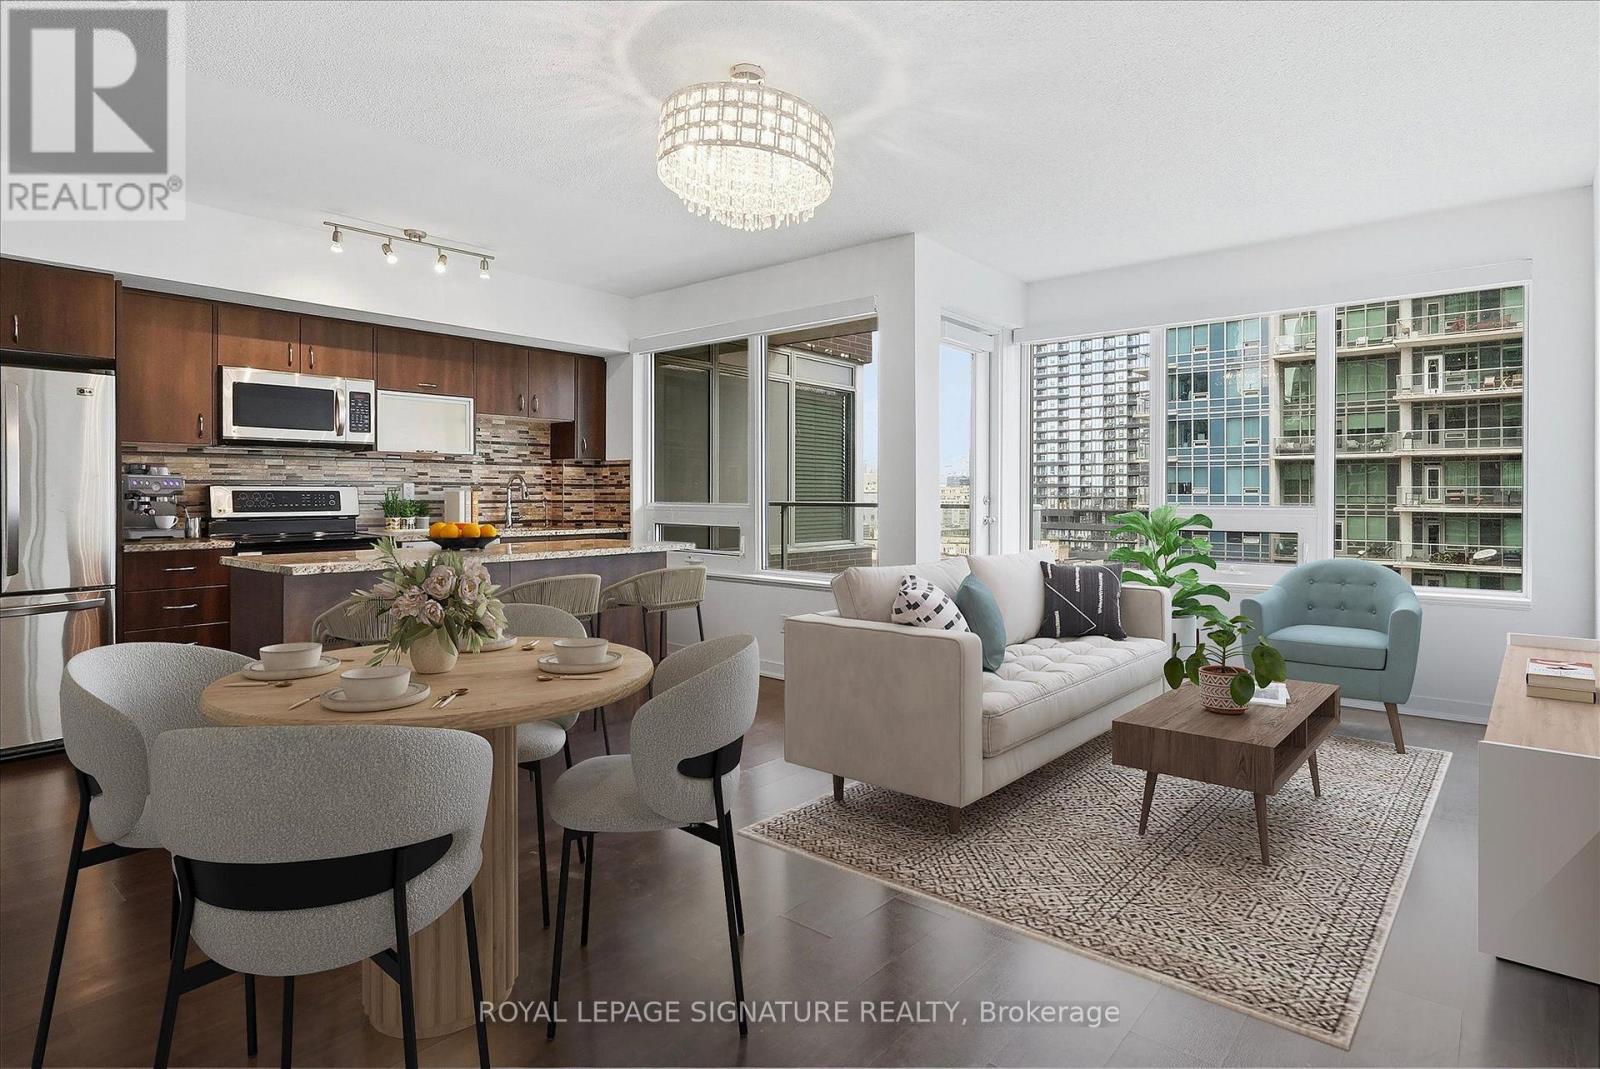
$800,000
59 East Liberty Street
Toronto (Niagara) · MLS # C13735528
3 bed · 2 bath