46 Singleton Road
Toronto (Wexford-Maryvale), Ontario M1R1H9
MLS # E13475130
Property Details
Type
Detached
Beds
7
Baths
6
Status
For Sale
More homes like this
About this property
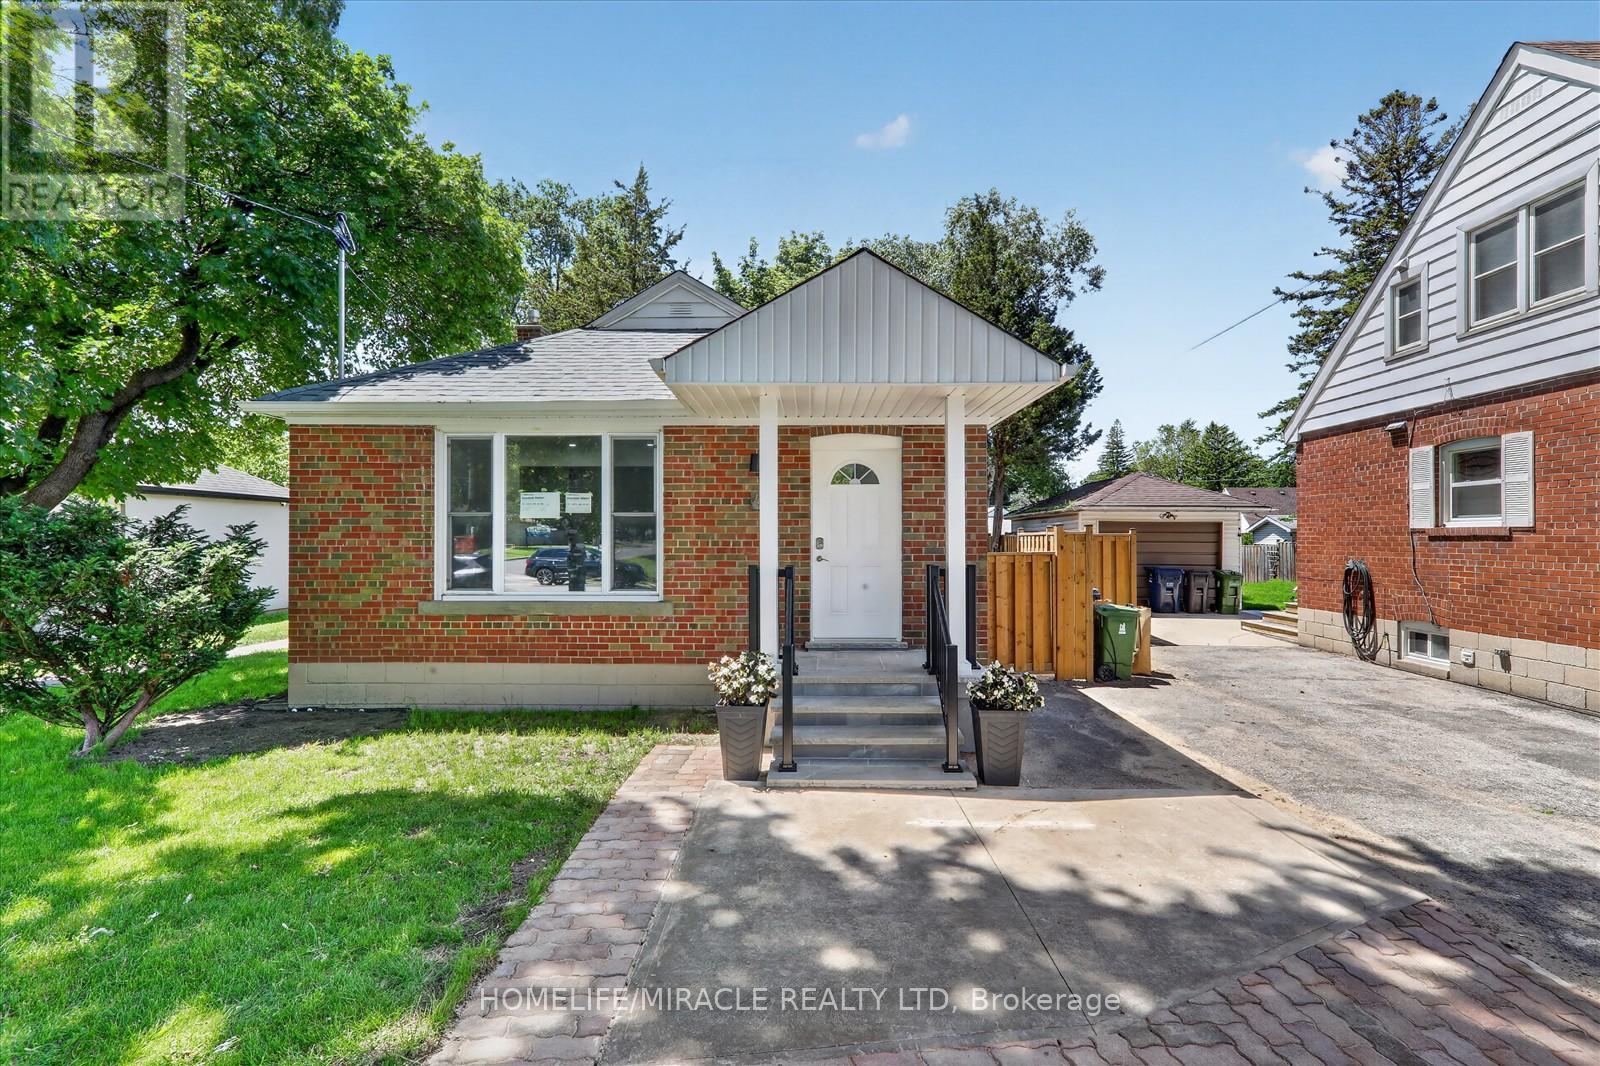
Presenting 46 Singleton Road-a remarkable blend of income potential and contemporary living, perfectly situated directly across from Wexford Park. This fully renovated, all-brick bungalow boasts a legal basement apartment, making it an ideal opportunity for those seeking substantial rental income or multi-generational accommodation. The main floor impresses with its bright, open-concept layout, enhanced by expansive windows, engineered hardwood flooring, smooth ceilings, and stylish modern lighting. The kitchen has been meticulously customized and upgraded, featuring quartz countertops, a striking backsplash, a central island, generous cabinetry, and premium stainless steel appliances. Oversized bedrooms come equipped with custom closets. Two new washrooms and convenient ensuite laundry, providing both comfort and functionality. Downstairs, the lower level offers exceptional rental prospects with four well-proportioned bedrooms, each complemented by its own full washroom. Residents will enjoy a spacious living and dining area alongside a contemporary kitchen with quartz countertops, backsplash, kitchen island, and separate laundry facilities. Recent upgrades (2026) include a new porch, new roof, updated windows, furnace, AC and water heater ensuring peace of mind and energy efficiency. The property is further enhanced by a fully fenced private backyard and charming curb appeal patio with gazebo. Its prime location puts you steps away from top-rated schools, daycare, parks, grocery stores, shopping, TTC transit, and easy access to Hwy 401 and DVP. Act quickly-opportunities like this are rare, and this home won't last long!
Mortgage Estimate
Estimated monthly payment
Calculating…
Estimate only. Taxes, insurance, condo fees, and lender terms are not included.
Monthly costs to verify
Property taxes: about $377/month based on listed annual taxes.
Estimate only. Confirm taxes, condo/maintenance fees, insurance, utilities, and lender terms before making decisions.
Rooms
| Room | Level | Dimensions |
|---|---|---|
| Kitchen | Main level | 1.8 x 2.4 |
| Kitchen | Basement | 4.51 x 2.69 |
| Living room | Main level | 5 x 3 |
| Dining room | Main level | 4.2 x 2.4 |
| Primary Bedroom | Main level | 3.5 x 2.9 |
| Bedroom 2 | Main level | 3.2 x 2.7 |
| Bedroom 3 | Main level | 3.2 x 2.6 |
| Bedroom 4 | Basement | 3.32 x 2.39 |
| Bedroom 5 | Basement | 3.67 x 2.57 |
| Bedroom | Basement | 3.13 x 3.08 |
| Bedroom | Basement | 2.96 x 2.67 |
Facts & Location
Parking
3 spaces
Lot Size
42 x 125 FT
Annual Taxes
$4,527
Listing data
Listing information is provided for personal, non-commercial use and should be independently verified before making real estate decisions.
Last refreshed: Aug 7, 2026 4:01 AM
Explore nearby searches
SEO-friendly searches for this area, property type, and nearby neighbourhoods.
Similar Properties
More nearby listings that may fit the same search.
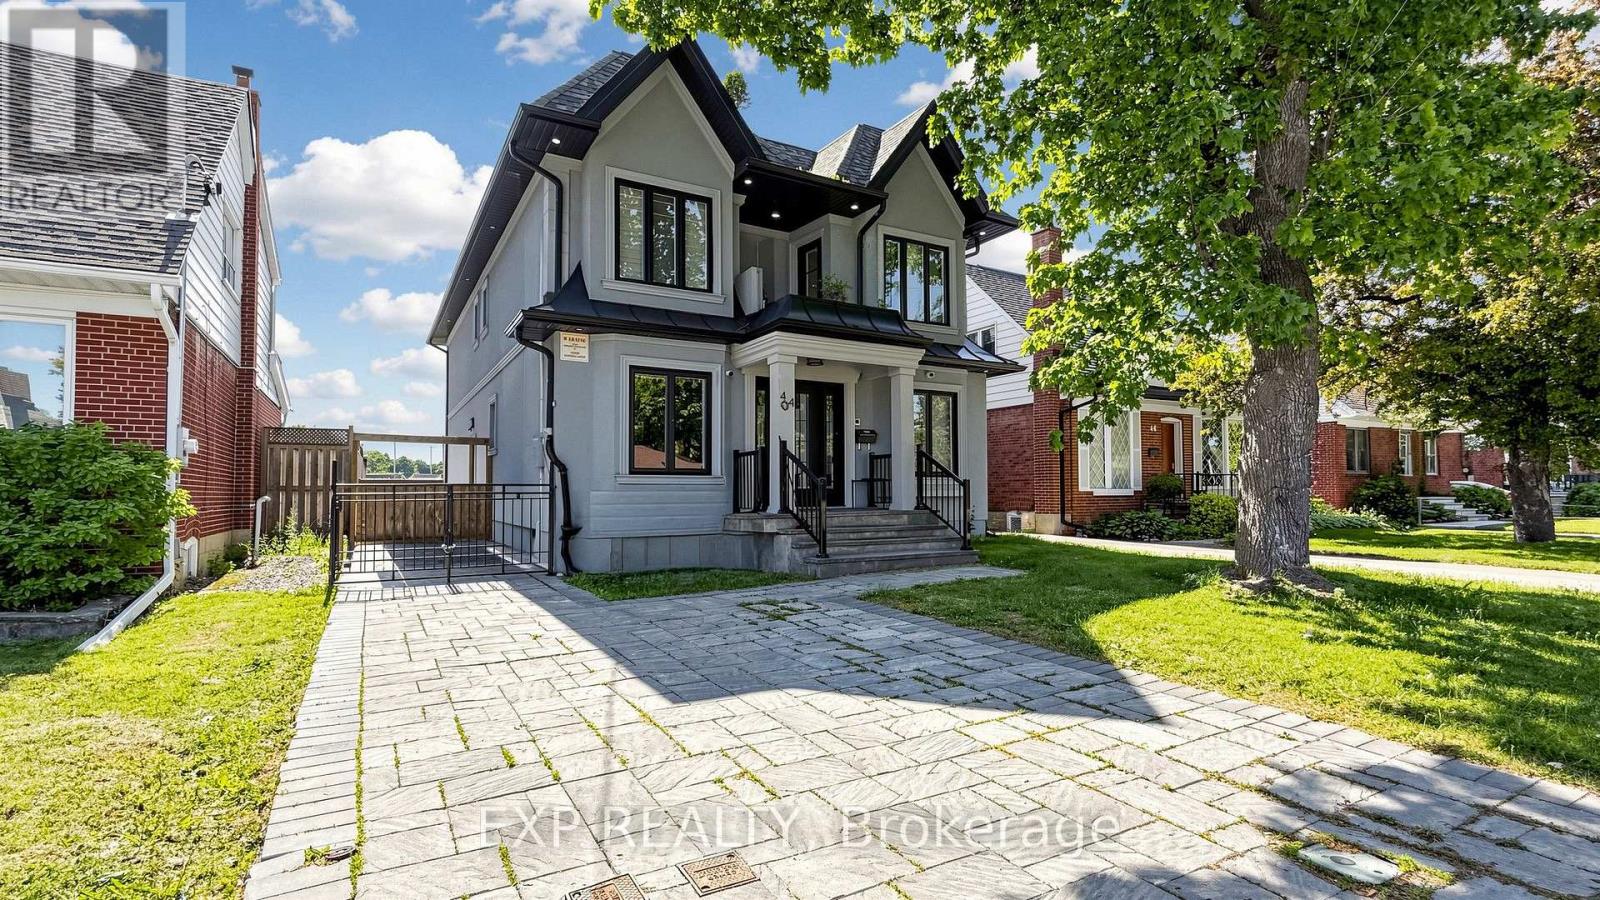
$1,349,000
44 Tower Drive
Toronto (Wexford-Maryvale) · MLS # E13563430
7 bed · 6 bath
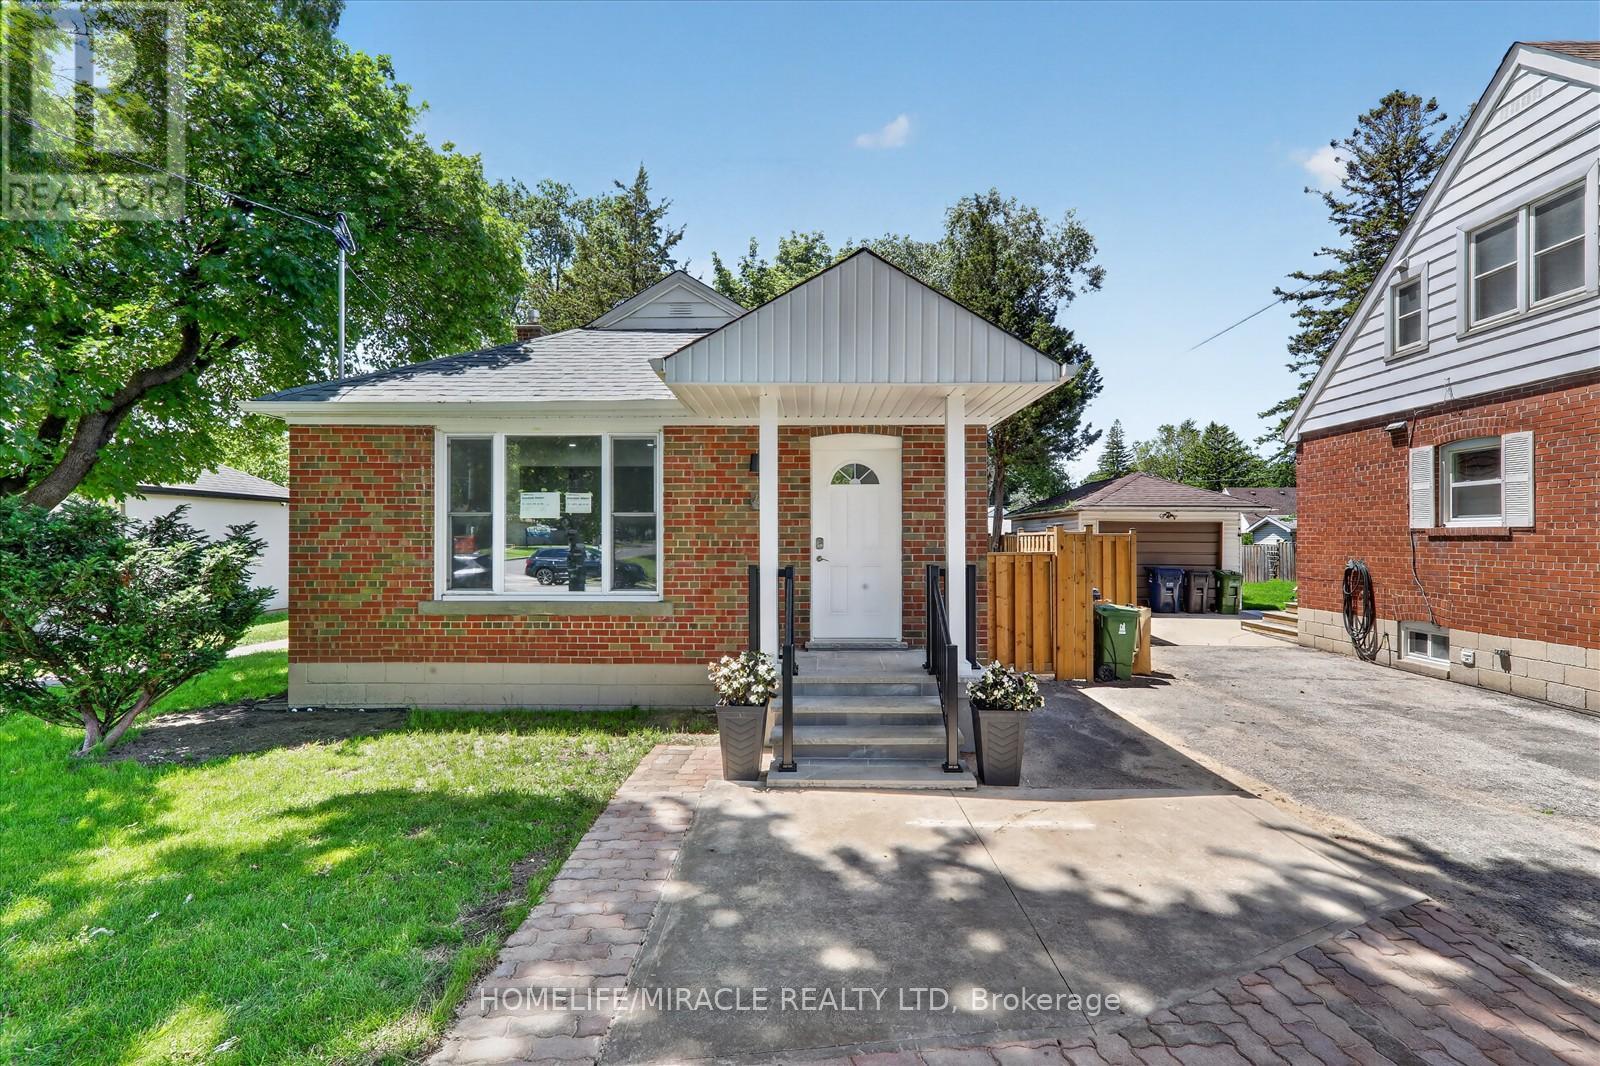
$1,099,000
46 Singleton Road
Toronto (Wexford-Maryvale) · MLS # E13652012
7 bed · 6 bath
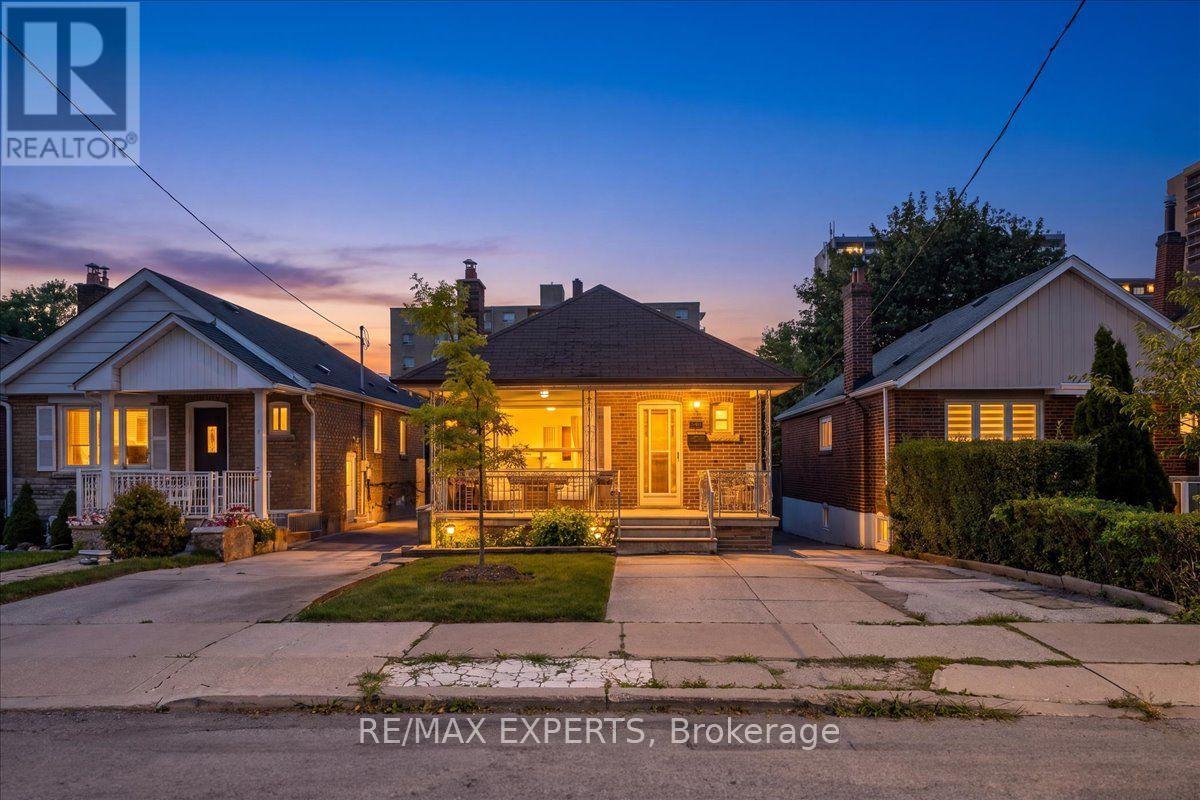
$826,900
340 Whitmore Avenue
Toronto (Briar Hill-Belgravia) · MLS # W13643368
2 bed · 2 bath