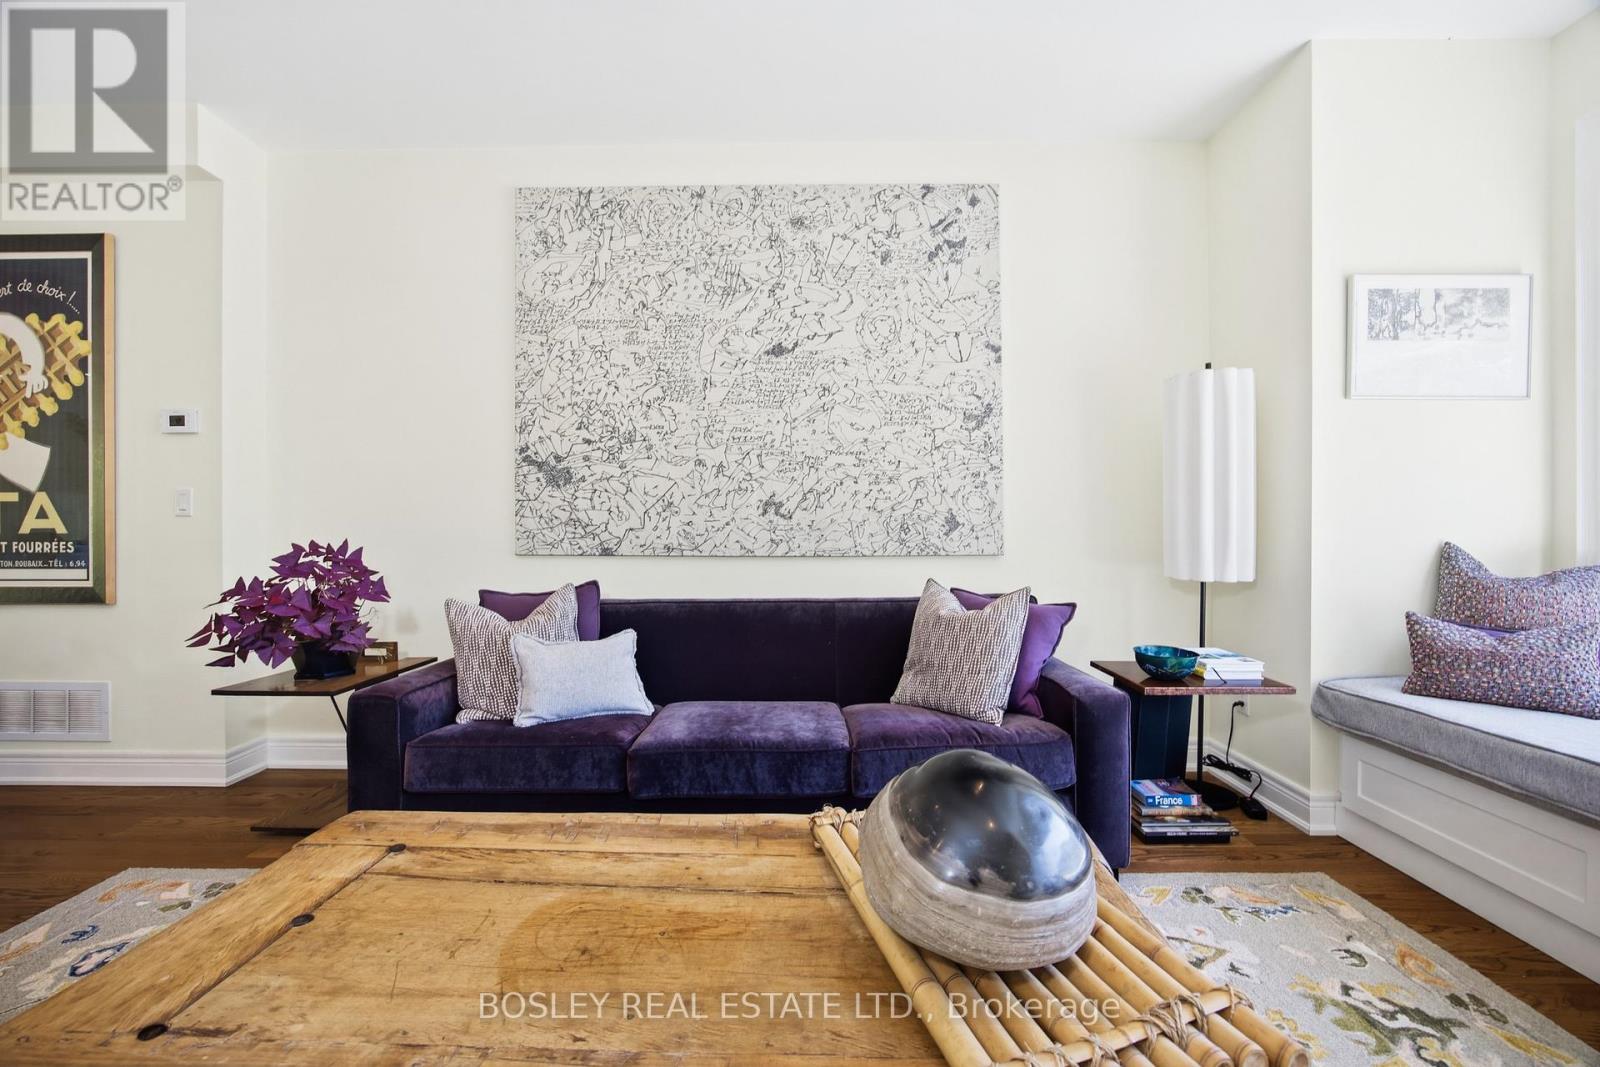
17 Matthew Court
Toronto (Princess-Rosethorn), Ontario M9B0C1
MLS # W13226772
Property Details
Type
Townhouse
Beds
3
Baths
3
Status
For Sale
More homes like this
About this property
Start Loving Your Living at 17 Matthew Court.Welcome to an exceptional residence nestled within the prestigious Princess-Rosethorn neighbourhood-an exclusive enclave of townhomes offering a rare opportunity in one of Etobicoke's most coveted communities.Impeccably appointed and meticulously maintained by the original owners, this elegant 3-bedroom home showcases sophisticated living across three thoughtfully designed levels. From the moment you enter, you'll appreciate the expansive principal rooms, soaring 9-foot ceilings, gorgeous, upgraded hardwood flooring, decorative wrought-iron spindles, exquisite custom granite selections, and an impressive collection of premium builder upgrades.Designed for both everyday comfort and effortless entertaining, the spacious, highly functional floor plan flows beautifully from room to room. Large windows and multiple walkouts fill the home with natural light, creating a bright, welcoming atmosphere throughout. The lower-level walkout opens onto a private patio framed by mature trees-your own tranquil outdoor retreat.Turnkey and move-in ready, this exceptional residence reflects timeless style, meticulous craftsmanship, and an unmistakable pride of ownership.Discover the Lifestyle. Experience the Difference. Welcome Home.
Mortgage Estimate
Estimated monthly payment
Calculating…
Estimate only. Taxes, insurance, condo fees, and lender terms are not included.
Monthly costs to verify
Property taxes: about $497/month based on listed annual taxes.
Estimate only. Confirm taxes, condo/maintenance fees, insurance, utilities, and lender terms before making decisions.
Rooms
| Room | Level | Dimensions |
|---|---|---|
| Foyer | Main level | 1.77 x 3.16 |
| Living room | Main level | 3.9 x 5.24 |
| Dining room | Main level | 4.34 x 1.77 |
| Kitchen | Main level | 5.71 x 5.35 |
| Bedroom | Upper Level | 3.64 x 4.62 |
| Bedroom 2 | Upper Level | 2.87 x 4.86 |
| Bedroom 3 | Upper Level | 2.73 x 2.74 |
| Family room | Lower level | 5.73 x 5.36 |
Facts & Location
Parking
2 spaces
Lot Size
19.7 x 81.3 FT
Annual Taxes
$5,965
Listing data
Listing information is provided for personal, non-commercial use and should be independently verified before making real estate decisions.
Last refreshed: Sep 13, 2026 3:46 AM
Explore nearby searches
SEO-friendly searches for this area, property type, and nearby neighbourhoods.
Similar Properties
More nearby listings that may fit the same search.
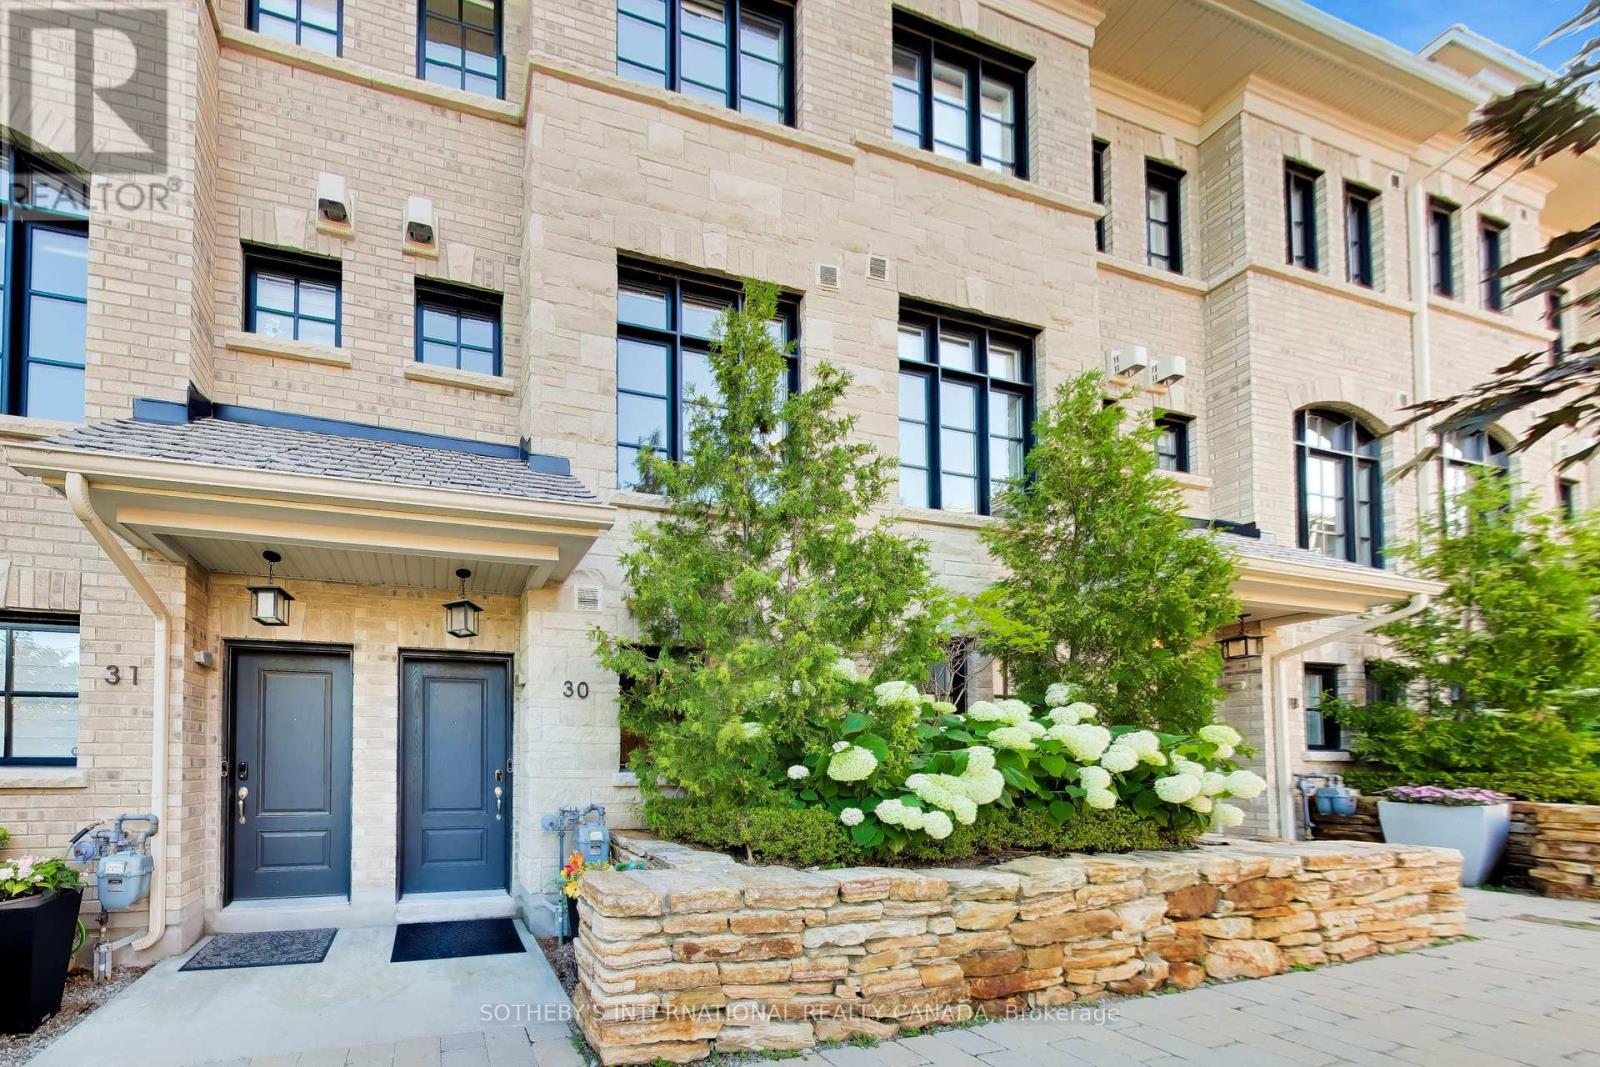
$1,295,000
80 Daisy Avenue
Toronto (Long Branch) · MLS # W13756610
4 bed · 3 bath
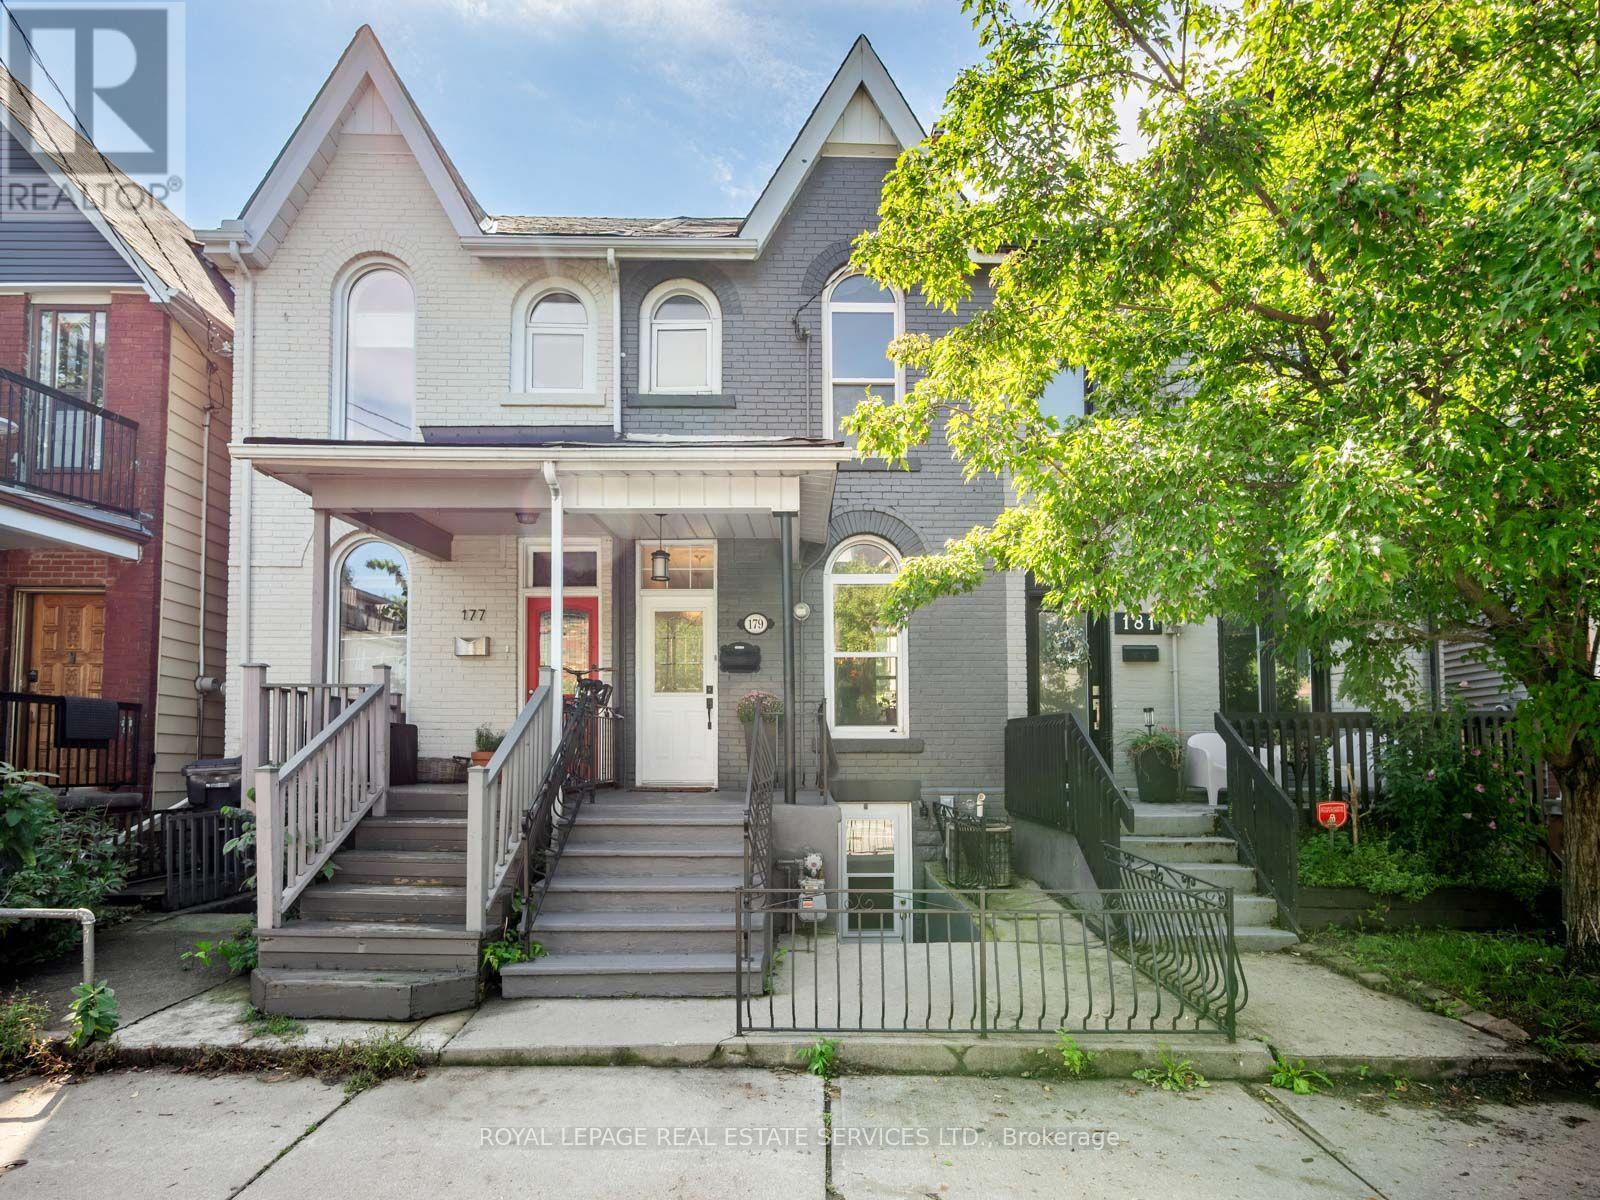
$1,149,000
179 Hallam Street
Toronto (Dovercourt-Wallace Emerson-Junction) · MLS # W13754596
3 bed · 2 bath · 1,500 sq ft

$1,449,000
1130C Islington Avenue
Toronto (Islington-City Centre West) · MLS # W13764526
3 bed · 3 bath