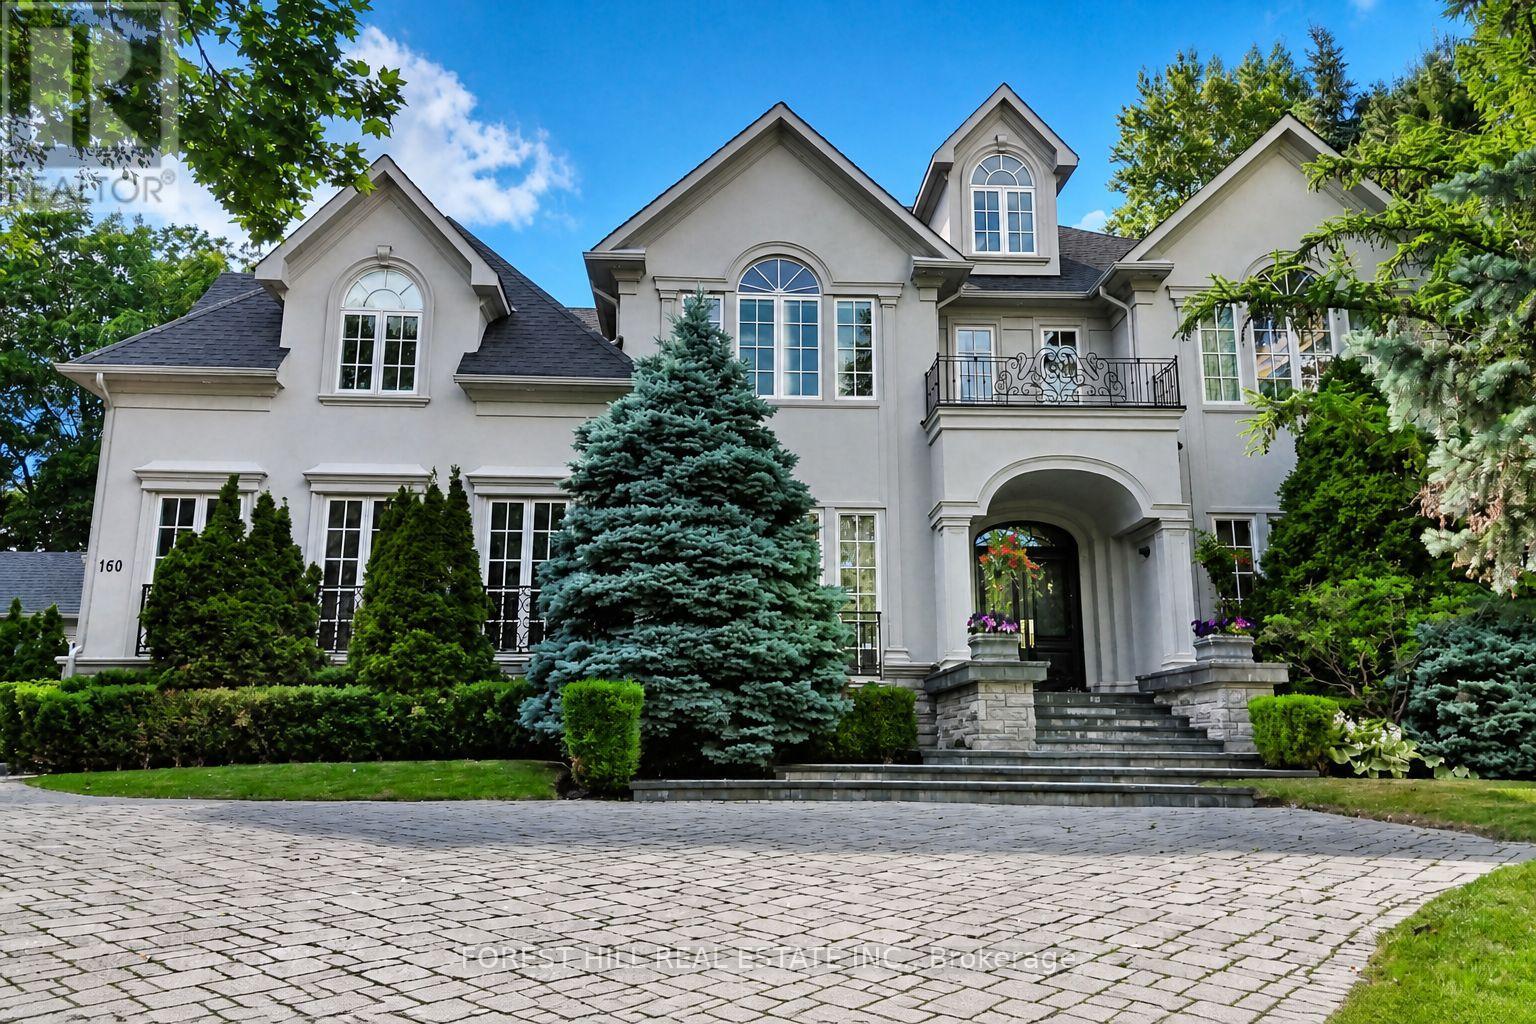
160 Renaissance Court
Vaughan (Beverley Glen), Ontario L4J7W4
MLS # N13494920
Property Details
Type
Detached
Beds
5
Baths
7
Status
For Sale
More homes like this
About this property
Welcome to 160 Renaissance Crt, an extraordinary custom-built luxury residence situated on one of the most prestigious & private cul-de-sacs in Thornhill & the GTA. Offering approximately 6,400 sqft above grade & a spectacular finished 3200 sqft lower level, this exceptional home sits on a rare oversized irregular corner lot expanding to approximately 250 ft. across rear, creating a breathtaking backyard oasis with a saltwater pool, Cabana, extensive landscaping, mature trees & manicured gardens. Designed with an outstanding centre hall flr plan, the home features a dramatic open-to-above foyer with soaring 20ft. ceilings, 10ft. ceilings on the main level & 9ft. ceilings on both the second floor & lower level. Exceptional craftsmanship is showcased throughout with extensive custom millwork, hardwood floors, solid-core doors, crown moulding, multiple gas fireplaces & oversized windows filling the home with natural light. The chefs kitchen offers a large centre island, premium built-in stainless steel appliances, custom cabinetry, granite countertops, spacious breakfast area & an impressive butlers pantry. The adjoining family room is ideal for entertaining with custom built-ins, dramatic floor-to-ceiling windows & walkout to the backyard. A spectacular main floor office features custom built-ins, a double-sided fireplace & direct garden access. The luxurious primary retreat offers a private balcony overlooking the pool, a spa-inspired ensuite with double-sided fireplace & an incredible custom dressing room that can easily be converted back to fifth bedroom. All additional bedrooms offer ensuite or semi-ensuite access. The professionally finished lower level features a massive recreation area, home theatre, golf simulator, fitness space, guest bedroom, full bathroom & a separate service staircase. Located in one of Thornhill's most sought-after luxury neighbourhoods close to top-rated schools, parks, golf, shopping & every amenity, this is a truly exceptional offering
Mortgage Estimate
Estimated monthly payment
Calculating…
Estimate only. Taxes, insurance, condo fees, and lender terms are not included.
Monthly costs to verify
Property taxes: about $1,886/month based on listed annual taxes.
Estimate only. Confirm taxes, condo/maintenance fees, insurance, utilities, and lender terms before making decisions.
Rooms
| Room | Level | Dimensions |
|---|---|---|
| Bedroom 3 | Second level | 4.72 x 5.18 |
| Bedroom 4 | Second level | 7.02 x 7.01 |
| Bedroom 5 | Second level | 6.15 x 4.72 |
| Mud room | Main level | 9.7 x 6.99 |
| Bedroom | Lower level | 4.83 x 3.05 |
| Recreational, Games room | Lower level | 13.51 x 9.91 |
| Media | Lower level | 7.82 x 5.44 |
| Games room | Lower level | 4.98 x 3.63 |
| Foyer | Main level | 8.84 x 7.035 |
| Great room | Main level | 5.3 x 4.72 |
| Dining room | Main level | 5.18 x 4.72 |
| Family room | Main level | 6.32 x 5.49 |
| Office | Main level | 7.75 x 4.88 |
| Kitchen | Main level | 7.62 x 6.4 |
| Eating area | Main level | 7.62 x 6.4 |
| Primary Bedroom | Second level | 8.13 x 7.62 |
| Bedroom 2 | Second level | 5.49 x 3.66 |
Facts & Location
Interior Size
6,400 sq ft
Parking
13 spaces
Lot Size
61 x 171 FT ; Pie Shape Lot - 225 Feet Wide At Back
Annual Taxes
$22,633
Listing data
Listing information is provided for personal, non-commercial use and should be independently verified before making real estate decisions.
Last refreshed: Oct 7, 2026 3:32 AM
Explore nearby searches
SEO-friendly searches for this area, property type, and nearby neighbourhoods.
Similar Properties
More nearby listings that may fit the same search.
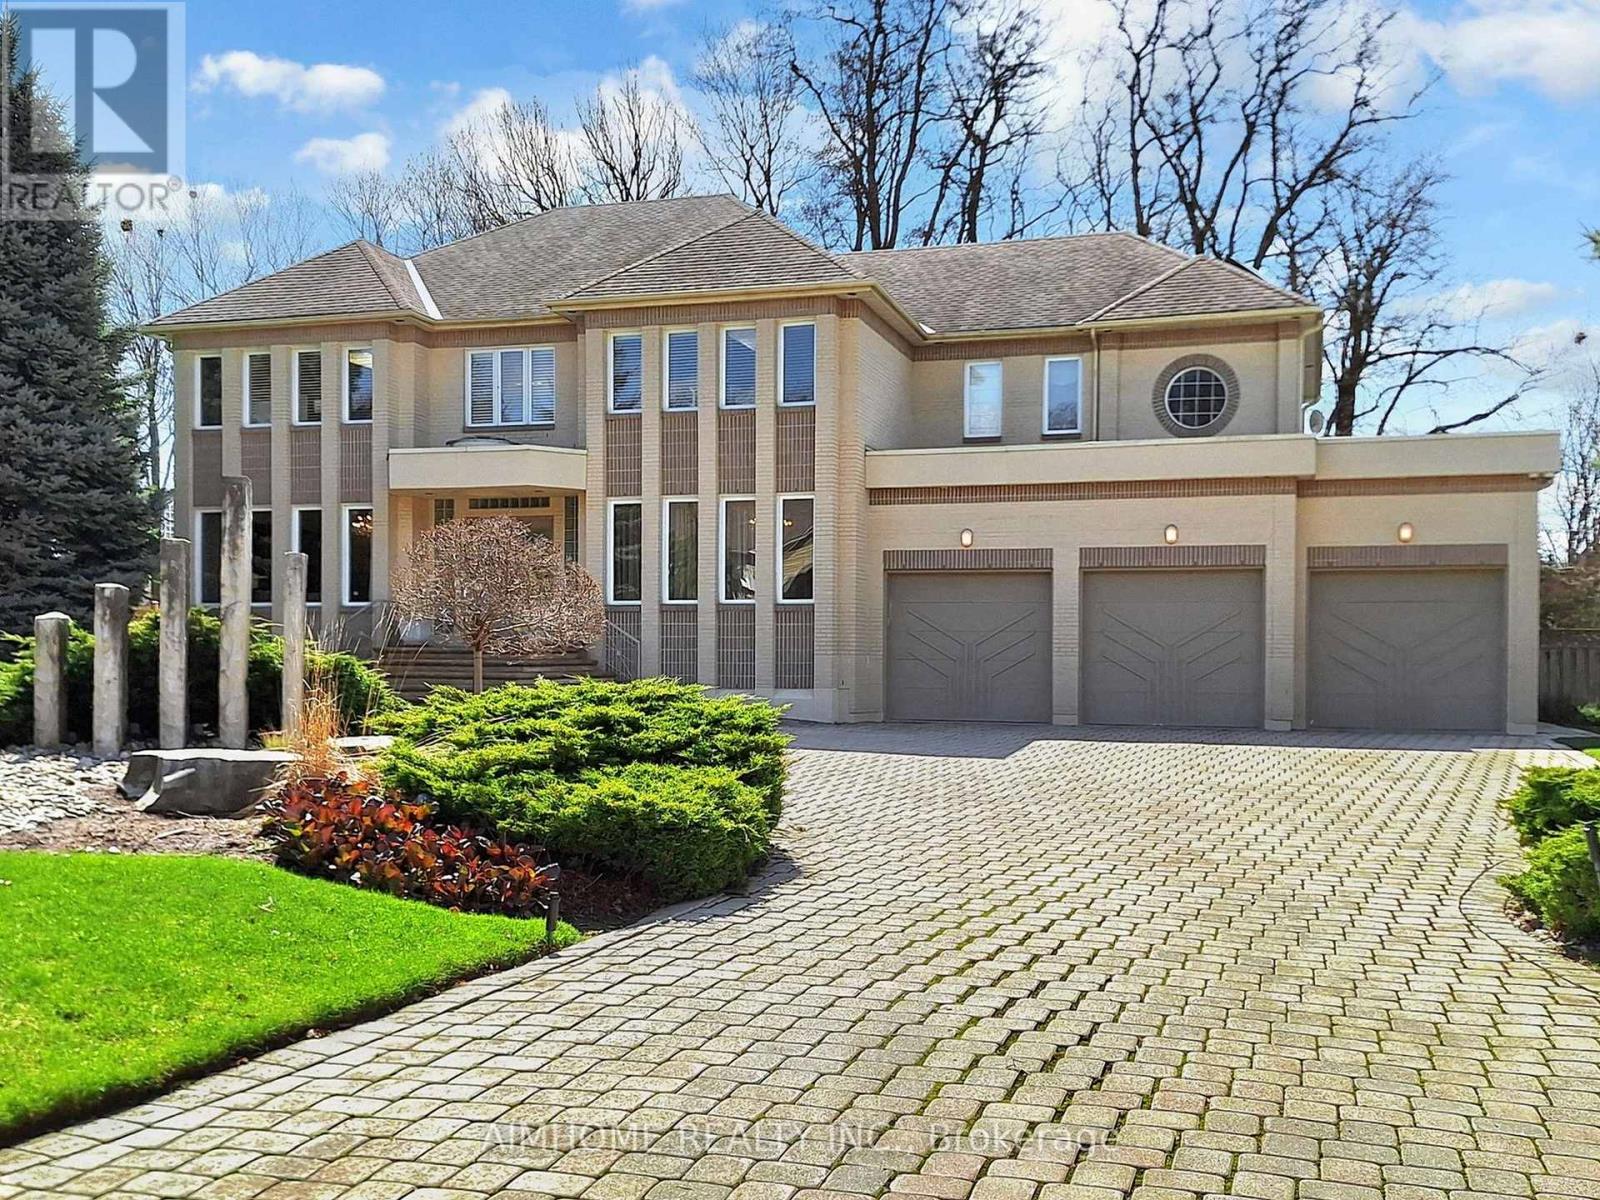
$4,449,800
145 Renaissance Court
Vaughan (Beverley Glen) · MLS # N13631750
5 bed · 6 bath · 5,155 sq ft

$1,400,000
289 Chatfield Drive
Vaughan (Vellore Village) · MLS # N13859476
5 bed · 5 bath
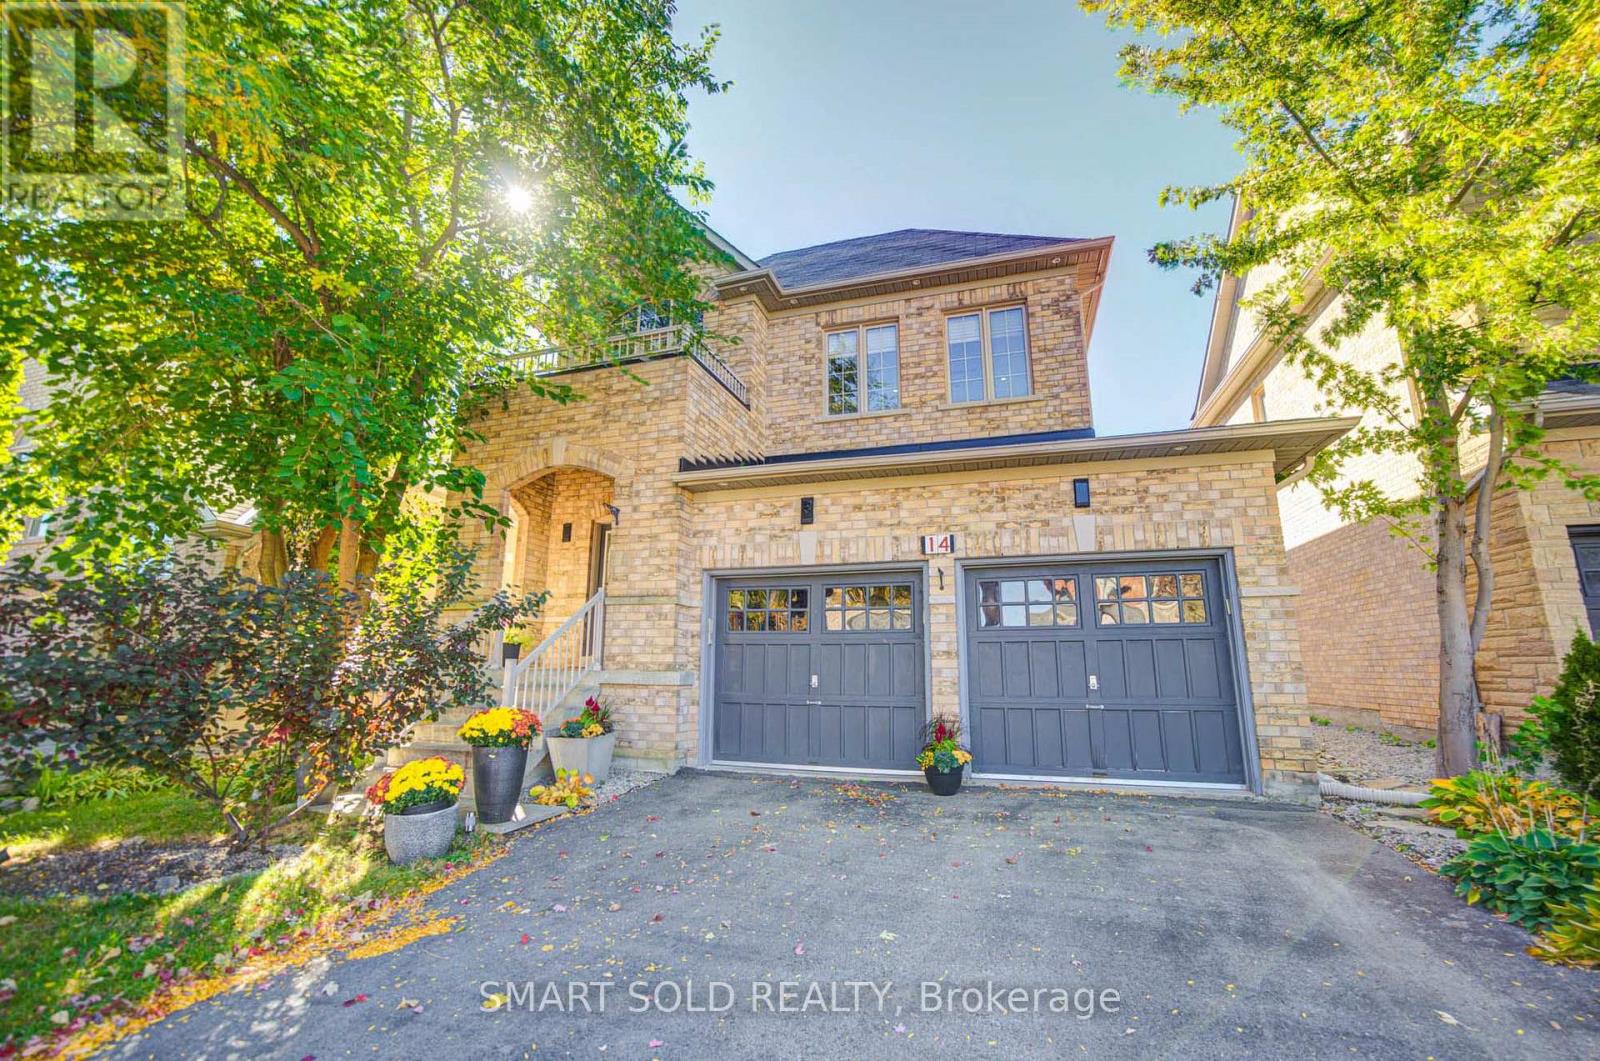
$1,399,000
14 Giordano Way
Vaughan (Patterson) · MLS # N13865268
4 bed · 3 bath