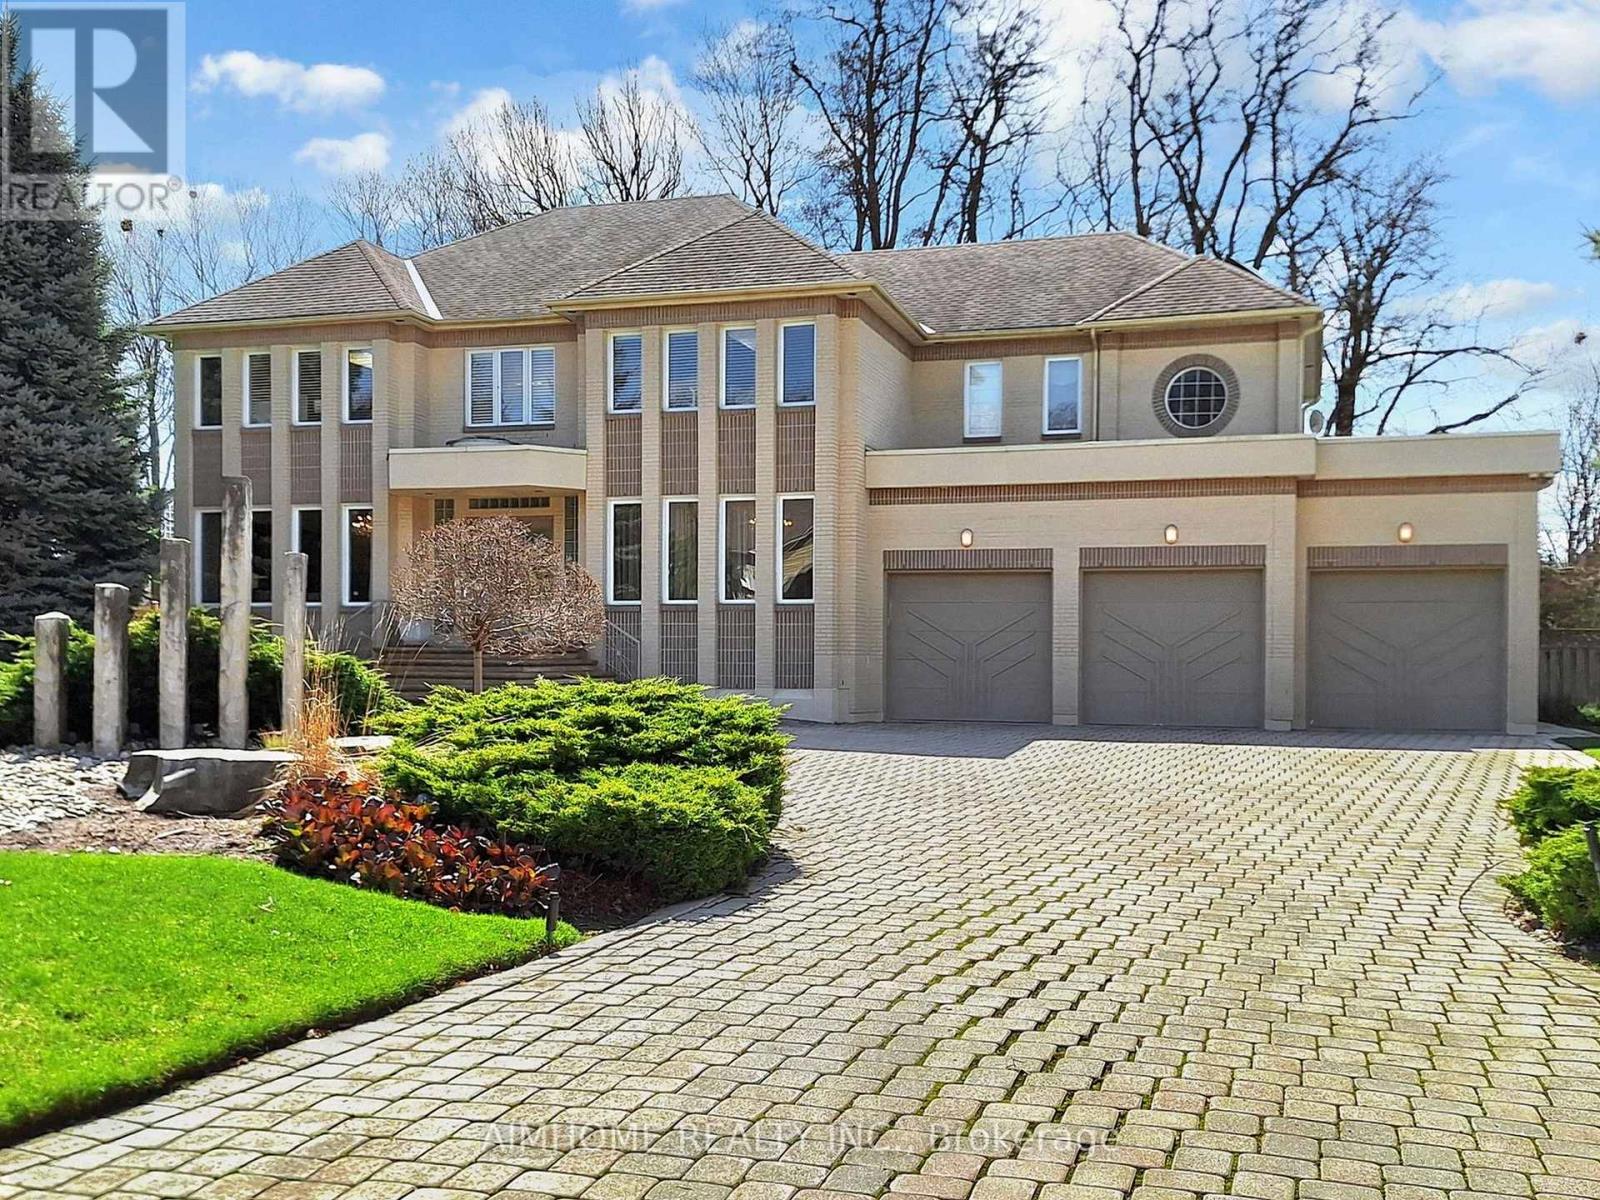
145 Renaissance Court
Vaughan (Beverley Glen), Ontario L4J7W4
MLS # N13631750
Property Details
Type
Detached
Beds
5
Baths
6
Status
For Sale
More homes like this
About this property
Prestigious * Renaissance Court * In Prime ' Thornhill ' Community! Spectacular 107 FEET X 228 FEET South Backing Custom-Built Home On Picturesque Half Acre Treed Lot With Circular Driveway and Walk-Up Basement, 7500+ sq ft Living Space including 5155 sq ft on 1st and 2nd oor per MPAC report. Nestled In One Of Thornhill's Most Exclusive Enclaves.Separate Entrance to the Basement. Completely Transformed With Exquisite Renovations, It Features A Stunning And Dramatic Floating Staircase with Expansive Windows That Floods The Second Level With Natural Light. The Chef's Gourmet Kitchen Includes Stainless Steel KitchenAid Appliances, A Butler's Pantry, And A Built-In Panasonic Microwave. Master Bedroom includes Two Custom Dressing Rooms. One of them can be easily converted to a Fifth Bedroom. Additional Features Include Beautiful Sauna Room, An In-ground Sprinkler System, Central Vacuum, And Comprehensive Window Coverings And Lighting Fixtures. Hardwood oors/Pot Lights throughout the whole house. Beautiful view through all seasons. Mins to Highway, Shopping, Restaurant, Thearter , Schools and Public Transit etc.
Mortgage Estimate
Estimated monthly payment
Calculating…
Estimate only. Taxes, insurance, condo fees, and lender terms are not included.
Monthly costs to verify
Property taxes: about $1,421/month based on listed annual taxes.
Estimate only. Confirm taxes, condo/maintenance fees, insurance, utilities, and lender terms before making decisions.
Rooms
| Room | Level | Dimensions |
|---|---|---|
| Foyer | Main level | 3.45 x 2.44 |
| Bedroom 4 | Second level | 5.18 x 4.42 |
| Recreational, Games room | Lower level | 14.7 x 4.42 |
| Living room | Main level | 5.18 x 4.42 |
| Dining room | Main level | 6.1 x 4.42 |
| Family room | Main level | 6.4 x 4.42 |
| Kitchen | Main level | 4.11 x 3.96 |
| Bedroom | Lower level | 4.01 x 2.74 |
| Office | Main level | 4.42 x 3.35 |
| Primary Bedroom | Second level | 6.1 x 4.88 |
| Bedroom 2 | Second level | 5.03 x 4.42 |
| Bedroom 3 | Second level | 5.18 x 4.42 |
Facts & Location
Interior Size
5,155 sq ft
Parking
15 spaces
Lot Size
106.8 x 228.3 FT
Annual Taxes
$17,050
Listing data
Listing information is provided for personal, non-commercial use and should be independently verified before making real estate decisions.
Last refreshed: Oct 7, 2026 3:33 AM
Explore nearby searches
SEO-friendly searches for this area, property type, and nearby neighbourhoods.
Similar Properties
More nearby listings that may fit the same search.
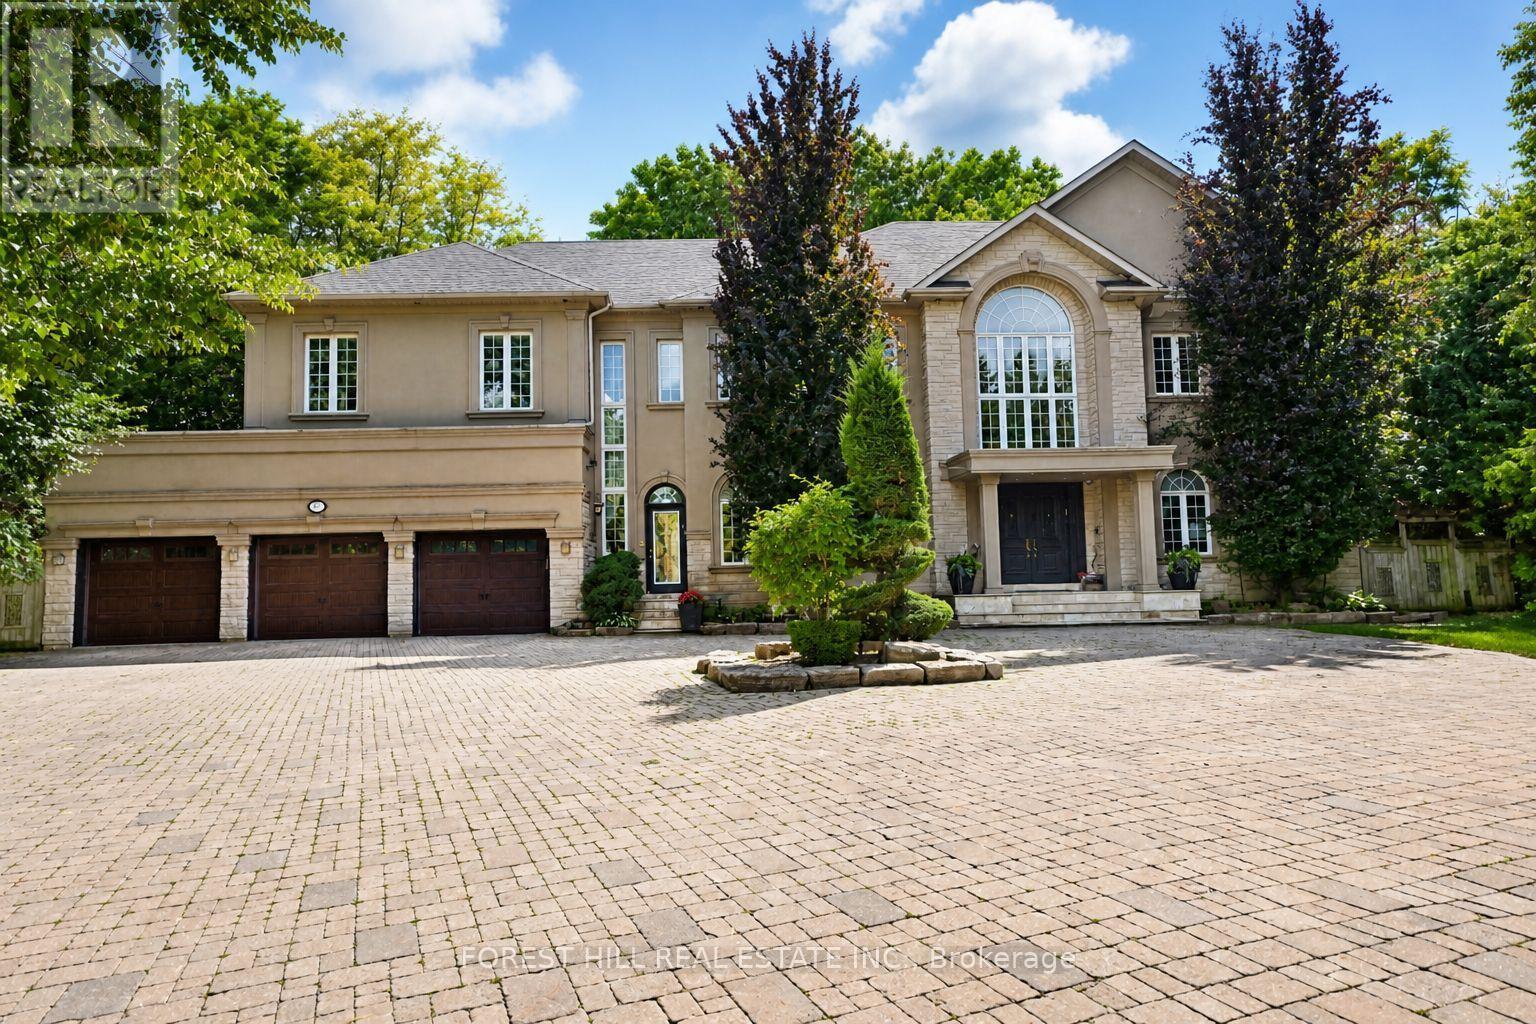
$4,388,800
161 Renaissance Court
Vaughan (Beverley Glen) · MLS # N13581674
6 bed · 7 bath · 10,000 sq ft

$1,400,000
289 Chatfield Drive
Vaughan (Vellore Village) · MLS # N13859476
5 bed · 5 bath
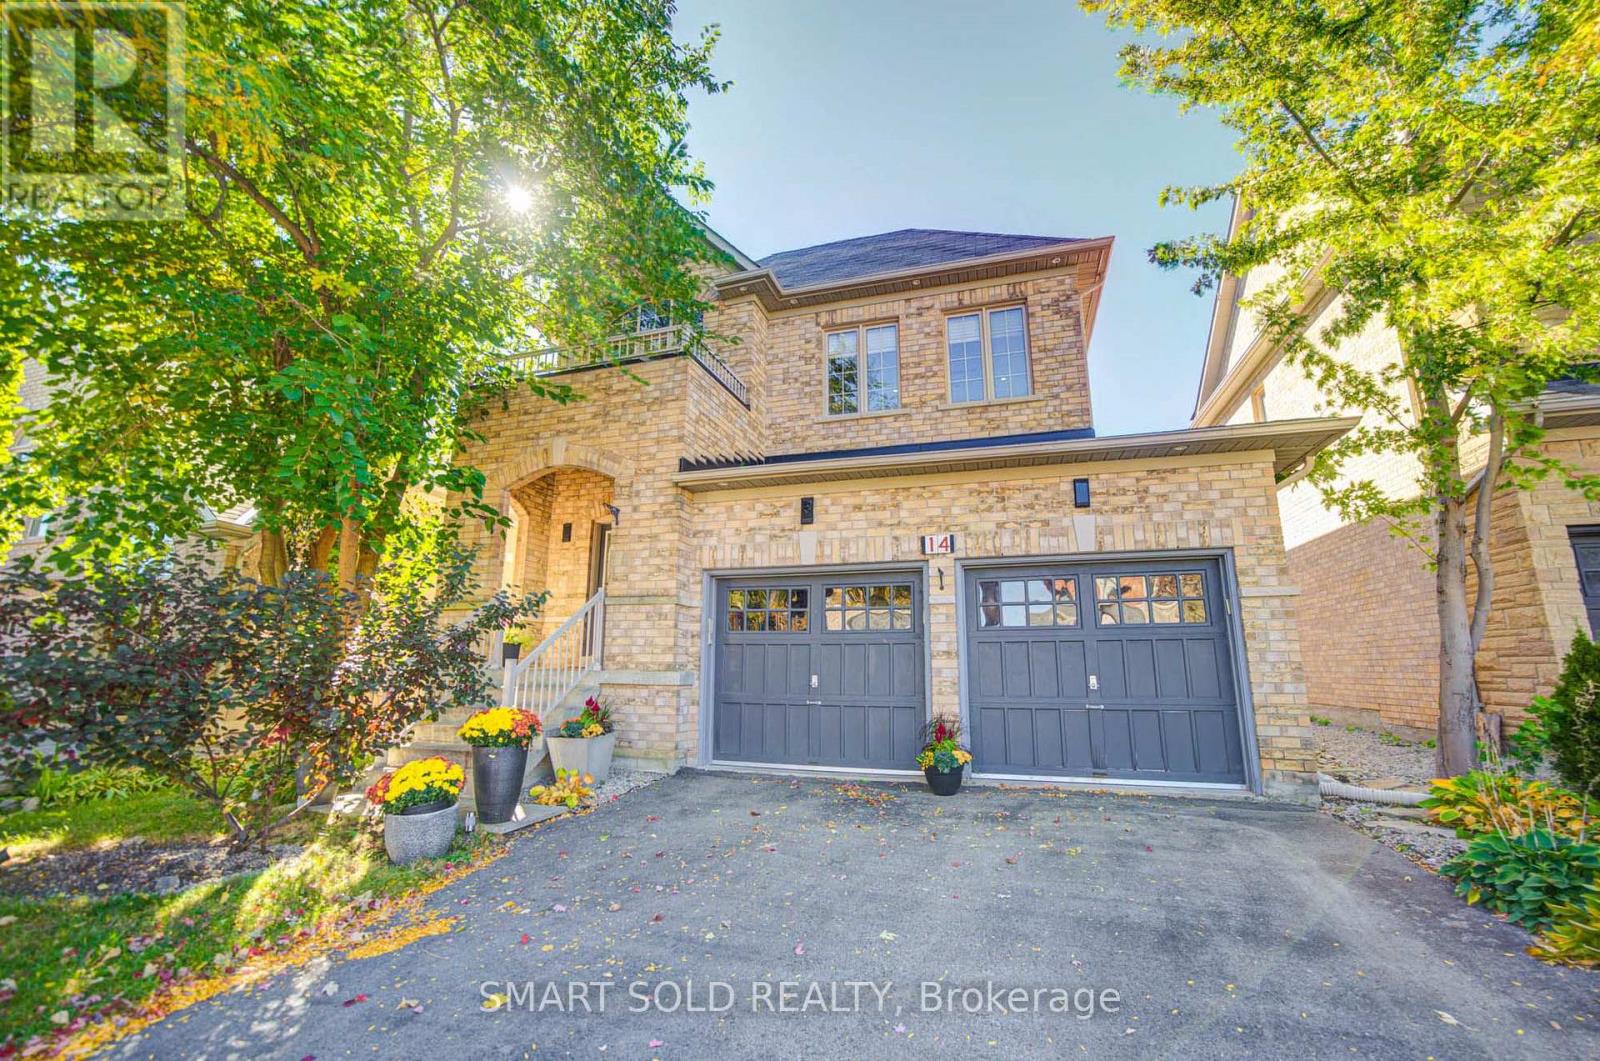
$1,399,000
14 Giordano Way
Vaughan (Patterson) · MLS # N13865268
4 bed · 3 bath