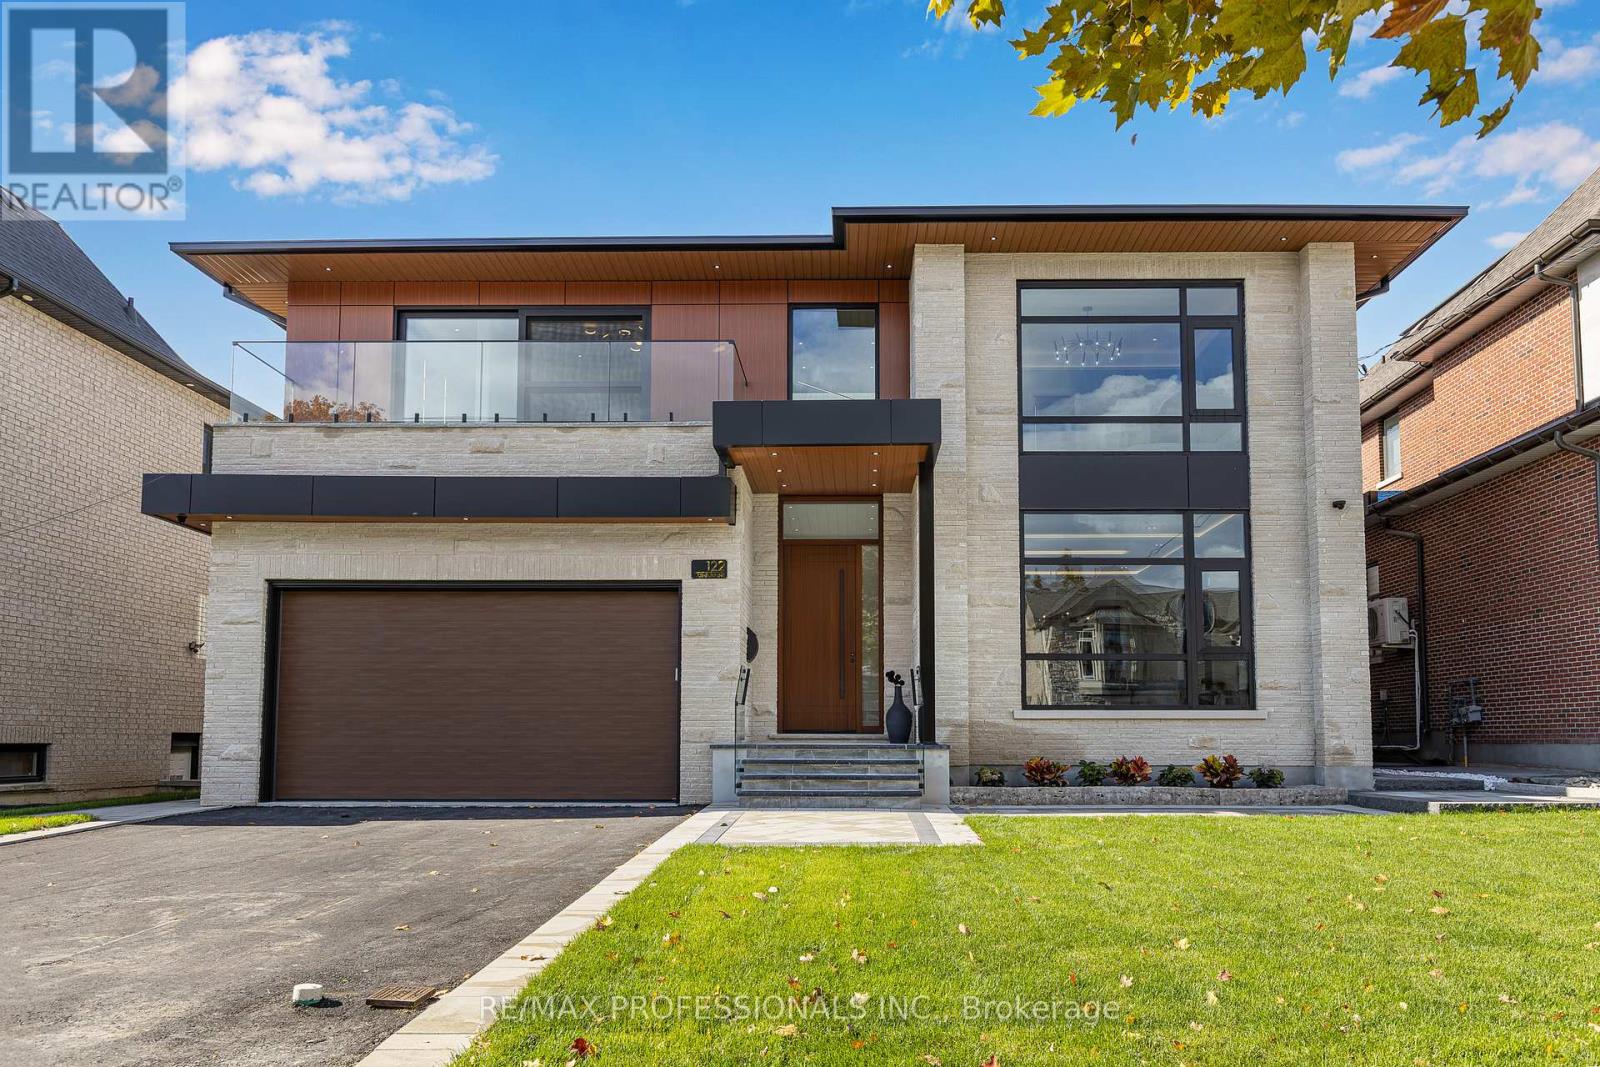
122 Ashbourne Drive
Toronto (Islington-City Centre West), Ontario M9B4H8
MLS # W13026132
Property Details
Type
Detached
Beds
5
Baths
7
Status
For Sale
More homes like this
About this property
Step inside this breathtaking 5000+ sqft residence, where every detail embodies sophistication and comfort. The grand foyer welcomes you with soaring ceilings, leading to expansive living areas featuring custom millwork & designer notes from hardwood floors to ceilings. Experience culinary excellence in the gourmet kitchen, beautifully appointed with modern cabinetry, Italian porcelain countertops & premium Miele appliances. The adjacent full prep kitchen with a secondary range hood, cooktop & dishwasher ensures that your main kitchen remains flawless for your guests while you cook up a storm. Retreat to 1 of 2 private primary suites, complete with a spa-inspired ensuite, deep soaking tub, and bespoke walk-in closets. Entertain effortlessly in the lower level complete with home theatre built-in speakers, custom wine/cigar fridges, walk out to lower courtyard all finished in impeccable style. Glass walls open to a backyard with resort quality amenities featuring a generous size pool, landscape lighting, outdoor hot water shower, stone & granite bar & a glass enclosed cabana, offering the perfect blend of serenity and grandeur. From smart home automation to the private study to a seamless transit of indoor & outdoor space, every corner of this residence is curated for refined living. To explore the rest of this unparalleled lifestyle you simply need to call your agent and book an appointment.
Mortgage Estimate
Estimated monthly payment
Calculating…
Estimate only. Taxes, insurance, condo fees, and lender terms are not included.
Monthly costs to verify
Property taxes: about $513/month based on listed annual taxes.
Estimate only. Confirm taxes, condo/maintenance fees, insurance, utilities, and lender terms before making decisions.
Rooms
| Room | Level | Dimensions |
|---|---|---|
| Living room | Main level | 4.13 x 4.07 |
| Bedroom 4 | Second level | 4.64 x 4 |
| Laundry room | Second level | 2.52 x 1.83 |
| Recreational, Games room | Basement | 7.73 x 5.72 |
| Bedroom 5 | Basement | 4.87 x 3.86 |
| Exercise room | Basement | 7.73 x 5.72 |
| Dining room | Main level | 5.07 x 4.13 |
| Games room | Basement | 5.72 x 4.87 |
| Laundry room | Basement | 2.03 x 1.83 |
| Kitchen | Main level | 5.06 x 4.07 |
| Family room | Main level | 9.21 x 5.06 |
| Office | Main level | 4.57 x 2.52 |
| Pantry | Main level | 4.15 x 1.98 |
| Foyer | Main level | 9.55 x 2.89 |
| Primary Bedroom | Second level | 6.51 x 5.22 |
| Primary Bedroom | Second level | 4.68 x 4.02 |
| Bedroom 3 | Second level | 5.22 x 4.62 |
Facts & Location
Parking
6 spaces
Lot Size
59.1 x 161.2 FT
Annual Taxes
$6,153
Listing data
Listing information is provided for personal, non-commercial use and should be independently verified before making real estate decisions.
Last refreshed: Aug 17, 2026 3:45 AM
Explore nearby searches
SEO-friendly searches for this area, property type, and nearby neighbourhoods.
Similar Properties
More nearby listings that may fit the same search.
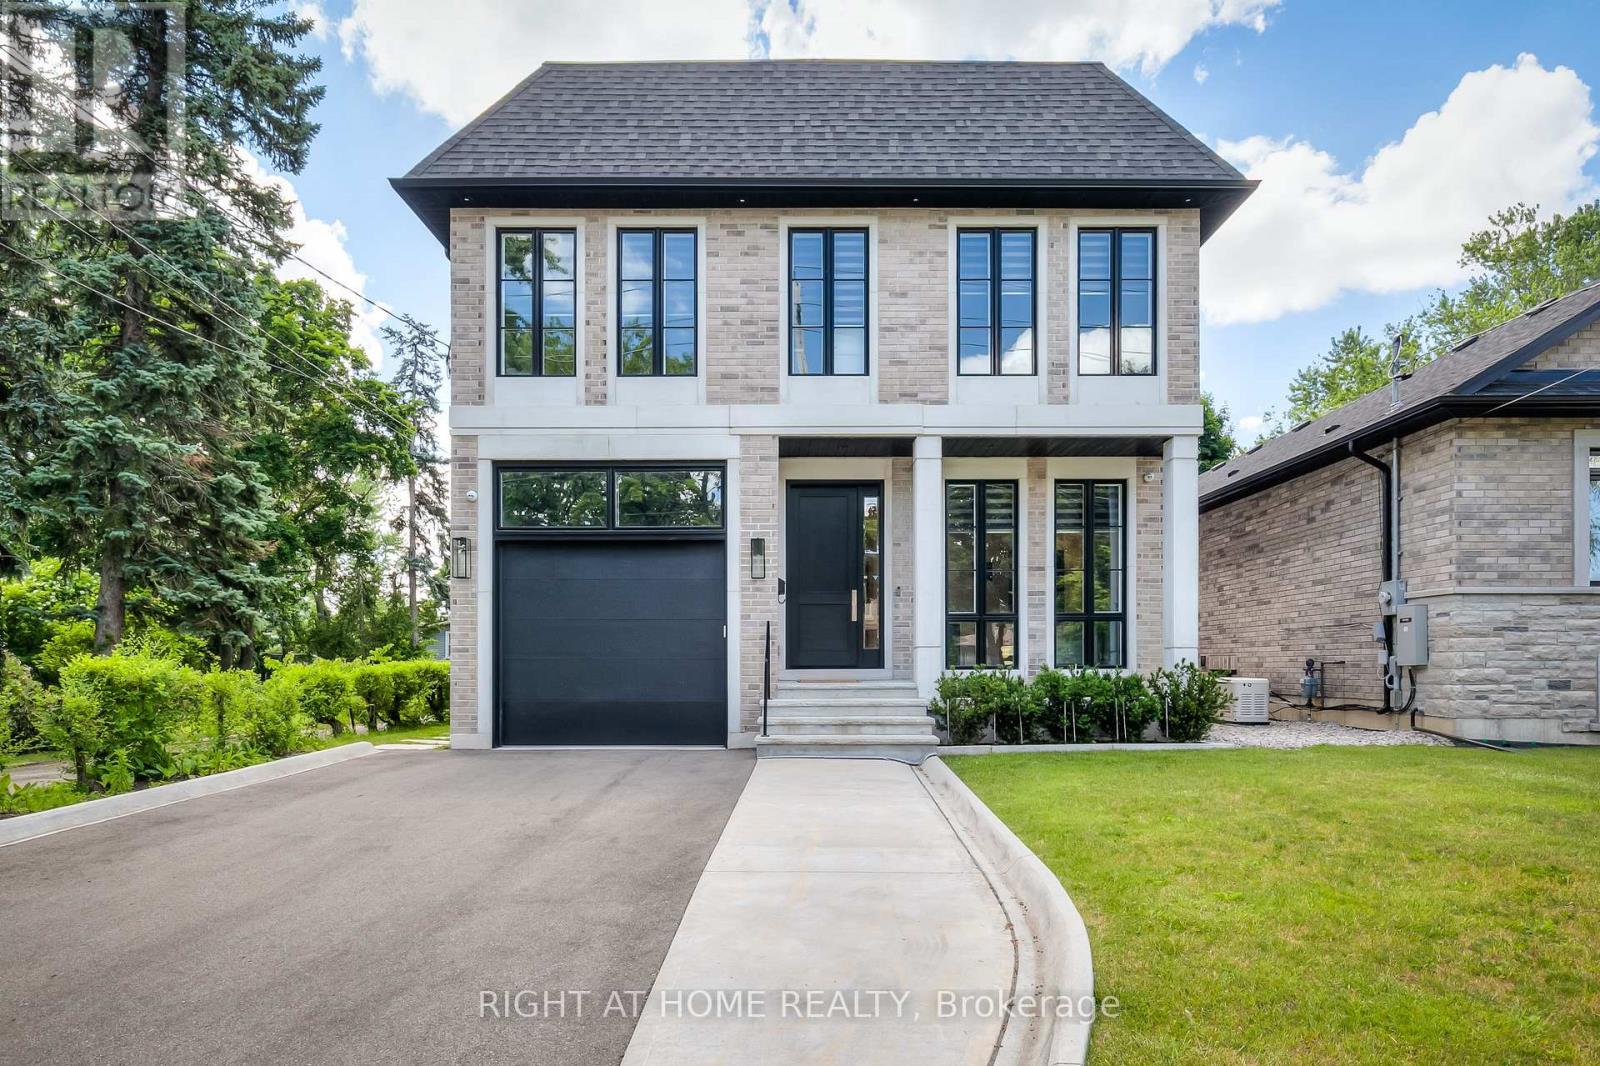
$4,388,000
124 Shaver Avenue
Toronto (Islington-City Centre West) · MLS # W13245802
6 bed · 6 bath · 4,500 sq ft
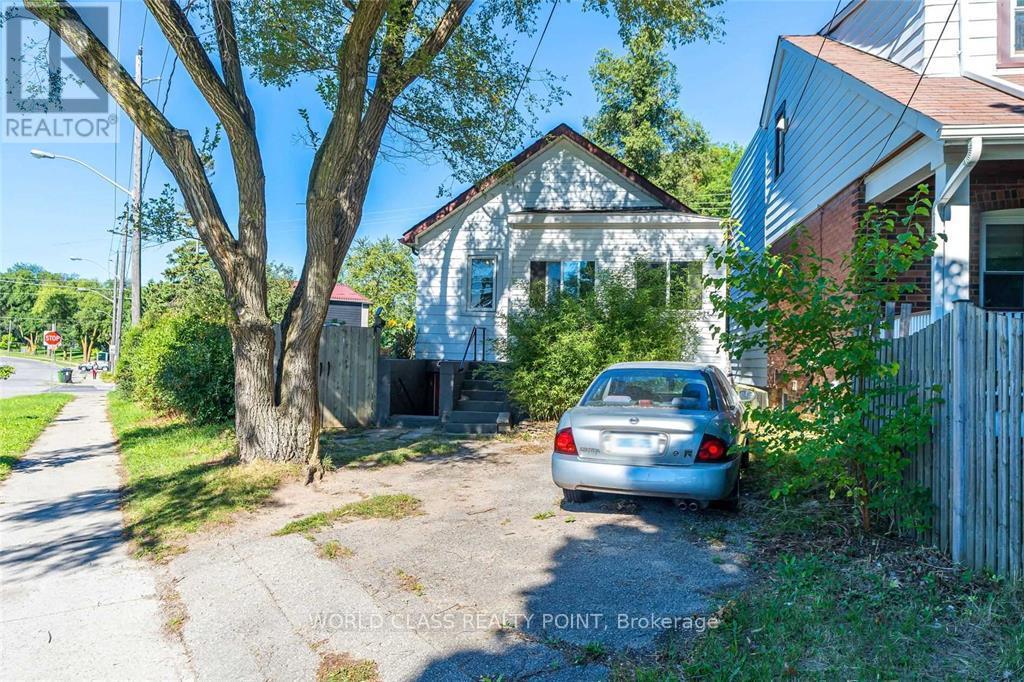
$599,888
1 Mcintosh Street
Toronto (Birchcliffe-Cliffside) · MLS # E13673112
4 bed · 2 bath
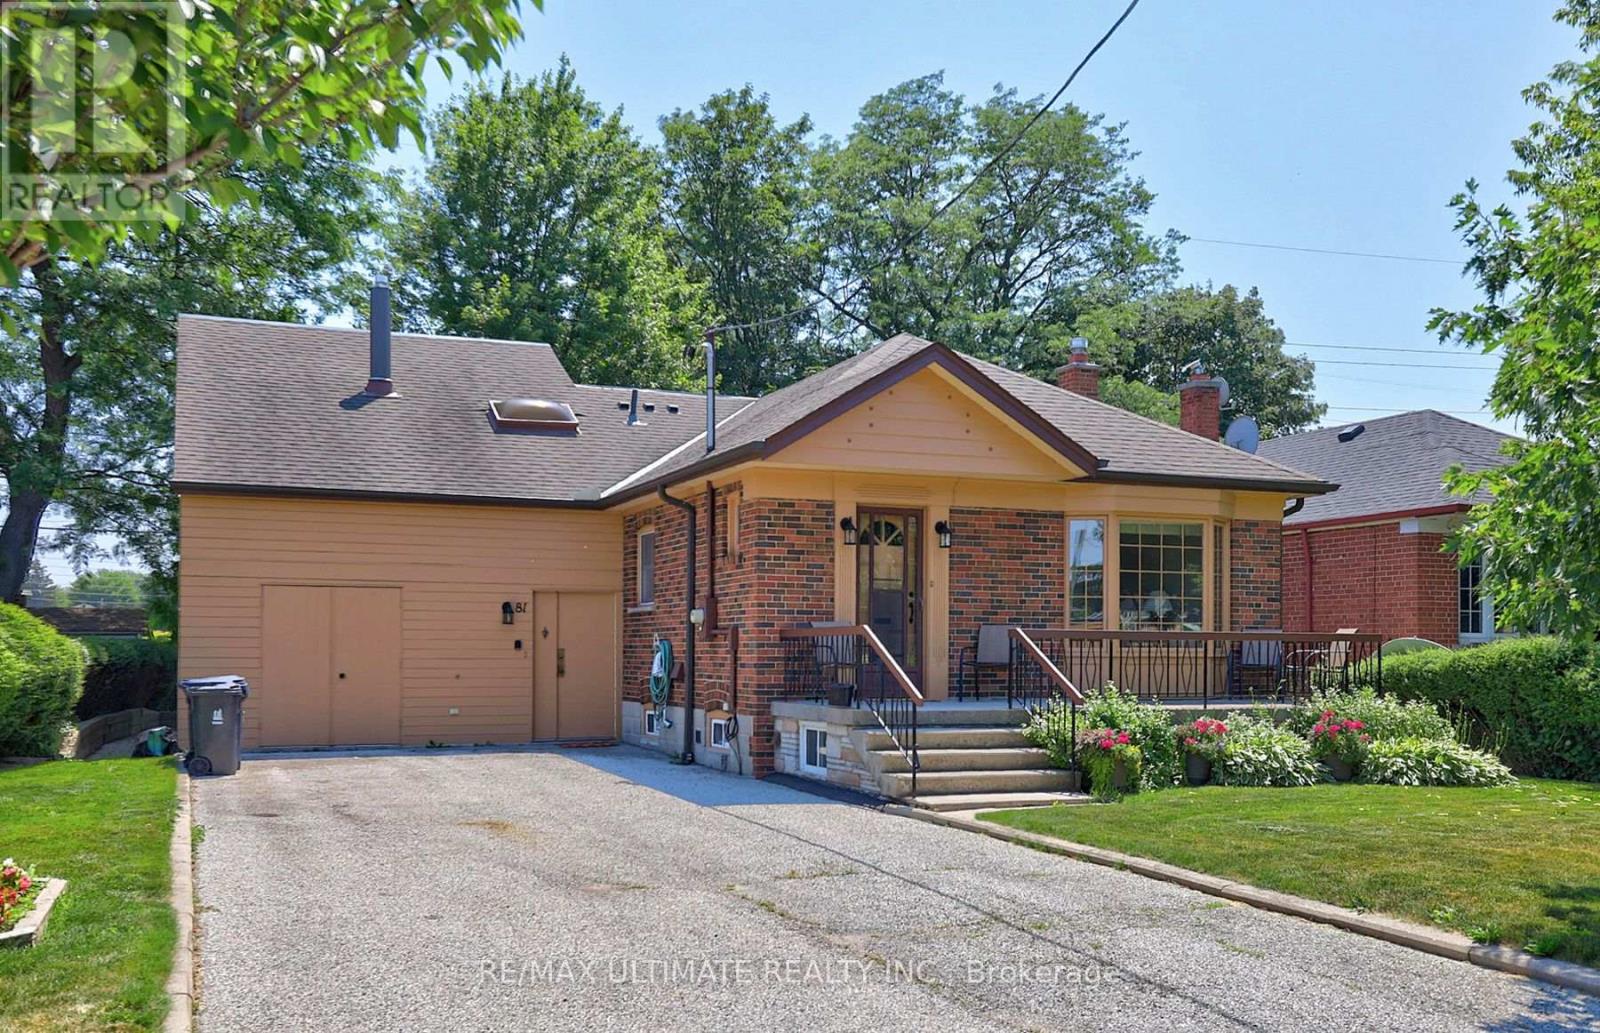
$1,175,000
81 Flora Drive
Toronto (Dorset Park) · MLS # E13566156
4 bed · 3 bath · 2,166 sq ft