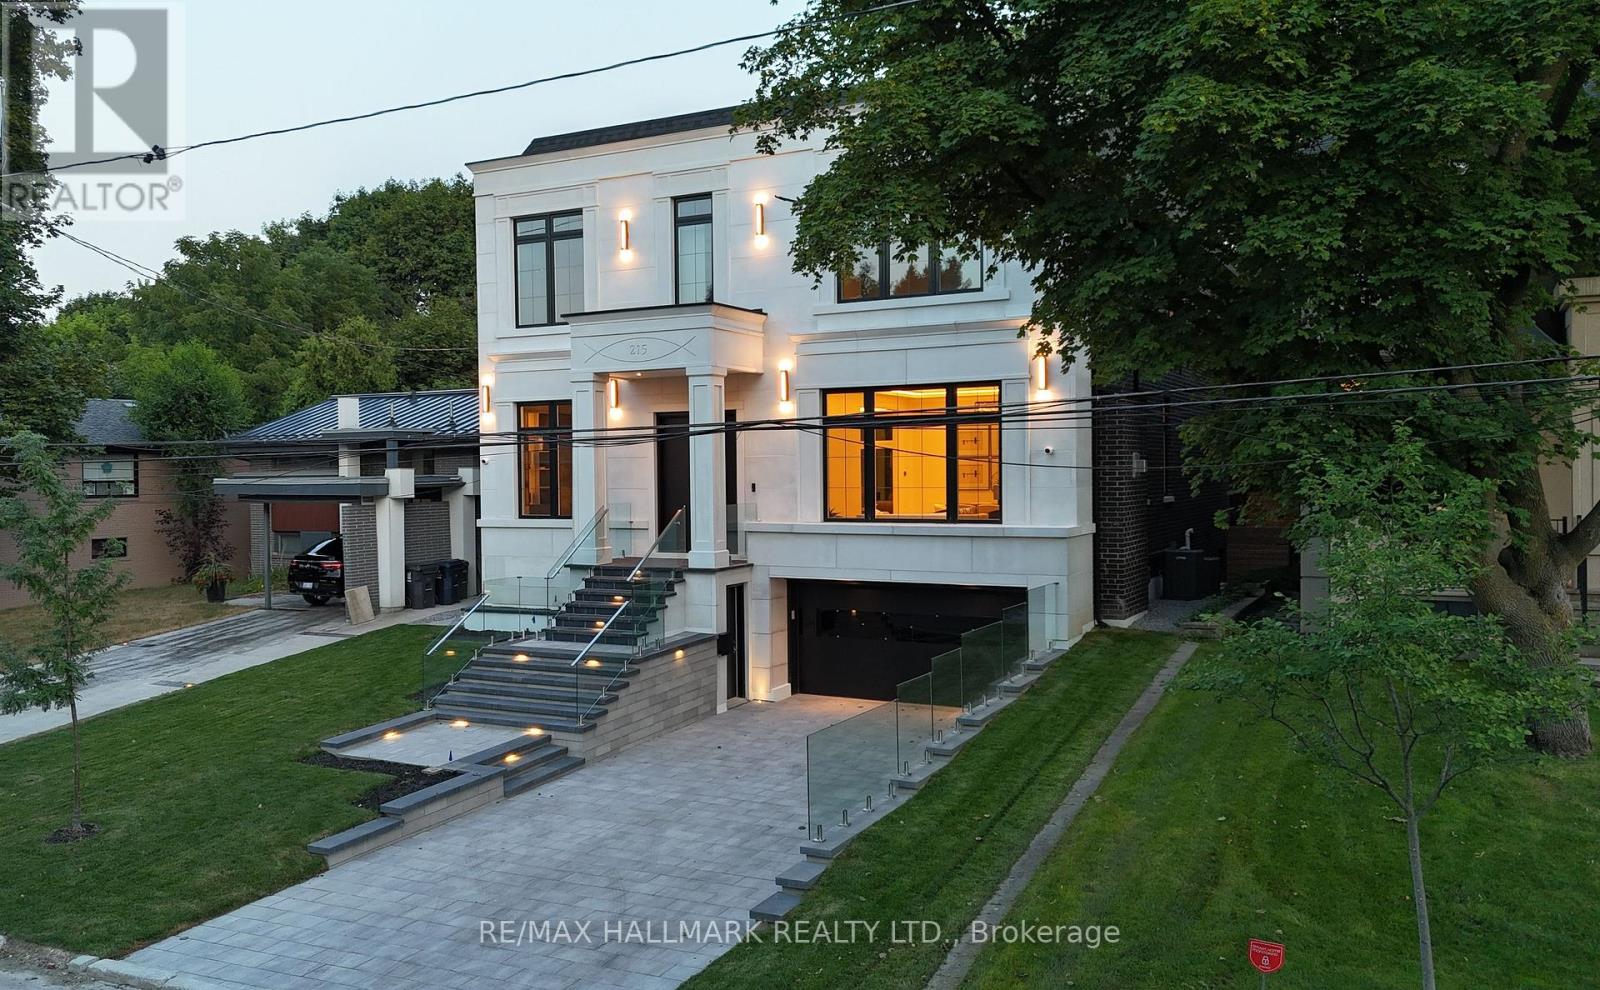
215 Northwood Drive
Toronto (Newtonbrook East), Ontario M2M2K5
MLS # C13023270
Property Details
Type
Detached
Beds
5
Baths
6
Status
For Sale
More homes like this
About this property
Exceptional Custom Home in Willowdale. A true masterpiece of design, quality, and craftsmanship. Featuring soaring 12-ft ceilings on the main floor, 10 ft on the second, and 9 ft in the basement, this sun-filled home boasts a perfect balance of grandeur and warmth. The elegant main floor welcomes you with a heated foyer, formal living and dining rooms with a featured fireplace, and a private office ideal for working from home. The chef-inspired kitchen is equipped with premium Thermador appliances, including a built-in coffee machine, oversized fridge/freezer, gas cooktop, and a walk-in pantry with a built-in beverage cooler. The open-concept family room and breakfast area walk out to an extra-large deck with glass railing and a professionally landscaped backyard with built-in outdoor speakers, perfect for indoor-outdoor living. State-of-the-art home automation includes built-in audio in the family room, kitchen, dining room, primary bedroom, ensuite bathroom, basement rec room, and backyard. Additional features include a video surveillance system with 4 exterior cameras, an intercom system on both levels, and two zoned HVAC systems with smart thermostats. Upstairs, the luxurious primary suite features a spa-like 5-piece ensuite with a heated floor and an oversized walk-in closet. The second and third bedrooms each enjoy their own 4-piece ensuite bathrooms and walk-in closets. A central skylight brings natural light into the upper hall. The fully finished basement with radiant heated floors includes a guest bedroom, full 3-piece bathroom, bar with island and wine rack, and a spacious recreation area ideal for a home gym, theater, or in-law suite. Additional highlights include: Heated front porch and front steps for winter safety, Two independent HVAC systems, Smart lighting control throughout main areas and exterior, Premium finishes and materials throughout, and masterpiece lighting design. An unmatched offering--this home must be seen to be truly appreciated
Mortgage Estimate
Estimated monthly payment
Calculating…
Estimate only. Taxes, insurance, condo fees, and lender terms are not included.
Monthly costs to verify
Property taxes: about $681/month based on listed annual taxes.
Estimate only. Confirm taxes, condo/maintenance fees, insurance, utilities, and lender terms before making decisions.
Rooms
| Room | Level | Dimensions |
|---|---|---|
| Living room | Ground level | 8.28 x 5.88 |
| Laundry room | Second level | 2.44 x 2 |
| Bedroom 5 | Basement | 4 x 3.2 |
| Recreational, Games room | Basement | 11.73 x 6.29 |
| Laundry room | Basement | 2.1 x 1.55 |
| Dining room | Ground level | 8.28 x 5.88 |
| Office | Ground level | 4.01 x 3.9 |
| Kitchen | Ground level | 5.88 x 6.4 |
| Eating area | Ground level | 4.15 x 3.8 |
| Family room | Ground level | 6.06 x 6.4 |
| Primary Bedroom | Second level | 6.97 x 6.4 |
| Bedroom 2 | Second level | 5.51 x 4.71 |
| Bedroom 3 | Second level | 4.71 x 4.11 |
| Bedroom 4 | Second level | 4.26 x 3.66 |
Facts & Location
Parking
6 spaces
Lot Size
50 x 150.6 FT
Annual Taxes
$8,169
Listing data
Listing information is provided for personal, non-commercial use and should be independently verified before making real estate decisions.
Last refreshed: Aug 1, 2026 3:46 AM
Explore nearby searches
SEO-friendly searches for this area, property type, and nearby neighbourhoods.
Similar Properties
More nearby listings that may fit the same search.
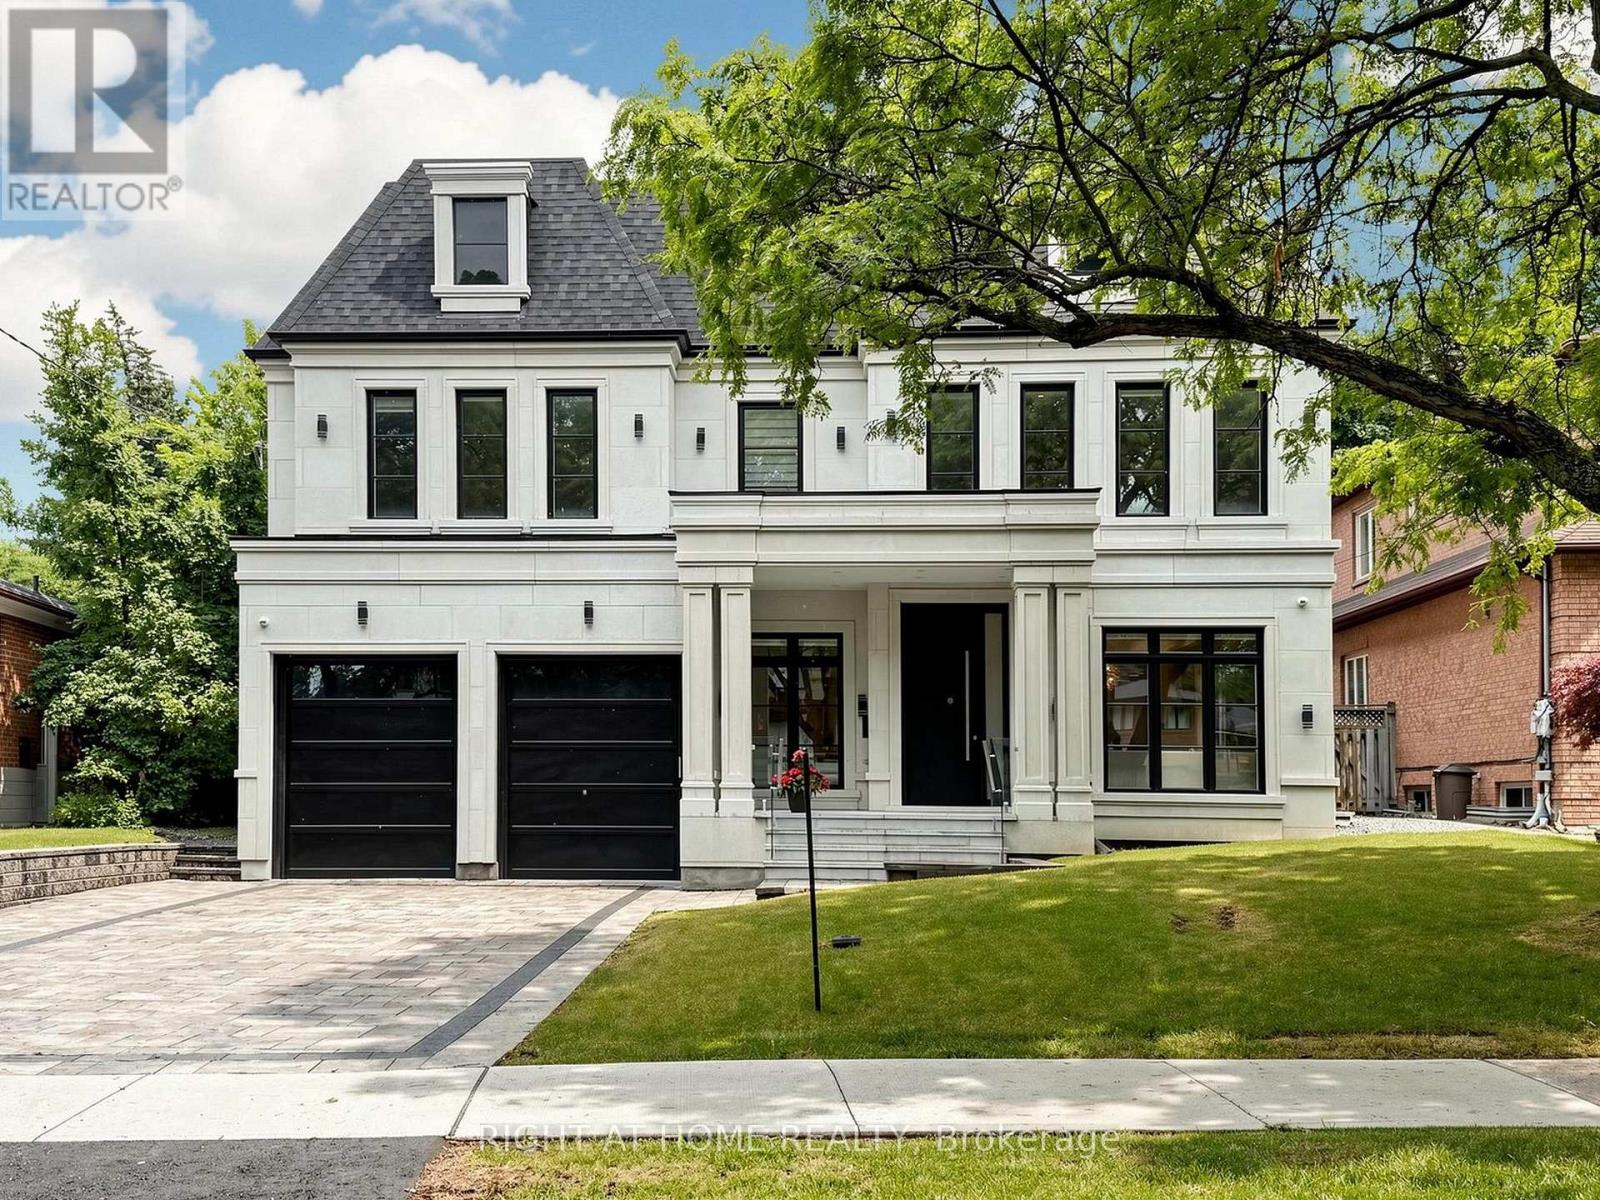
$4,190,000
69 Centre Avenue
Toronto (Newtonbrook East) · MLS # C13525388
5 bed · 6 bath
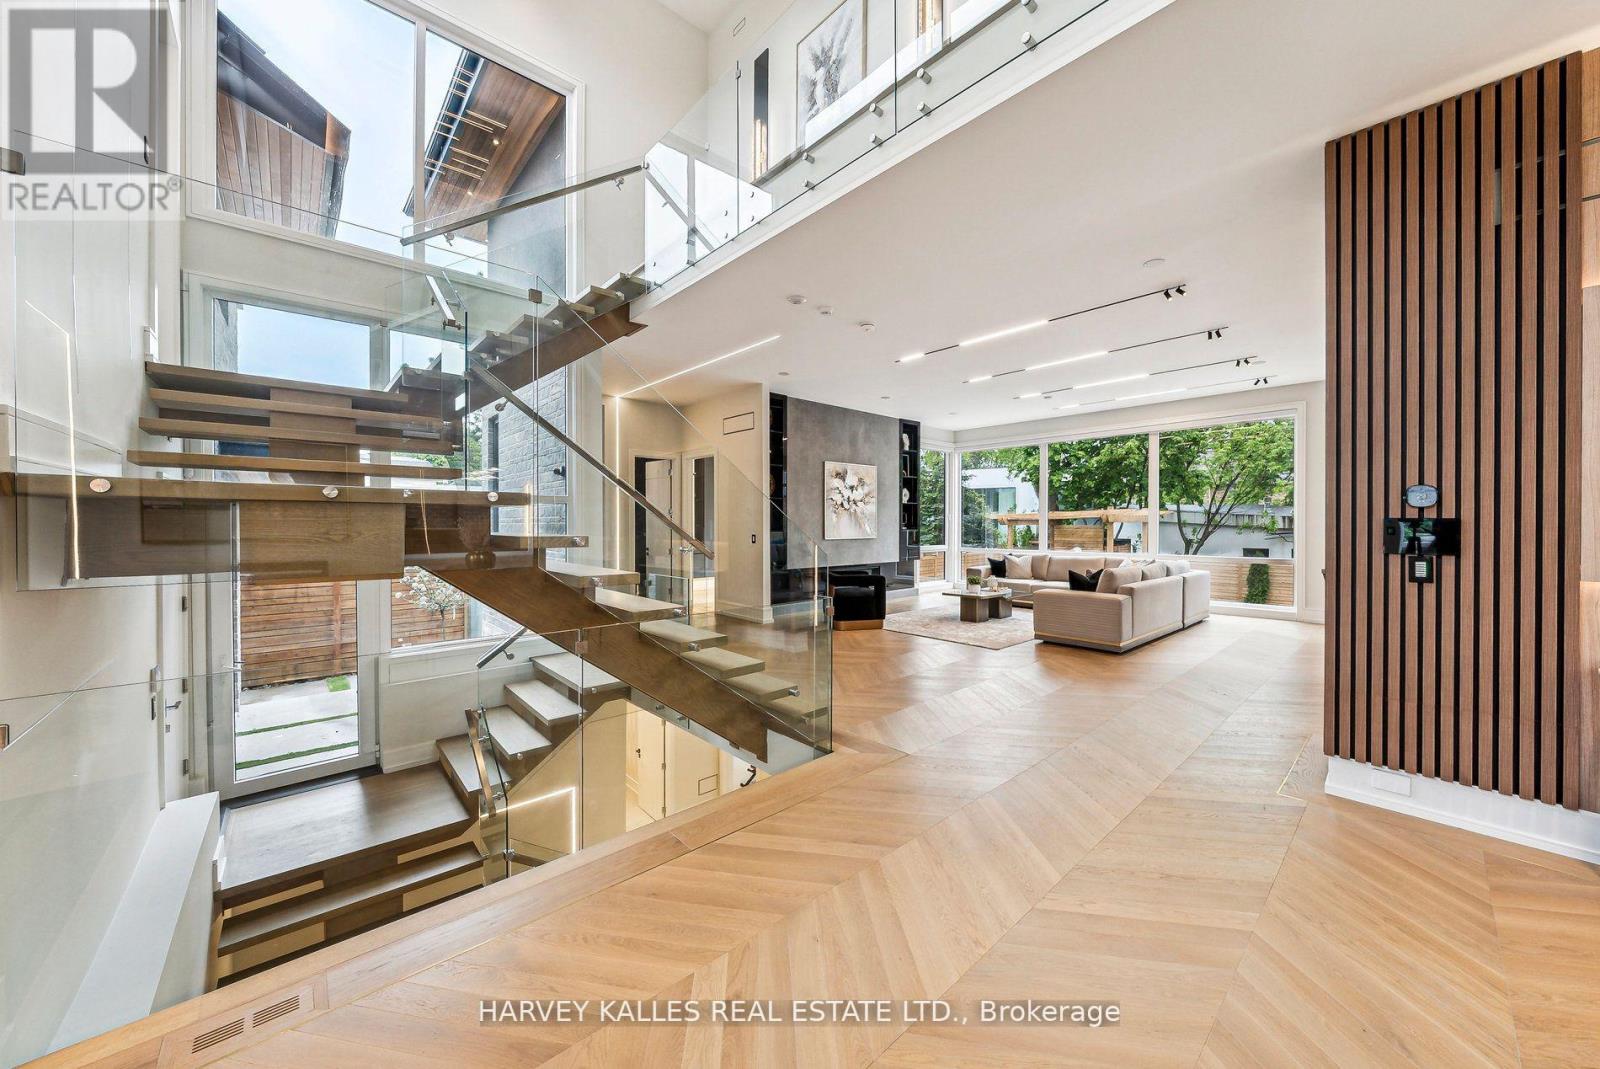
$3,988,000
139 Newton Drive
Toronto (Newtonbrook East) · MLS # C13094294
6 bed · 7 bath
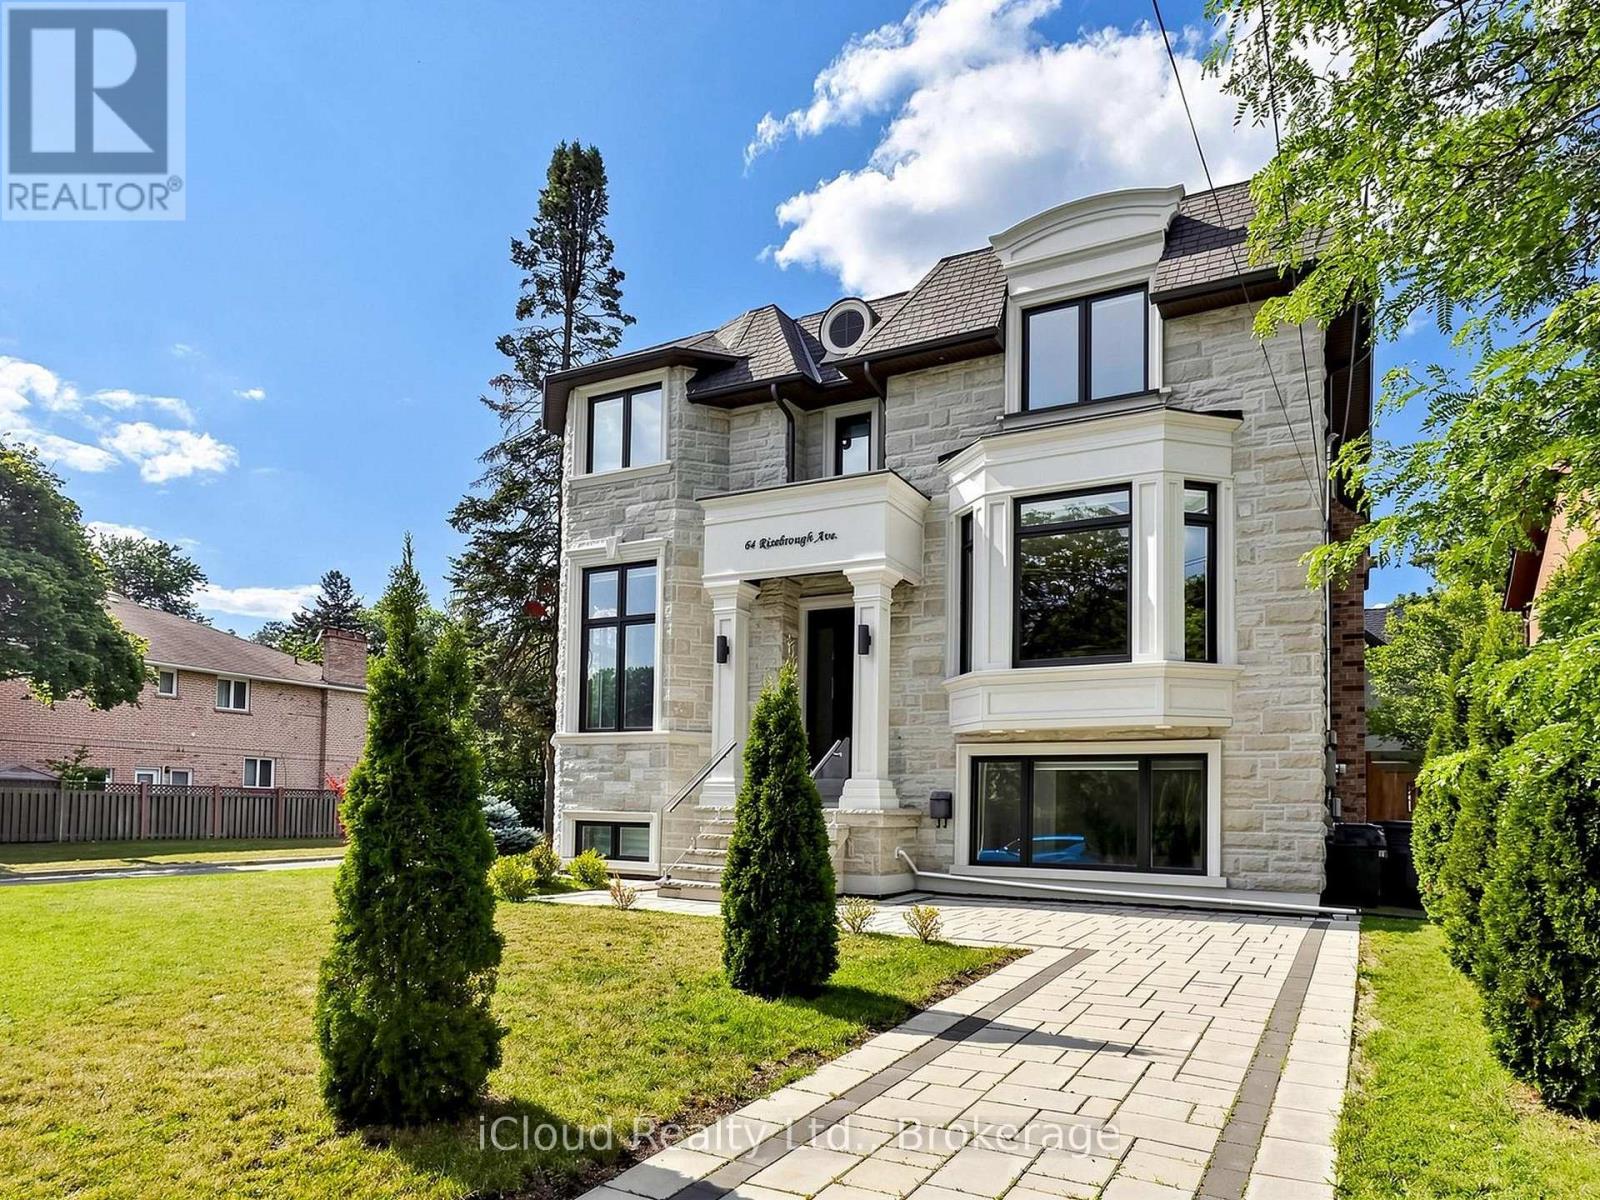
$3,849,000
64 Risebrough Avenue
Toronto (Newtonbrook East) · MLS # C13603888
5 bed · 6 bath · 6,000 sq ft