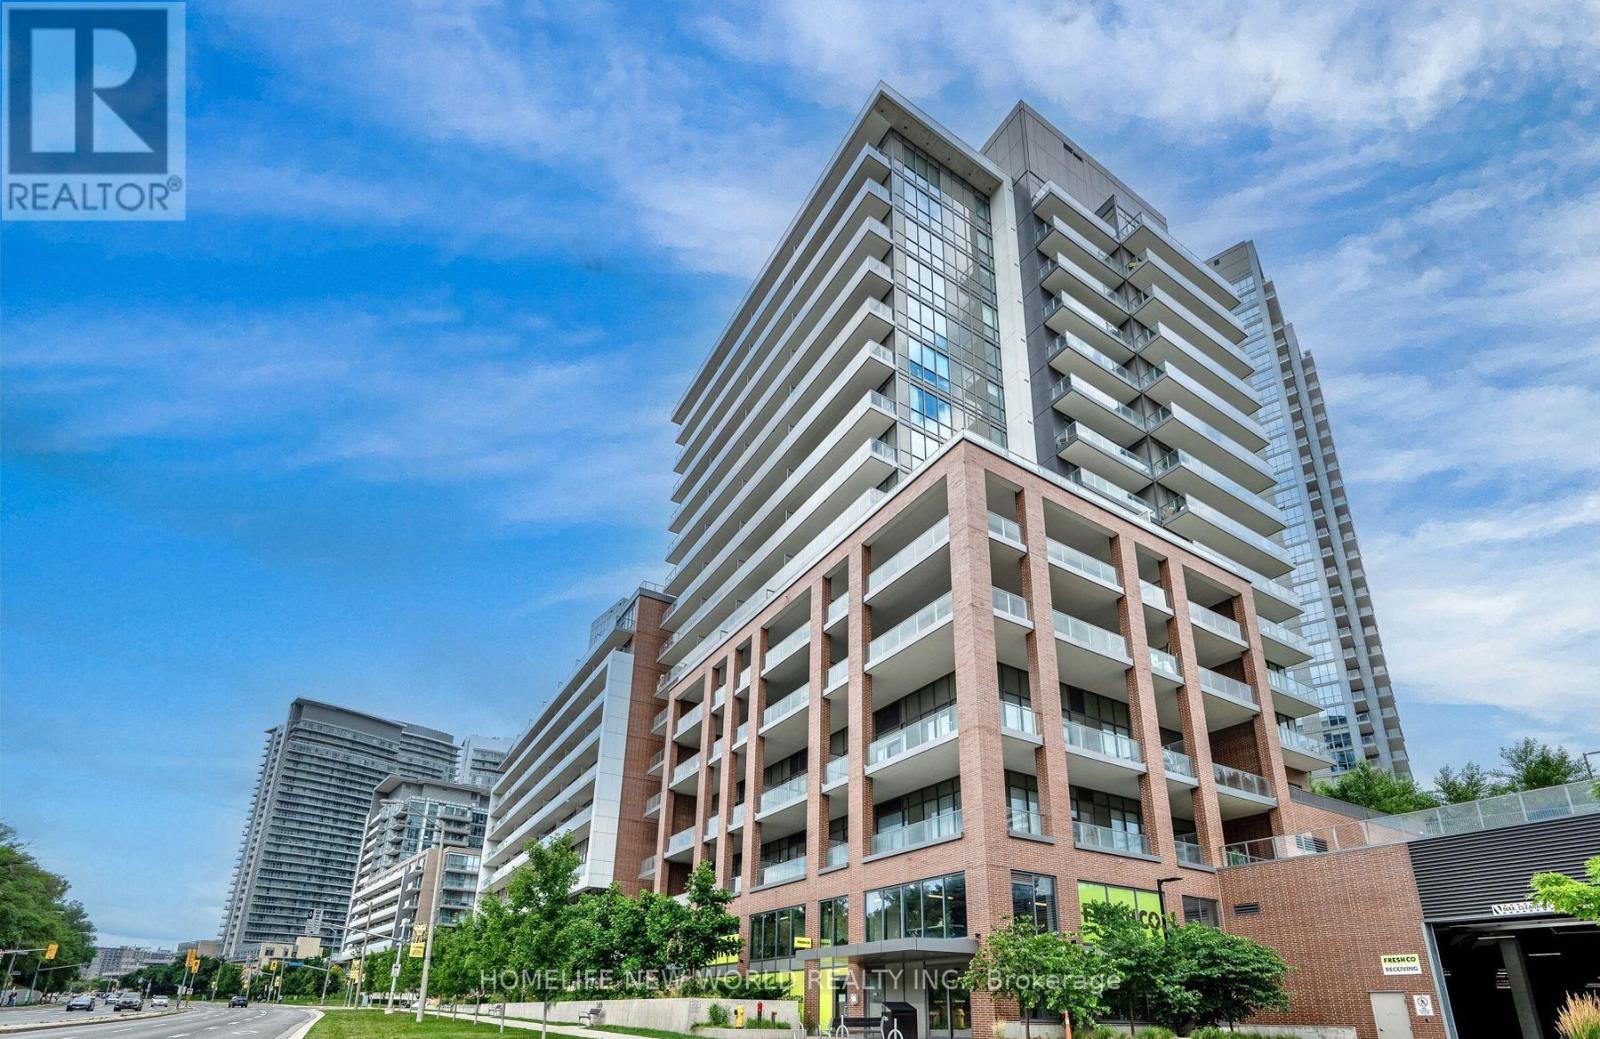
36 Forest Manor Road
Toronto (Henry Farm), Ontario M2J1M1
MLS # C12999234
Property Details
Type
Condo Apartment
Beds
2
Baths
1
Status
For Sale
More homes like this
About this property
Stylish city living just one floor below the penthouse! This bright and airy 1+Den at Lumina checks all the boxes: 581 sqft of smart layout, soaring ceilings, sleek laminate floors, and a wide west-facing balcony with clear, open views. The den has a door-perfect for a guest room, office, or extra storage. You're directly connected to FreshCo for ultimate convenience, with Don Mills Station and Fairview Mall just steps away. Easy access to the 401, 404 & DVP makes commuting stress-free. T&T, schools, parks, and a community centre are all around the corner. Building perks include concierge service, gym, yoga studio, pool, hot tub, theatre, guest suites & more. A standout floor plan in a super-connected neighbourhood-this one's a must-see.
Mortgage Estimate
Estimated monthly payment
Calculating…
Estimate only. Taxes, insurance, condo fees, and lender terms are not included.
Monthly costs to verify
Property taxes: about $226/month based on listed annual taxes.
Monthly Fee: $599.00/mo
Estimate only. Confirm taxes, condo/maintenance fees, insurance, utilities, and lender terms before making decisions.
Rooms
| Room | Level | Dimensions |
|---|---|---|
| Living room | Main level | 3.05 x 3.74 |
| Dining room | Main level | 2.74 x 3.25 |
| Primary Bedroom | Main level | 2.74 x 3.35 |
| Den | Main level | 2.43 x 2.74 |
Facts & Location
Interior Size
581 sq ft
Parking
1 spaces
Annual Taxes
$2,715
Monthly Fee
$599.00/mo
Listing data
Listing information is provided for personal, non-commercial use and should be independently verified before making real estate decisions.
Last refreshed: Aug 17, 2026 3:45 AM
Explore nearby searches
SEO-friendly searches for this area, property type, and nearby neighbourhoods.
Similar Properties
More nearby listings that may fit the same search.
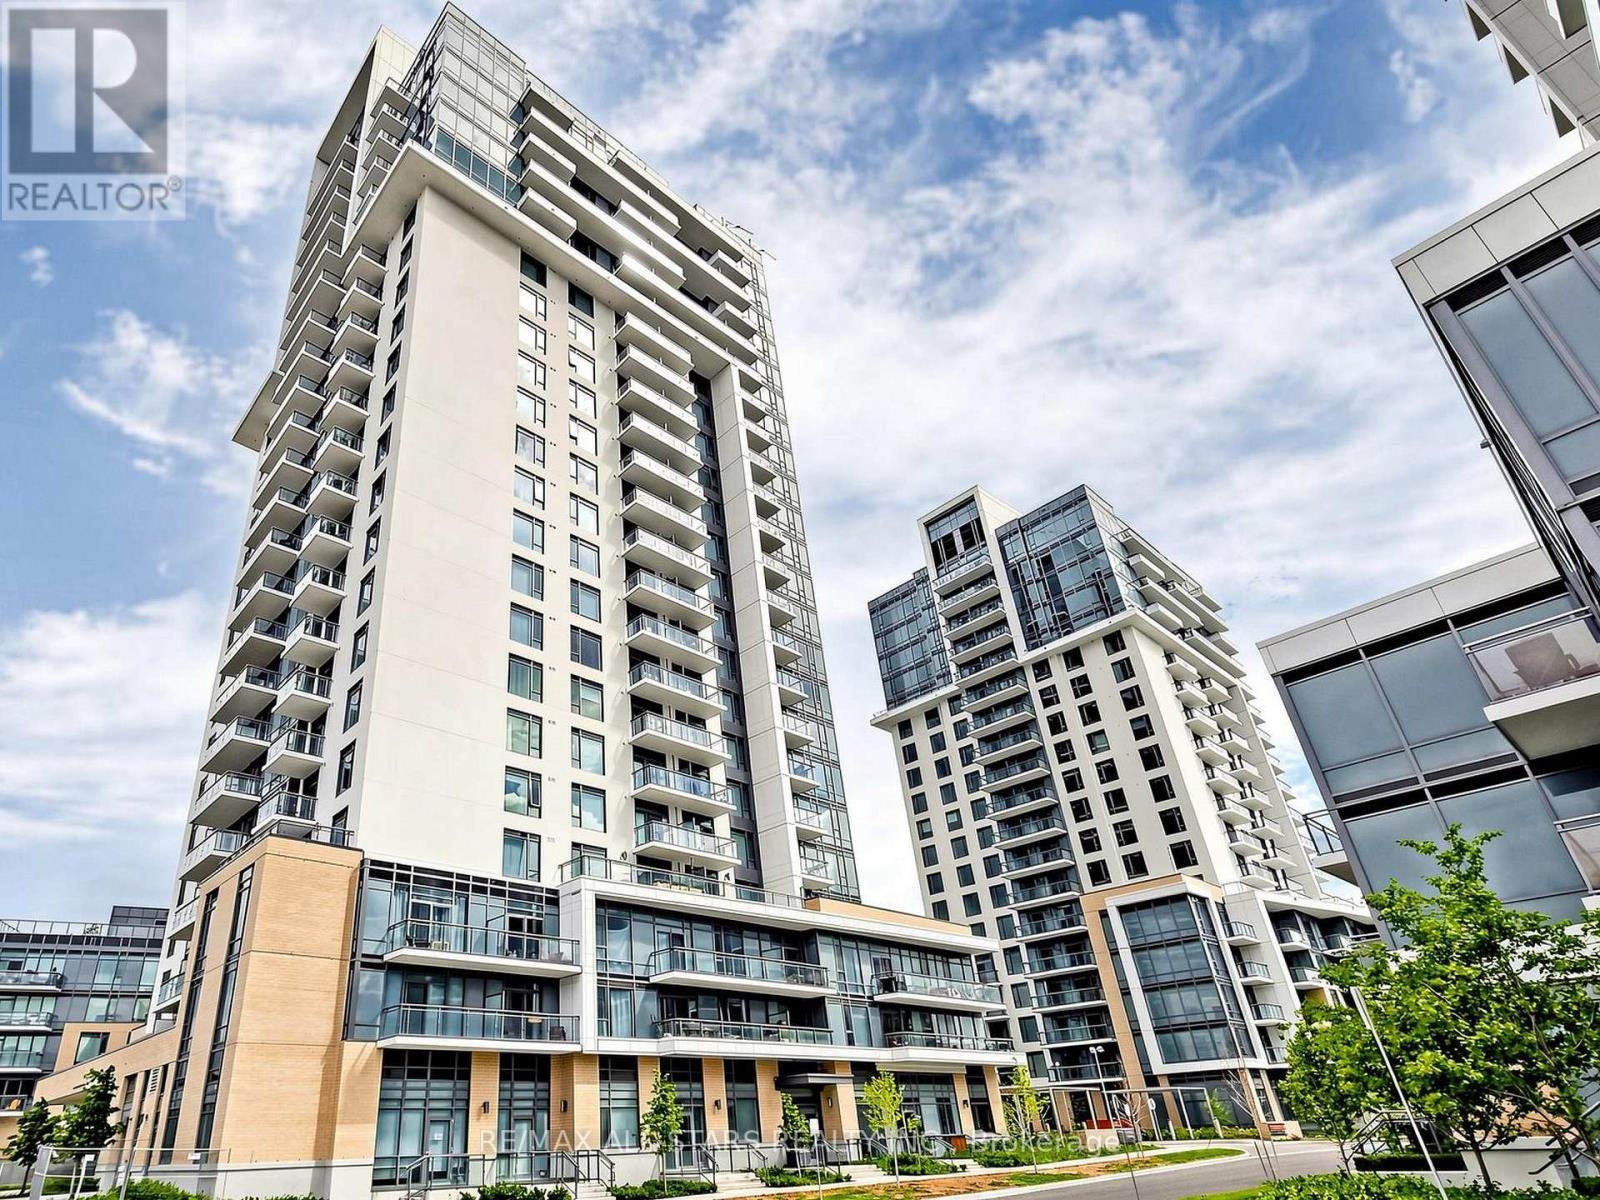
$439,000
50 Ann O'Reilly Road
Toronto (Henry Farm) · MLS # C13474494
2 bed · 1 bath
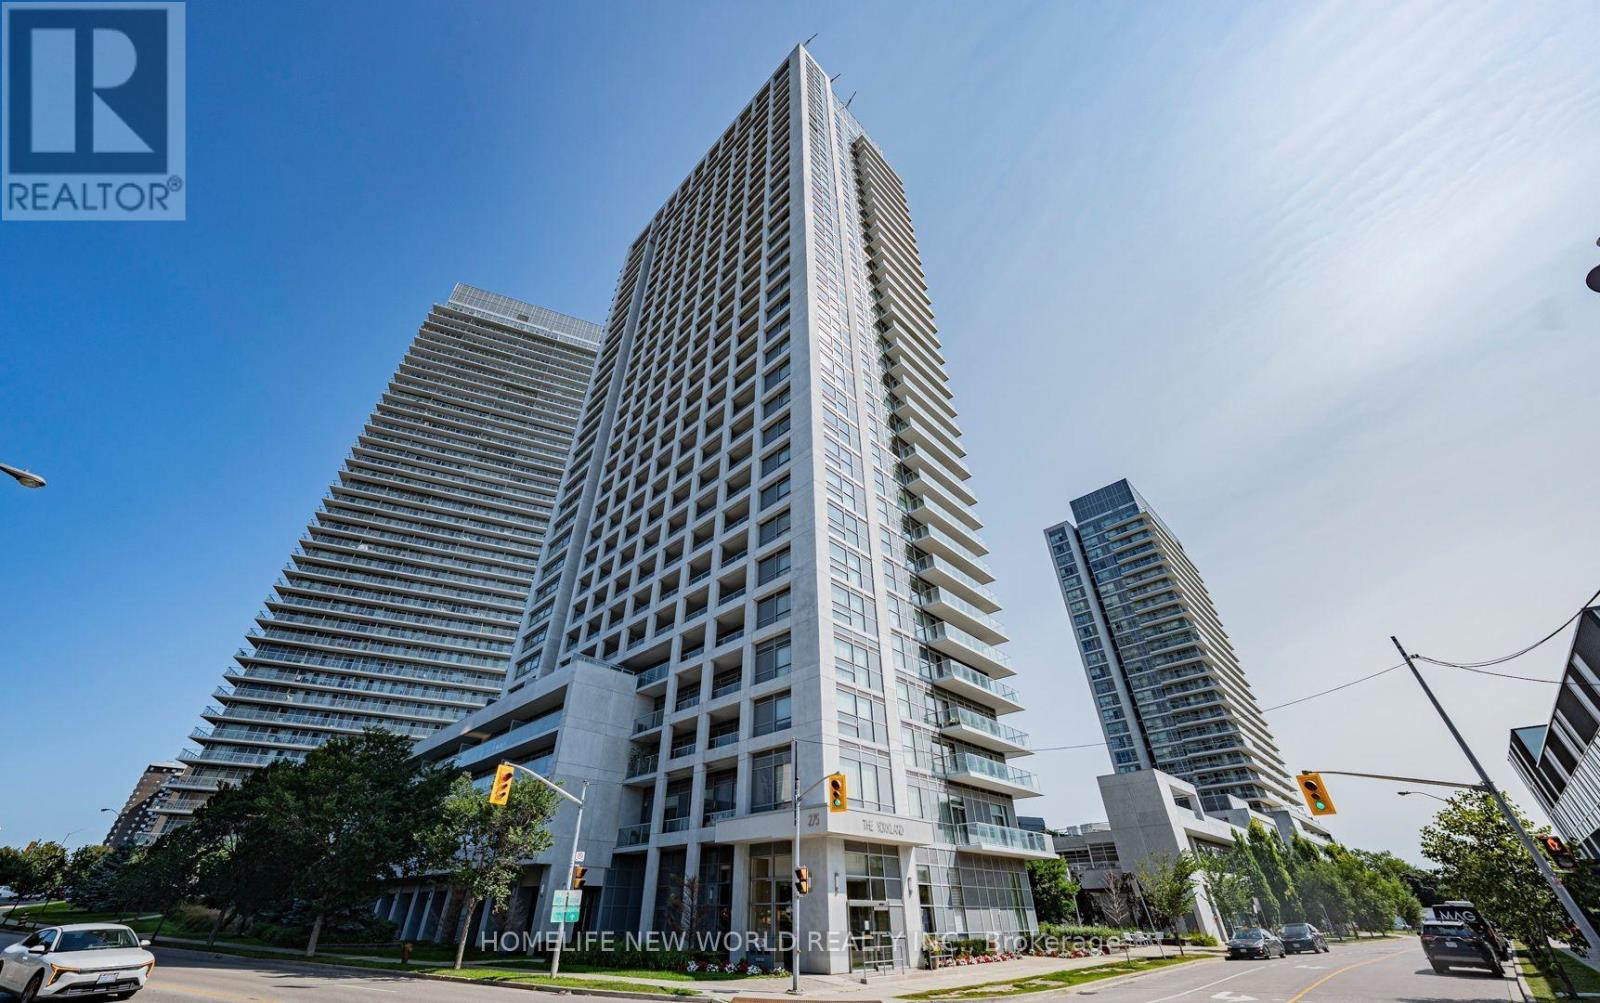
$439,800
275 Yorkland Road
Toronto (Henry Farm) · MLS # C13623906
1 bed · 1 bath · 550 sq ft
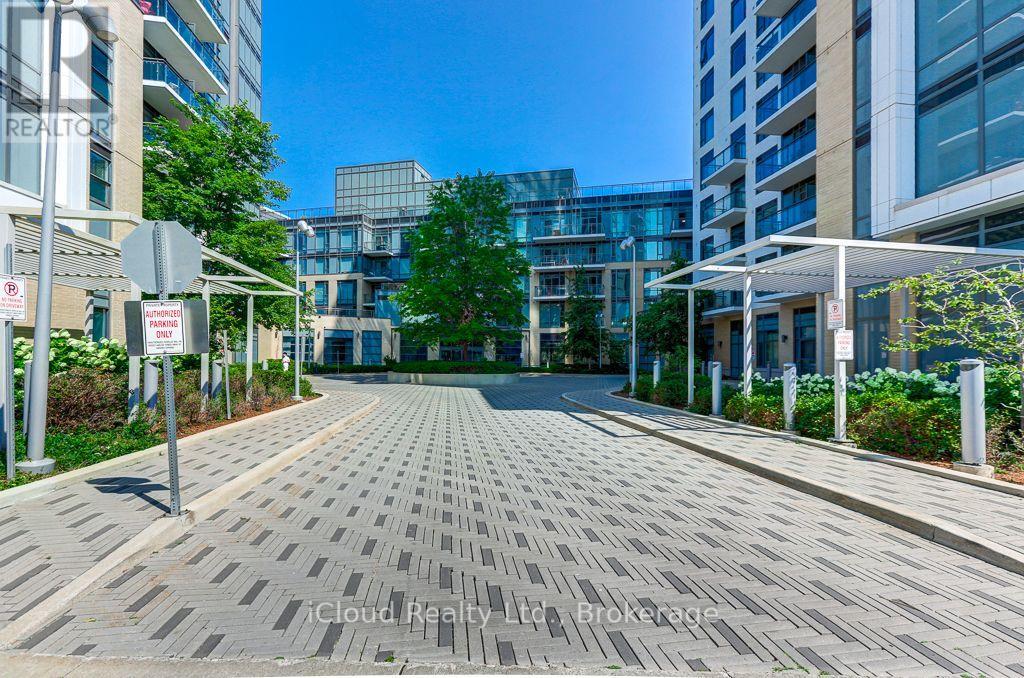
$445,000
60 Ann O'Reilly Road
Toronto (Henry Farm) · MLS # C13665006
2 bed · 1 bath · 580 sq ft