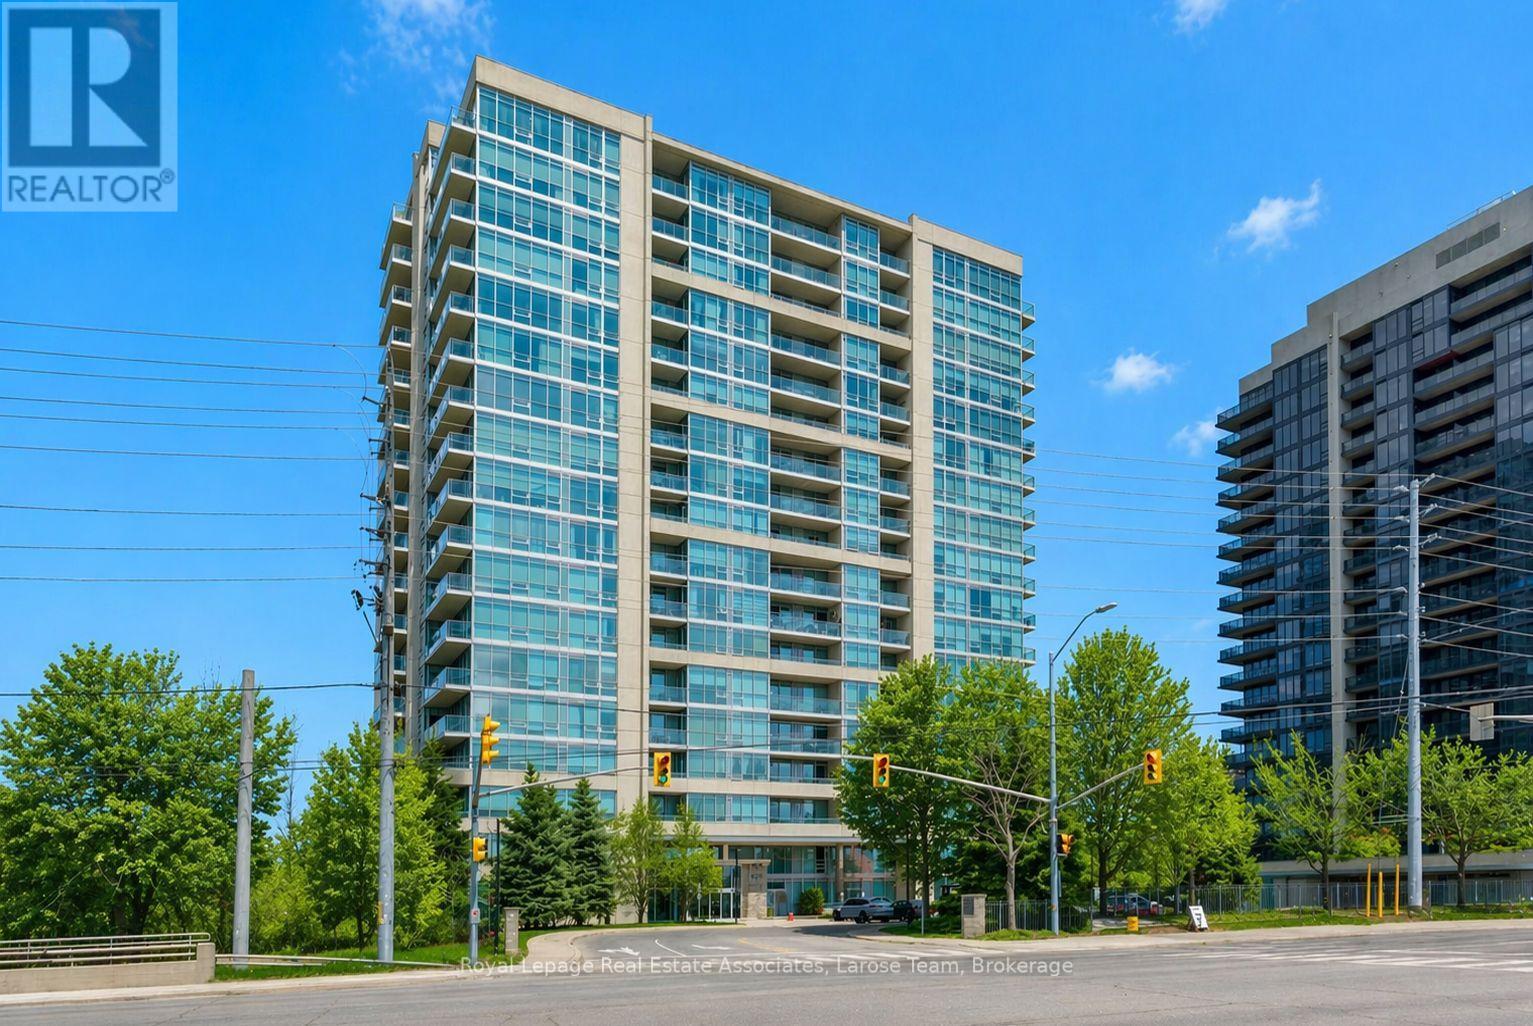
Unit 707 - 1055 Southdown Road
Mississauga (Clarkson), Ontario L5J0A3
MLS # W13235558
Property Details
Type
Condo Apartment
Beds
3
Baths
2
Status
For Sale
More homes like this
About this property
Rarely offered 1171 sq ft +132 sq ft balcony Birchwood suite at coveted Stonebrook Condominiums! This beautifully maintained and appointed 2+1 bedroom, 2 bathroom residence showcases a refined, functional layout designed for both everyday comfort and elegant living. 9' ceilings and floor to ceiling expansive windows frame picturesque ravine views over Sheridan Creek, creating a private, tranquil backdrop rarely found in condo living that gives you a sense of privacy and connection to nature. The thoughtfully designed oversized den provides a versatile space ideal for a home office, reading retreat or guest space, while the principal rooms offer seamless flow for entertaining or quiet evenings at home. The spacious kitchen includes stainless steel appliances complete with stove, refrigerator, dishwasher and built in microwave. Granite counters with tons of cabinet space and an extra storage pantry/laundry is thoughtfully designed around usability and style. Residents enjoy access to an array of premium amenities including an indoor pool, fitness centre, theatre room, party lounge, library, and concierge-style conveniences-all within a sought after well-managed, established community. 24 hour security/concierge gives you peace of mind. Perfectly positioned just steps from the Clarkson GO Station (20 minute ride to downtown!) and Clarkson Village shopping, dining, services and scenic waterfront and forest trails, this address offers a lifestyle defined by both connectivity and calm.
Mortgage Estimate
Estimated monthly payment
Calculating…
Estimate only. Taxes, insurance, condo fees, and lender terms are not included.
Monthly costs to verify
Property taxes: about $372/month based on listed annual taxes.
Condo / Maintenance Fee: $973.60/mo
Estimate only. Confirm taxes, condo/maintenance fees, insurance, utilities, and lender terms before making decisions.
Rooms
| Room | Level | Dimensions |
|---|---|---|
| Living room | Main level | 3.51 x 3.38 |
| Dining room | Main level | 4.04 x 3.94 |
| Primary Bedroom | Main level | 4.42 x 3.23 |
| Bedroom 2 | Main level | 4.24 x 3.12 |
| Den | Main level | 3.2 x 3.05 |
| Kitchen | Main level | 3.4 x 4.9 |
| Bathroom | Main level | 2 x 2.5 |
| Bathroom | Main level | 2 x 3 |
Facts & Location
Interior Size
1,171 sq ft
Parking
1 spaces
Annual Taxes
$4,466
Condo / Maintenance Fee
$973.60/mo
Listing data
Listing information is provided for personal, non-commercial use and should be independently verified before making real estate decisions.
Last refreshed: Aug 1, 2026 3:15 AM
Explore nearby searches
SEO-friendly searches for this area, property type, and nearby neighbourhoods.
Similar Properties
More nearby listings that may fit the same search.
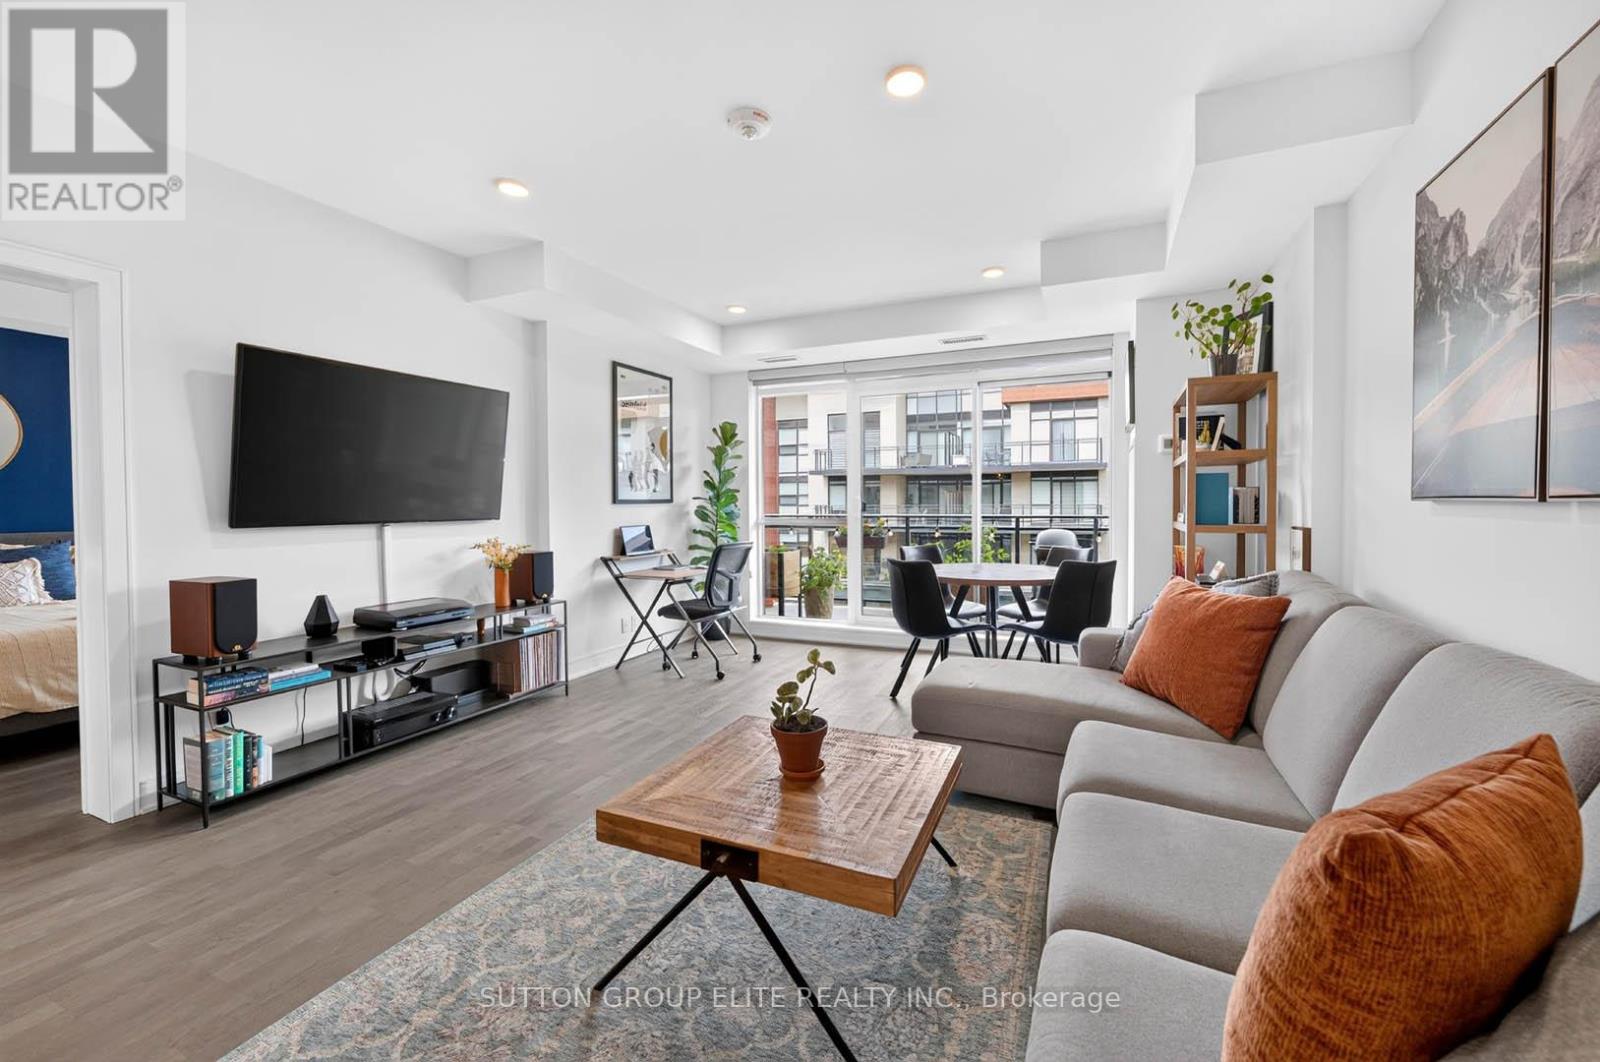
$824,500
Unit 344 - 1575 Lakeshore Road
Mississauga (Clarkson) · MLS # W13470424
2 bed · 2 bath
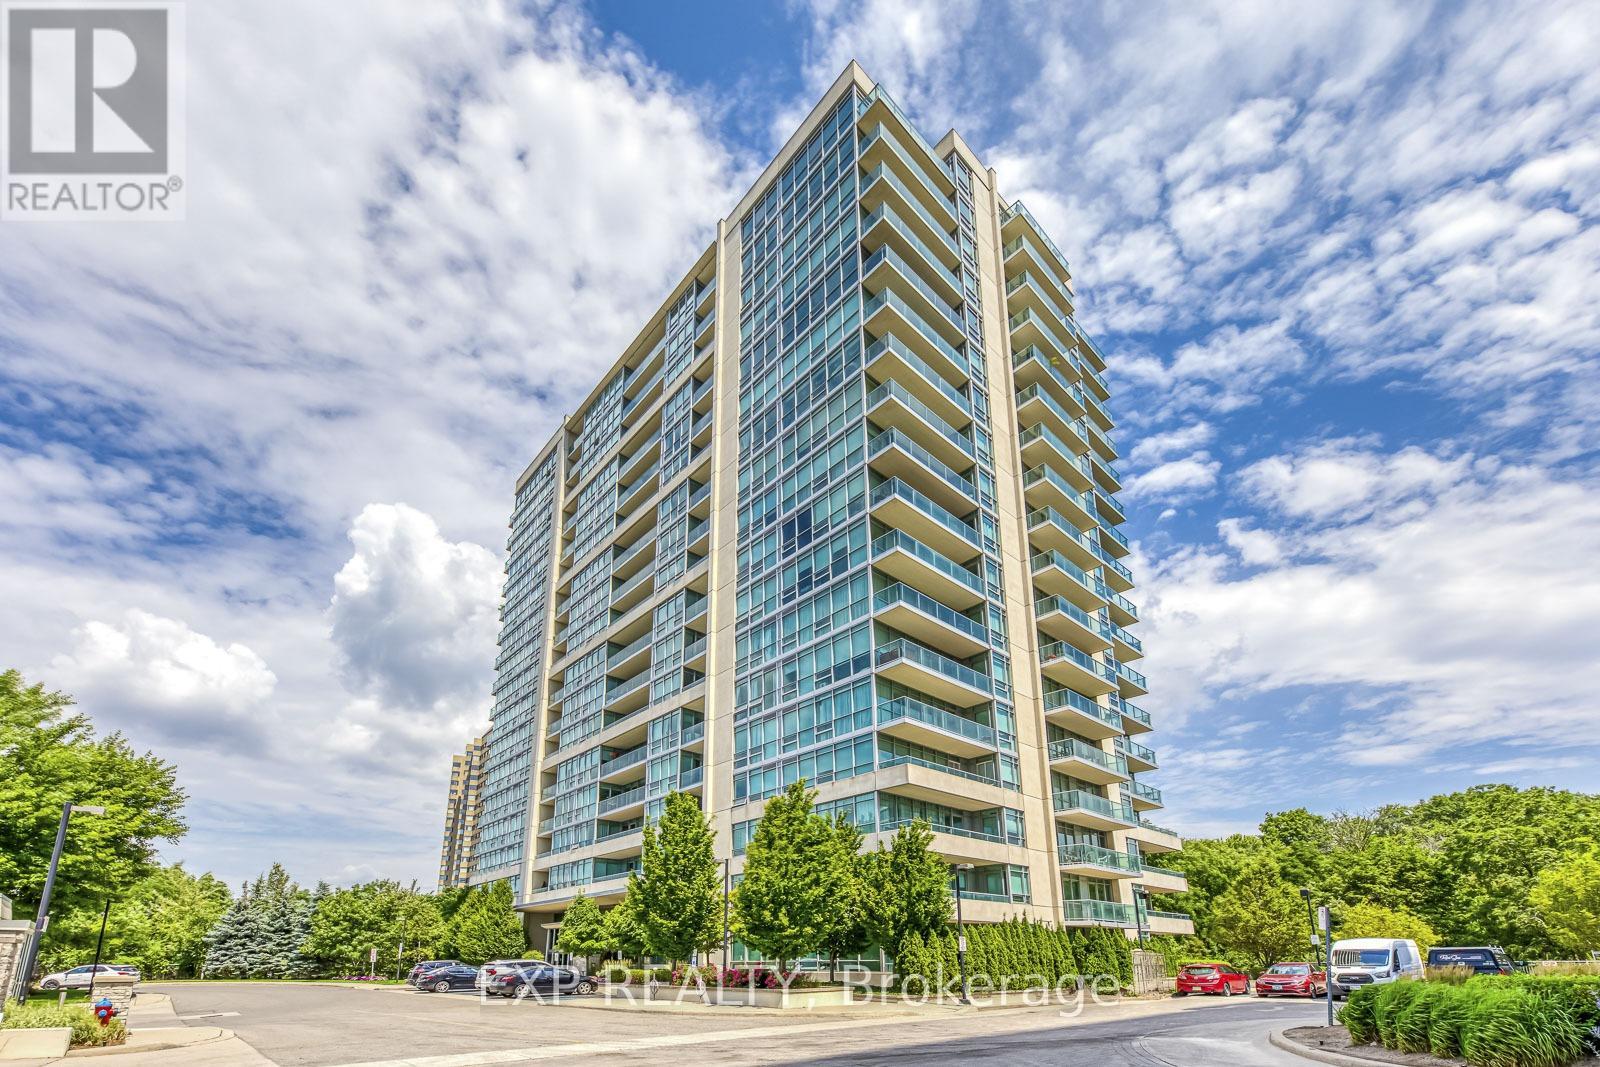
$879,500
Unit 905 - 1055 Southdown Road
Mississauga (Clarkson) · MLS # W13176720
3 bed · 2 bath · 1,482 sq ft
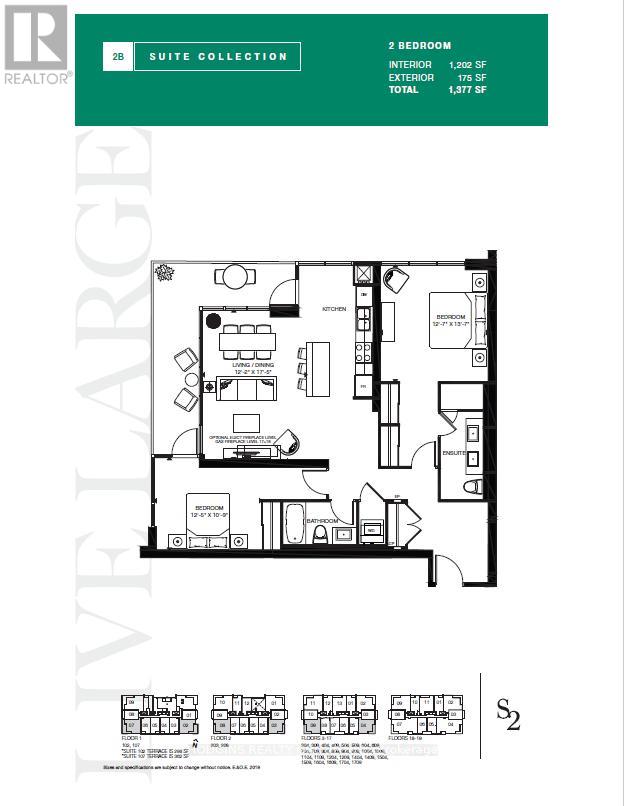
$899,900
Unit 106 - 1035 Southdown Road
Mississauga (Clarkson) · MLS # W12931076
2 bed · 2 bath · 1,202 sq ft