Videos & Virtual Tours
Open available video, 3D tour, or virtual-tour media for this listing.
Unit 344 - 1575 Lakeshore Road
Mississauga (Clarkson), Ontario L5J0B1
MLS # W13470424
Property Details
Type
Condo Apartment
Beds
2
Baths
2
Status
For Sale
More homes like this
About this property
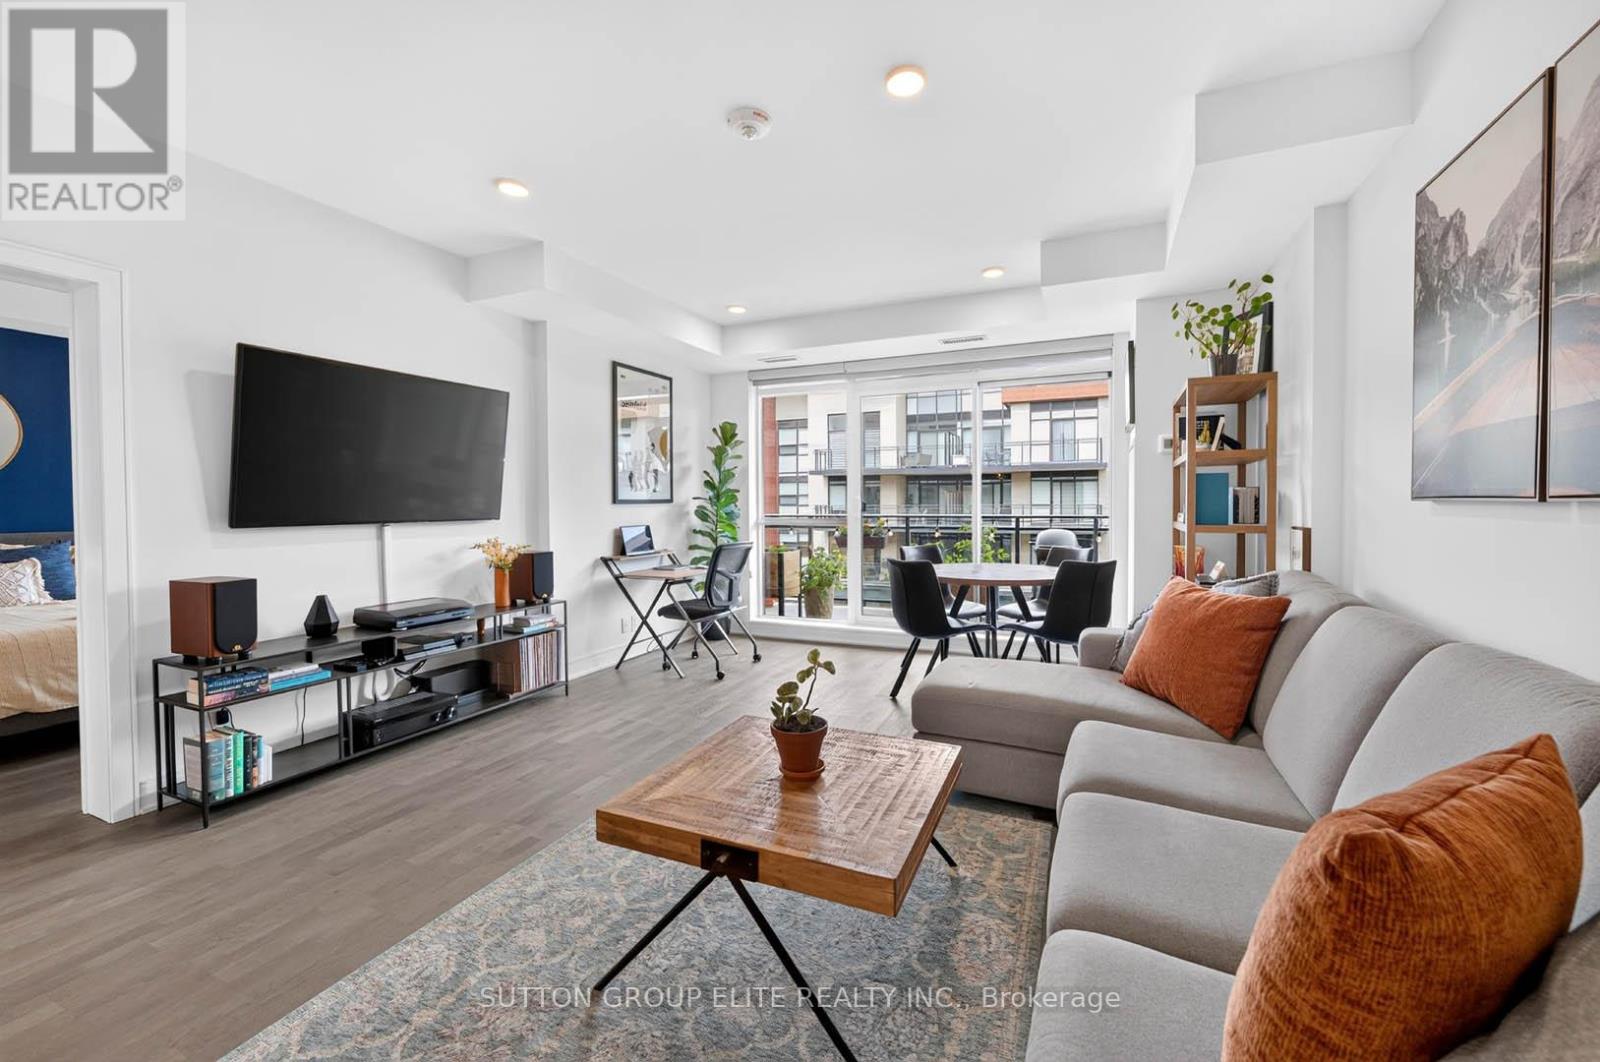
True luxury unfolds behind the doors of The Craftsman, an exceptional residence nestled in the heart of South Mississauga, just moments from the vibrant charm of Clarkson Village. Enjoy effortless access to boutique shopping, acclaimed dining, the shores of Lake Ontario, Clarkson GO, and the natural beauty of Jack Darling and Birchwood Parks. This highly sought-after Meadowood floor plan showcases a bright, open-concept design enhanced by seamless engineered hardwood flooring and private walk-outs from both the principal living area and the primary bedroom. The designer-inspired kitchen serves as the heart of the home, featuring a substantial centre island with breakfast bar, elegant quartz countertops, stylish backsplash, and premium stainless steel appliances-perfectly blending sophistication with everyday functionality. Retreat to the serene primary bedroom, complete with a spacious walk-in closet and a beautifully appointed three-piece ensuite. A rare offering, this suite includes two side-by-side owned parking spaces along with an owned storage locker conveniently located on the same floor, providing unparalleled convenience and practicality. Step outside to your expansive 200+ sq. ft. east-facing balcony overlooking a tranquil private courtyard-an idyllic setting for morning coffee, quiet afternoons with a good book, sunset refreshments, or effortless entertaining with family and friends. Residents enjoy access to an impressive collection of luxury amenities, including a stylish party room, stunning rooftop garden, and fully equipped fitness centre. Offering an exceptional blend of comfort, convenience, and refined living, this remarkable residence presents an opportunity rarely found at this price point. Simply turn the key, move in, and embrace the lifestyle you deserve.
Mortgage Estimate
Estimated monthly payment
Calculating…
Estimate only. Taxes, insurance, condo fees, and lender terms are not included.
Monthly costs to verify
Property taxes: about $432/month based on listed annual taxes.
Monthly Fee: $935.43/mo
Estimate only. Confirm taxes, condo/maintenance fees, insurance, utilities, and lender terms before making decisions.
Rooms
| Room | Level | Dimensions |
|---|---|---|
| Living room | Flat | 5.18 x 4.41 |
| Dining room | Flat | 5.18 x 4.41 |
| Kitchen | Flat | 3.27 x 2.13 |
| Primary Bedroom | Flat | 3.6 x 3.04 |
| Bedroom 2 | Flat | 3.73 x 2.97 |
Facts & Location
Parking
2 spaces
Annual Taxes
$5,178
Monthly Fee
$935.43/mo
Listing data
Listing information is provided for personal, non-commercial use and should be independently verified before making real estate decisions.
Last refreshed: Aug 17, 2026 3:15 AM
Explore nearby searches
SEO-friendly searches for this area, property type, and nearby neighbourhoods.
Similar Properties
More nearby listings that may fit the same search.
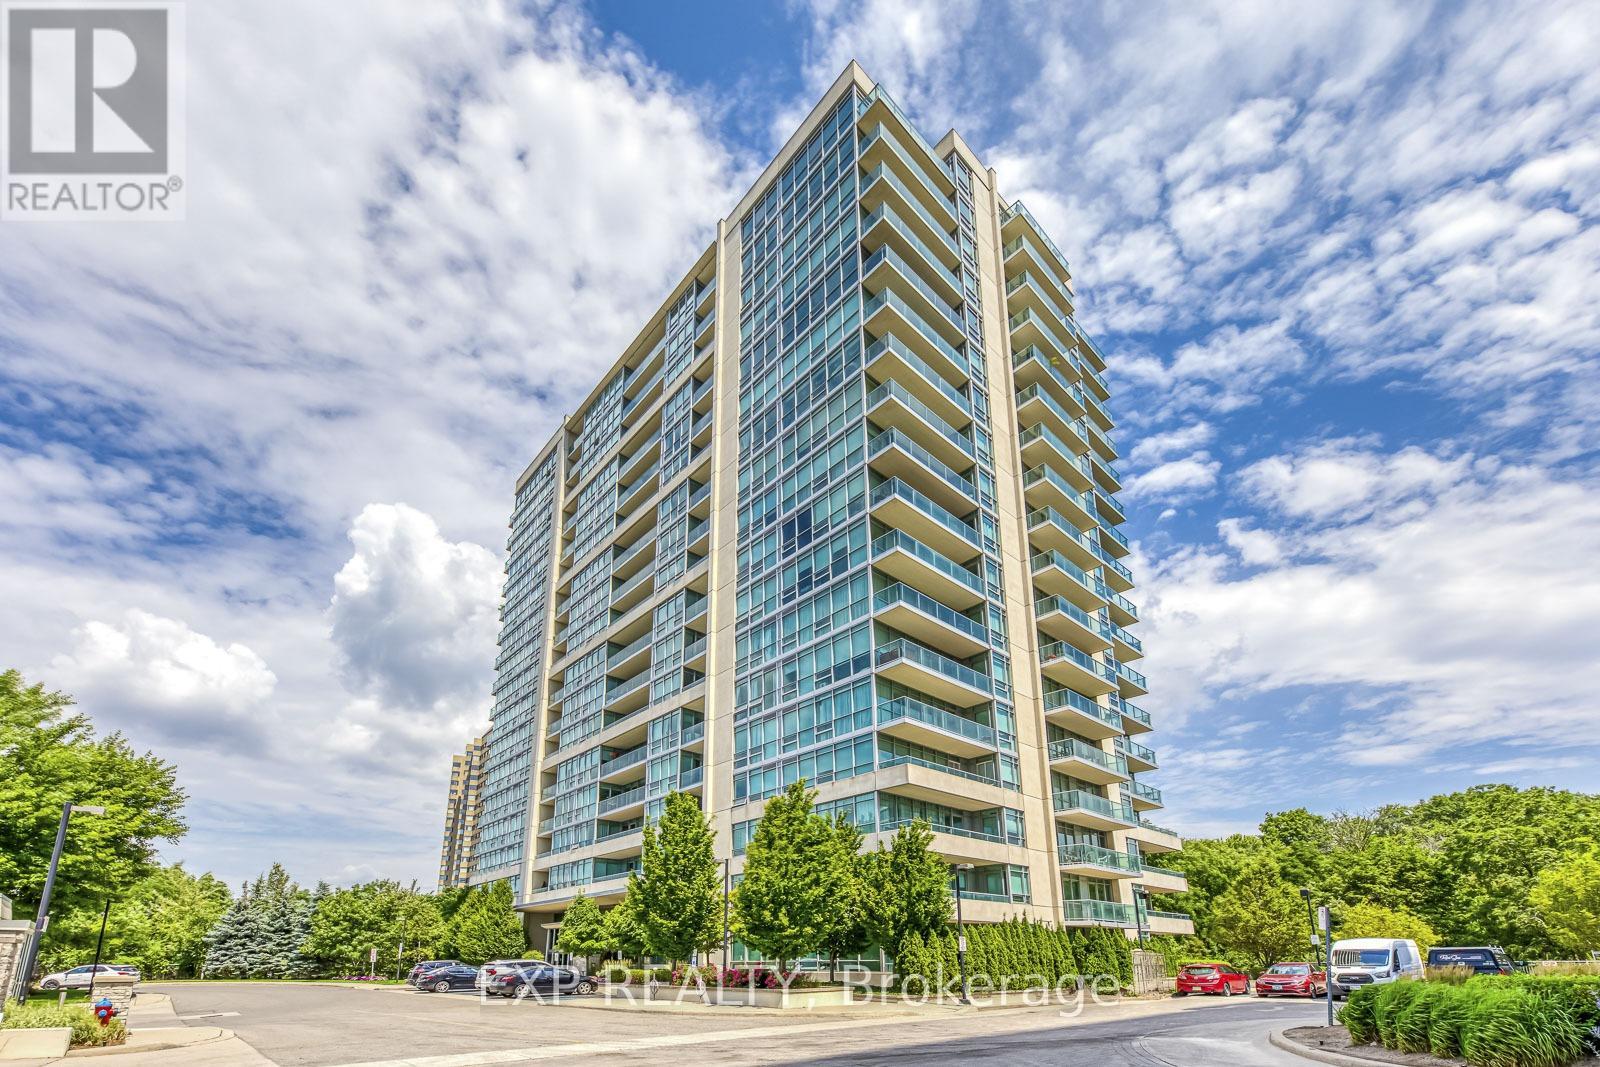
$879,500
Unit 905 - 1055 Southdown Road
Mississauga (Clarkson) · MLS # W13176720
3 bed · 2 bath · 1,482 sq ft
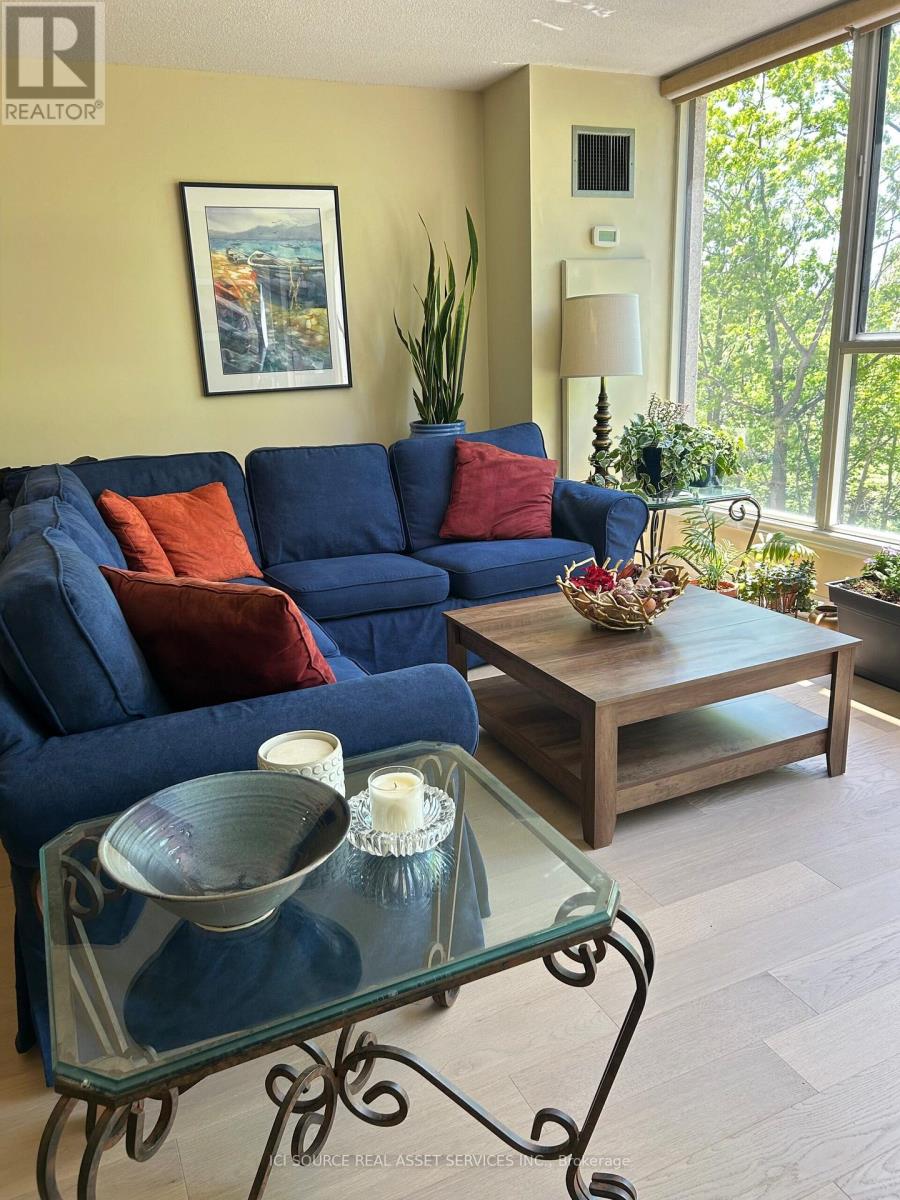
$767,000
Unit 206 - 1271 Walden Circle
Mississauga (Clarkson) · MLS # W13462672
2 bed · 2 bath
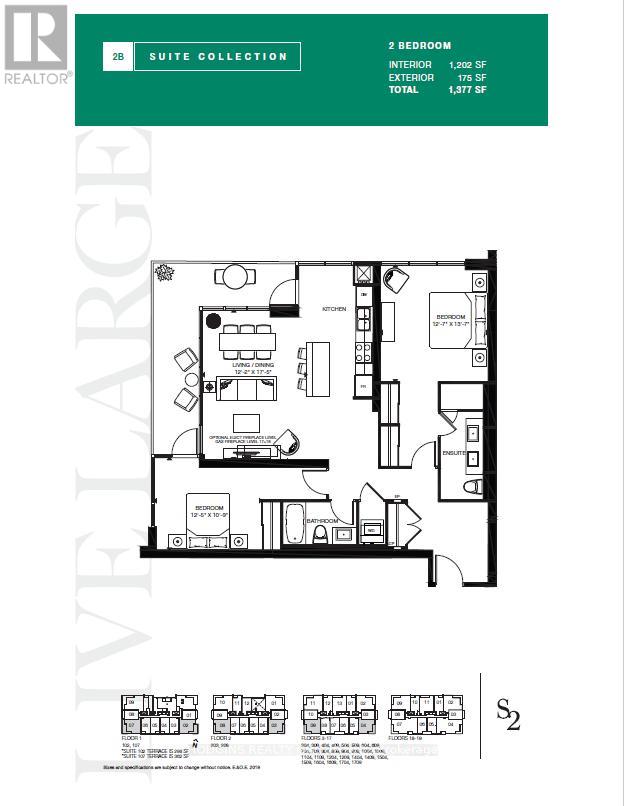
$899,900
Unit 106 - 1035 Southdown Road
Mississauga (Clarkson) · MLS # W12931076
2 bed · 2 bath · 1,202 sq ft