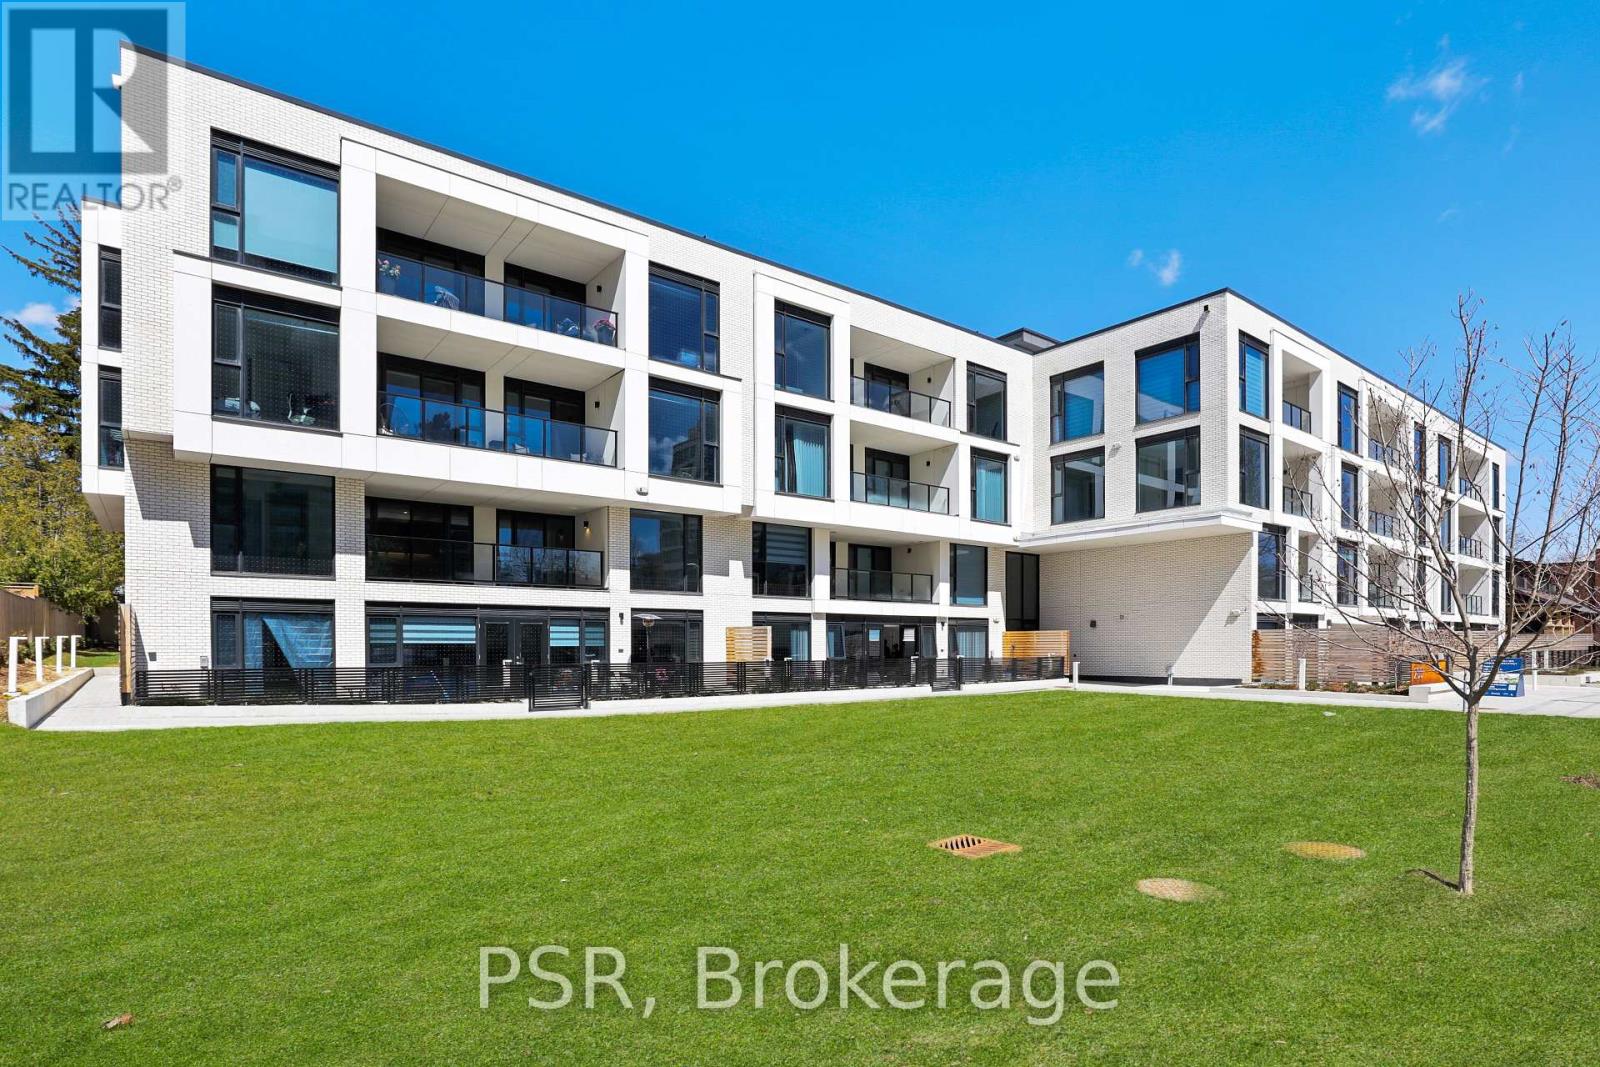
200 Keewatin Avenue
Toronto (Yonge-Eglinton), Ontario M4P1Z8
MLS # C12994768
Property Details
Type
Condo Apartment
Beds
5
Baths
2
Status
For Sale
More homes like this
About this property
Welcome to Keewatin Park! Super-rare 4 (FOUR) bedroom + den with modern open-concept entertaining space and high-end finishes. Exclusive, never-lived-in residence. almost 2,000 sf with a 160 sf terrace complete with BBQ line. Miele appliances, Scavolini cabinetry, California Closets and custom lighting throughout. Steps to Sherwood Park, the shops and dining of Yonge & Eglinton, as well as the convenience of living in the central core. This floor plan offers a generous primary suite, over-sized entertaining spaces and additional flexible rooms to accommodate any lifestyle. High smooth ceilings combined with floor-to-ceiling, wall-to-wall windows and an open-concept layout give this home an airy and spacious feel. Ideal for the downsizing couple with roots in the area, offering low-maintenance living (and no stairs! ) with low condo fees (compared to other 2,000 sf condos) *"other" is the terrace*
Mortgage Estimate
Estimated monthly payment
Calculating…
Estimate only. Taxes, insurance, condo fees, and lender terms are not included.
Monthly costs to verify
Condo / Maintenance Fee: $1,130.27/mo
Estimate only. Confirm taxes, condo/maintenance fees, insurance, utilities, and lender terms before making decisions.
Rooms
| Room | Level | Dimensions |
|---|---|---|
| Living room | Flat | 8.41 x 6.68 |
| Dining room | Flat | 8.41 x 6.68 |
| Kitchen | Flat | 8.41 x 6.68 |
| Primary Bedroom | Main level | 4.73 x 3.28 |
| Bedroom 2 | Main level | 3.71 x 3.36 |
| Bedroom 3 | Main level | 3.71 x 3.2 |
| Bedroom 4 | Main level | 3 x 4.78 |
| Den | Main level | 2.62 x 3.48 |
| Other | Main level | 5.75 x 2.14 |
Facts & Location
Parking
1 spaces
Condo / Maintenance Fee
$1,130.27/mo
Listing data
Listing information is provided for personal, non-commercial use and should be independently verified before making real estate decisions.
Last refreshed: Oct 4, 2026 3:45 AM
Explore nearby searches
SEO-friendly searches for this area, property type, and nearby neighbourhoods.
Similar Properties
More nearby listings that may fit the same search.
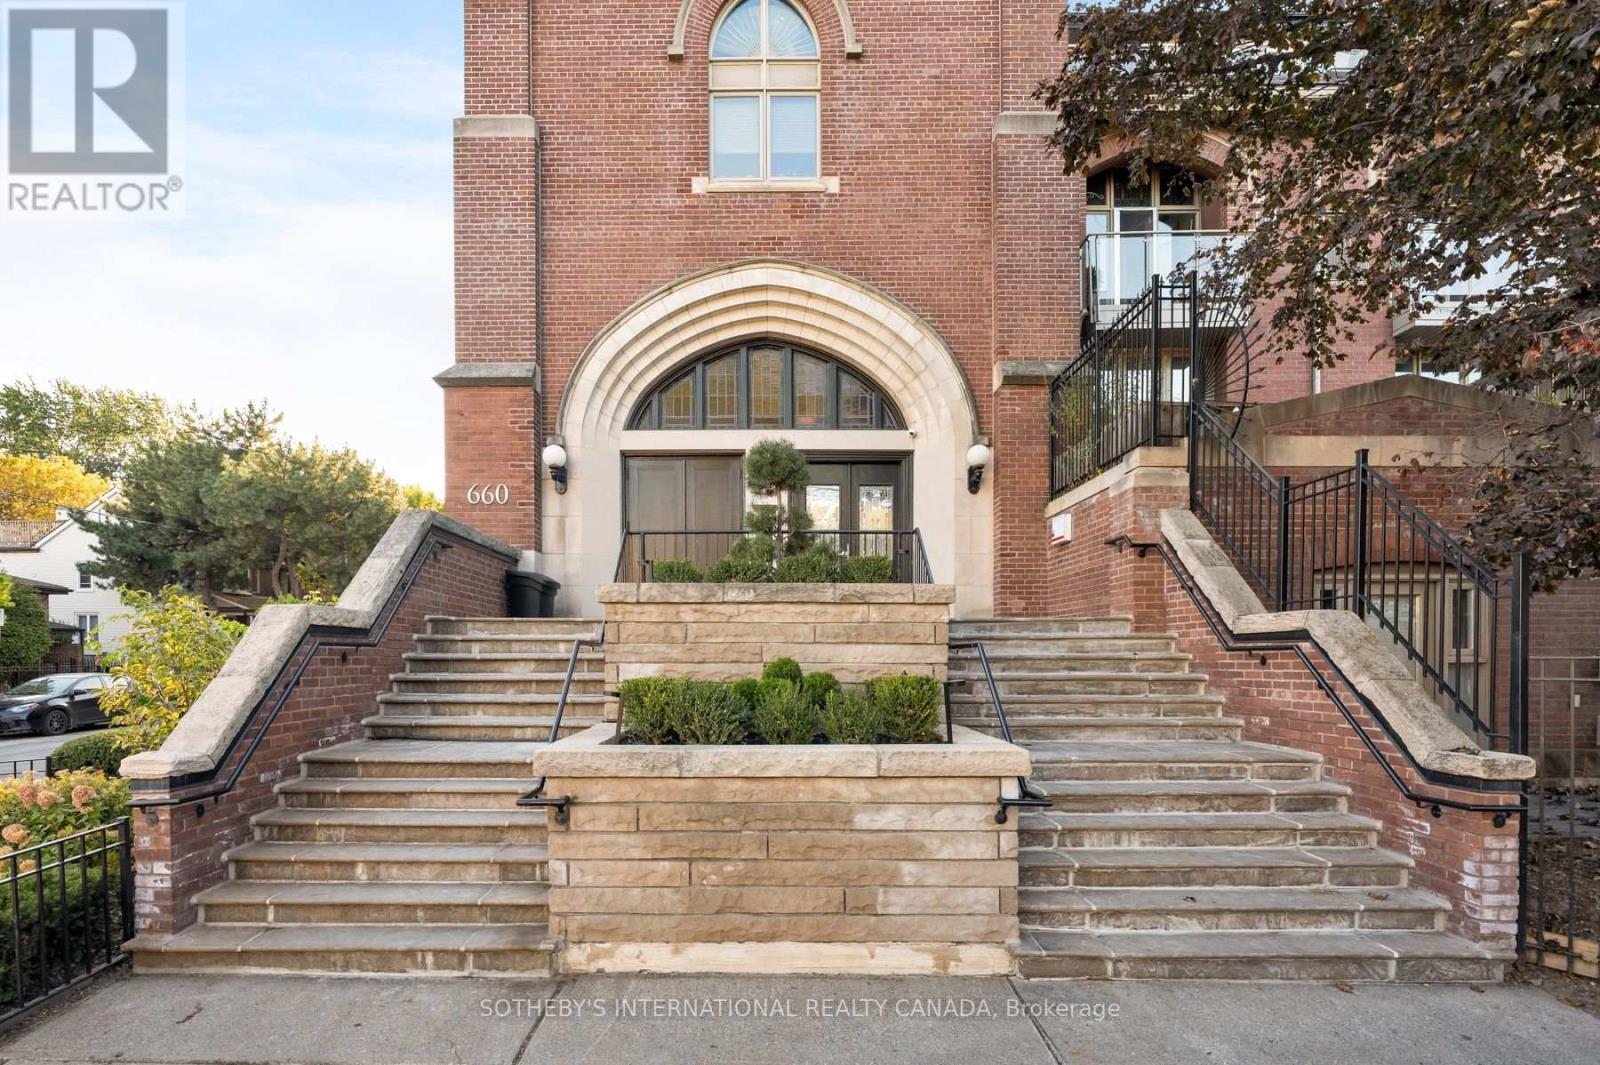
$935,000
660 Pape Street
Toronto (North Riverdale) · MLS # E13848482
3 bed · 2 bath · 1,300 sq ft
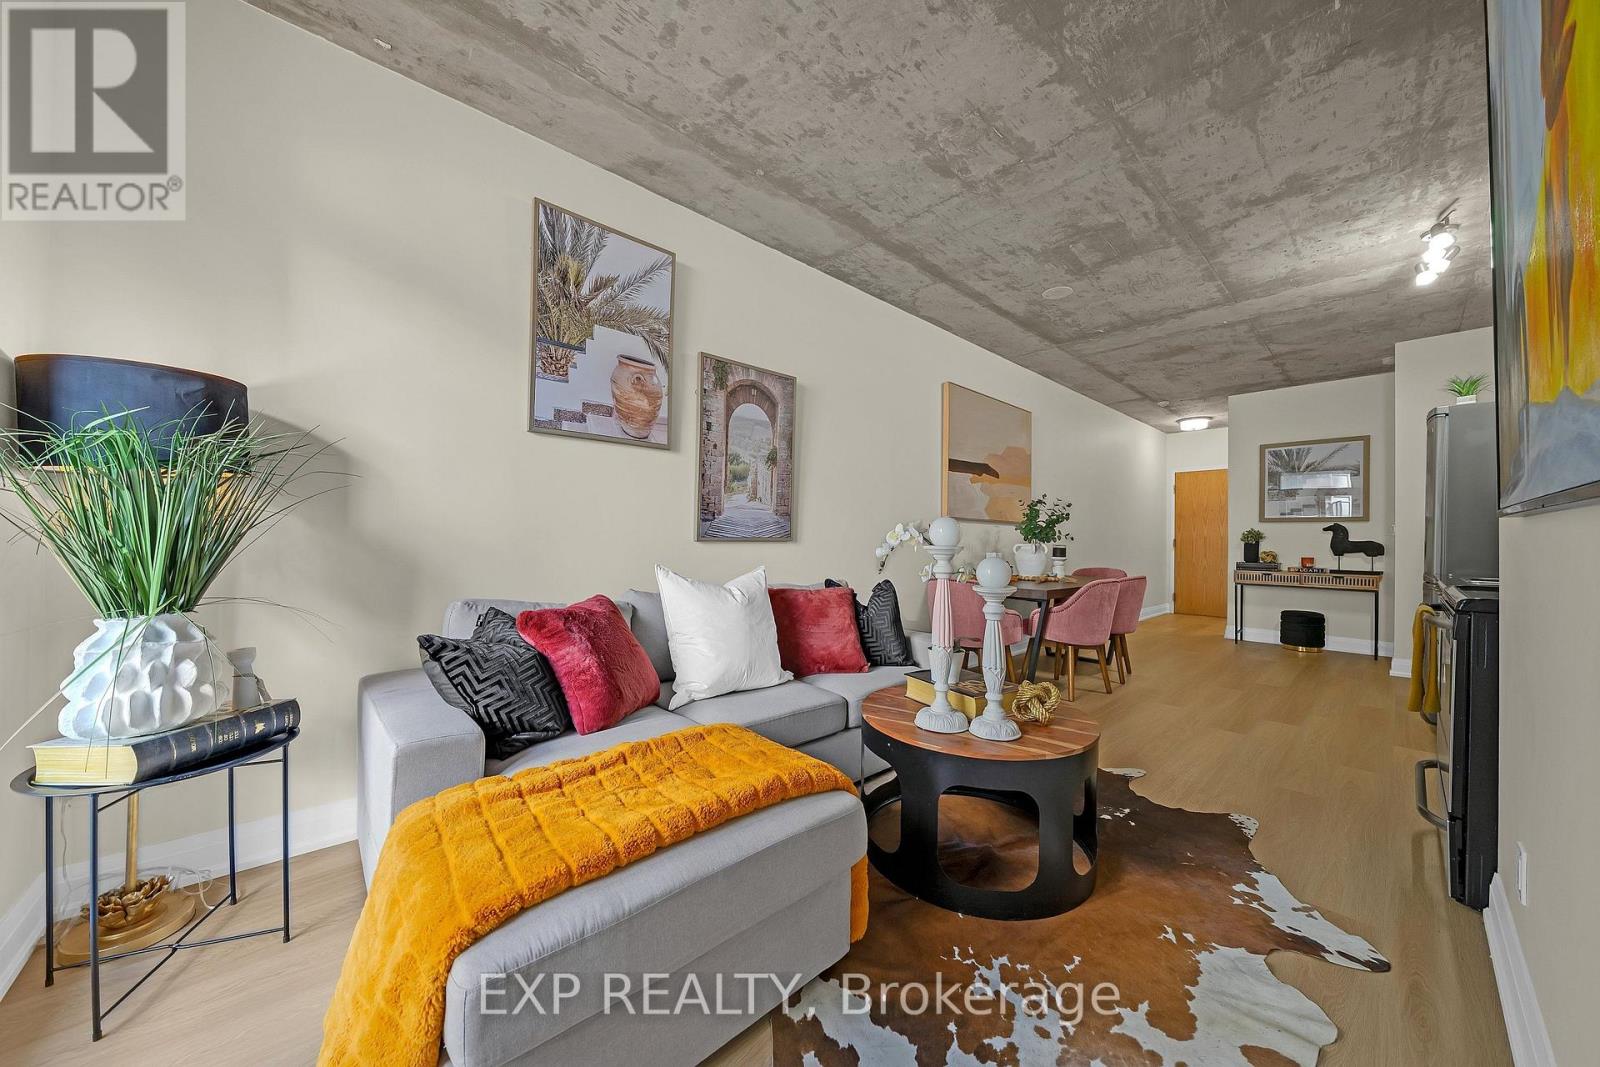
$528,888
150 Sudbury Street
Toronto (Little Portugal) · MLS # C13751276
2 bed · 1 bath
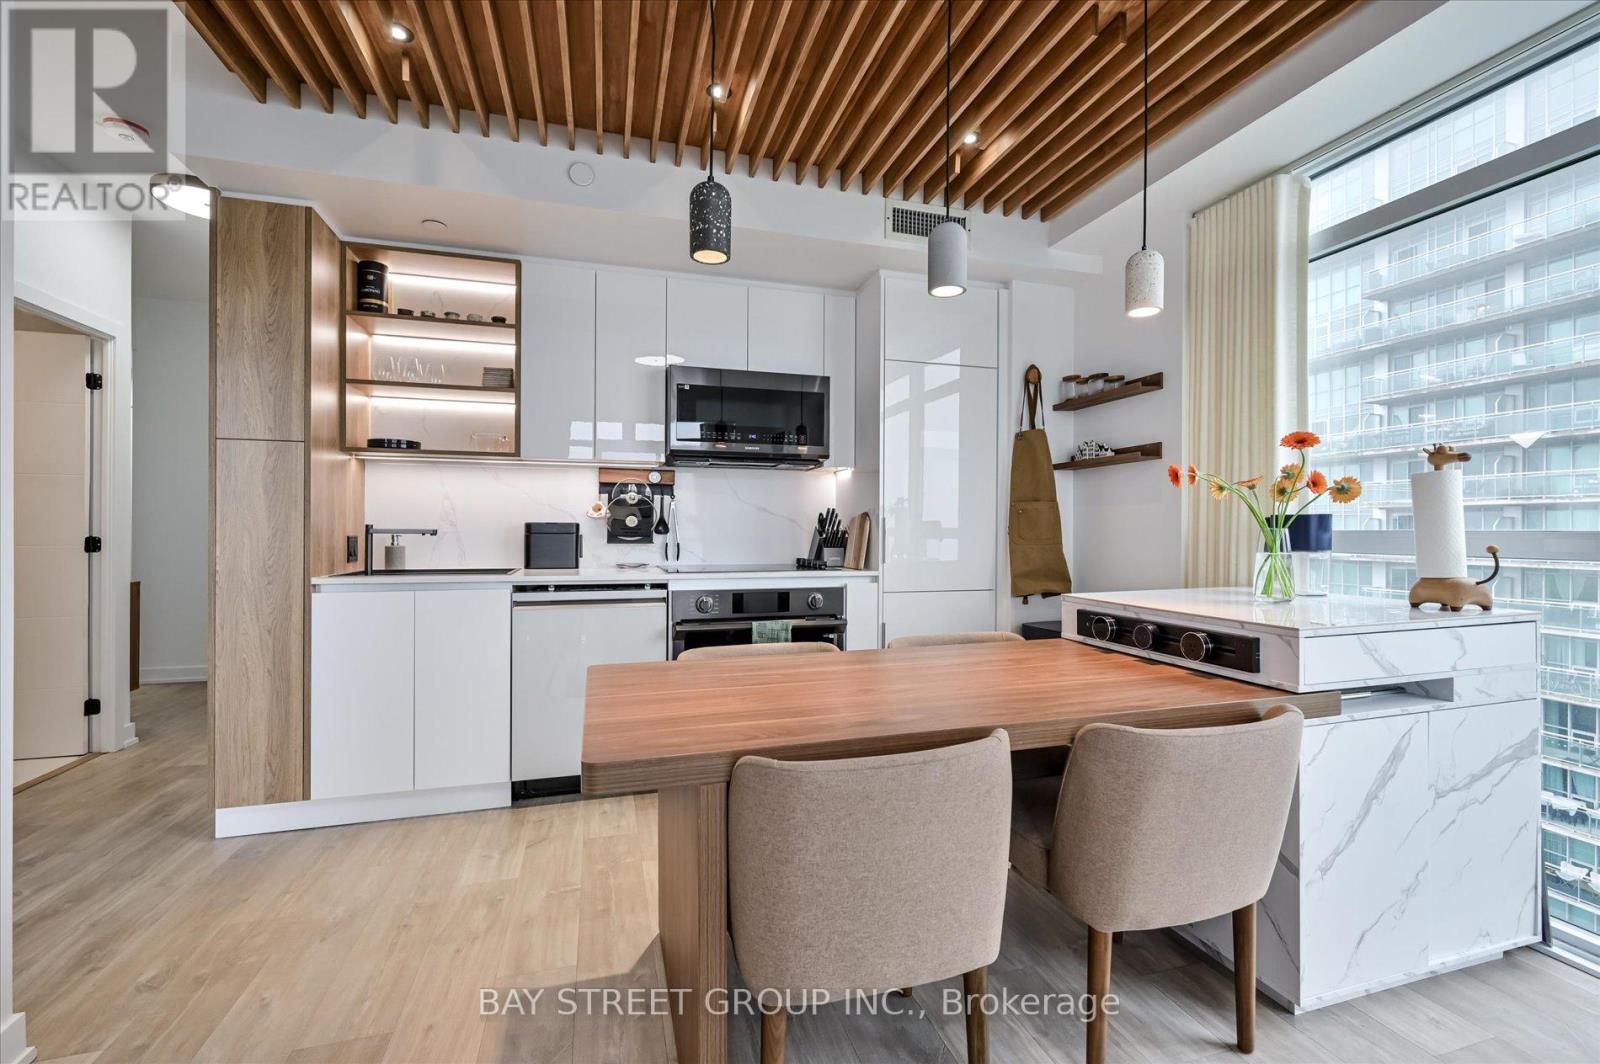
$749,000
251 Manitoba Street
Toronto (Mimico) · MLS # W13818840
3 bed · 2 bath