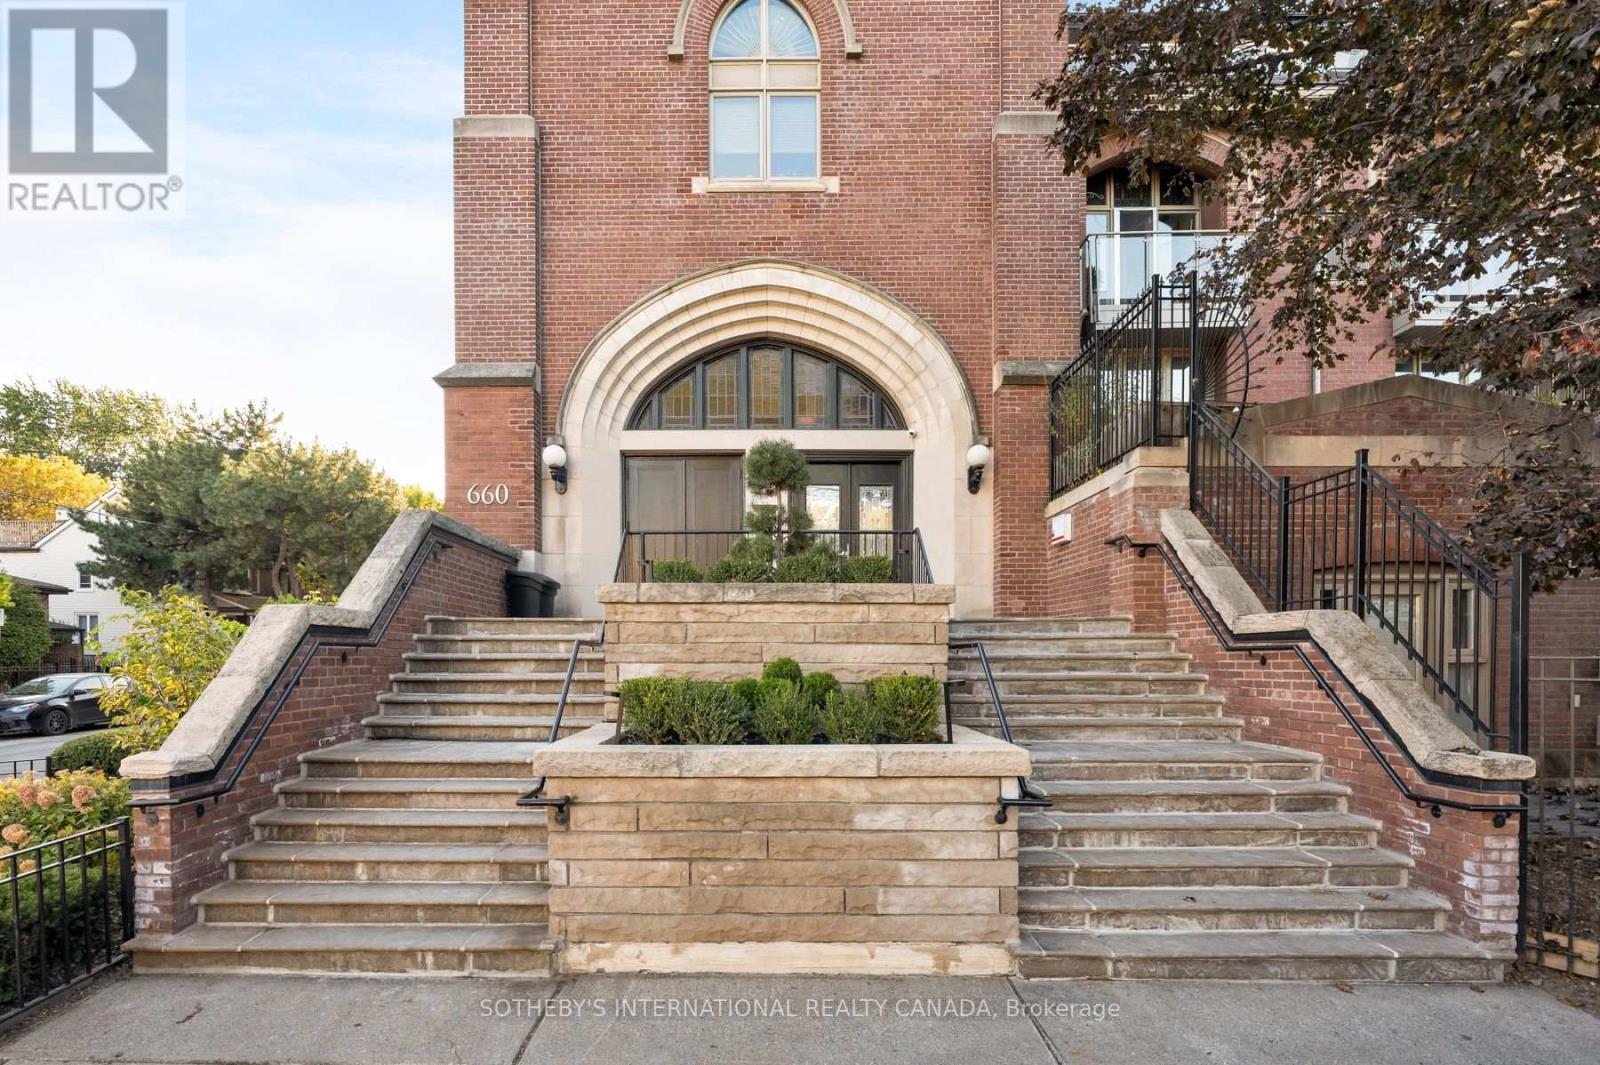
660 Pape Street
Toronto (North Riverdale), Ontario M4K3S5
MLS # E13848482
Property Details
Type
Condo Apartment
Beds
3
Baths
2
Status
For Sale
More homes like this
About this property
Set within the Glebe Lofts, a celebrated conversion of a historic Danforth church, this three-level loft with approximately 1,300 sqft of interior living space is a rare blend of heritage character and thoughtful modern design. Reimagined by acclaimed Toronto architecture firm StudioAC and featured in Design Lines, the home opens onto a soaring double-height living room framed by a sculptural curved wood feature, its signature moment, filled with natural light. The kitchen was relocated to open up the main level and finished with clean, hardware-free millwork and discreet storage, keeping the space calm and uncluttered for everyday living and entertaining. Upstairs, a glass partition separates the primary bedroom from a home office, letting light flow between the two while preserving views of the curved wood below. The primary is a true retreat, with a walk-in closet and a professionally renovated ensuite. The lower level offers a second bedroom with its own climate control, easily adapted as a guest suite, studio, gym or media room. Hardwood floors run throughout, and a private patio provides a quiet spot for outdoor dining and barbecues. What sets this home apart is its location: just steps to the Danforth's restaurants and cafés, a short stroll to Withrow Park and minutes to Pape Station and the future Ontario Line, with a Walk Score of 95. It's a one-of-a-kind home for those who value architecture, light and a sense of calm in the middle of the city. Parking is available for $113/month.
Mortgage Estimate
Estimated monthly payment
Calculating…
Estimate only. Taxes, insurance, condo fees, and lender terms are not included.
Monthly costs to verify
Property taxes: about $396/month based on listed annual taxes.
Condo / Maintenance Fee: $1,322.84/mo
Estimate only. Confirm taxes, condo/maintenance fees, insurance, utilities, and lender terms before making decisions.
Rooms
| Room | Level | Dimensions |
|---|---|---|
| Foyer | Main level | 3.22 x 1.17 |
| Living room | Main level | 3.34 x 4.11 |
| Dining room | Main level | 2.79 x 3.01 |
| Kitchen | Main level | 1.82 x 5.33 |
| Primary Bedroom | Upper Level | 4.66 x 3.29 |
| Den | Upper Level | 4.66 x 1.88 |
| Bedroom 2 | Lower level | 4.43 x 3.97 |
Facts & Location
Interior Size
1,300 sq ft
Annual Taxes
$4,757
Condo / Maintenance Fee
$1,322.84/mo
Listing data
Listing information is provided for personal, non-commercial use and should be independently verified before making real estate decisions.
Last refreshed: Oct 1, 2026 12:30 PM
Explore nearby searches
SEO-friendly searches for this area, property type, and nearby neighbourhoods.
Similar Properties
More nearby listings that may fit the same search.
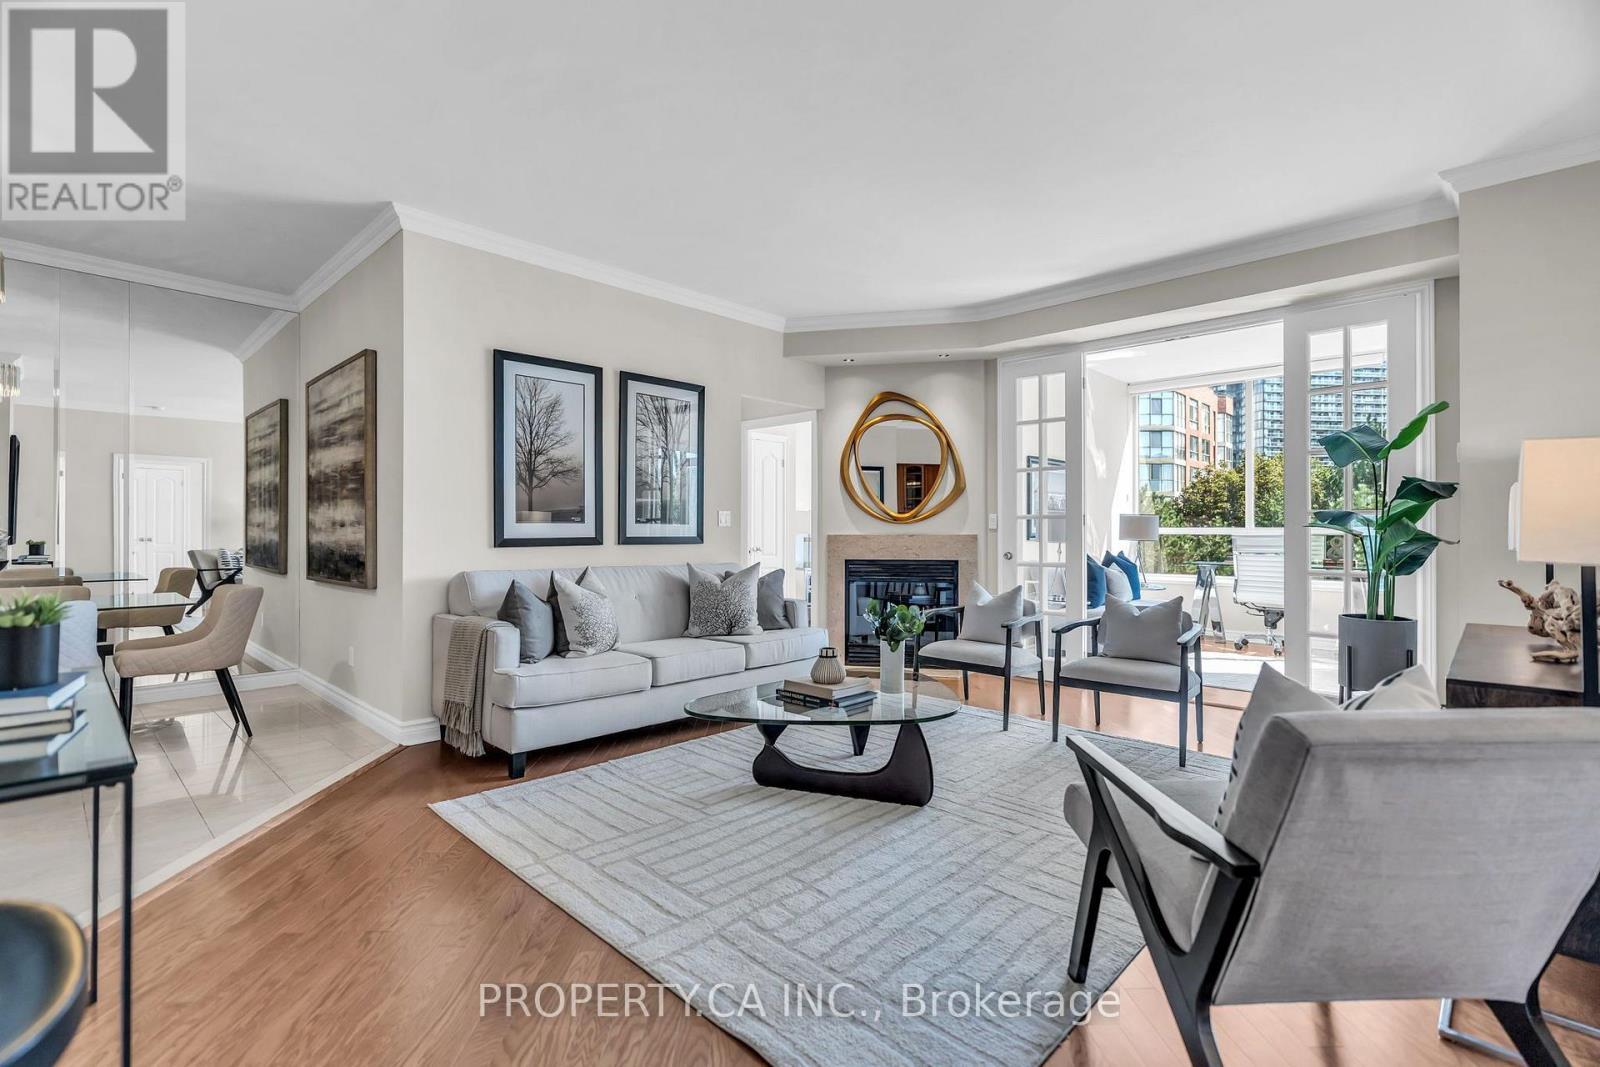
$849,900
1 Ripley Avenue
Toronto (High Park-Swansea) · MLS # W13841940
3 bed · 2 bath
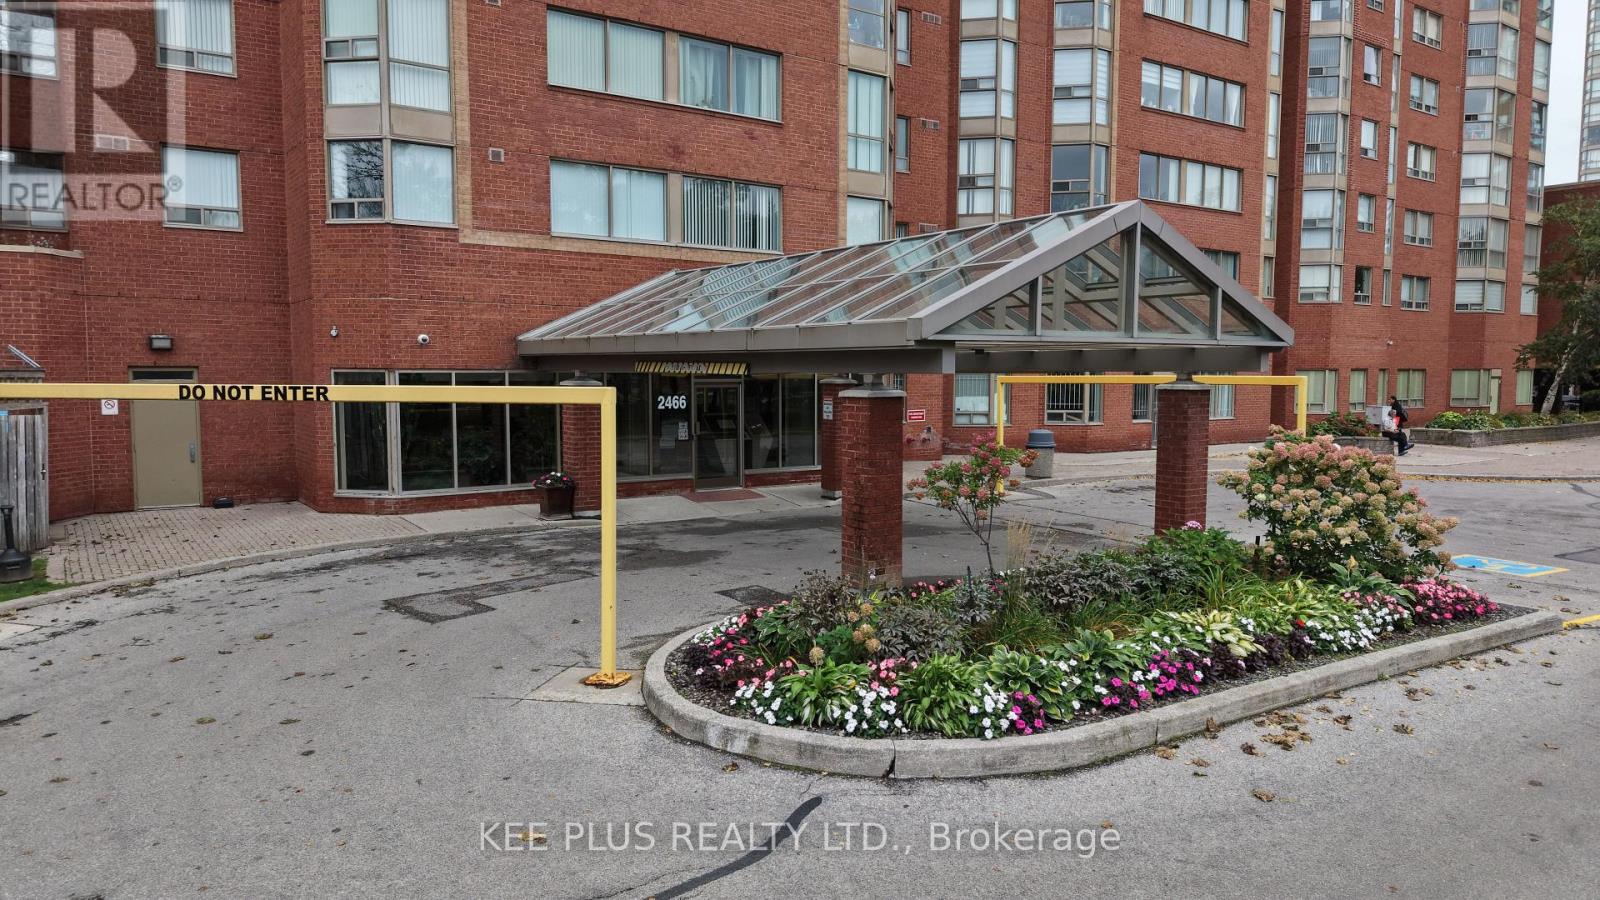
$569,900
2466 Eglinton Avenue
Toronto (Eglinton East) · MLS # E13842026
3 bed · 2 bath
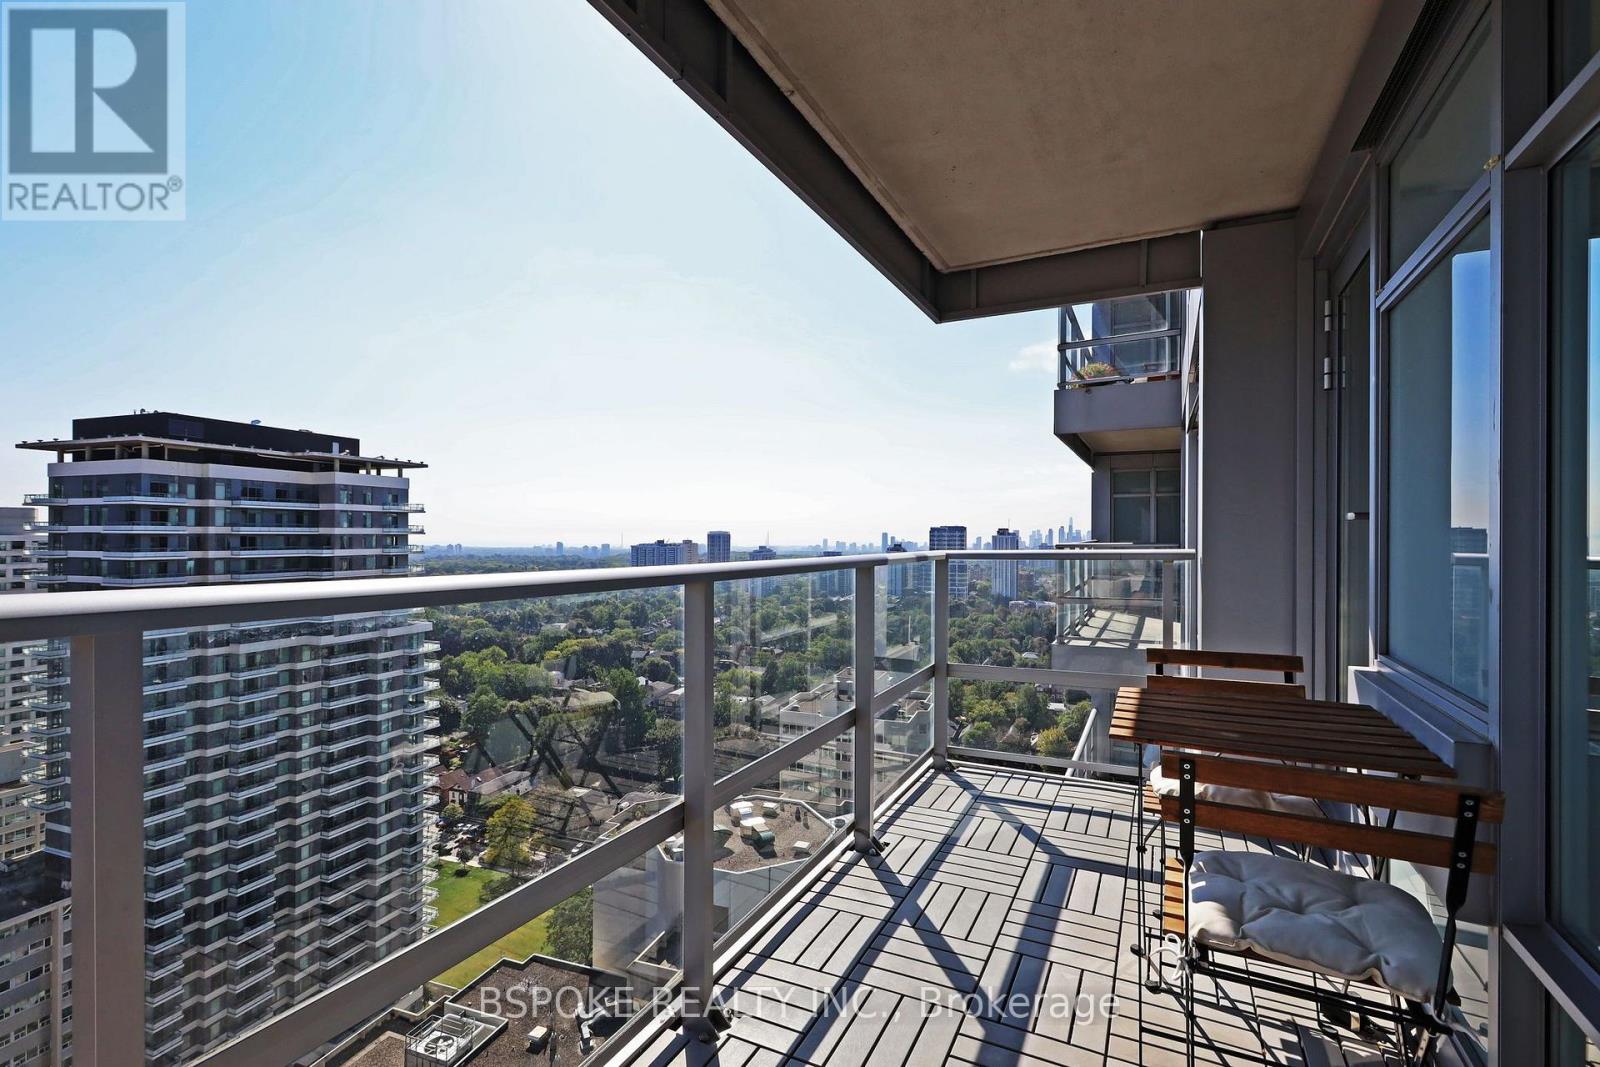
$545,000
2191 Yonge Street
Toronto (Mount Pleasant West) · MLS # C13766466
1 bed · 1 bath