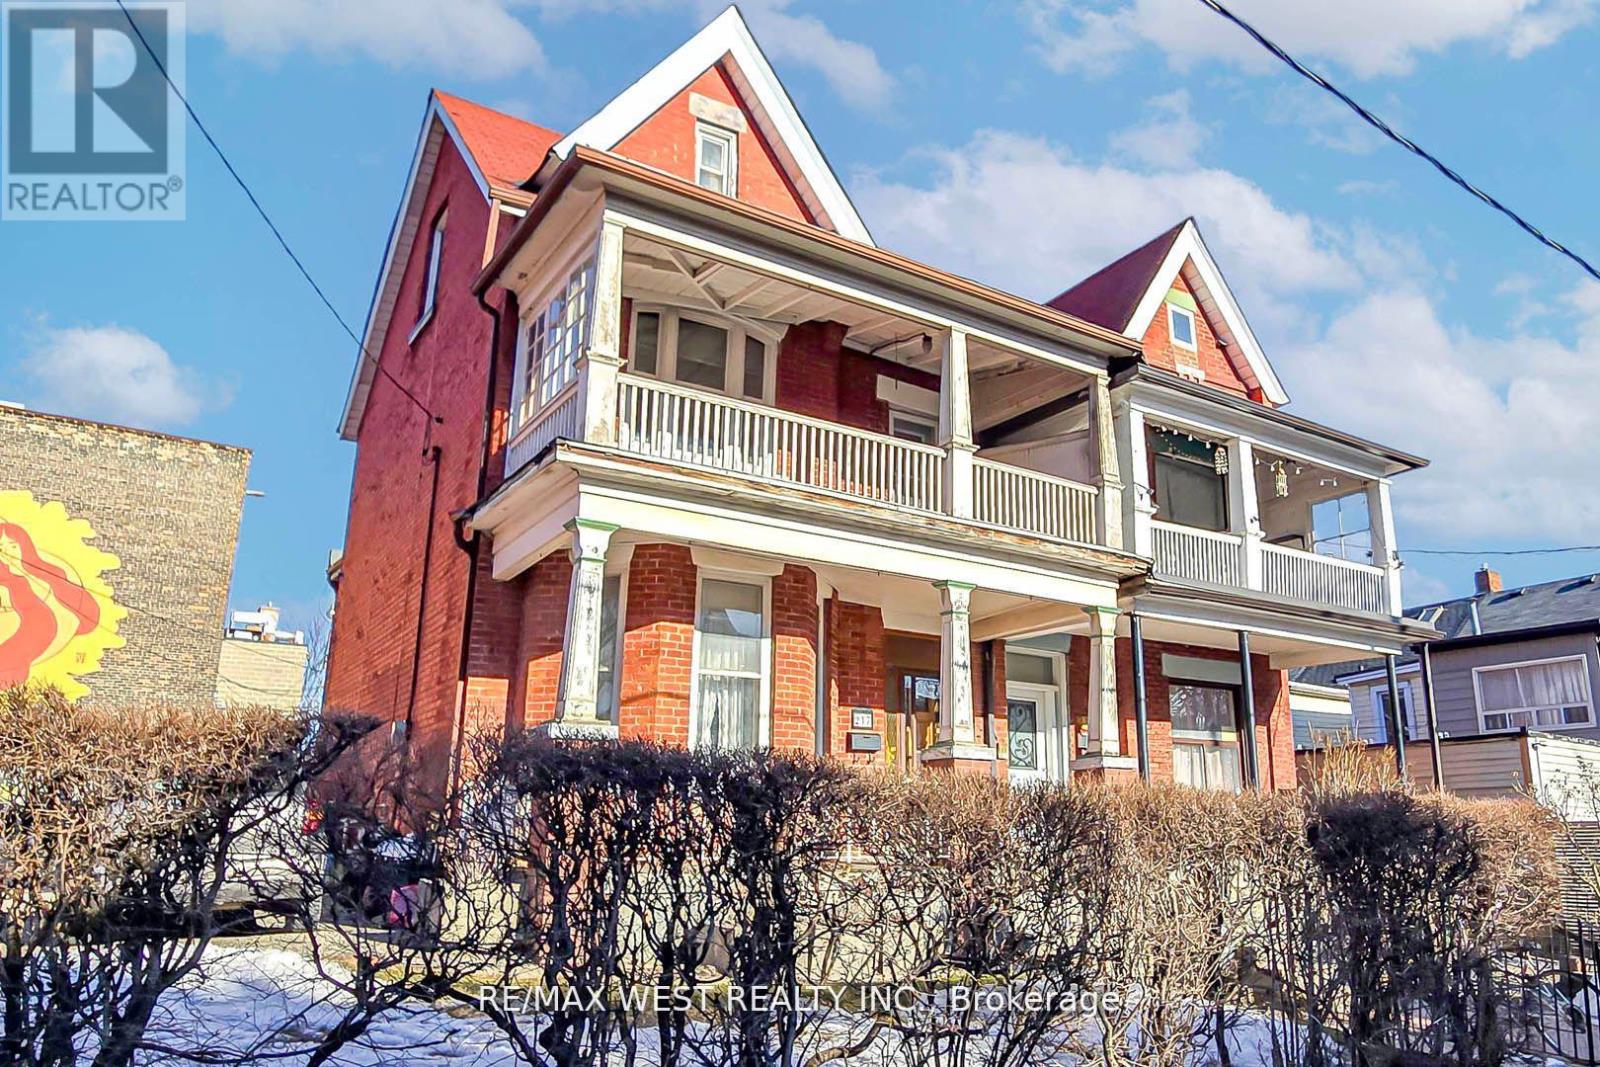
217 Gladstone Avenue
Toronto (Little Portugal), Ontario M6J3L5
MLS # C12991594
Property Details
Type
Duplex
Beds
4
Baths
3
Status
For Sale
More homes like this
About this property
Timeless Victorian Beauty in the Heart of Little Portugal! Step into a grand Victorian masterpiece that blends historic charm with unbeatable city living! Soaring 10-ft ceilings on both the main and second floors create an airy, elegant space. Located in highly sought-after Little Portugal, where the city's best cafes, restaurants, breweries, and boutique shops are all close by. Stroll to Queen West, Ossington, and McCormack Recreation Centre or enjoy the local parks, skating rink, library, and indoor pool a vibrant community at your doorstep including fabulous shopping at Dufferin Mall! Unbeatable convenience with public transit just steps away leave the car behind and explore the city with ease. A rare find! Enjoy an expansive 38-ft frontage, giving you the space you won't find in most downtown homes. Top-tier walkability! With a Transit Score of 100 and a Walk Score of 91, everything you need is just a short stroll away. A perfect place for families with great schools, parks, and community spaces make this a fantastic home for kids to grow and thrive. This is more than a home, it's a lifestyle! Don't miss out on this one-of-a-kind gem!
Mortgage Estimate
Estimated monthly payment
Calculating…
Estimate only. Taxes, insurance, condo fees, and lender terms are not included.
Monthly costs to verify
Property taxes: about $560/month based on listed annual taxes.
Estimate only. Confirm taxes, condo/maintenance fees, insurance, utilities, and lender terms before making decisions.
Rooms
| Room | Level | Dimensions |
|---|---|---|
| Living room | Main level | 7.4 x 3.7 |
| Utility room | Basement | 9.47 x 3.89 |
| Dining room | Main level | 7.4 x 3.7 |
| Bedroom | Main level | 4.87 x 3.03 |
| Kitchen | Main level | 4.23 x 3.5 |
| Living room | Second level | 5.63 x 3.51 |
| Kitchen | Second level | 4.29 x 2.62 |
| Bedroom | Second level | 3.86 x 3.73 |
| Office | Second level | 4.2 x 1.85 |
| Bedroom | Third level | 5.73 x 4.39 |
| Kitchen | Basement | 4.86 x 2.15 |
Facts & Location
Parking
1 spaces
Lot Size
38.5 x 110 FT ; Irregular in shape
Annual Taxes
$6,724
Listing data
Listing information is provided for personal, non-commercial use and should be independently verified before making real estate decisions.
Last refreshed: Aug 1, 2026 3:46 AM
Explore nearby searches
SEO-friendly searches for this area, property type, and nearby neighbourhoods.
Similar Properties
More nearby listings that may fit the same search.
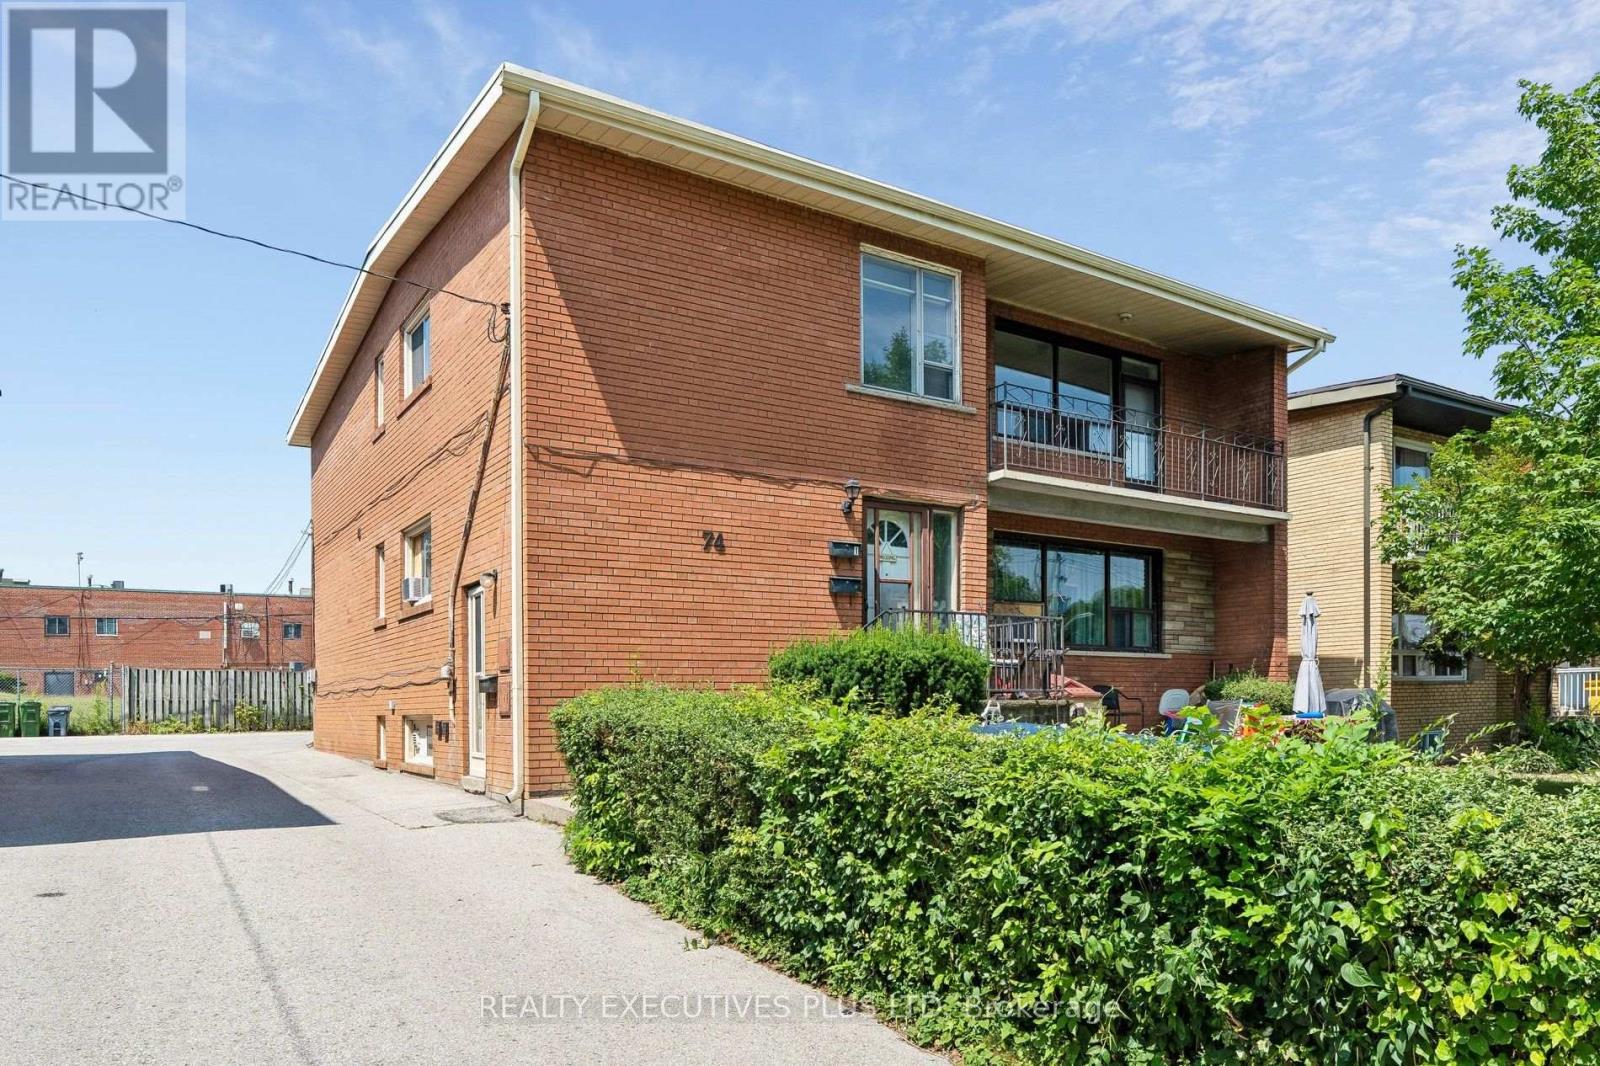
$1,297,700
74 Calstock Drive
Toronto (Thistletown-Beaumonde Heights) · MLS # W13628480
8 bed · 3 bath
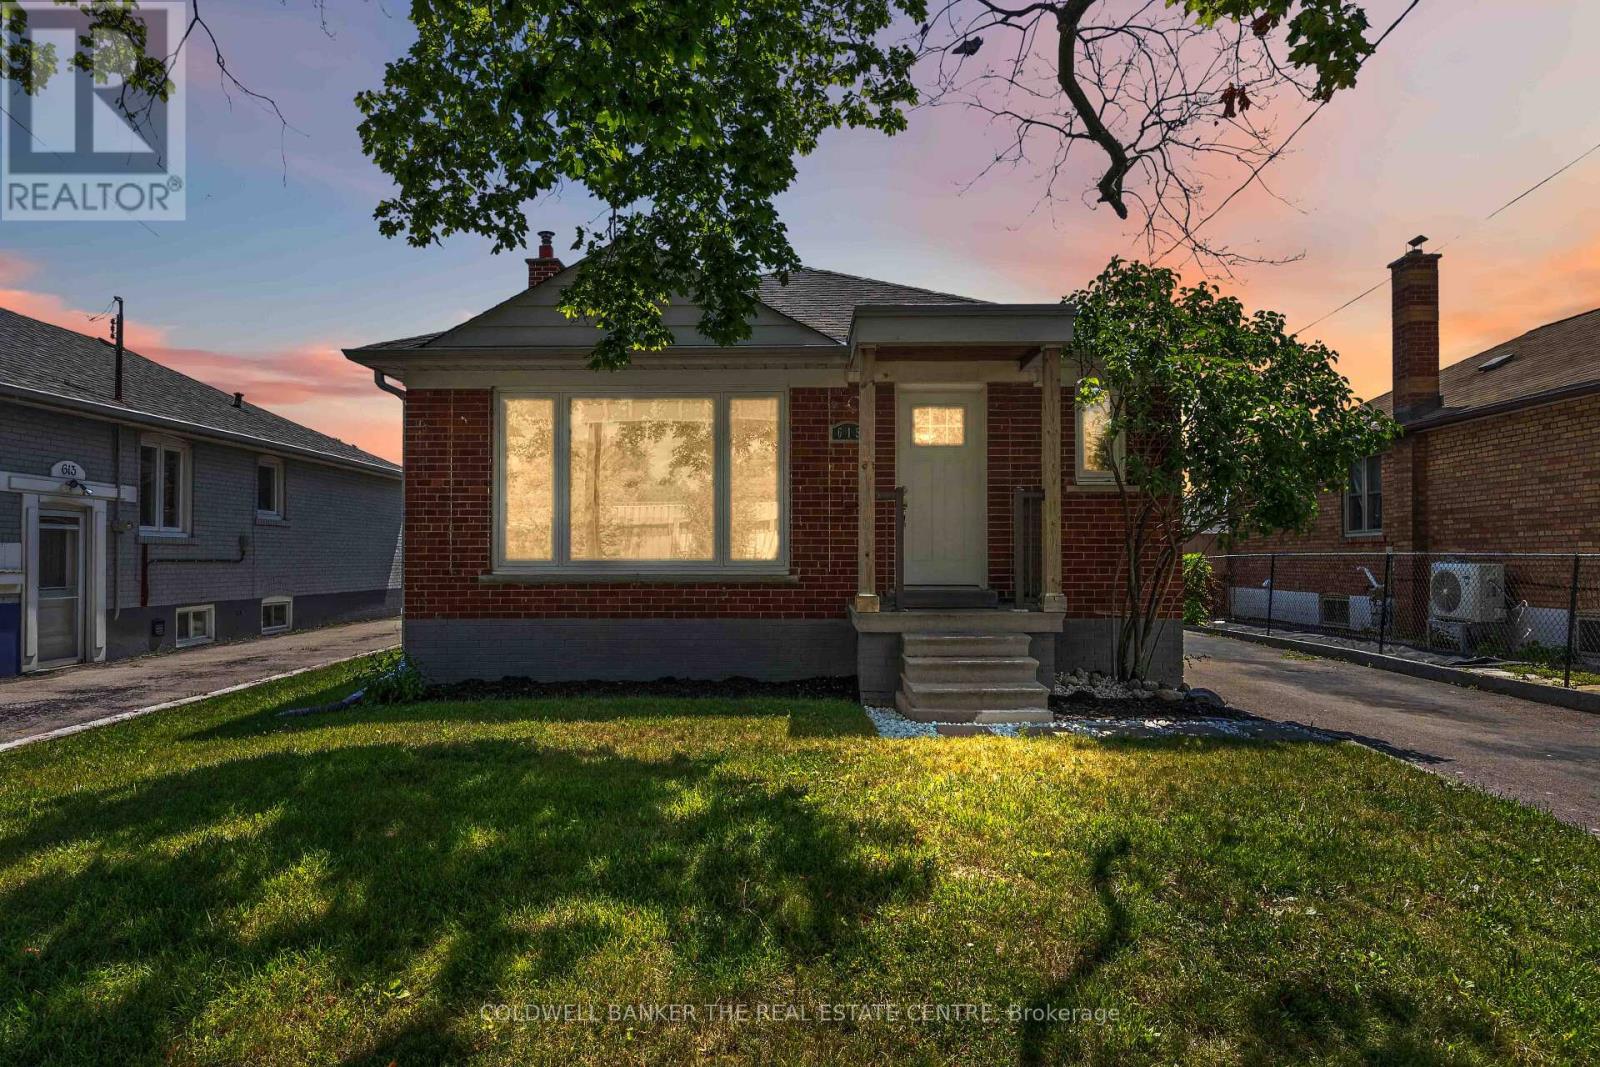
$999,999
615 Oxford Street
Toronto (Mimico) · MLS # W13627768
5 bed · 2 bath
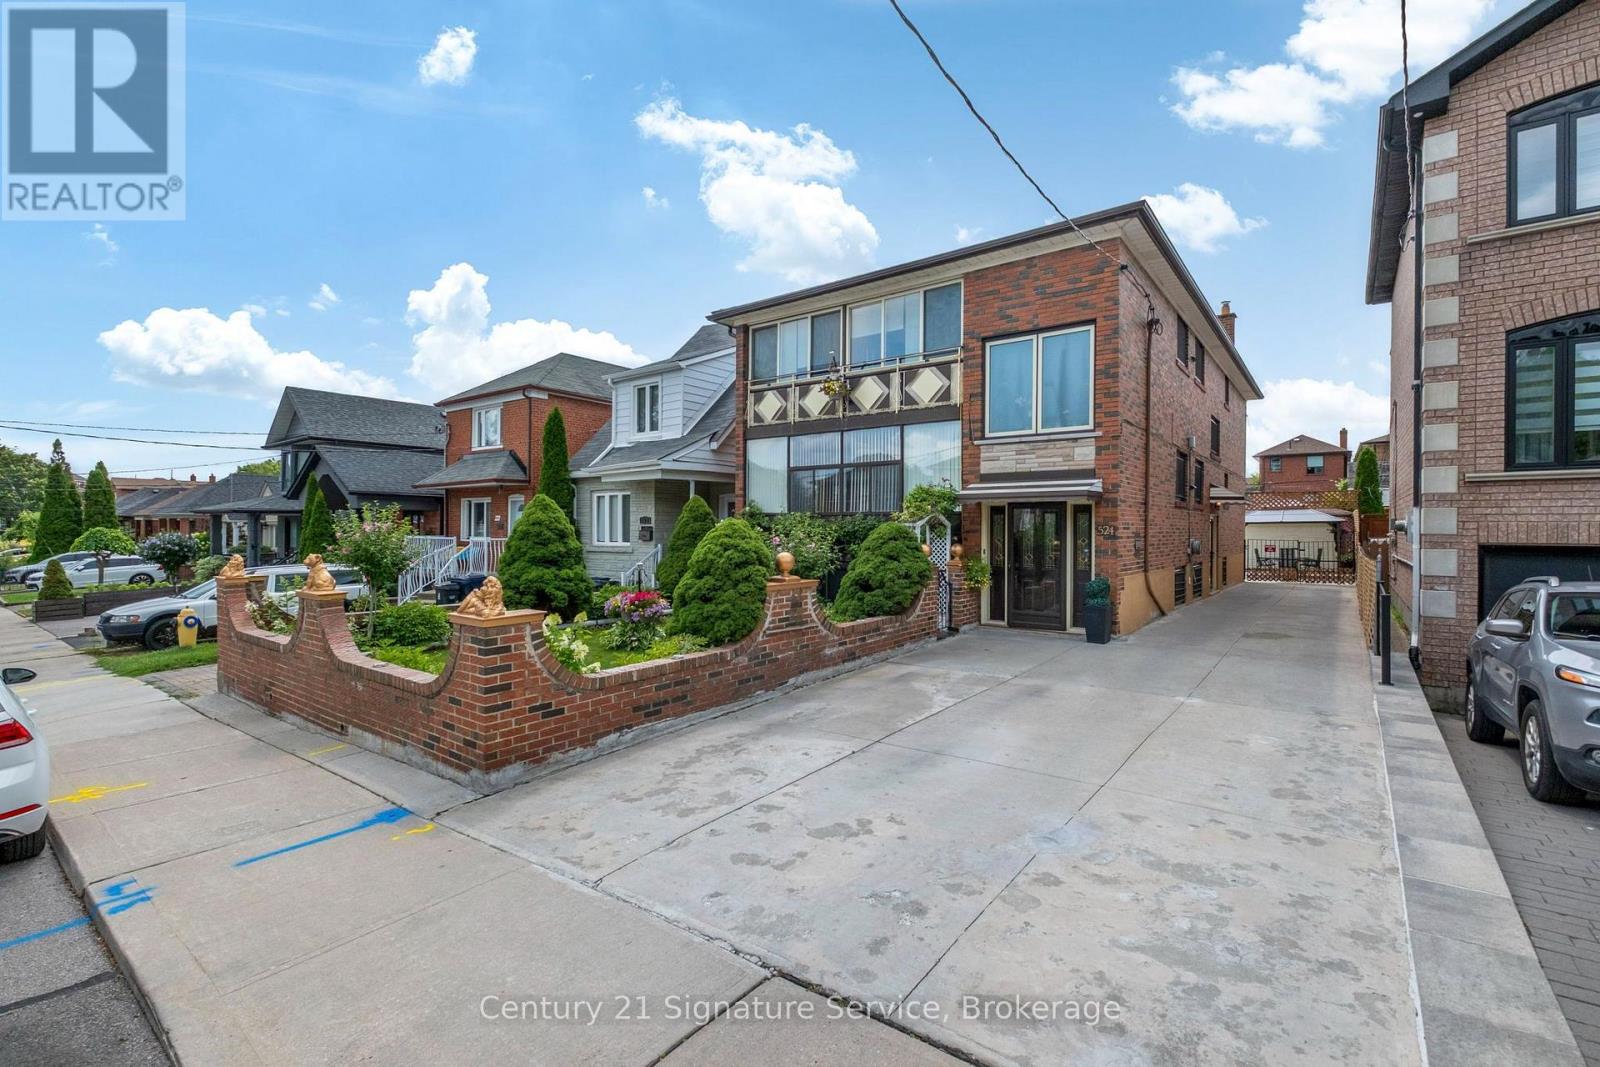
$1,899,999
524 Silverthorn Avenue
Toronto (Keelesdale-Eglinton West) · MLS # W13623088
8 bed · 3 bath