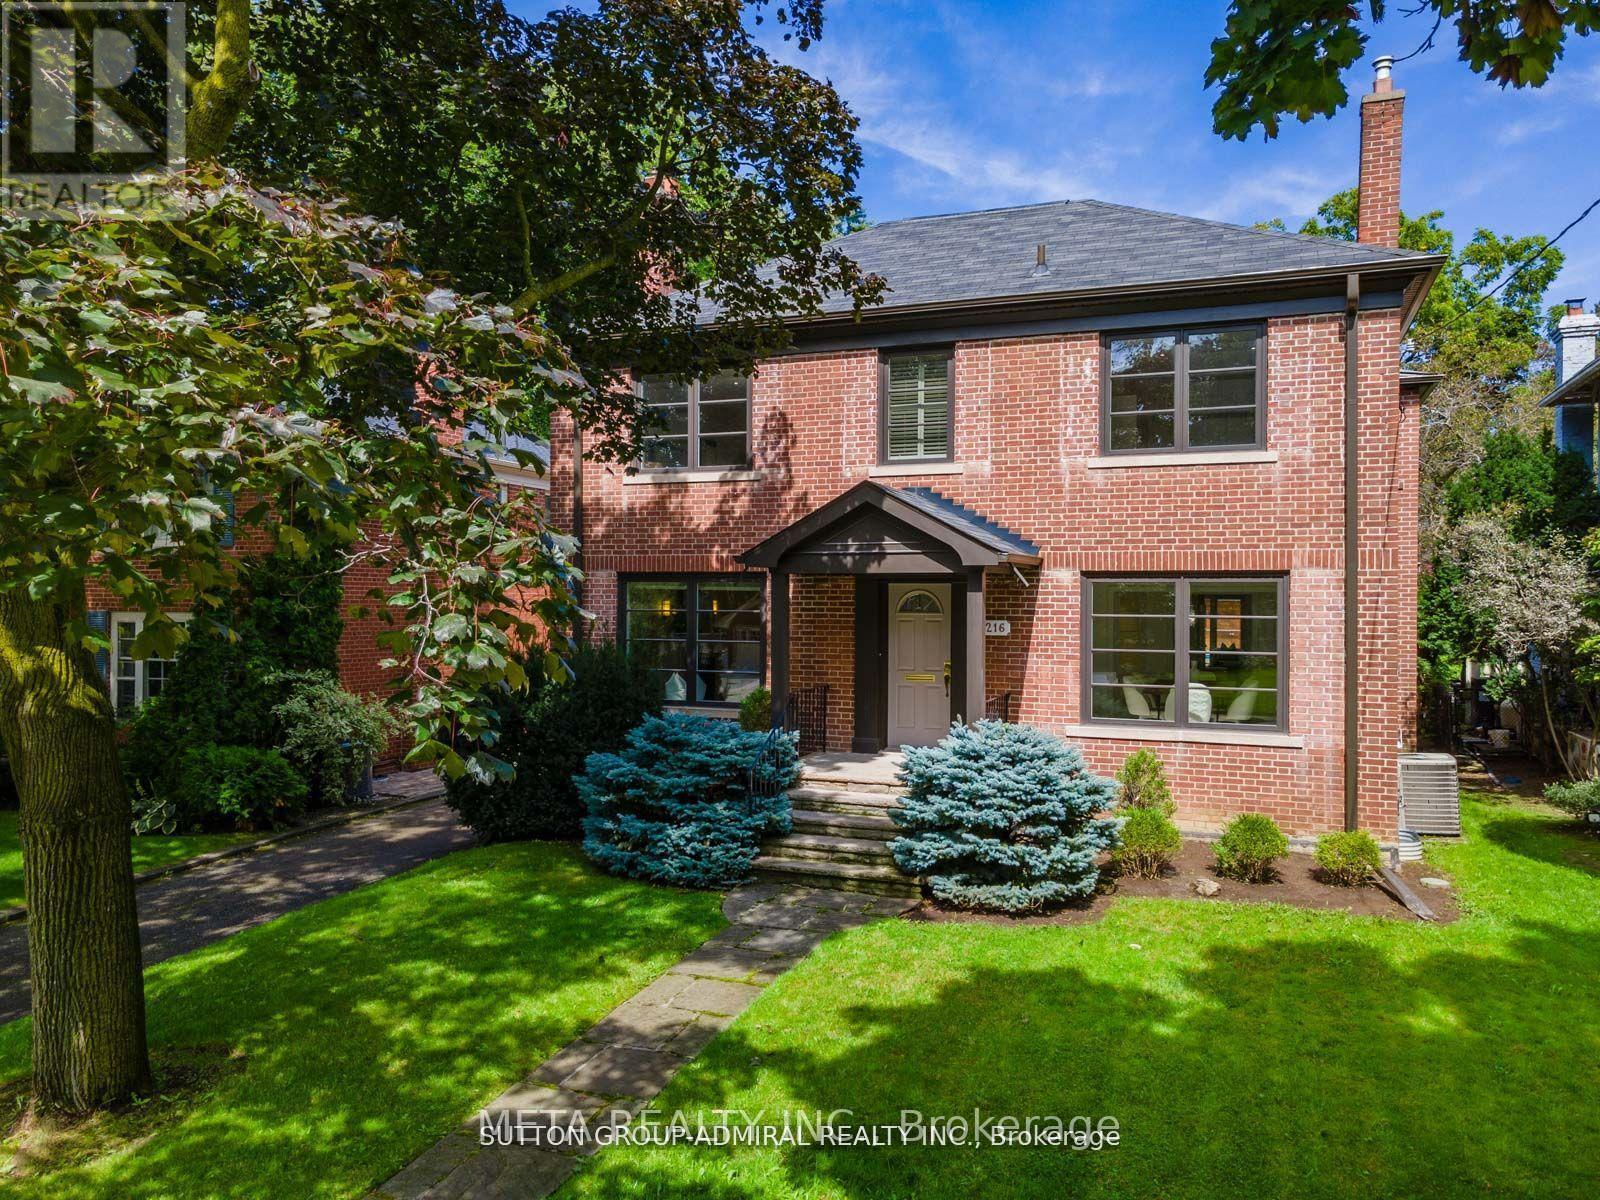
216 Glencairn Avenue
Toronto (Lawrence Park South), Ontario M4R1N2
MLS # C12985944
Property Details
Type
Detached
Beds
5
Baths
3
Status
For Sale
More homes like this
About this property
Welcome to this exceptional Lytton Park residence, gracefully set on a rare 50' x 174' deep lot, where timeless elegance meets refined family living. Designed for both everyday comfort and sophisticated entertaining, this home features a stunning saltwater pool, expansive principal rooms, and a chef-inspired kitchen complete with a butler's pantry. The breathtaking great room is highlighted by soaring vaulted ceilings and wrap-around windows, creating an airy, light-filled ambiance. The main floor showcases newly renovated hardwood floors, elegant pot lighting, a wine cellar room, and fresh designer paint, along with a private office or optional fourth bedroom. Upstairs, the home continues to impress with updated flooring and beautifully appointed spa-inspired bathrooms. The lower level offers generous additional living space with outstanding potential for further customization. A private driveway and double garage complement the home's presence on a picturesque, tree-lined street in one of Toronto's most prestigious neighbourhoods. This is a rare opportunity to enjoy a remarkable home as-is or tailor it to your vision. Ideally located just steps to Yonge Street, with access to top-tier restaurants, cafés, parks, the North Toronto Tennis Club, and some of the city's most sought-after schools, including Havergal and John Ross.
Mortgage Estimate
Estimated monthly payment
Calculating…
Estimate only. Taxes, insurance, condo fees, and lender terms are not included.
Monthly costs to verify
Property taxes: about $1,697/month based on listed annual taxes.
Estimate only. Confirm taxes, condo/maintenance fees, insurance, utilities, and lender terms before making decisions.
Rooms
| Room | Level | Dimensions |
|---|---|---|
| Living room | Main level | 6.81 x 4 |
| Recreational, Games room | Lower level | 6.71 x 3.84 |
| Bedroom | Lower level | 6.27 x 2.97 |
| Dining room | Main level | 4.57 x 3.43 |
| Kitchen | Main level | 4.04 x 3.56 |
| Pantry | Main level | 2.74 x 2.1 |
| Family room | Main level | 7.49 x 5.18 |
| Office | Main level | 3.66 x 3.05 |
| Primary Bedroom | Second level | 5.28 x 4 |
| Bedroom 2 | Second level | 4.14 x 3.43 |
| Bedroom 3 | Second level | 4.62 x 3.58 |
| Laundry room | Second level | 1.82 x 1.21 |
Facts & Location
Parking
6 spaces
Lot Size
50 x 174.2 FT
Annual Taxes
$20,368
Listing data
Listing information is provided for personal, non-commercial use and should be independently verified before making real estate decisions.
Last refreshed: Aug 1, 2026 3:46 AM
Explore nearby searches
SEO-friendly searches for this area, property type, and nearby neighbourhoods.
Similar Properties
More nearby listings that may fit the same search.
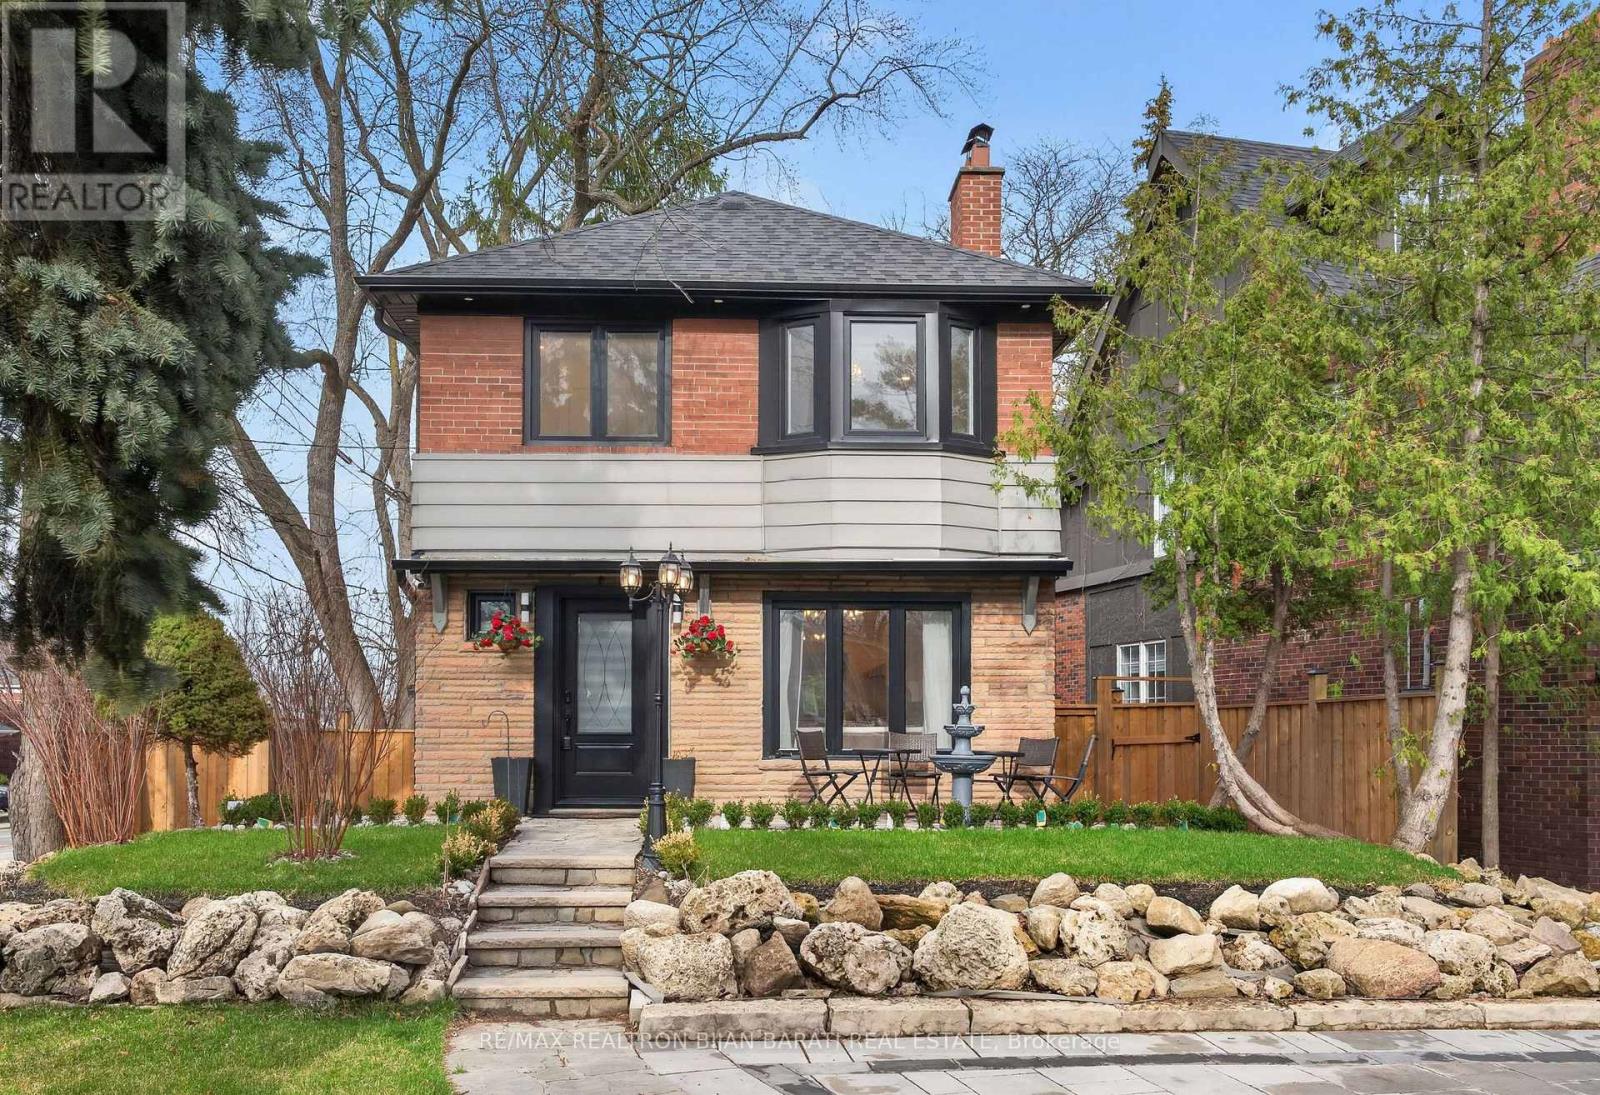
$2,888,800
1 Wanless Crescent
Toronto (Lawrence Park South) · MLS # C13121572
4 bed · 3 bath · 2,000 sq ft
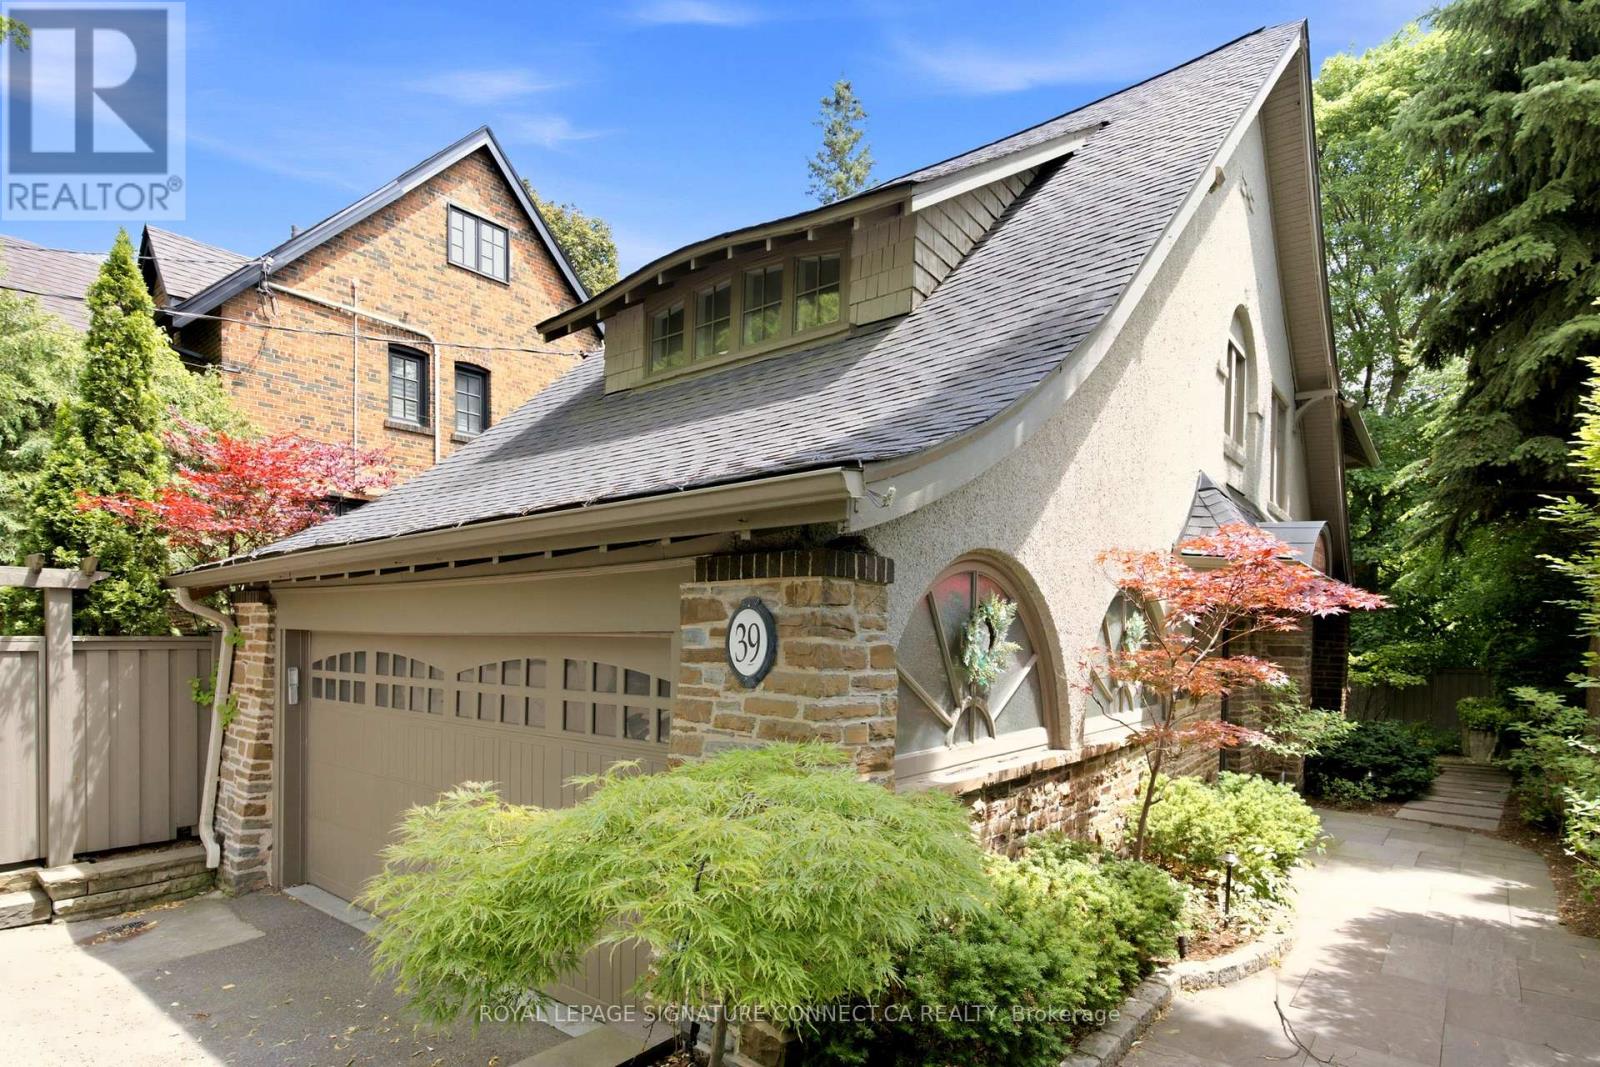
$2,699,000
39 Glengowan Road
Toronto (Lawrence Park South) · MLS # C13459270
6 bed · 4 bath
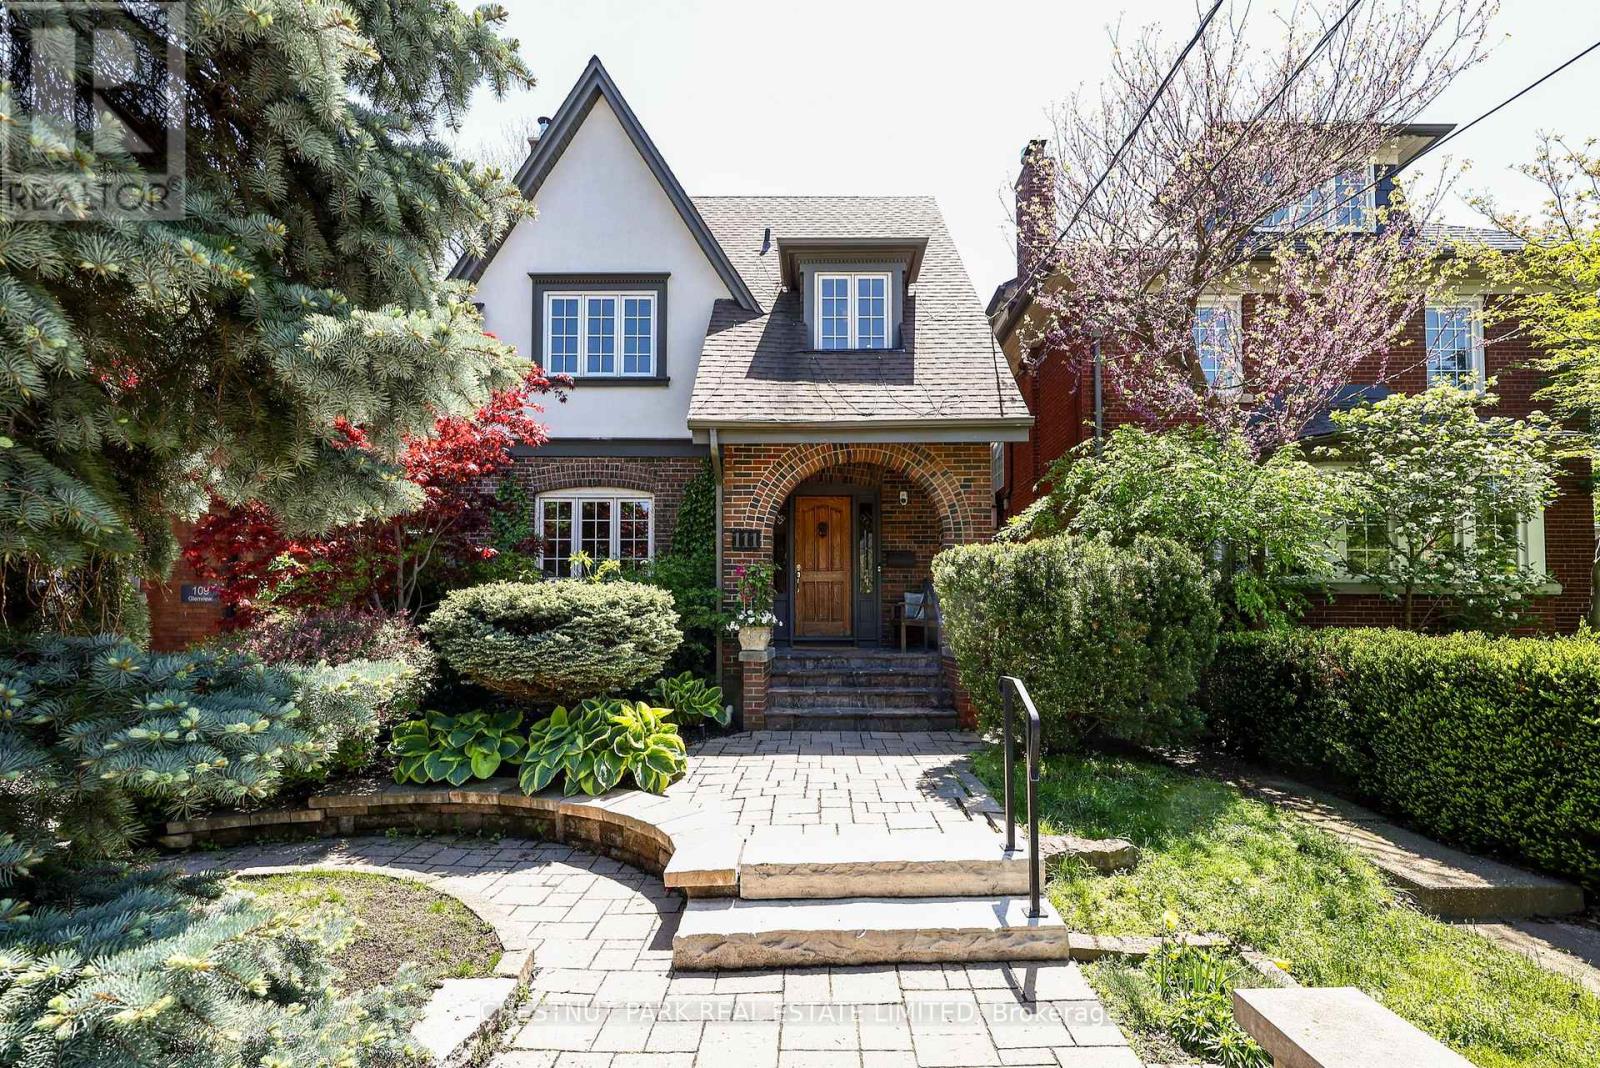
$3,395,000
111 Glenview Avenue
Toronto (Lawrence Park South) · MLS # C13480418
5 bed · 4 bath · 4,000 sq ft