Videos & Virtual Tours
Open available video, 3D tour, or virtual-tour media for this listing.
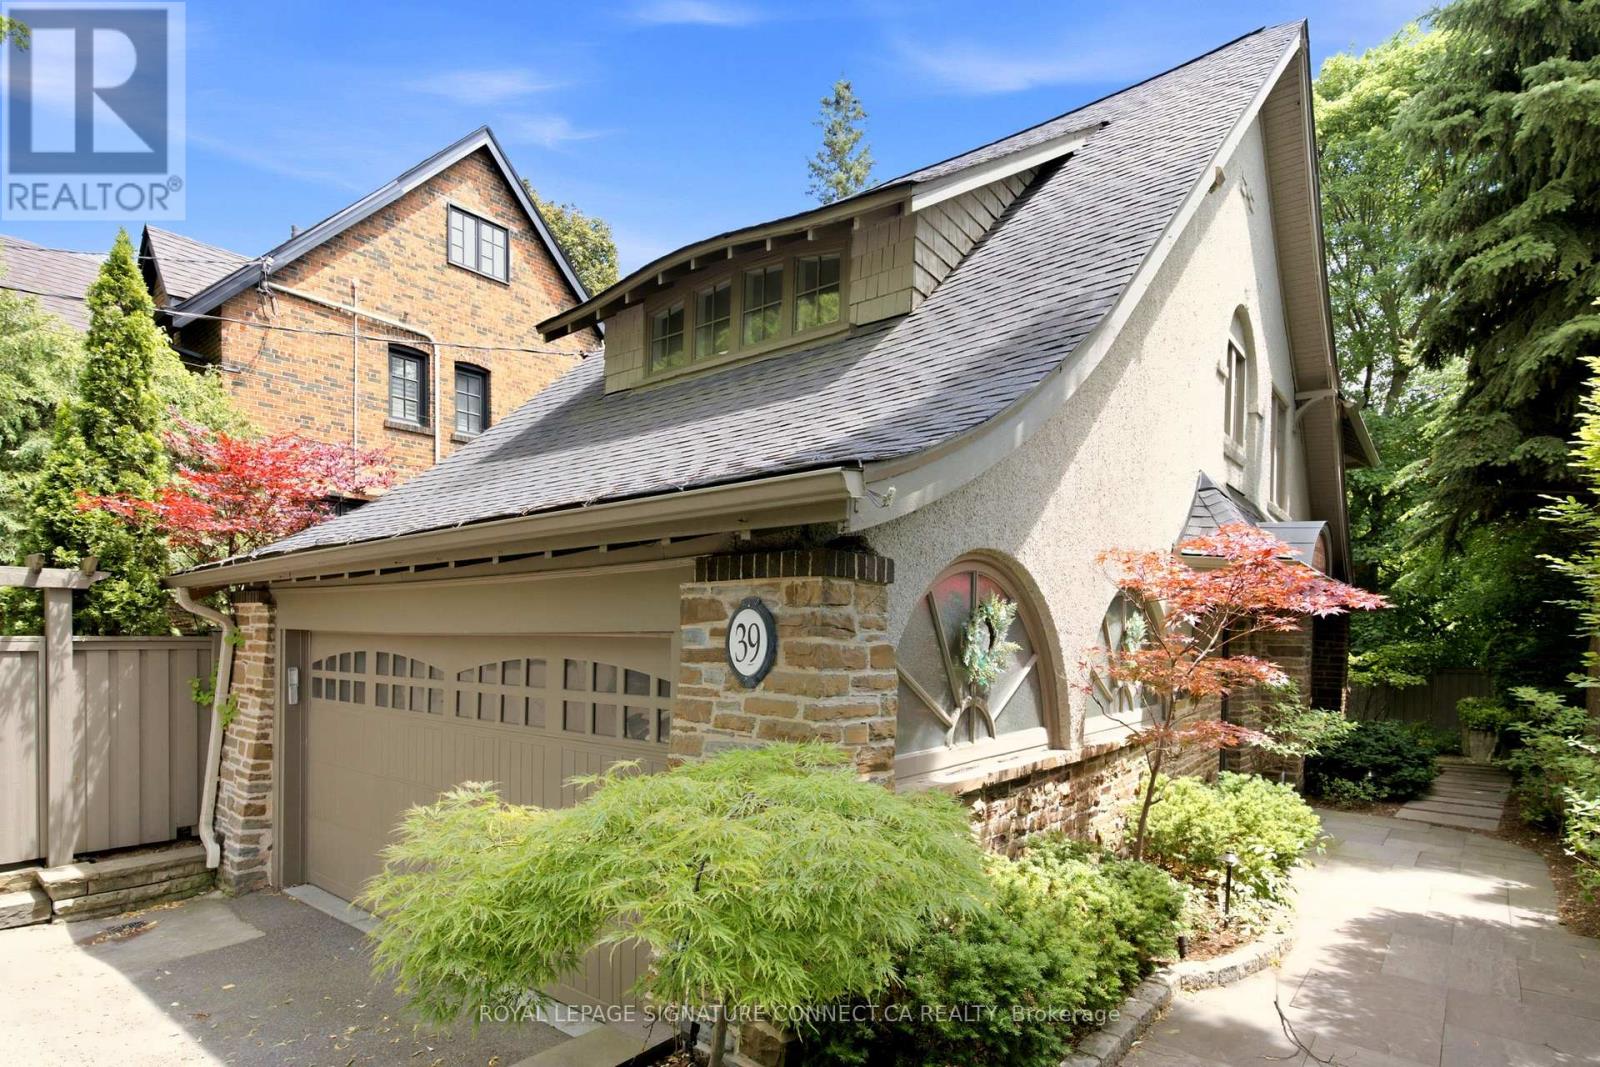
39 Glengowan Road
Toronto (Lawrence Park South), Ontario M4N1G1
MLS # C13459270
Property Details
Type
Detached
Beds
6
Baths
4
Status
For Sale
More homes like this
About this property
In a neighbourhood where families put down roots for generations, 39 Glengowan Road presents a rare opportunity to own a substantial ravine property in the heart of Lawrence Park. Surrounded by mature trees and backing onto the natural beauty of Blythwood Ravine, the setting feels remarkably private while remaining moments from the conveniences of midtown Toronto.Rich in character and curb appeal, this timeless family residence has been thoughtfully updated to complement modern living. Almost 3500 SQ FT of total living space, Elegant principal rooms, abundant natural light, and beautifully proportioned spaces create a home that feels both refined and welcoming. At its centre is a well-appointed kitchen featuring premium Miele and JennAir appliances, designed to meet the demands of everyday life and effortless entertaining alike.The true distinction of this property lies beyond the walls of the home. The expansive lot has been transformed into an exceptional outdoor environment with professionally designed landscaping, granite pathways, irrigation, landscape lighting, and a rarely offered multi-sport court tucked into the ravine backdrop. It is a setting that offers children room to play, adults space to entertain, and a level of privacy seldom found in the city.Located within one of Toronto's most sought-after school districts and close to prestigious private schools, parks, transit, and the amenities of Yonge Street, 39 Glengowan Road offers the ideal balance of neighbourhood charm, natural surroundings, and sophisticated family living.
Mortgage Estimate
Estimated monthly payment
Calculating…
Estimate only. Taxes, insurance, condo fees, and lender terms are not included.
Monthly costs to verify
Property taxes: about $797/month based on listed annual taxes.
Estimate only. Confirm taxes, condo/maintenance fees, insurance, utilities, and lender terms before making decisions.
Rooms
| Room | Level | Dimensions |
|---|---|---|
| Living room | Main level | 7.63 x 5.44 |
| Recreational, Games room | Basement | 5.14 x 4.21 |
| Laundry room | Basement | 2.66 x 4.23 |
| Dining room | Main level | 3.7 x 4.73 |
| Sitting room | Main level | 3.56 x 4.04 |
| Kitchen | Main level | 3.77 x 5.8 |
| Primary Bedroom | Second level | 5.13 x 3.89 |
| Bedroom 2 | Second level | 3.62 x 3.89 |
| Bedroom 3 | Second level | 3.58 x 4.98 |
| Bedroom 4 | Second level | 3.22 x 3.7 |
| Bedroom 5 | Second level | 2.86 x 4.64 |
| Recreational, Games room | Basement | 6.97 x 4.87 |
Facts & Location
Interior Size
3,500 sq ft
Parking
4 spaces
Lot Size
50 x 130 FT
Annual Taxes
$9,569
Listing data
Listing information is provided for personal, non-commercial use and should be independently verified before making real estate decisions.
Last refreshed: Sep 8, 2026 3:46 AM
Explore nearby searches
SEO-friendly searches for this area, property type, and nearby neighbourhoods.
Similar Properties
More nearby listings that may fit the same search.

$2,295,000
48 Chatsworth Drive
Toronto (Lawrence Park South) · MLS # C13729396
5 bed · 3 bath
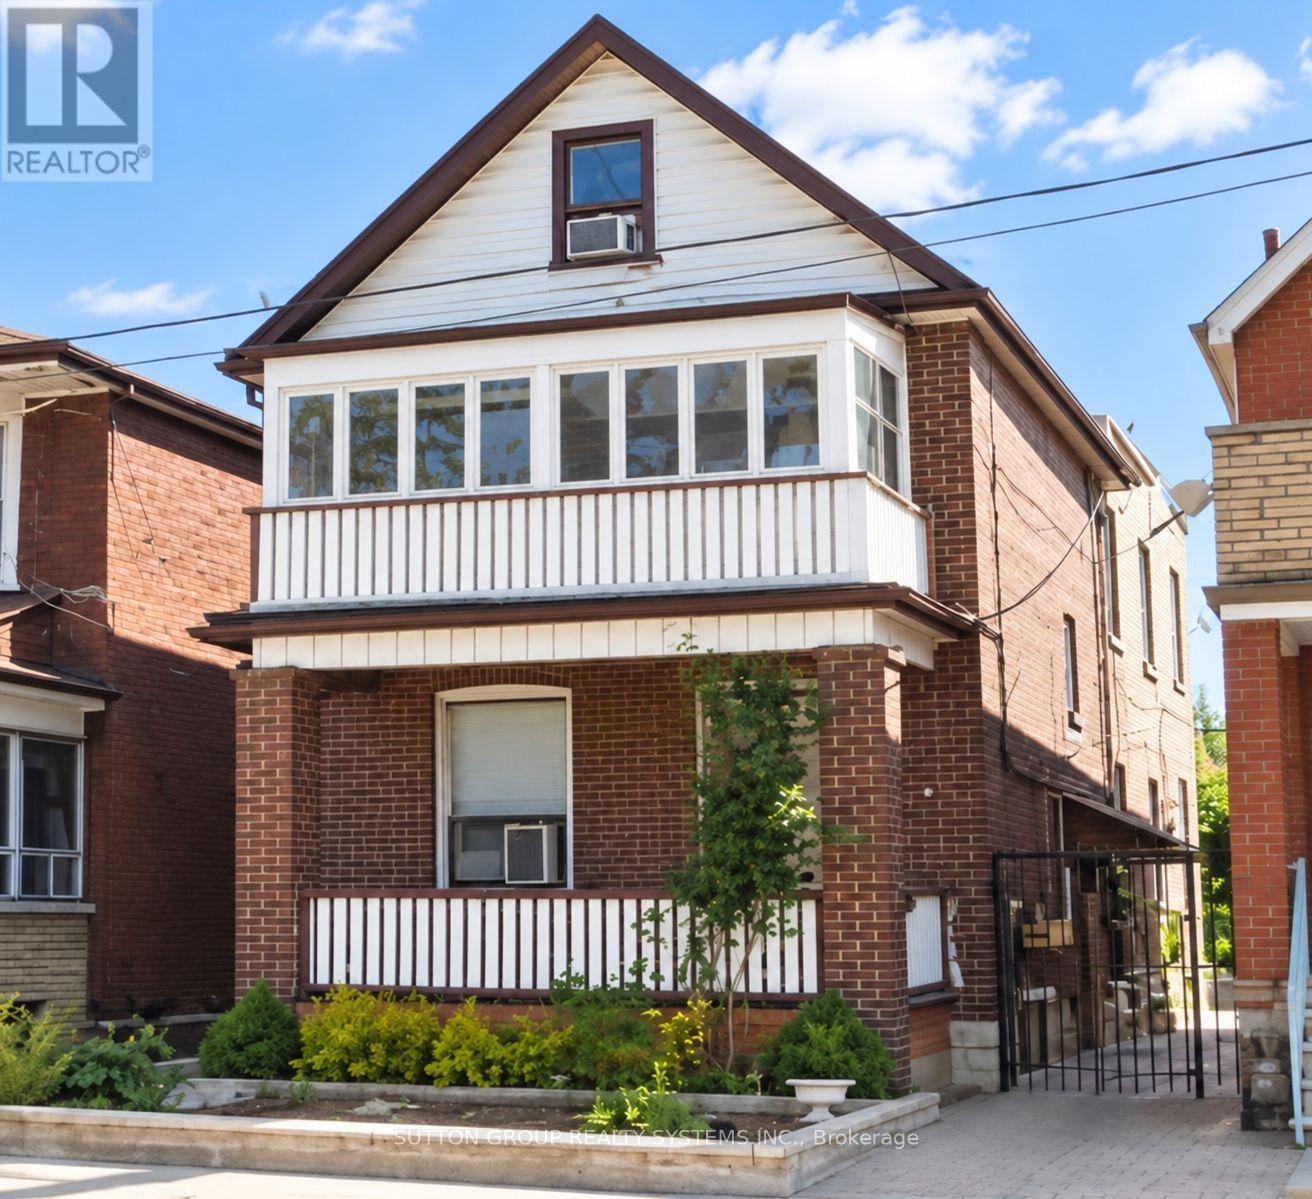
$1,490,000
1139 Dovercourt Road
Toronto (Wychwood) · MLS # C13752436
7 bed · 3 bath
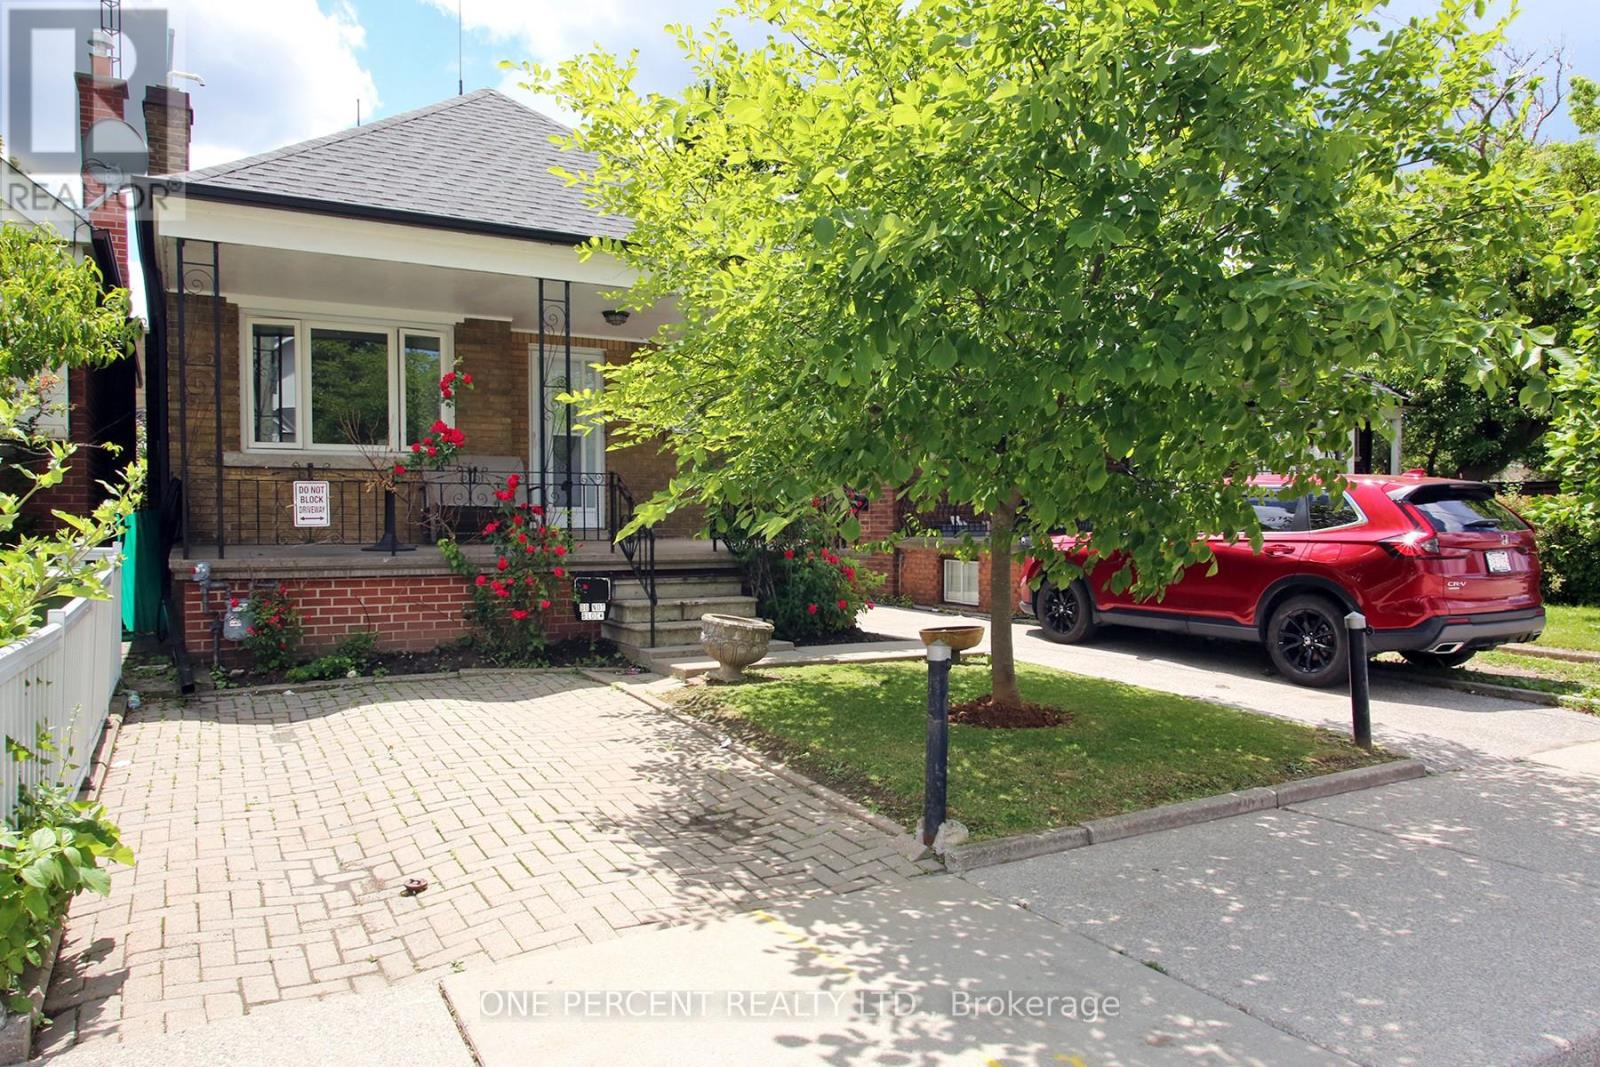
$739,000
227 Livingstone Avenue
Toronto (Briar Hill-Belgravia) · MLS # W13477674
2 bed · 2 bath