2585 Kenna Court
Mississauga (Sheridan), Ontario L5K2K4
MLS # W13233960
Property Details
Type
Detached
Beds
5
Baths
4
Status
For Sale
More homes like this
About this property
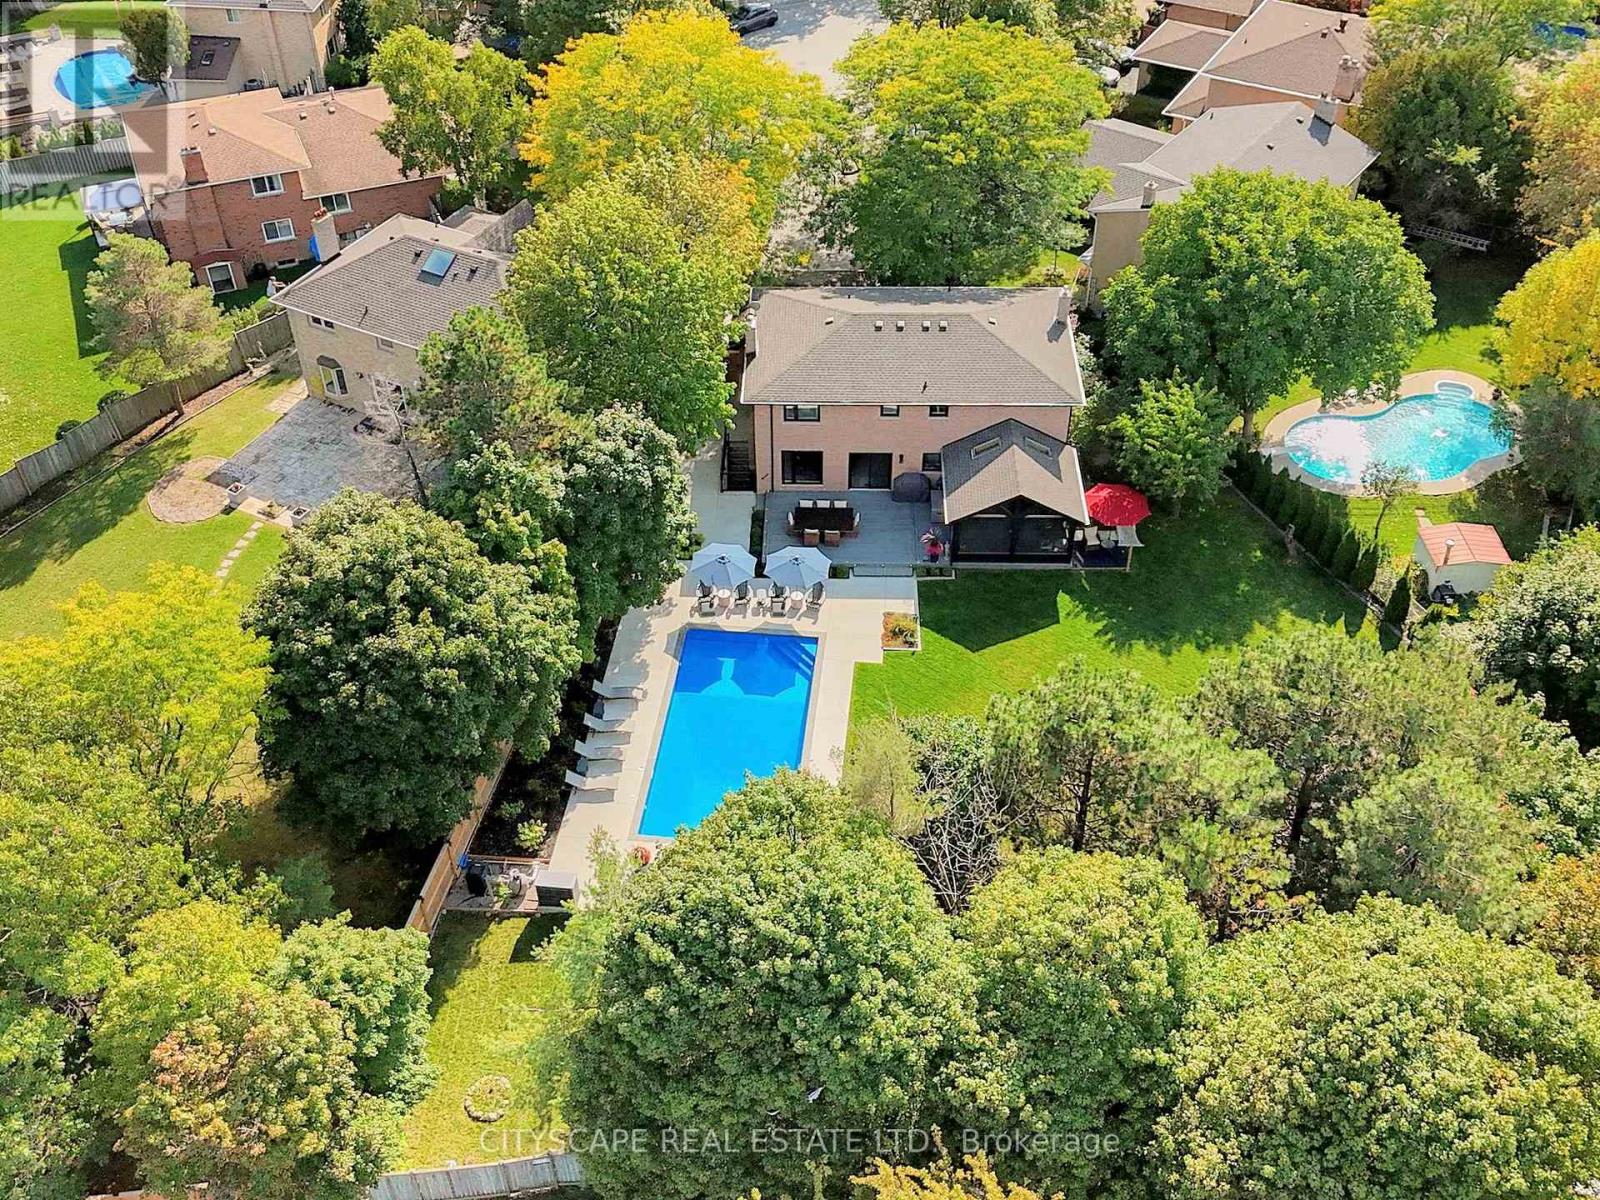
Exceptional renovated home. An entertainers delight with a pool, muskoka room, large private lot & in-law suite! Almost 4000 sqft of finished living space. Where city living meets relaxing lifestyle! All brick detached home, perfectly situated on a quiet cul-de-sac. Inground pool & fully screened in Muskoka room. Home offers over $400k in renovations & upgrades, blending modern finishes with timeless design. Offering 4+1 bedrooms, 4 renovated washrooms. Large completely renovated kitchen, showcasing custom cabinetry, two islands, Bosc black Stainless Steel appliances, overlooking Family room. 2 walkouts to fabulous Muskoka Room and outstanding backyard with inground pool. Walkouts from Kitchen and Muskoka room, to private backyard retreat featuring a lighted inground pool, fully fenced backyard, expansive no maintenance 43' x 16.5' composite deck, accent lighting & fountain. Patio stone pad off Muskoka room, electrically wired & ready for a hot tub. Home offers white oak engineered hardwood floors thru-out upper floors & Laminate thru-out basement. Main floor Family room boasts custom built-in cabinetry, Danish Morso Air tight wood burning fireplace. Upstairs you'll find 4 generously sized bedrooms, closet organizers in all bedrooms & main hall closet, luxurious primary suite with 4 pc ensuite & walk in closet. The home is designed for comfort and function. Two laundry rooms. Fully finished 1 bedroom basement apt with private exterior entrance, spacious living area, large eat-in kitchen, private laundry room with storage.Basement has separate storage area & cold cellar. Recent updates include new windows(22), Poo liner, Pool pump(23), inground sprinklers(24). Custom fiberglass front entry door with secure 3 point multi-lock. Ample 8 car parking, 6 in driveway + 2 in garage. This home truly has it all-modern luxury, resort-style living, room for family & guests, In-Law suite/1 Bdrm Bsmt Apt. Everything is thought of & everything is done. Just move in, relax & enjoy!
Mortgage Estimate
Estimated monthly payment
Calculating…
Estimate only. Taxes, insurance, condo fees, and lender terms are not included.
Monthly costs to verify
Property taxes: about $975/month based on listed annual taxes.
Estimate only. Confirm taxes, condo/maintenance fees, insurance, utilities, and lender terms before making decisions.
Rooms
| Room | Level | Dimensions |
|---|---|---|
| Kitchen | Main level | 9.09 x 3.37 |
| Bedroom 4 | Second level | 4.72 x 2.59 |
| Kitchen | Basement | 7.7 x 3.26 |
| Eating area | Basement | 7.7 x 3.26 |
| Living room | Basement | 5.1 x 3.25 |
| Bedroom 5 | Basement | 3.46 x 3.23 |
| Laundry room | Basement | 4.37 x 4.35 |
| Family room | Main level | 5.22 x 3.49 |
| Living room | Main level | 4.95 x 4.48 |
| Dining room | Main level | 4.95 x 4.48 |
| Sunroom | Main level | 5.03 x 4.88 |
| Foyer | Main level | 4.24 x 3.69 |
| Laundry room | Main level | 2.61 x 2.27 |
| Primary Bedroom | Second level | 5.94 x 3.66 |
| Bedroom 2 | Second level | 4.11 x 3.66 |
| Bedroom 3 | Second level | 3.81 x 3.66 |
Facts & Location
Interior Size
4,000 sq ft
Parking
8 spaces
Lot Size
41.6 x 154.2 FT ; 41.62 x 196.83 x 102.5 x 154.4 x 89.39
Annual Taxes
$11,704
Listing data
Listing information is provided for personal, non-commercial use and should be independently verified before making real estate decisions.
Last refreshed: Sep 28, 2026 3:15 AM
Explore nearby searches
SEO-friendly searches for this area, property type, and nearby neighbourhoods.
Similar Properties
More nearby listings that may fit the same search.
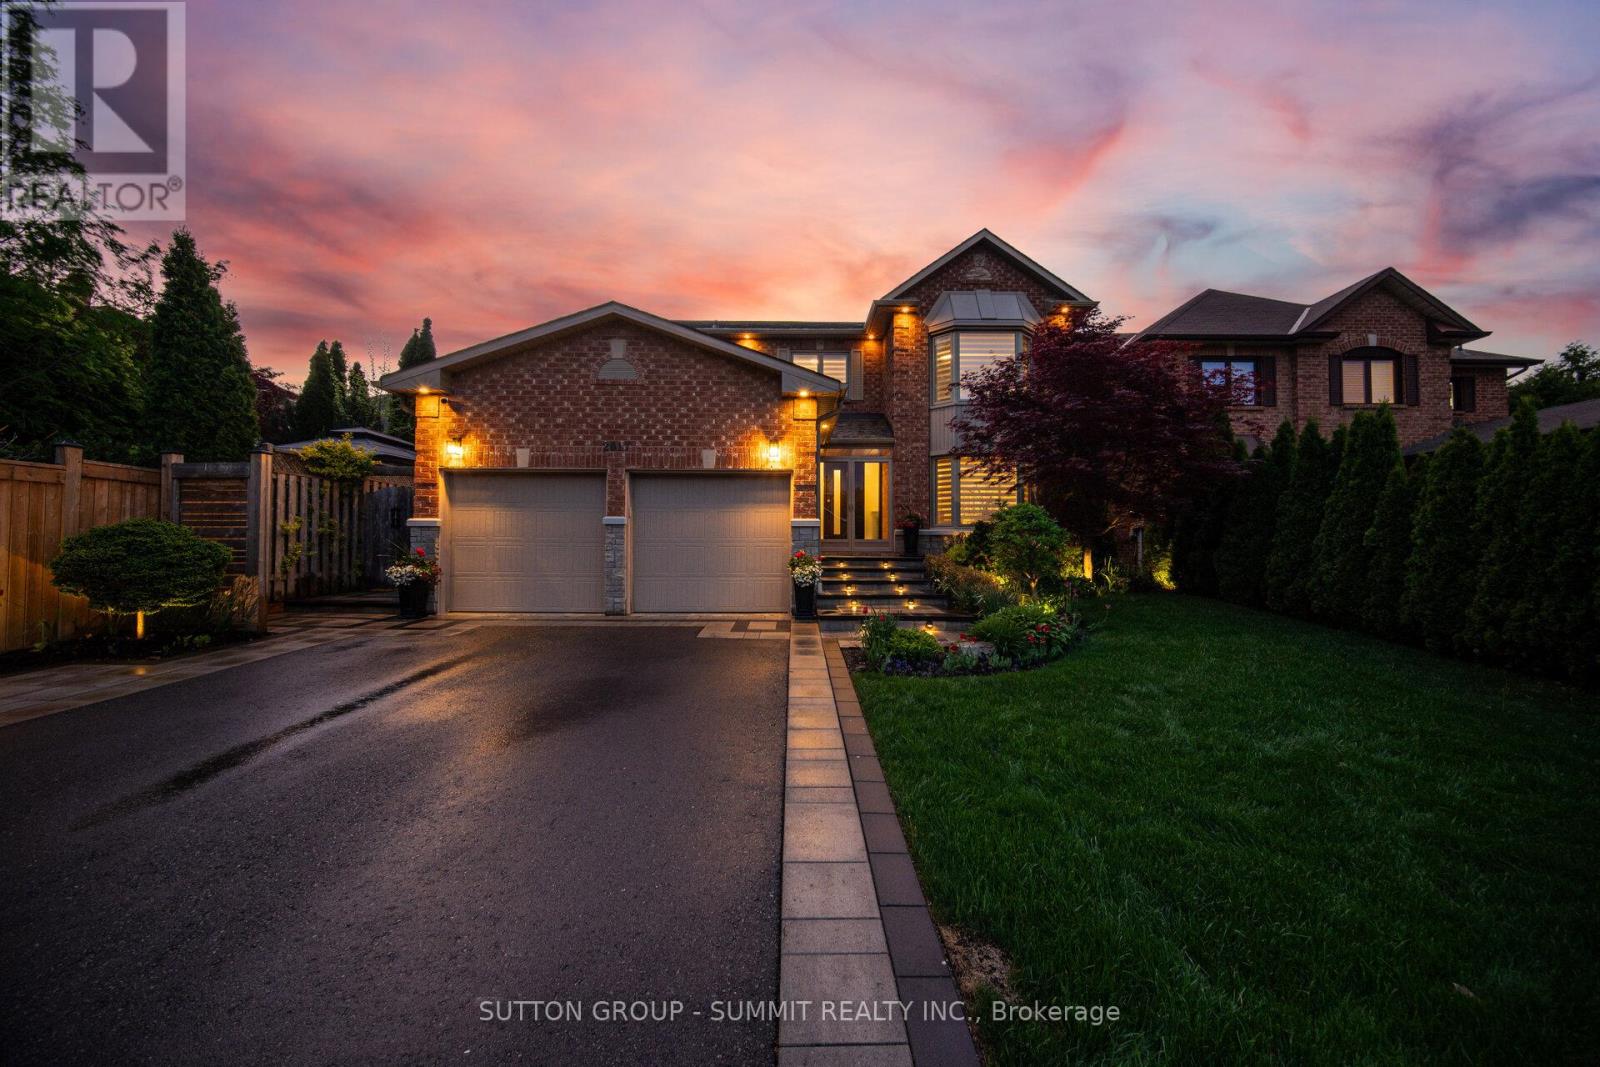
$1,999,900
2017 LADY DI Court
Mississauga (Sheridan) · MLS # W13791662
5 bed · 4 bath · 4,400 sq ft
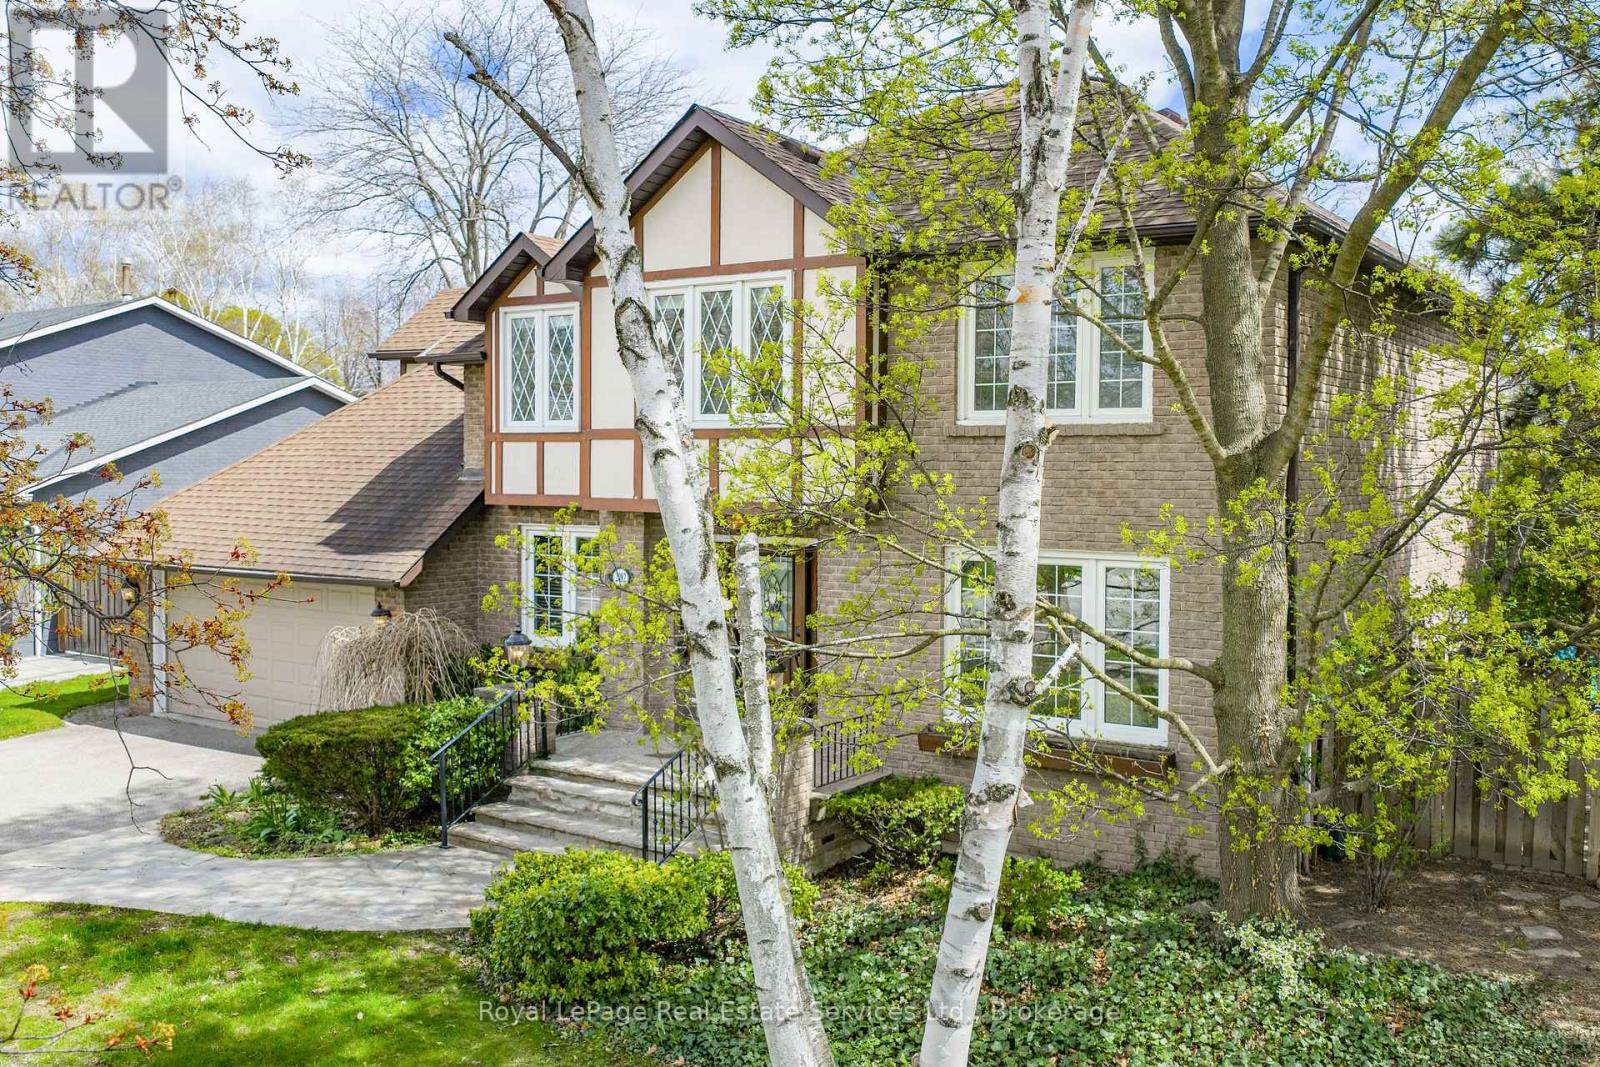
$1,950,000
2082 Mississauga Road
Mississauga (Sheridan) · MLS # W13069776
4 bed · 4 bath
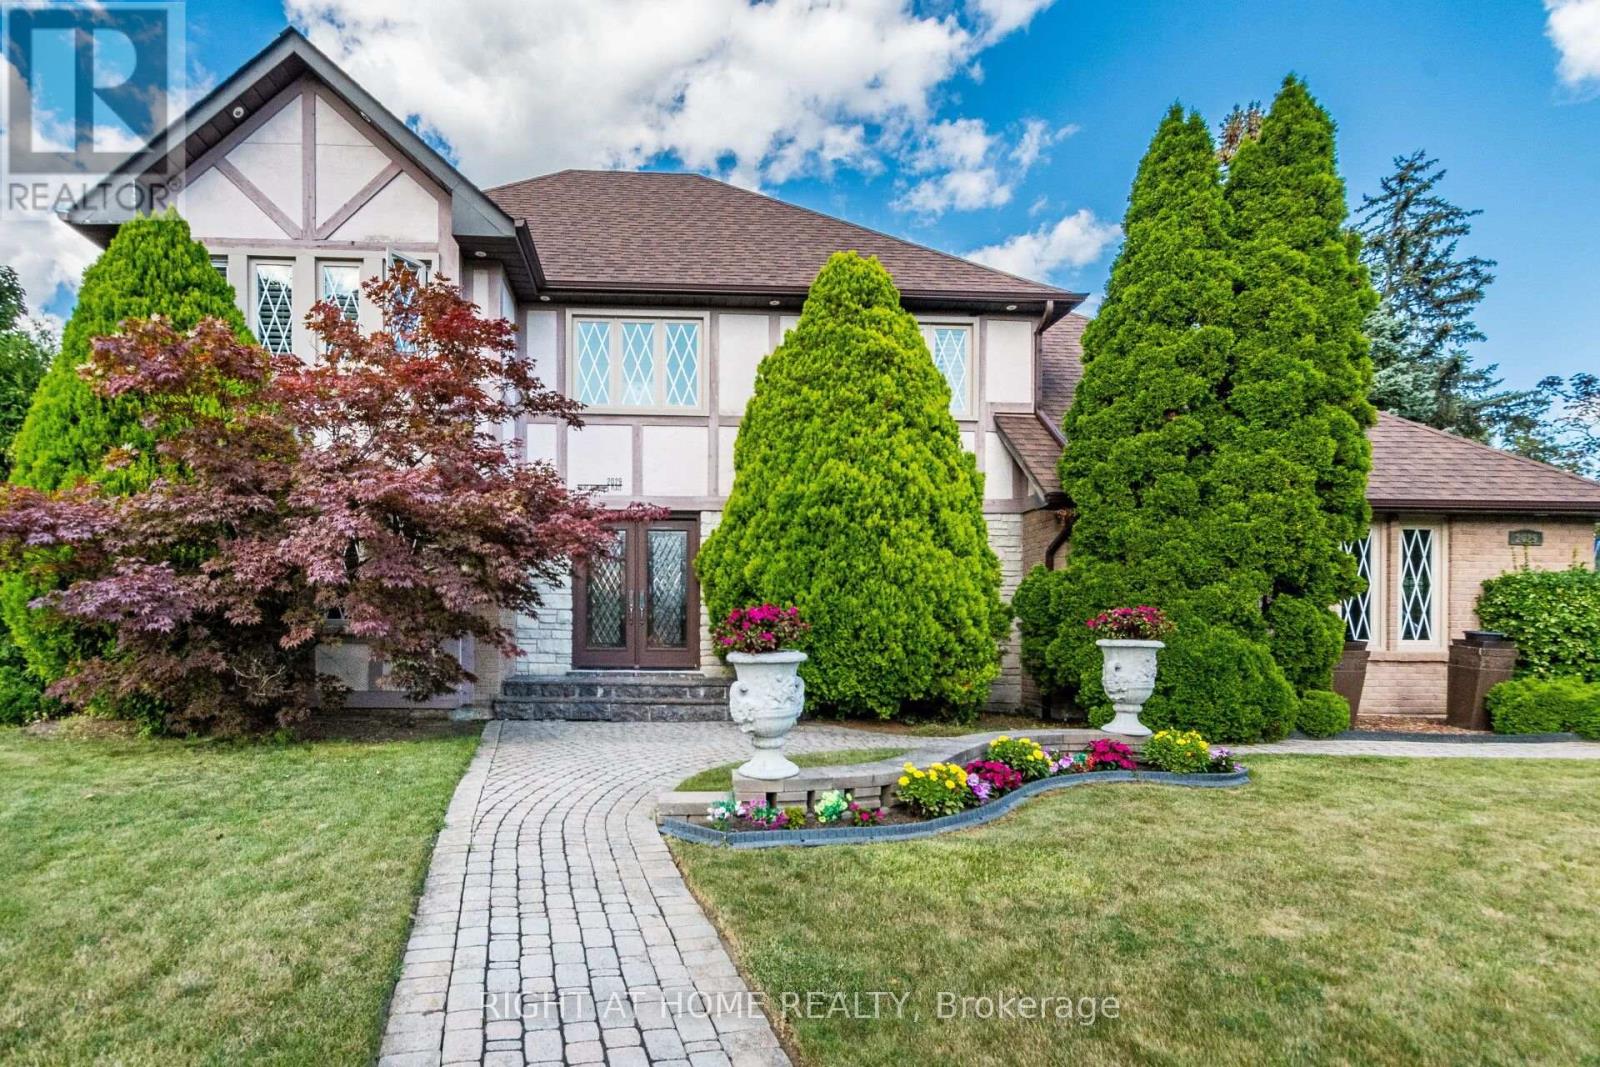
$2,075,000
2029 Saint Andrew's Place
Mississauga (Sheridan) · MLS # W13726604
4 bed · 4 bath