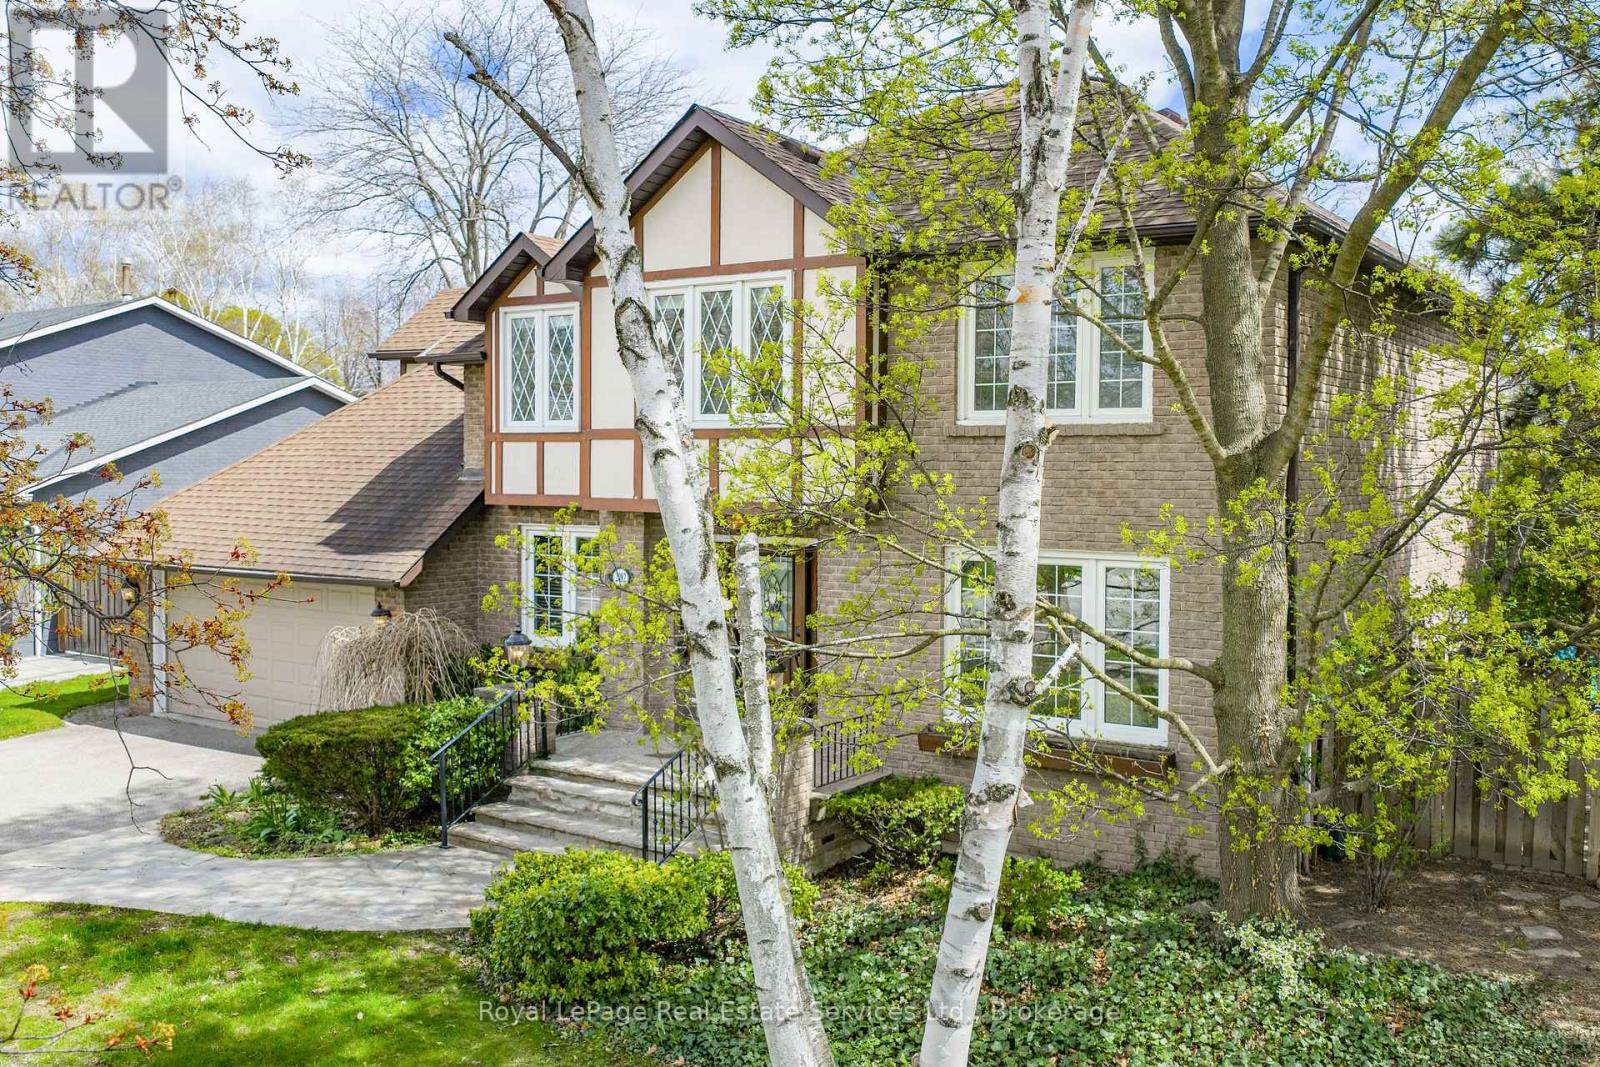
2082 Mississauga Road
Mississauga (Sheridan), Ontario L5H2K6
MLS # W13069776
Property Details
Type
Detached
Beds
4
Baths
4
Status
For Sale
More homes like this
About this property
Experience the ultimate combination of this stately family home together with a lush, well treed, private backyard where you have your own amazing, resort-style retreat comprising inground pool, cabana, and gazebo, so perfect for family barbecues and pool parties all summer long! Noteworthy are the impressive views off the Kitchen/Solarium, where nature will entertain you throughout all four seasons, and the spacious Family Room with fireplace for added ambience! When seasons turn and time to look indoors, this executive custom built home offers a floorpan that includes 4,487 finished square feet, including many personal spaces, multiple walkouts, in addition to a separate walk-up from the Lower Level to the backyard, ideal for multi generational living options, noteworthy 6 total parking spaces. The Primary Bedroom has been updated with a gorgeous 3 piece Primary Ensuite and includes an oversized walk-in shower. A feeling of luxury abounds throughout the entire home, a formal feel yet full of warmth and charm. Top notch location to mention but a few driving times here (source Google at time of data entry), Mississauga Golf and Country Club only 4 minutes away, University of Toronto (Mississauga Campus) only 6 minutes away, Go Train only 8 minutes away, and Pearson International Airport within 22 km!
Mortgage Estimate
Estimated monthly payment
Calculating…
Estimate only. Taxes, insurance, condo fees, and lender terms are not included.
Monthly costs to verify
Property taxes: about $940/month based on listed annual taxes.
Estimate only. Confirm taxes, condo/maintenance fees, insurance, utilities, and lender terms before making decisions.
Rooms
| Room | Level | Dimensions |
|---|---|---|
| Living room | Ground level | 6.05 x 3.56 |
| Recreational, Games room | Basement | 5.77 x 3.81 |
| Other | Basement | 5.79 x 3.02 |
| Exercise room | Basement | 4.34 x 3.33 |
| Games room | Basement | 6.1 x 3.28 |
| Office | Basement | 3.56 x 3.51 |
| Dining room | Ground level | 4.17 x 3.56 |
| Kitchen | Ground level | 6.53 x 4.04 |
| Solarium | Ground level | 3.02 x 3 |
| Family room | Ground level | 5.69 x 4.19 |
| Den | Ground level | 3.07 x 2.64 |
| Primary Bedroom | Second level | 6.55 x 3.53 |
| Bedroom 2 | Second level | 4.65 x 3.61 |
| Bedroom 3 | Second level | 4.62 x 3.61 |
| Bedroom 4 | Second level | 3.38 x 3.15 |
Facts & Location
Parking
6 spaces
Lot Size
75.1 x 110.2 FT
Annual Taxes
$11,279
Listing data
Listing information is provided for personal, non-commercial use and should be independently verified before making real estate decisions.
Last refreshed: Oct 20, 2026 3:15 AM
Explore nearby searches
SEO-friendly searches for this area, property type, and nearby neighbourhoods.
Similar Properties
More nearby listings that may fit the same search.
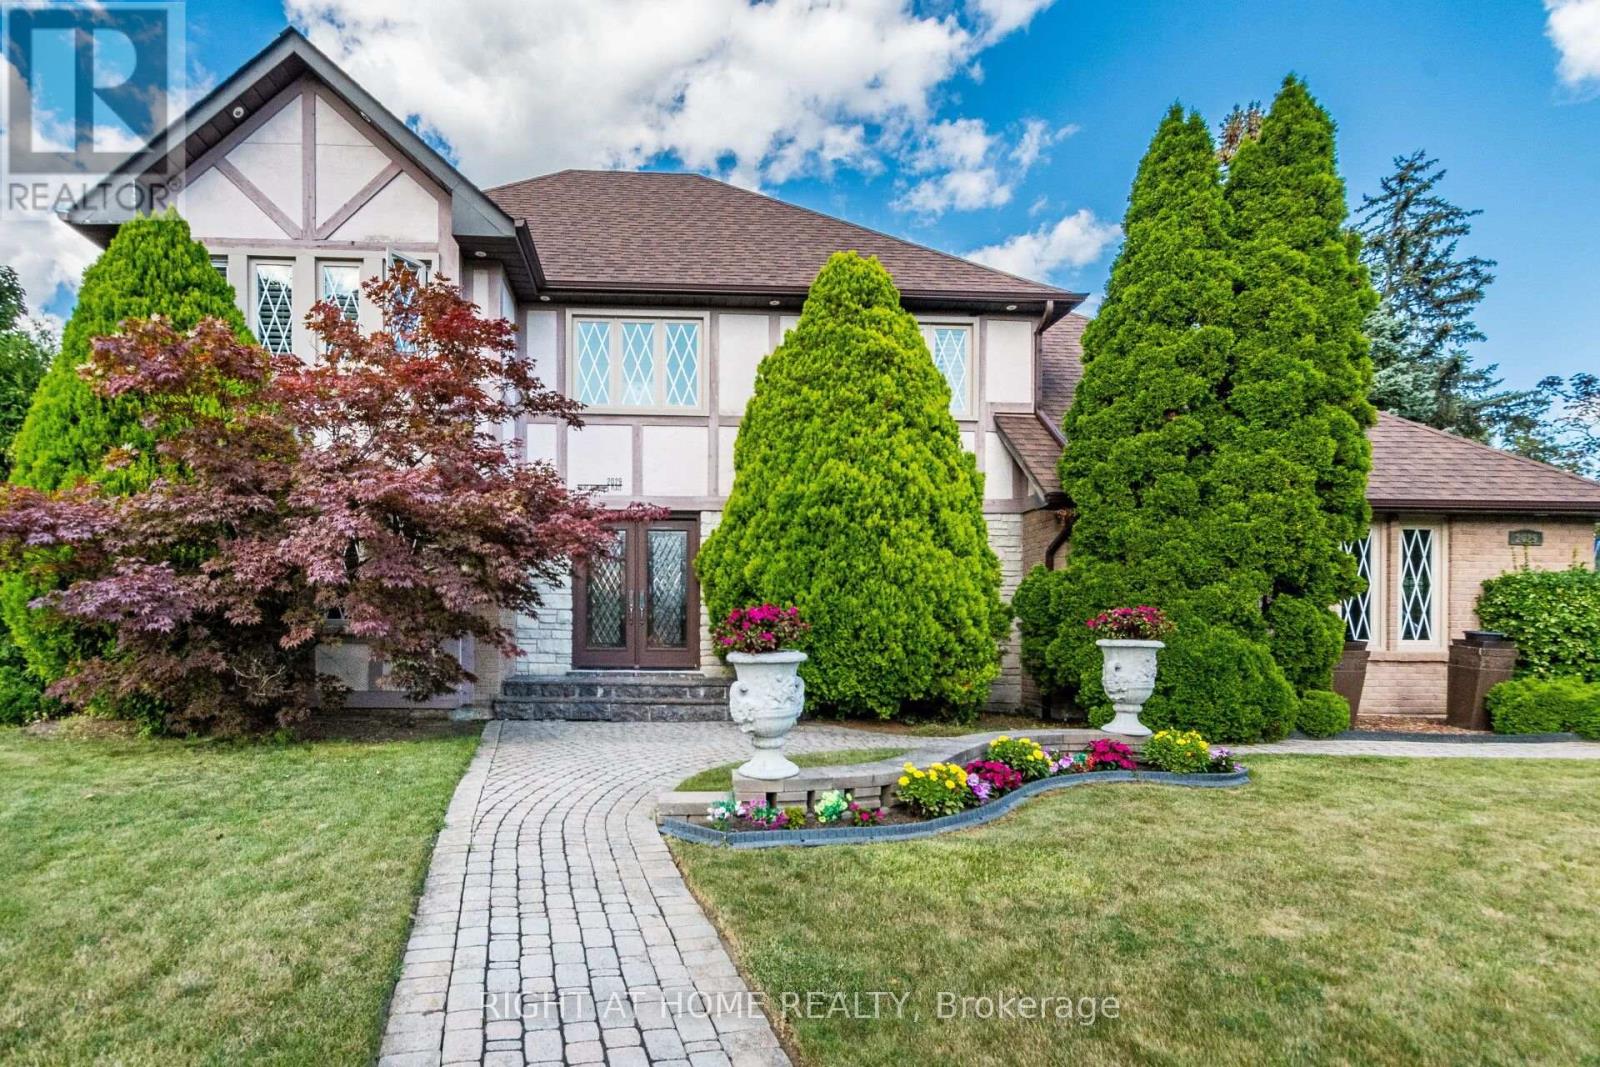
$1,974,850
2029 Saint Andrew's Place
Mississauga (Sheridan) · MLS # W13726604
4 bed · 4 bath
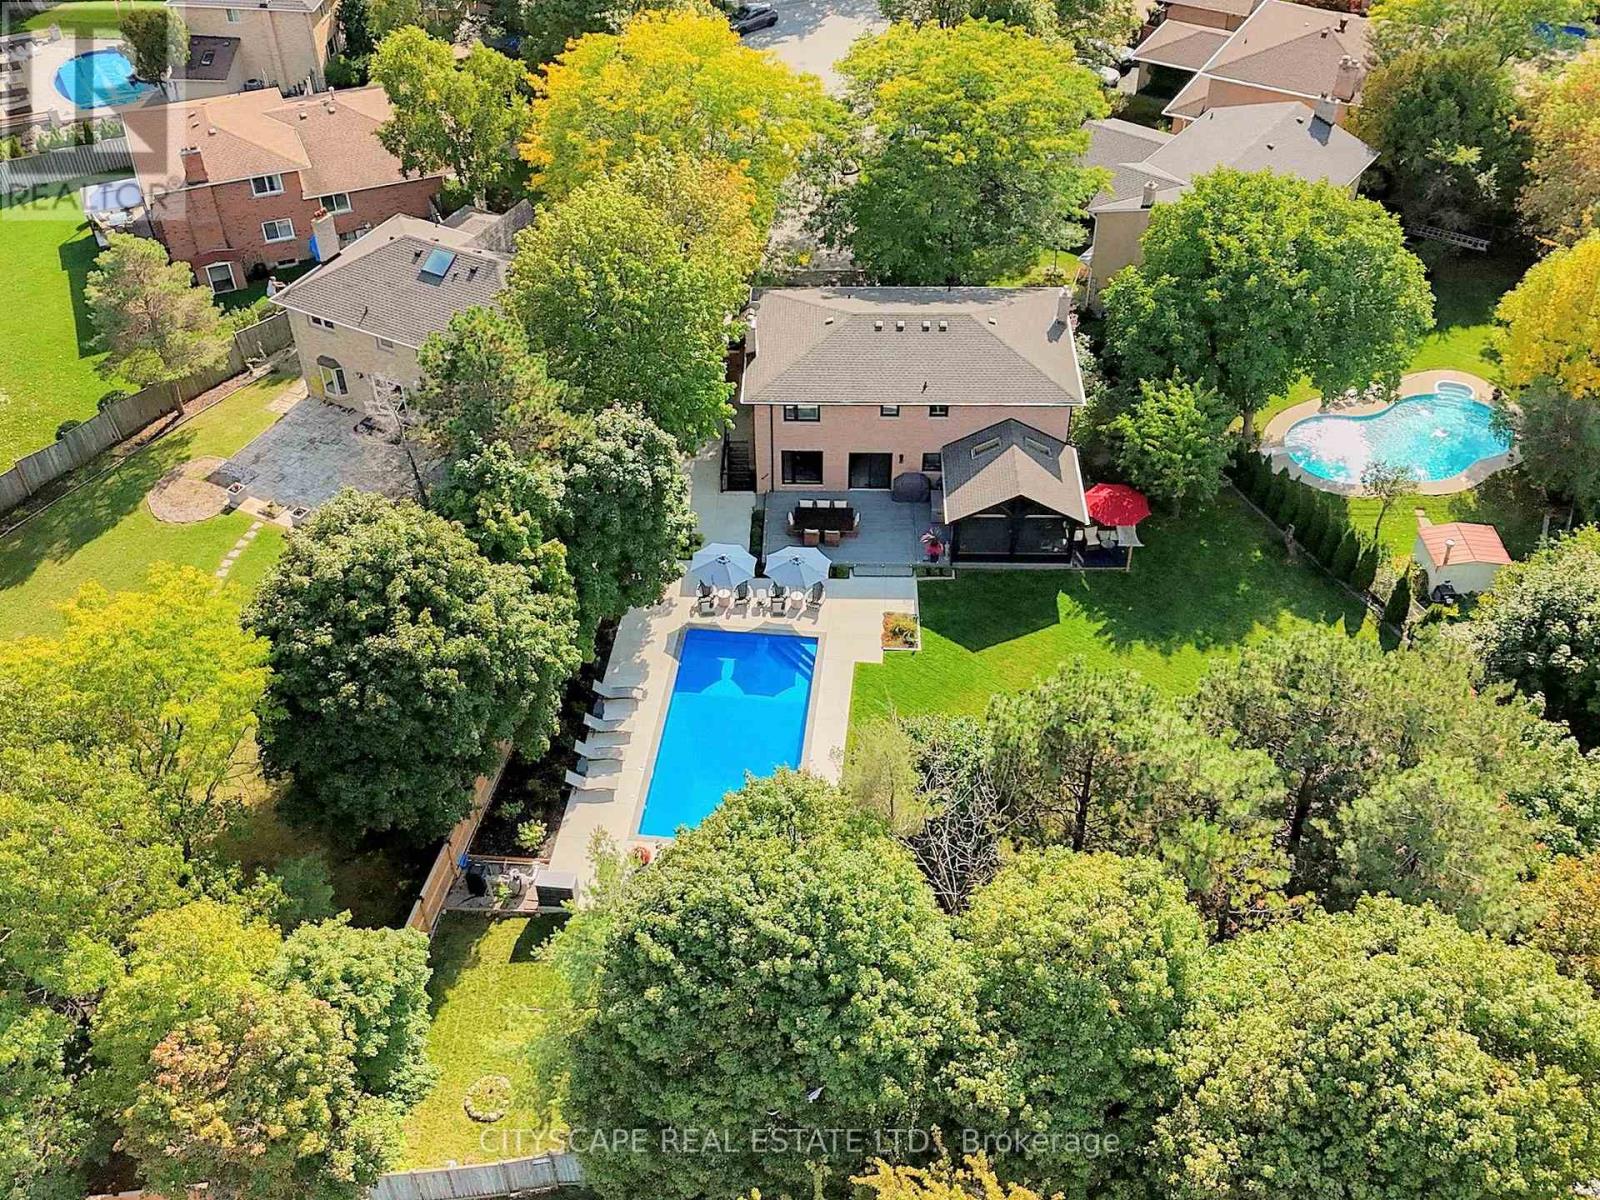
$1,999,900
2585 Kenna Court
Mississauga (Sheridan) · MLS # W13855442
5 bed · 4 bath · 4,000 sq ft
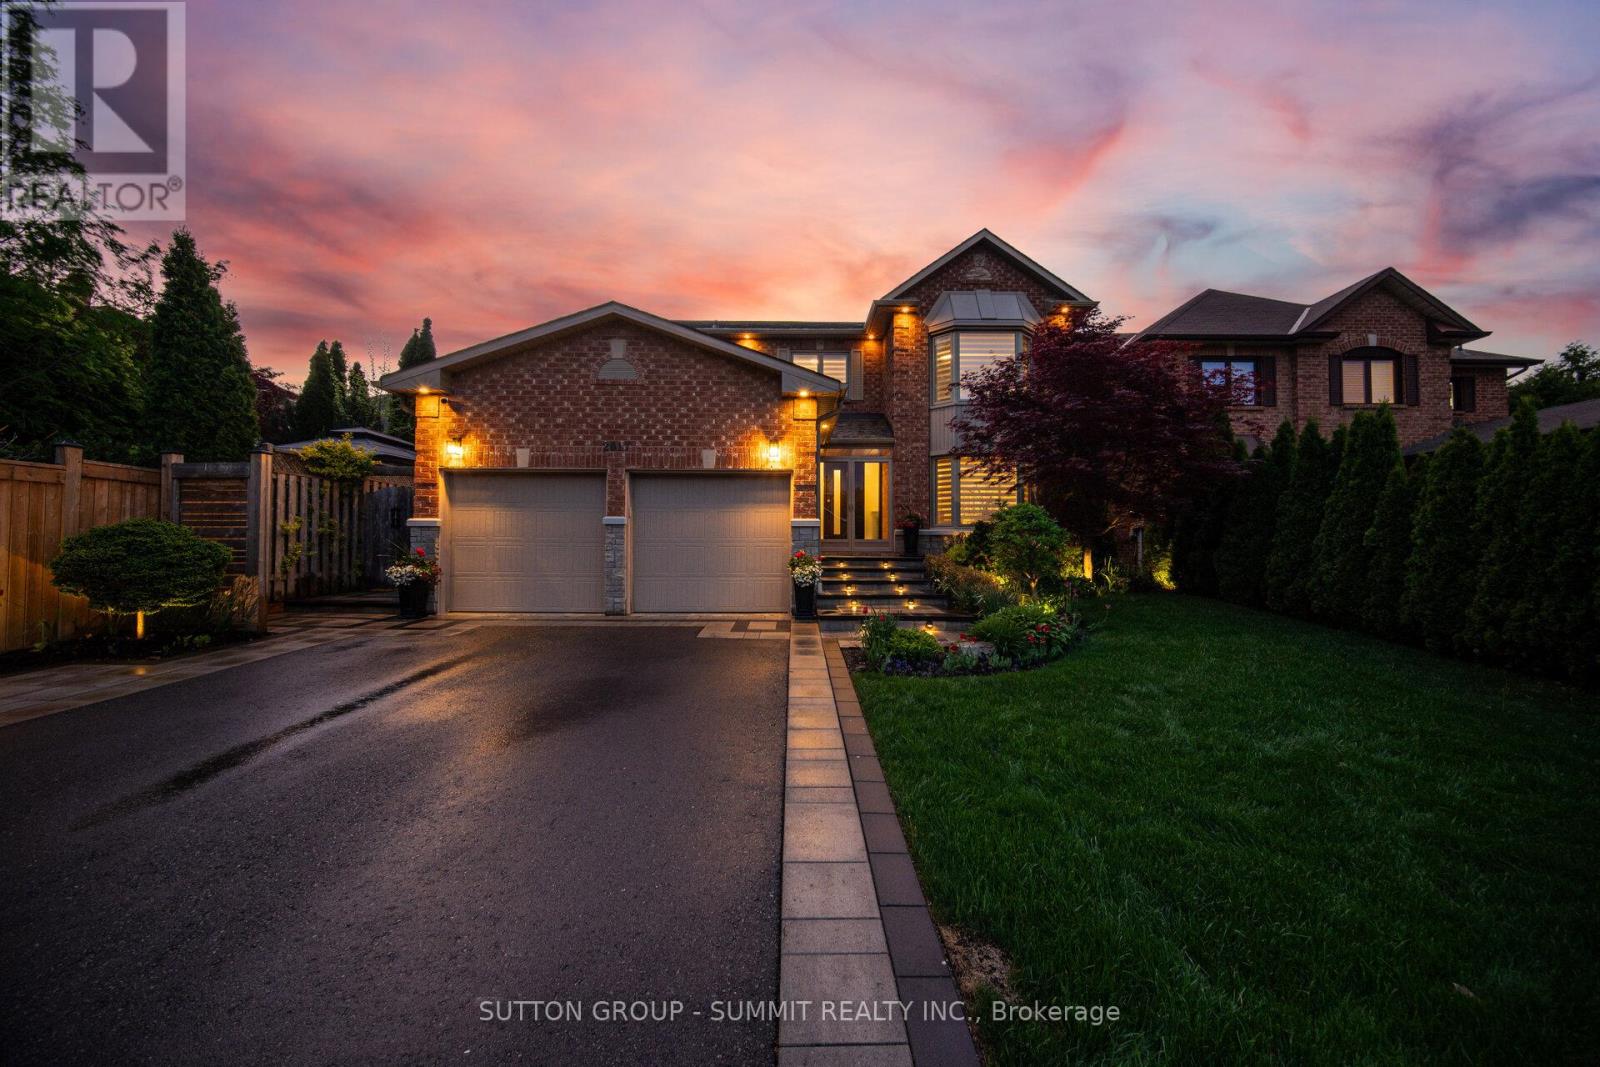
$1,999,900
2017 LADY DI Court
Mississauga (Sheridan) · MLS # W13791662
5 bed · 4 bath · 4,400 sq ft